
Calibration Tool Specifications: Where to Find and Verify Product Data





Reliable calibration tool specifications are essential when comparing instrument performance, compatibility and suitability for demanding applications. Yet an accuracy claim in a distributor listing may not match the conditions in the manufacturer’s datasheet, and neither document proves how a particular instrument performed during calibration. The distinction matters whether the purchase is a torque analyzer for an assembly line, a pressure calibrator for maintenance or a dimensional reference for a metrology room.
Useful product information resources for calibration tools extend beyond the headline specification. Evaluators need to establish which document describes the model being offered, which measurement conditions apply and what evidence will accompany the individual unit. The most attractive number on a comparison sheet is often the beginning of that investigation, not the end.
Start with the measurement task, not the catalog
Before comparing instruments, define the measurement quantity, working range and tolerance of the equipment being checked. A calibrator that covers the full nominal range may still be a poor choice if its uncertainty is too large at the points where the equipment is normally used.
Consider a pressure calibrator intended for transmitters that usually operate near the bottom of their range. A specification expressed as a percentage of full scale can have a much larger relative effect at a low test point than it does near full scale. A competing specification based on percentage of reading may behave differently, but it must still be checked for fixed terms, resolution and applicable conditions. Comparing the two percentage figures alone is not meaningful.
The same discipline applies to torque. Check the intended direction of operation, measurement mode, transducer range and whether the system is suitable for the type of tool under test. A setup appropriate for a steady, manually applied torque may not capture a rapidly changing pulse in the same way. The instrument, sensor and acquisition method all belong in the evaluation.
Which product data source should you trust?
No single document answers every procurement question. Each source has a different purpose, and conflicts are easier to resolve when that purpose is understood.
- Manufacturer datasheet: The starting point for published model specifications, ranges, operating conditions and available options. Check the revision and any footnotes.
- Operating or technical manual: Often more useful for connection requirements, warm-up, environmental limits, measurement modes and configuration details.
- Model and ordering guide: Helps establish whether the quoted accuracy depends on a particular sensor, software option, range module or accessory.
- Calibration certificate: Evidence of results for an identified instrument or system at stated points and conditions. It is not automatically a guarantee of performance at every point in the range.
- Distributor quotation or listing: Useful for availability, included items and commercial terms, but technical claims should be reconciled with the applicable manufacturer documents.
- Accreditation body directory: A way to check a laboratory’s accreditation status and published scope for the relevant measurement capability.
In practice, a distributor page may describe an instrument family while the quotation identifies one member of that family. That difference can conceal a change in range, sensor compatibility or included calibration service. Ask for the exact part number and option codes, then match them to the current manufacturer documentation. If a specification has changed between revisions, request written confirmation of which revision applies to the unit being supplied.
Read accuracy claims in their full context
“Accuracy” is often used as a convenient label for several different statements. Look for the complete expression: percentage of reading or full scale, any fixed contribution, the measurement range and the period for which the claim applies. A specification may also depend on temperature, humidity, warm-up or the use of a particular probe.
Resolution deserves separate attention. A display that shows more decimal places does not, by itself, make the measurement more accurate. It may help the user observe small changes, but the measurement system can still have uncertainty, drift or repeatability limitations larger than the displayed increment.
For a dimensional calibration task, also check the physical conditions behind the stated capability. Contact force, alignment, surface condition and temperature can affect results. A bench comparator advertised with fine resolution is not automatically suitable for a production-floor check where temperature control and part cleanliness differ from those assumed in its specifications.
If the data sheet does not make the applicable conditions clear, do not fill the gap with an optimistic assumption. Ask the manufacturer for the specification at the actual operating point and configuration. Keep that response with the evaluation record.
A calibration certificate is evidence, not a universal specification
Request a sample certificate before placing an order, particularly when the instrument will support controlled inspection or external audit requirements. The sample will not establish the performance of the unit delivered, but it shows what information the laboratory normally reports.
Check that the eventual certificate identifies the instrument and, where relevant, the sensor or accessories used. Review the calibration date, test points, results, measurement uncertainty and environmental conditions when reported. The chosen points should be relevant to the intended application. A certificate covering only the ends of a range may leave questions about performance at the working points that matter most.
Also distinguish between as-found and as-left results. As-found data describe the instrument’s condition before any adjustment; as-left data describe its condition after adjustment, where applicable. For an instrument returning from service, the former can be important when assessing measurements made since the previous calibration. Ask which results are included rather than assuming both will appear.
A statement of conformity can be useful, but it should be interpreted alongside the stated tolerance and decision rule. When a result lies close to a limit, the way measurement uncertainty is considered can affect the conformity decision. If the decision rule is not documented or does not meet the application’s needs, resolve that before accepting a pass label.
Verify traceability and accreditation separately
Metrological traceability concerns the documented relationship of a measurement result to a reference through a calibration chain, with each calibration contributing to measurement uncertainty. A supplier’s use of the word “traceable” is therefore a prompt to inspect the supporting information, not a substitute for it.
ISO/IEC 17025 sets general requirements for the competence of testing and calibration laboratories. Accreditation to that standard is relevant evidence of laboratory competence, but the accreditation scope matters: the required quantity, range and capability must be covered for the service being purchased. Check the current scope in the accreditation body’s directory or obtain it from the laboratory, then compare it with the actual calibration points.
Do not assume that every service offered by an accredited laboratory is accredited, or that every certificate bearing a laboratory’s name covers the required measurement. Conversely, whether accredited calibration is mandatory depends on the applicable contract, quality system and regulatory context. Establish that requirement early; adding it after delivery can affect cost and timing.
Check the complete measurement chain
The instrument in the quotation may be only one part of the system. External transducers, leads, adapters, reference standards, software and fixtures can all determine whether the published performance is achievable. Confirm whether the accuracy claim applies to the complete combination or to the indicator alone.
For a digital torque system, ask whether the sensor and display are calibrated together, how the system records peak values and whether the software version affects the relevant mode. For electrical calibrators, verify connector types, output or input functions, load limits and the ranges needed for the devices under test. Where records move into a quality database, confirm export formats, user permissions and how instrument identity and calibration status are retained.
Compatibility also includes practical access. A pressure reference may meet the uncertainty requirement but need fittings, hoses or isolation arrangements that are not included. In a maintenance environment, portability and setup time may justify a different choice from a laboratory bench system, provided the complete setup still meets the measurement requirement.
Resolve discrepancies before comparing prices
Build a short comparison around the actual test points rather than a list of marketing features. Record the model and options, relevant specification at each point, operating conditions, certificate requirements and any unresolved questions. Where available, include the laboratory’s stated calibration capability and confirm how it relates to the requested service; it should not be treated automatically as the uncertainty on every future certificate.
If a listing promises one accuracy and the manufacturer’s document states another, send both references to the supplier. Ask for the applicable model, document revision and configuration in writing. A vague assurance that the product is “suitable” is less useful than a corrected quotation or a technical response tied to the working range.
Industry intelligence resources such as the Global Precision Tools & Welding Matrix can help evaluators follow developments in precision metrology and intelligent assembly tools. For an individual purchase, however, the decision still rests on the controlled product documents, the proposed calibration service and the conditions at the point of use.
Before approval, retain the datasheet revision, option list, supplier clarifications and agreed certificate requirements with the purchase record. That gives the receiving team something concrete to check—and prevents an unresolved specification question from becoming a problem only after the instrument reaches the workbench.
Related News
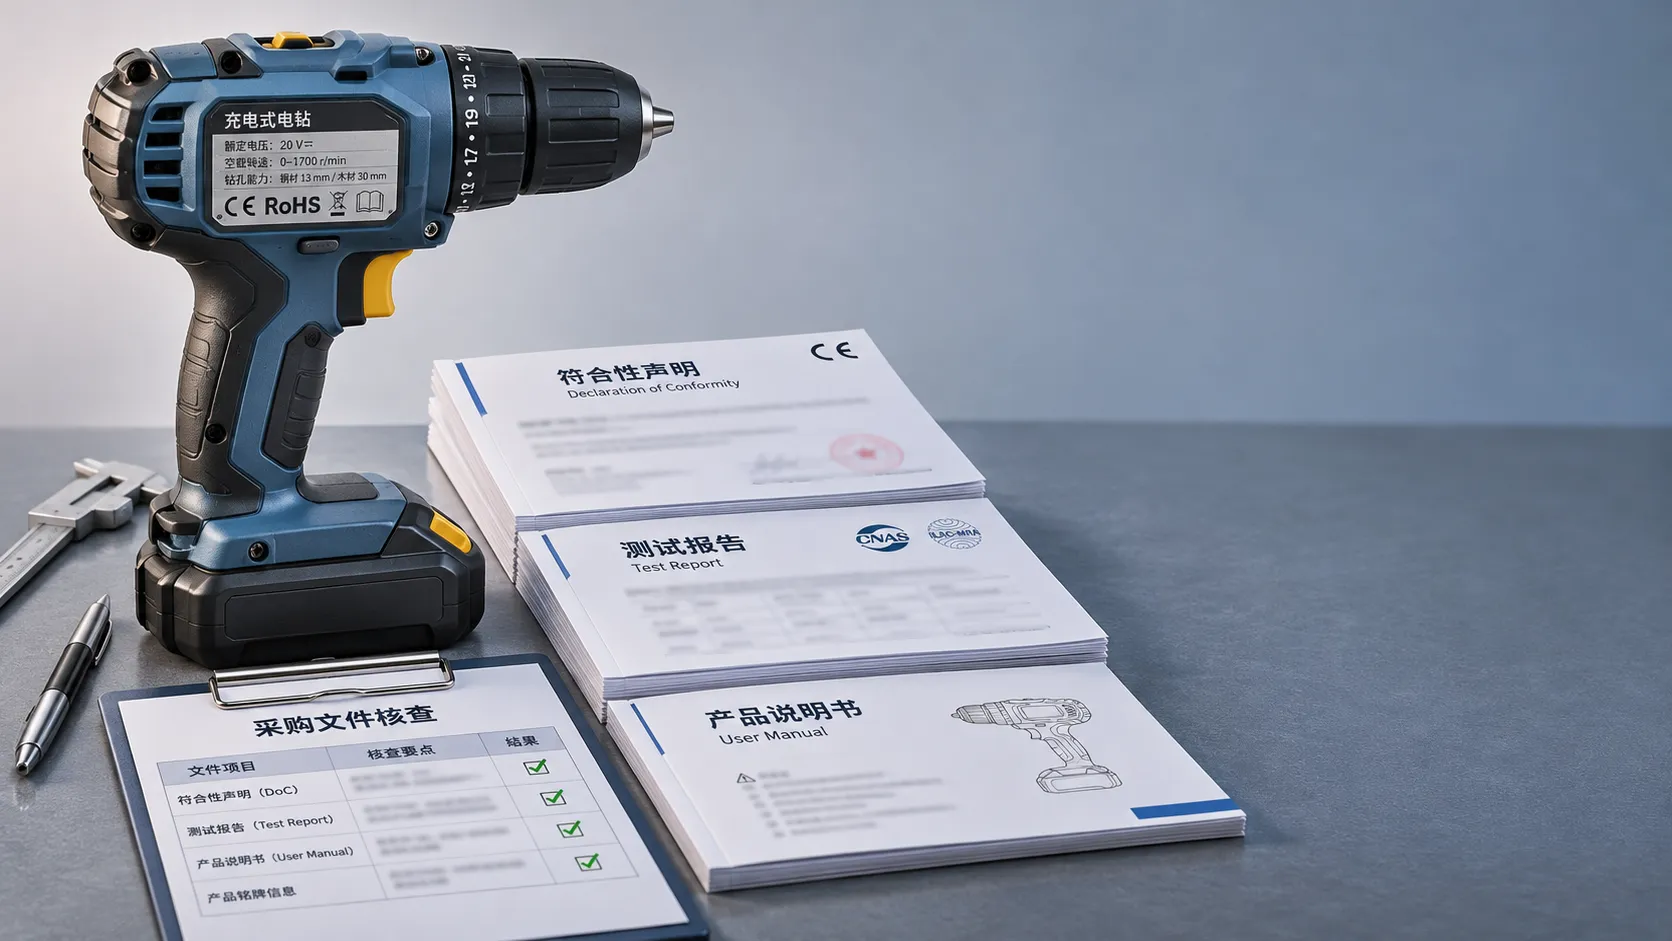
Choosing CE-Marked OEM Tools: Documents Buyers Should Check
Buying OEM tool solutions CE certified for Europe? Discover the documents to check, avoid costly compliance gaps, and choose suppliers with confidence.
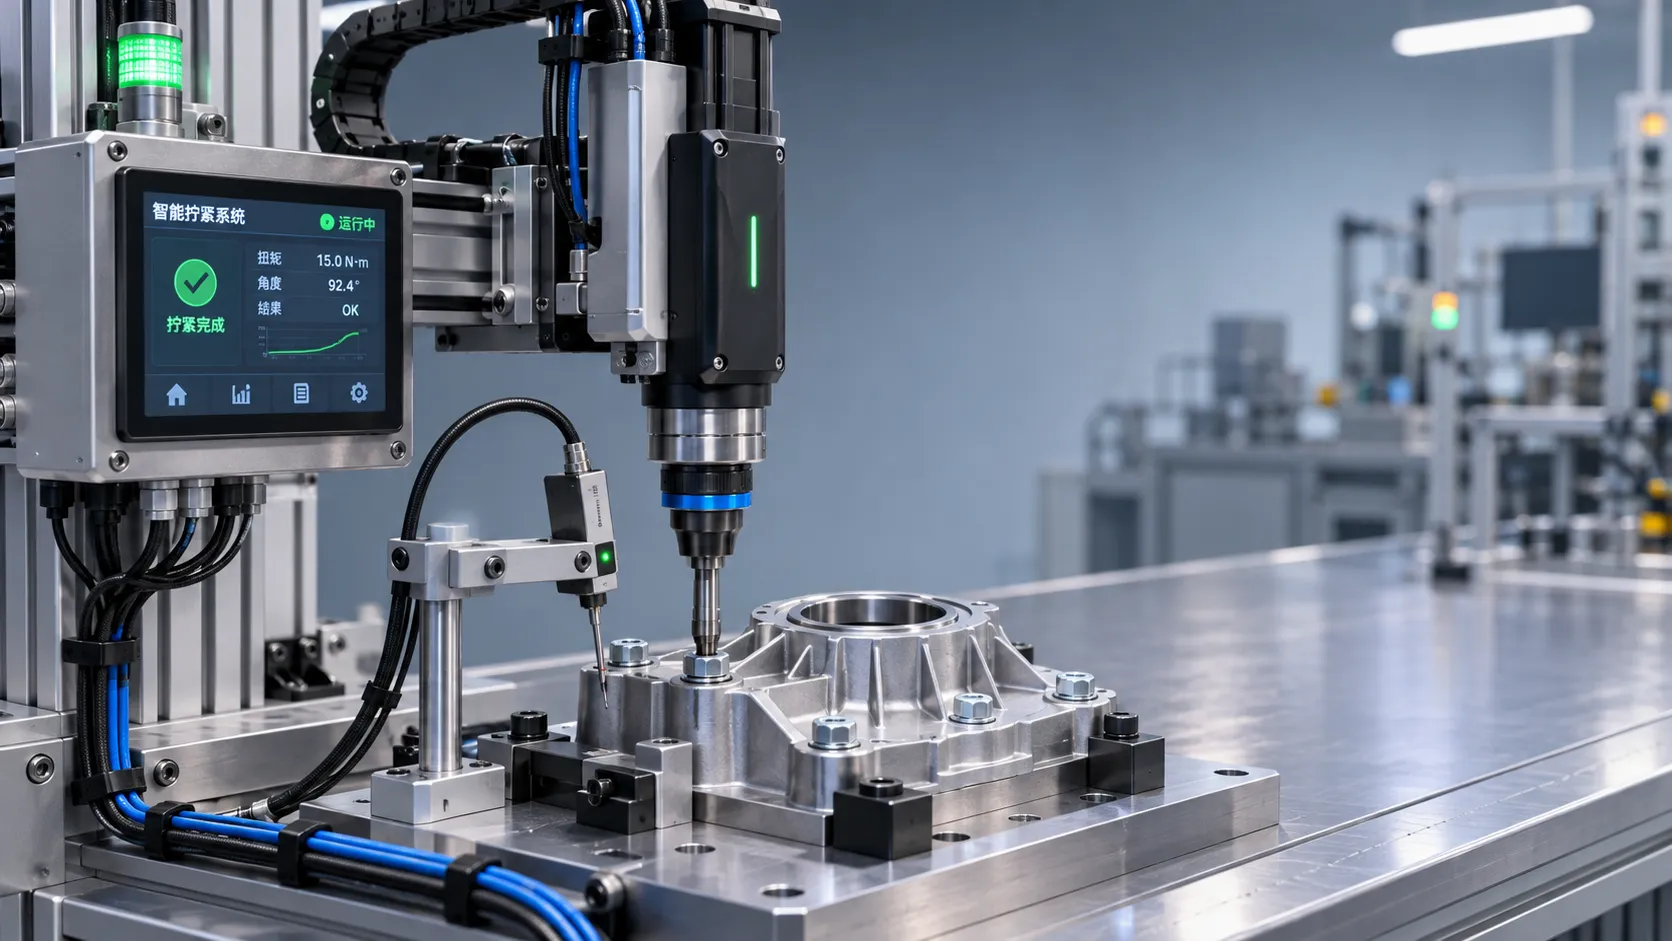
Industrial Innovation Trends: Where Manufacturers Should Invest
Explore industrial innovation trends in fastening, metrology, laser welding, and connected tools—and discover where manufacturers should invest.
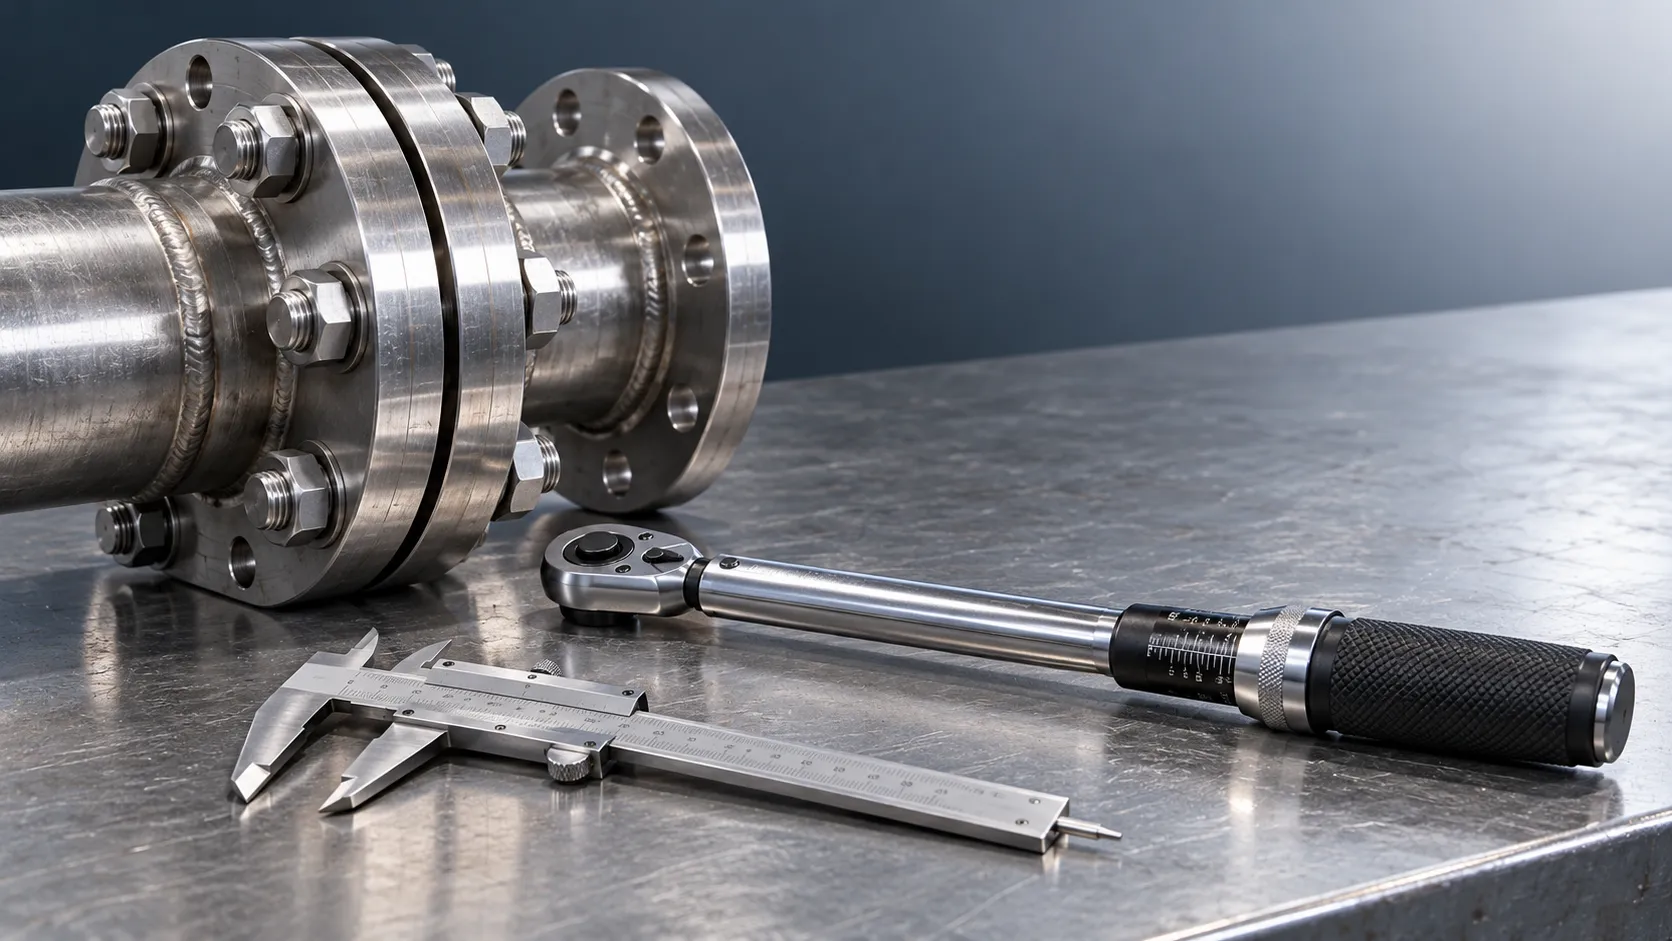
Industrial Assembly Specifications: How to Define Tolerances and Torque
Explore specification-oriented articles on industrial assembly and learn how to define tolerances, validate torque settings, and improve joint reliability.
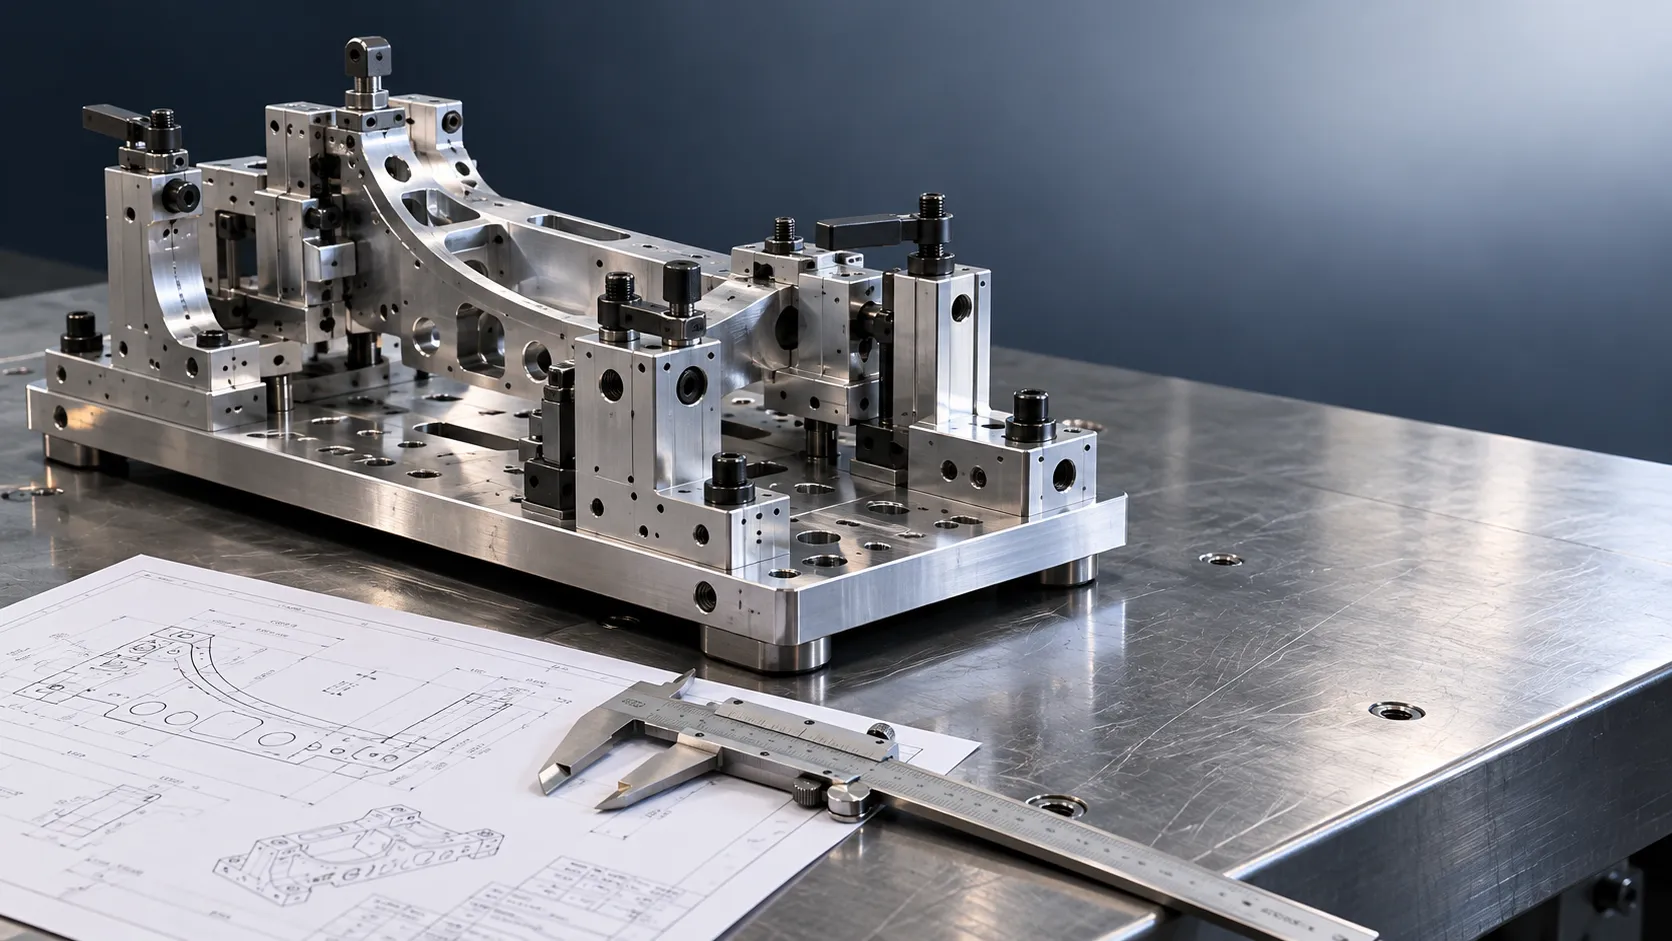
AMS Specifications for Aerospace Tooling: What Do They Cover?
Aerospace tools AMS requirements can cover materials, processes and documentation. Learn how to verify compliance and assess finished-tool acceptance.
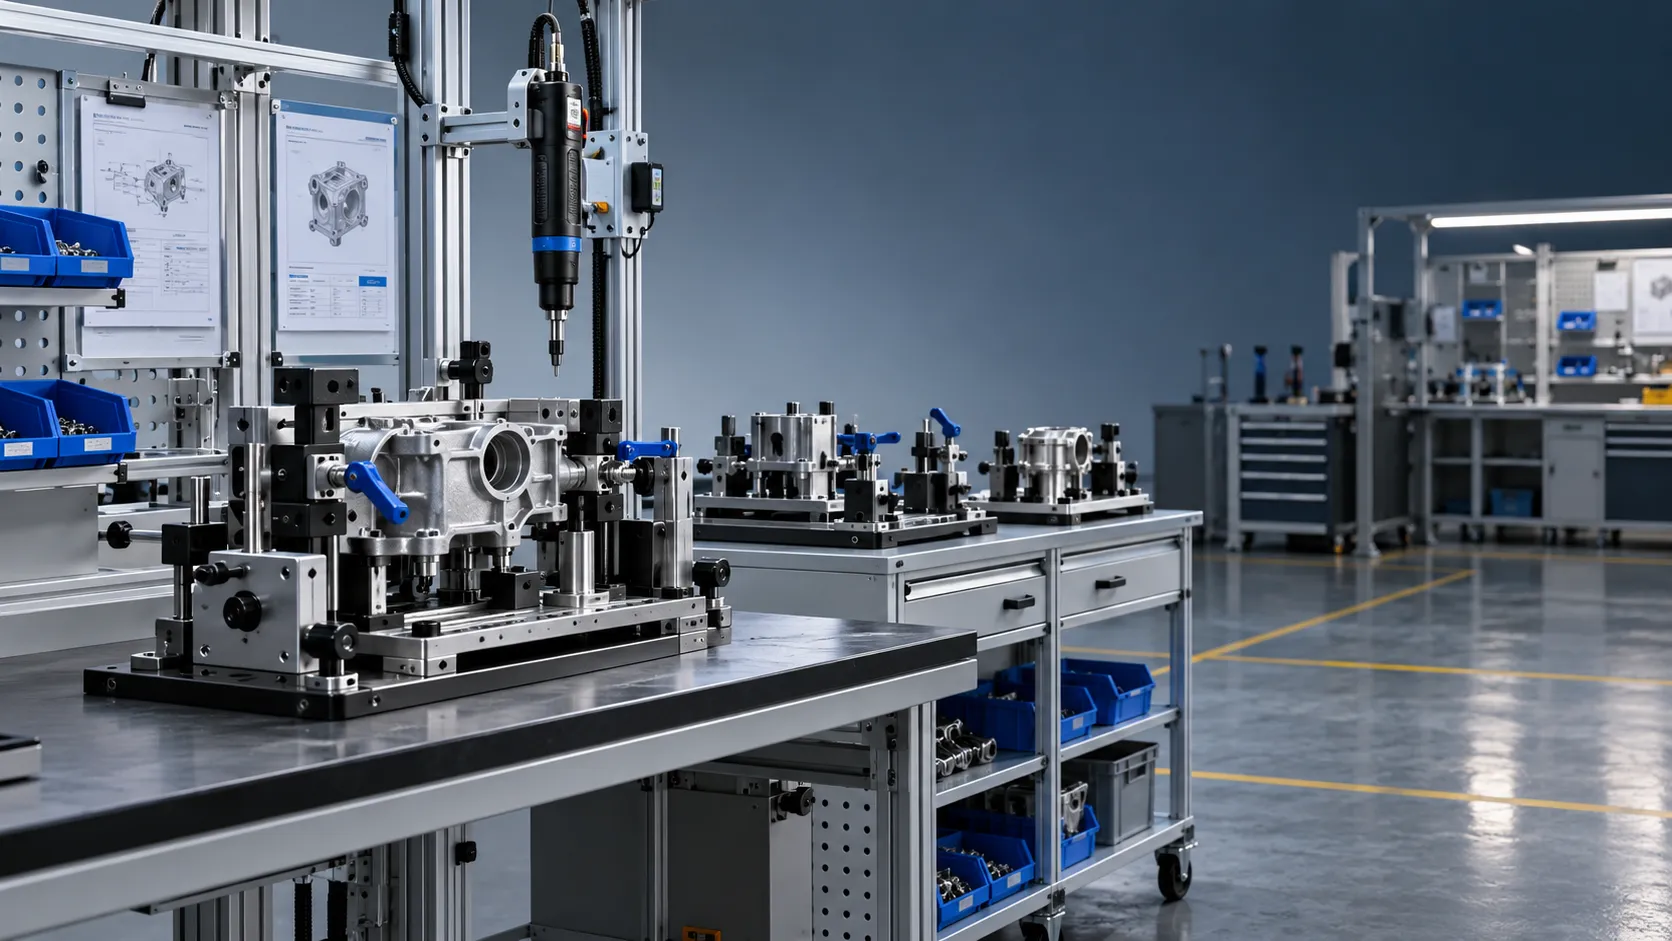
Choosing Industrial Assembly Solutions for High-Mix Production Lines
Choose industrial assembly solutions for high-mix production with practical guidance on changeovers, quality, traceability, automation, and total cost.
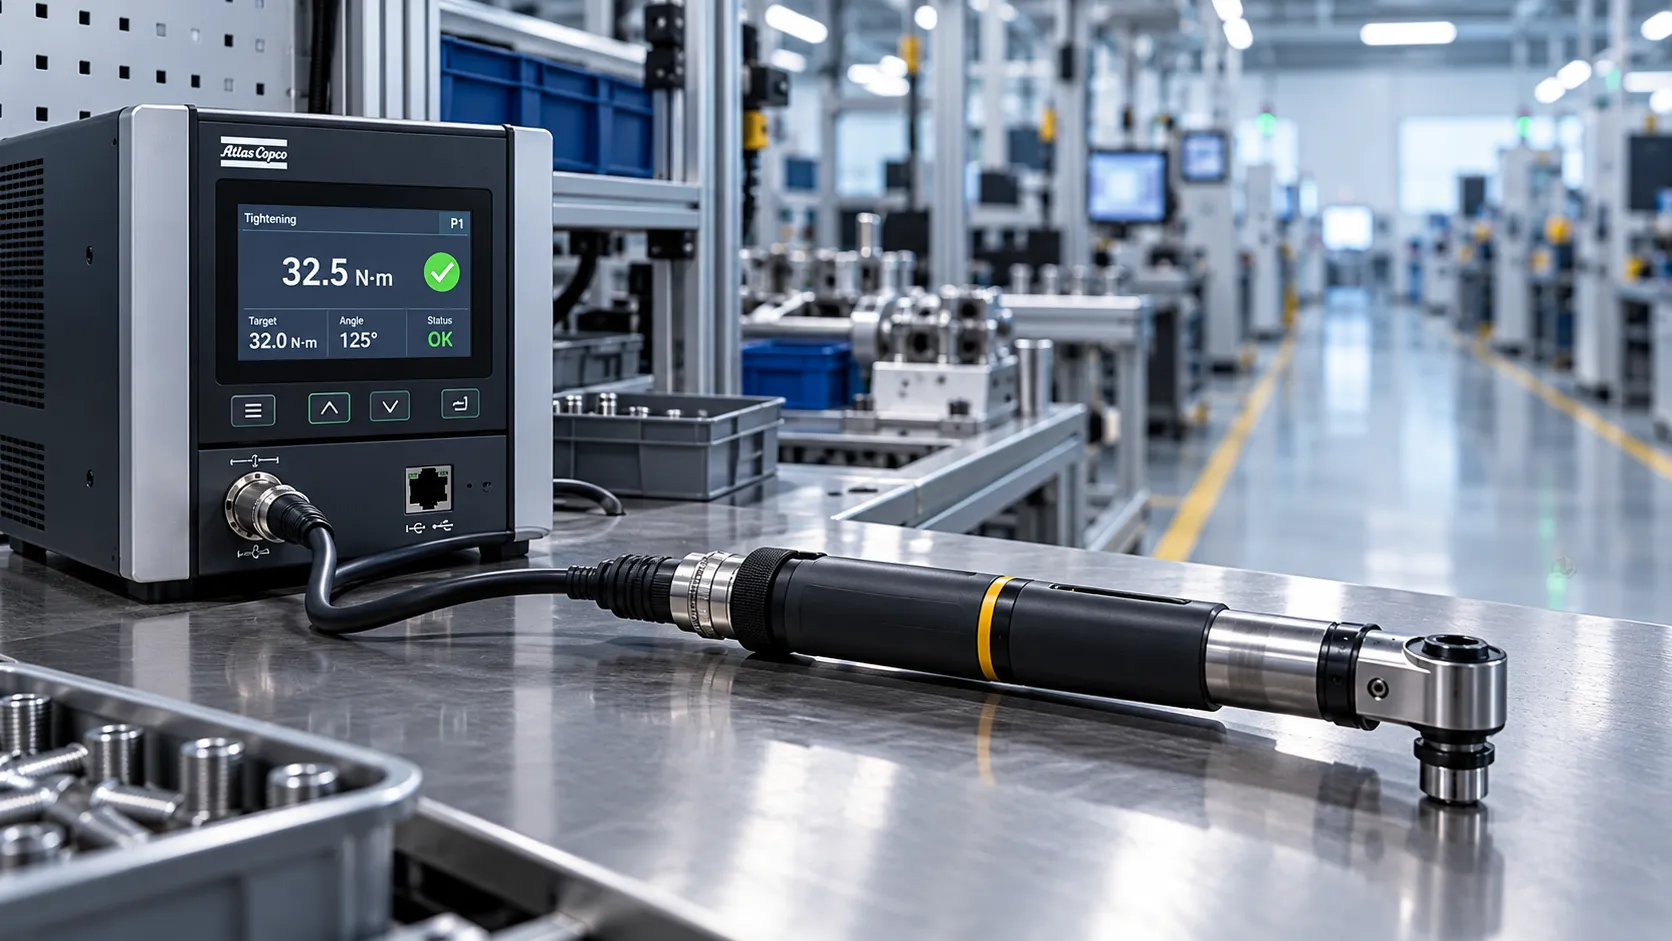
Choosing an Industrial IoT Tools Distributor: Integration and Support Criteria
Choose an industrial IoT tools distributor with confidence. Compare integration, support, security, and lifetime costs to avoid hidden risks and protect production.
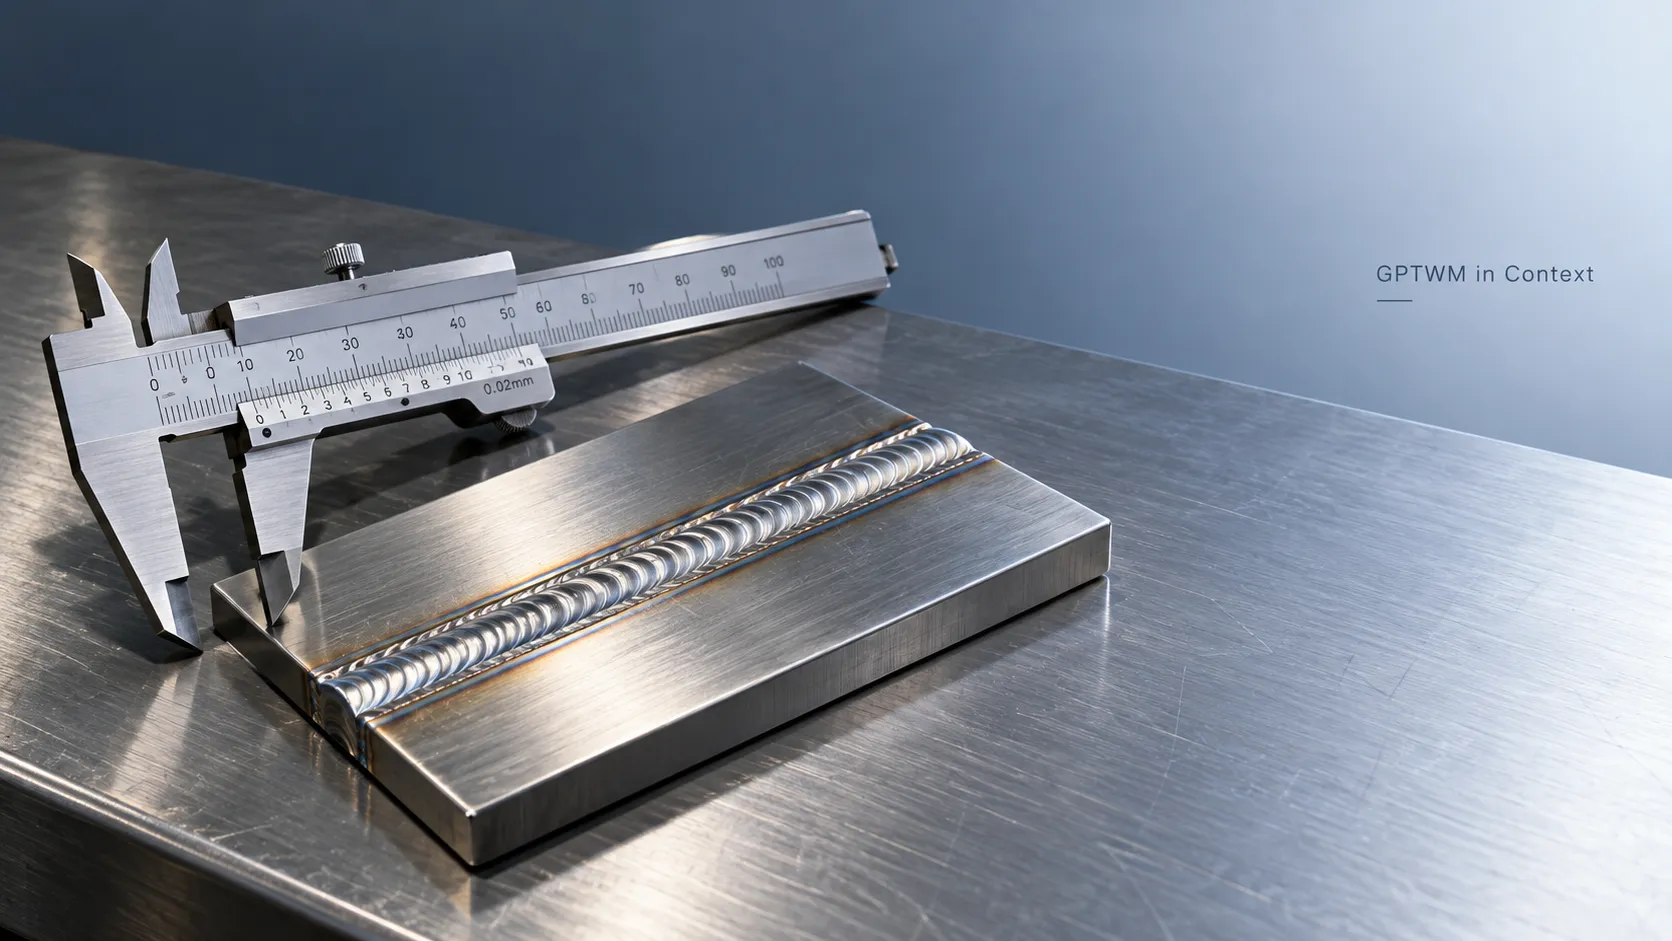
What Does GPTWM Mean? How to Verify Its Meaning in Context
What does gptwm mean? Explore its industrial context and learn how to verify the full name, publisher, and supporting sources before relying on its claims.

Industrial AI Compliance Guide: What to Check Before Factory Deployment
Use this industrial intelligence compliance guide to check safety, legal duties, cybersecurity, and validation before factory AI deployment. Explore the checklist to close critical gaps.
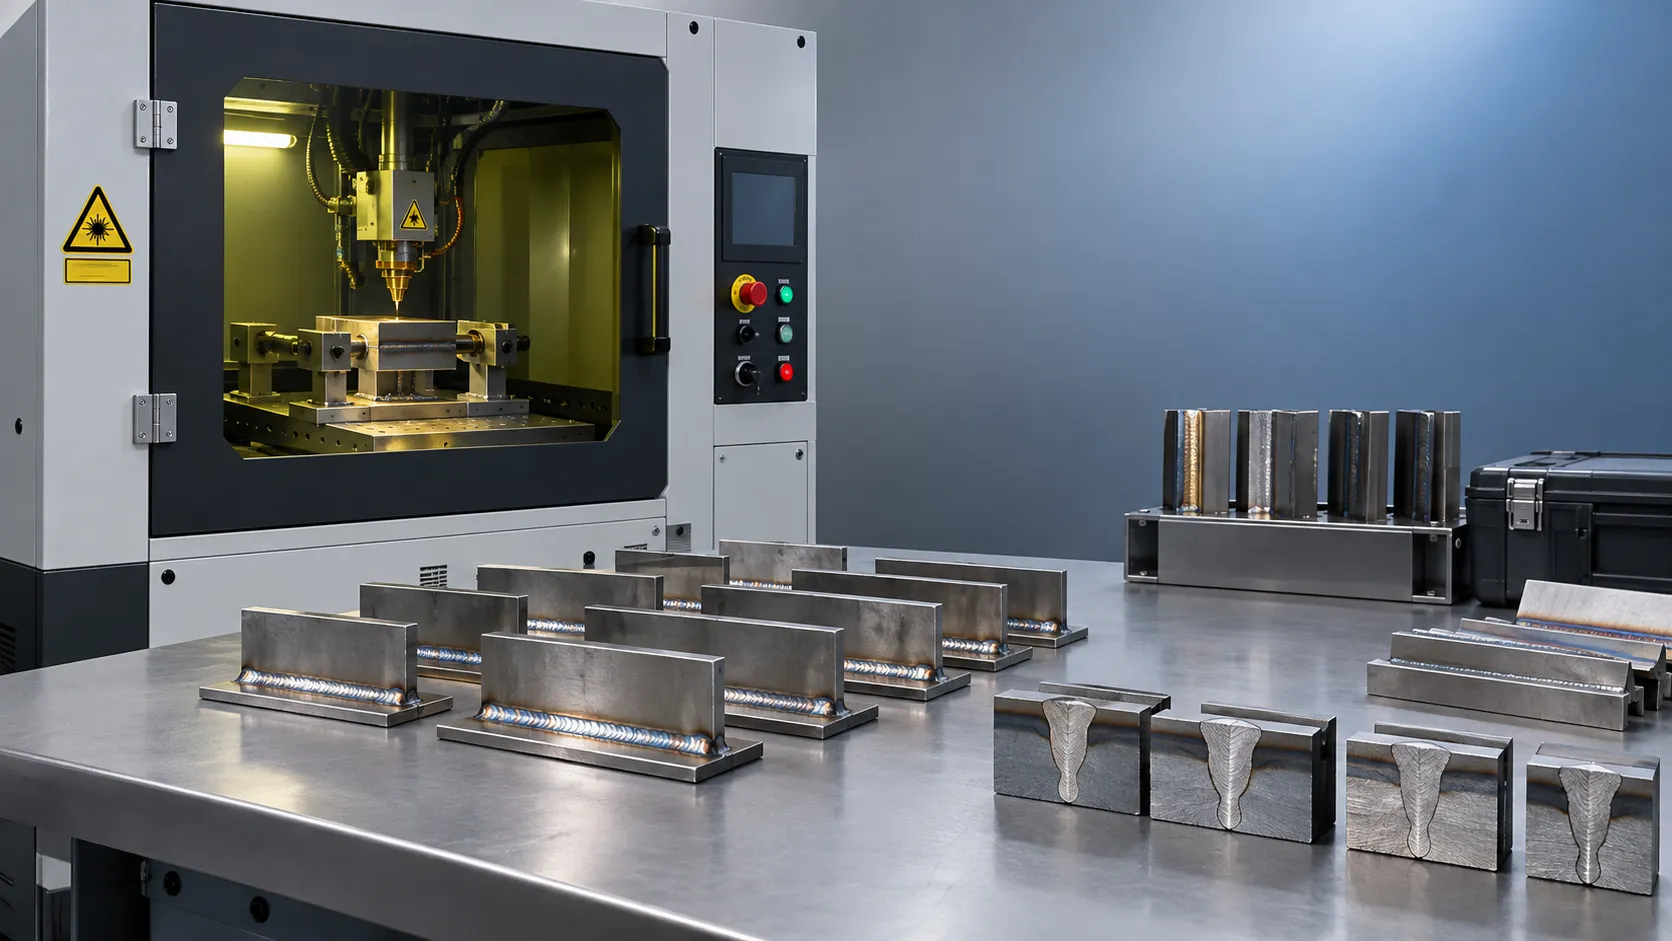
Choosing a Laser Welding Equipment Supplier: Weld Trials, Warranty, and Support
Choosing a laser welding equipment supplier? Learn how to verify weld trials, compare warranty coverage, and assess support to reduce downtime and buy with confidence.
Related News
- 00
0000-00
Calibration Tool Specifications: Where to Find and Verify Product Data - 00
0000-00
Industrial Assembly Specifications: How to Define Tolerances and Torque - 00
0000-00
AMS Specifications for Aerospace Tooling: What Do They Cover? - 00
0000-00
Choosing Industrial Assembly Solutions for High-Mix Production Lines - 00
0000-00
Industrial AI Compliance Guide: What to Check Before Factory Deployment
0000-00
Prof. Marcus Chen
Weekly Insights
Stay ahead with our curated technology reports delivered every Monday.