
Precision Aerospace Maintenance Tools: What Accuracy Specs Matter for Repair and Inspection





Precision Aerospace Maintenance Tools: What Accuracy Specs Matter for Repair and Inspection
In aerospace repair and inspection, tool selection is rarely about toughness alone.
The real question is whether precision aerospace maintenance tools can deliver repeatable, traceable, standards-based accuracy.
That point matters most when work affects flight safety, component life, and maintenance release decisions.
A small measurement error can become a large operational problem once it touches torque, alignment, thickness, or crack detection.
For teams managing turnaround pressure, understanding the right specs helps reduce rework and improve inspection confidence.
It also makes precision aerospace maintenance tools easier to compare beyond brand claims and price tags.
Why Accuracy Specs Matter More Than Marketing Claims
Many maintenance tools advertise “high precision,” but the phrase means little without a usable specification.
In practice, maintenance decisions rely on measurable error limits, calibration intervals, and environmental stability.
That is where precision aerospace maintenance tools separate from general industrial tools.
Aircraft structures, engines, avionics housings, and hydraulic assemblies demand tighter control over tool performance.
A torque wrench that drifts by a few percent may still feel acceptable on the bench.
On a flight-critical fastener, that same drift can create preload errors, damaged threads, or inspection failure.
So the useful buying question is simple: which accuracy specs directly affect repair quality and inspection reliability?
Core Accuracy Specs to Check First
1. Measurement Accuracy
This is the headline spec for most precision aerospace maintenance tools.
It describes how close the tool reading is to the true value.
Look for stated tolerances such as plus or minus microns, degrees, inch-pound values, or percentages of reading.
Be careful with vague descriptions that omit the measurement range.
A tool may be accurate near mid-range but weaker at the upper or lower end.
2. Repeatability
Repeatability often matters as much as absolute accuracy.
It shows whether the tool delivers the same result under the same conditions.
For inspection tasks, poor repeatability creates doubt, slows decisions, and triggers unnecessary secondary checks.
That is a common hidden cost when selecting precision aerospace maintenance tools for field use.
3. Resolution
Resolution is the smallest increment a tool can display or detect.
Higher resolution is useful, but only when supported by real measurement accuracy.
A digital gauge with fine display steps can still be misleading if the underlying sensor drifts.
In other words, readability should never be mistaken for true precision.
4. Linearity and Range Performance
Linearity shows whether tool output stays consistent across the full measurement range.
This is especially relevant for bore gauges, torque systems, force testers, and thickness instruments.
When comparing precision aerospace maintenance tools, always ask for full-range performance data.
5. Calibration Uncertainty
Calibration certificates do more than confirm a date stamp.
They show traceability and indicate the uncertainty attached to the calibration process.
For regulated environments, this detail supports compliance and defensible inspection records.
Specs That Become Critical in Real Repair Work
From recent maintenance trends, three areas stand out: torque control, dimensional verification, and NDT support.
Each area uses different precision aerospace maintenance tools, but the decision logic is similar.
Torque Accuracy
Torque tools should list accuracy as a percentage of reading or full scale.
Check whether the spec applies in clockwise and counterclockwise operation.
Also confirm the effective range, because accuracy usually declines near the bottom end.
For aerospace fastener work, range matching is often more important than buying one tool for everything.
Dimensional Accuracy
Micrometers, calipers, depth gauges, and laser measuring devices need clear dimensional tolerances.
For close-tolerance parts, thermal expansion and contact force can change the result.
That means precision aerospace maintenance tools should also specify operating temperature conditions.
Without that context, two readings taken in different hangar conditions may not truly agree.
Surface and Flaw Inspection Sensitivity
For borescopes, coating thickness meters, and NDT support devices, sensitivity matters more than display polish.
Ask how well the tool detects minimum defect size, depth variation, or coating deviation.
That is where precision aerospace maintenance tools prove their value during inspection sign-off.
Environmental and Human Factors That Shift Accuracy
A tool can meet specification in a lab and still underperform on the aircraft.
This is why smart buyers examine both metrology data and use conditions.
- Temperature range: accuracy may shift outside the calibrated environment.
- Humidity and contamination: dust, fluid, and corrosion can affect sensors and contact surfaces.
- Vibration exposure: portable precision aerospace maintenance tools may drift after transport or drop events.
- Operator ergonomics: poor grip, display angle, or access geometry increases user-induced error.
- Battery condition and electronics: low power sometimes affects digital stability and logging reliability.
More buyers are now asking for field-stability data, not only factory certificates.
That shift makes sense because repair quality depends on actual use, not brochure performance.
How to Evaluate Precision Aerospace Maintenance Tools Before Purchase
A practical review process usually gives better results than comparing catalog numbers alone.
- Match the tool range to the actual maintenance task, not the broadest possible use case.
- Request calibration traceability to recognized standards such as ISO 17025 where relevant.
- Check repeatability data from multiple cycles, not a single reference point.
- Review environmental operating limits and recovery requirements after impact or overload.
- Confirm data logging, audit trail, and export capability if the inspection record must be retained.
- Test the tool on realistic assemblies, access constraints, and technician workflows.
This evaluation method helps filter out precision aerospace maintenance tools that look advanced but add little control.
It also supports cleaner standardization across distributed service teams.
A Quick Spec Comparison Framework
What Better Accuracy Means for Service Performance
Better precision aerospace maintenance tools do more than improve readings.
They shorten troubleshooting loops, reduce disputed inspections, and support more predictable maintenance output.
That has direct value where aircraft availability and documentation quality are under constant pressure.
A stronger tool standard also helps when training new staff or aligning multiple service locations.
More clearly defined specs create fewer judgment gaps between technicians, inspectors, and quality teams.
That is often where investment in precision aerospace maintenance tools pays back fastest.
Final Takeaway
When accuracy matters, buying decisions should start with application risk, not product marketing.
The most useful precision aerospace maintenance tools are the ones with clear tolerances, stable repeatability, sound calibration, and proven field performance.
If a spec cannot be traced to a real maintenance outcome, it probably should not drive the purchase.
A tighter review process leads to better repairs, cleaner inspections, and fewer surprises in service.
That is the practical standard worth applying every time precision aerospace maintenance tools enter the workflow.
Related News

Selecting Adjustable Torque Tools for Repeatable Fastener Assembly
Adjustable torque tools: learn how to match range, accuracy, control methods, calibration, and ergonomics for repeatable, reliable fastener assembly.

How to Select Aerospace Inspection Tools for Aircraft Maintenance Tasks
Aerospace maintenance inspection tools: learn how to select reliable, traceable equipment for aircraft access, accuracy, calibration, and compliant maintenance decisions.

How to Select Wire Bonding Tools for Fine-Pitch Semiconductor Packaging
Explore semiconductor manufacturing tools for wire bonding and learn how to select precision solutions for fine-pitch packaging, reliable loops, accuracy, and yield.

How to Compare Industrial Tool Suppliers for Quality, Lead Time, and Total Cost
Industrial tool selection supplier comparison made simple: evaluate quality, lead times, total cost, service, and supply resilience for confident sourcing decisions.

Industrial Equipment Application Guidance: Match Machines to Operating Conditions
Application guidance industrial equipment: match capacity, duty cycle, materials, site conditions, safety, and lifecycle cost to improve reliable output. Read the guide.
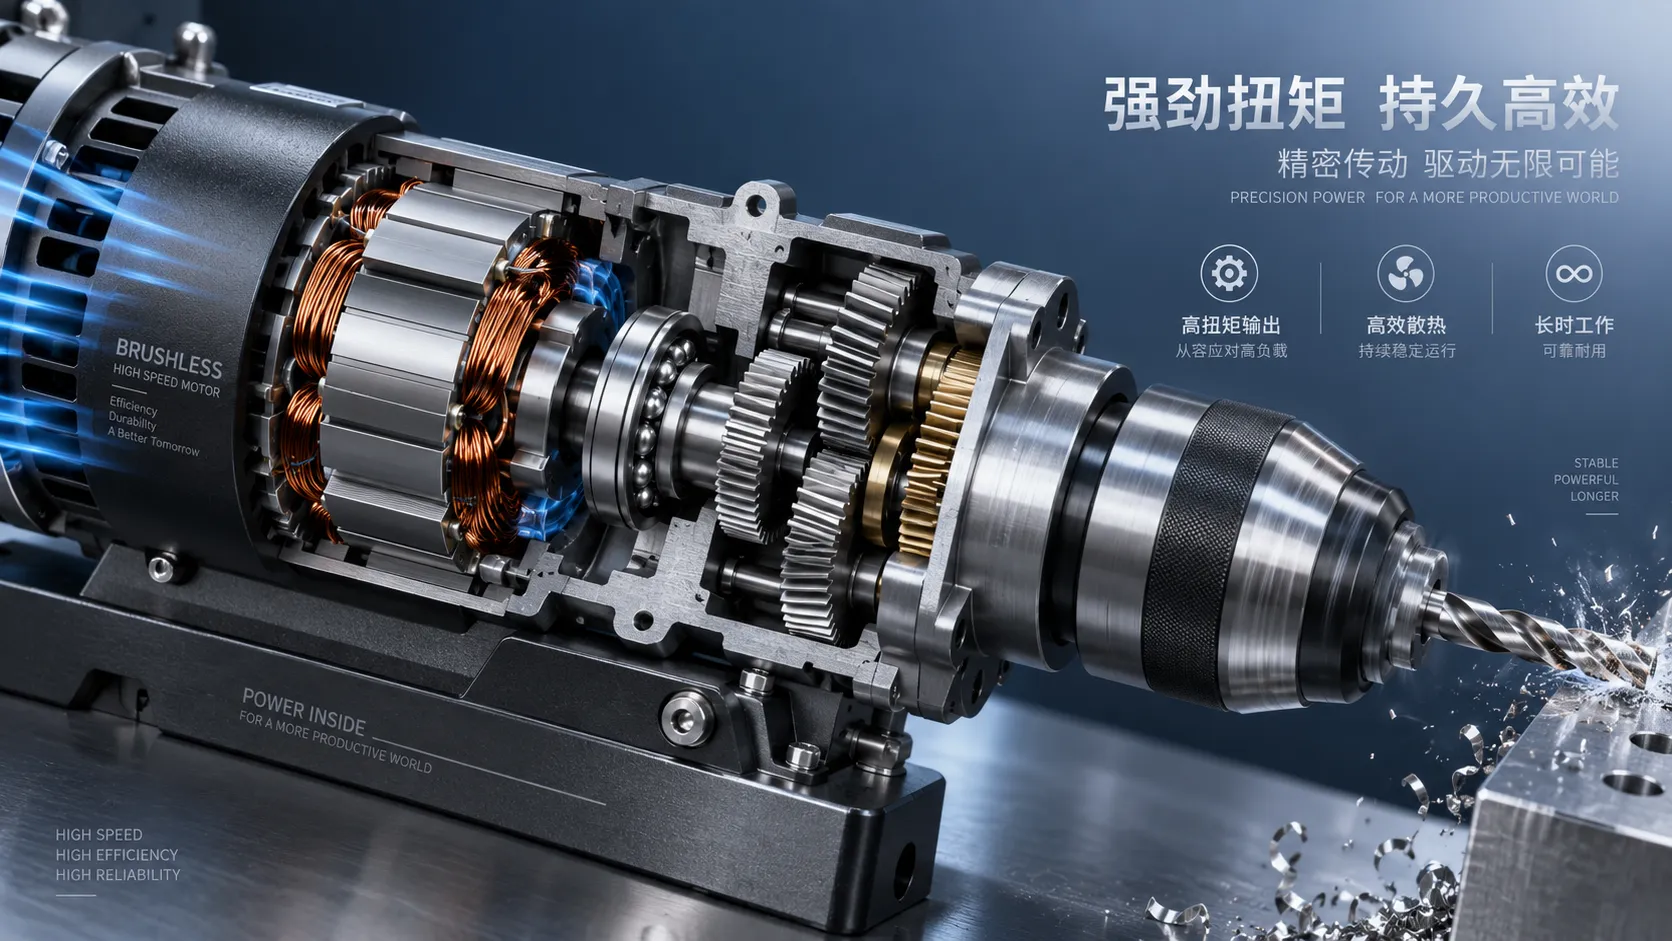
Selecting High-Speed Brushless Tool Motors for Torque, Heat, and Duty Cycle
High speed brushless tool motors: learn how to balance torque, heat, gearing, and duty cycle for reliable industrial tool performance and longer service life.
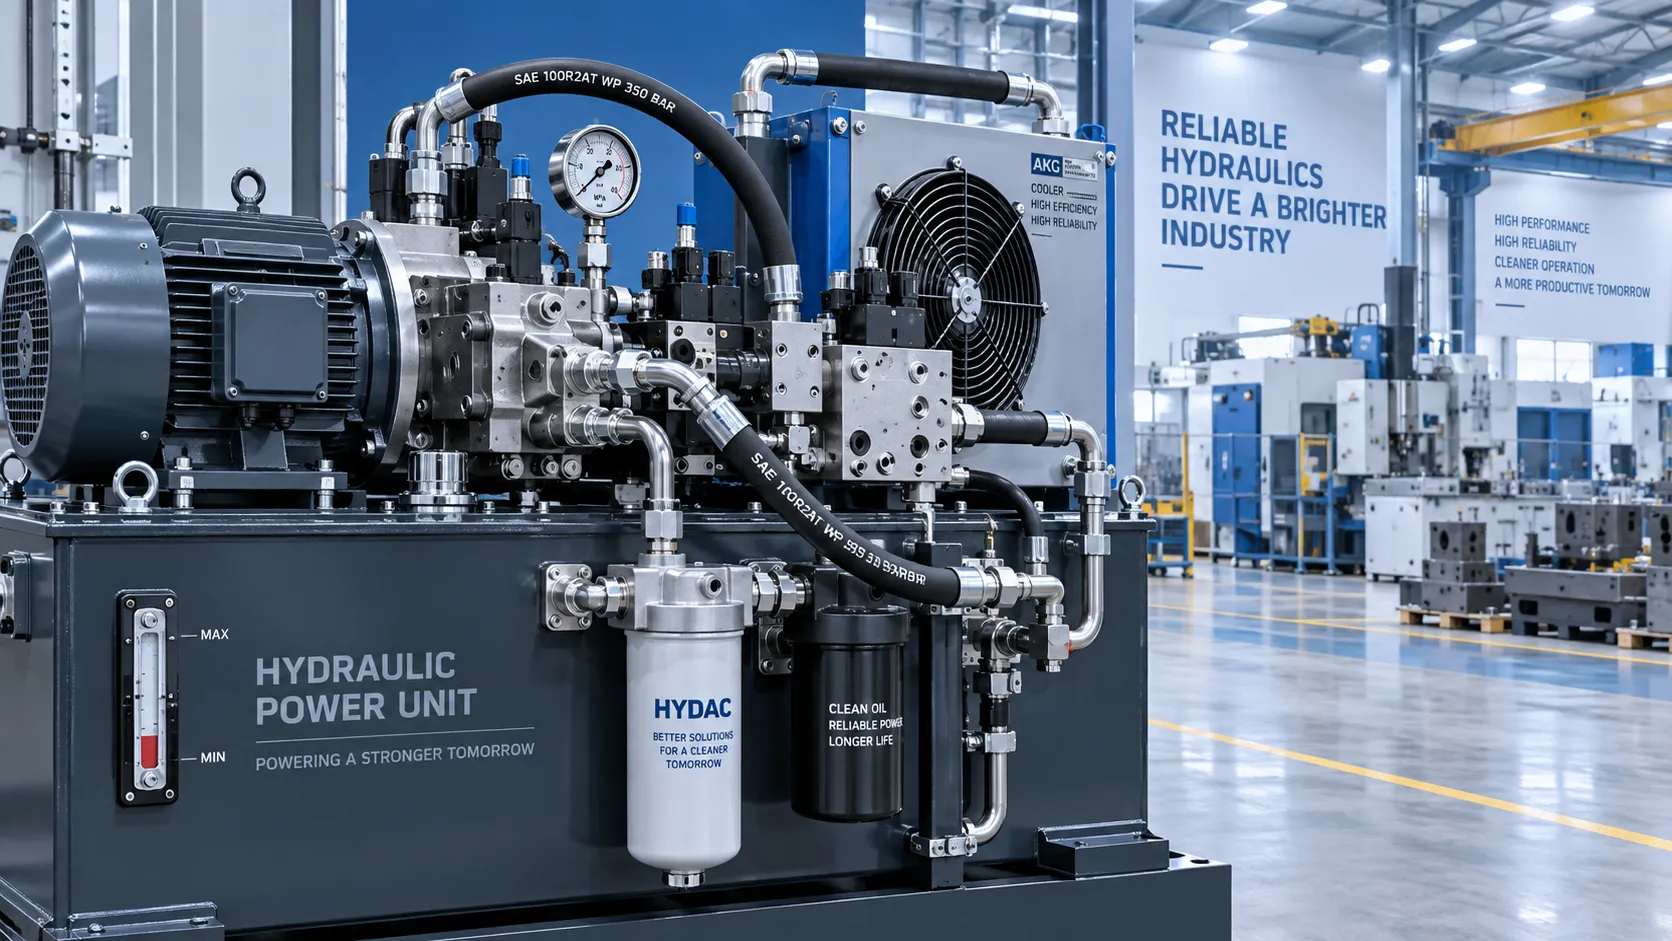
What Determines Industrial Hydraulic System Price for Heavy-Duty Equipment?
Industrial hydraulic system price depends on duty cycle, pressure, components, cooling, and integration. Compare quotes intelligently to secure reliable heavy-duty performance.

Welding Fume Extraction PPE: When Respirators Are Not Enough for Shop Safety
Welding fume extraction PPE: learn why respirators alone fall short and how source capture, ventilation, and layered controls improve shop safety.

How to Select Optical Metrology Solutions for Tight-Tolerance Manufacturing
Optical industrial metrology solutions for tight-tolerance manufacturing: evaluate accuracy, surface compatibility, workflow, and traceability to select with confidence.
Related News
- 00
0000-00
Selecting Adjustable Torque Tools for Repeatable Fastener Assembly - 00
0000-00
How to Select Aerospace Inspection Tools for Aircraft Maintenance Tasks - 00
0000-00
How to Select Wire Bonding Tools for Fine-Pitch Semiconductor Packaging - 00
0000-00
Industrial Equipment Application Guidance: Match Machines to Operating Conditions - 00
0000-00
Selecting High-Speed Brushless Tool Motors for Torque, Heat, and Duty Cycle
Prof. Marcus Chen
Weekly Insights
Stay ahead with our curated technology reports delivered every Monday.