
How to Choose Precision Measuring Tools for Machining: Tolerance, Range, and Accuracy Explained





How to Choose Precision Measuring Tools for Machining: Tolerance, Range, and Accuracy Explained
Choosing the right precision measuring tools for machining is not just about picking the smallest scale or the widest range.
The real job is matching tool capability to part requirements, process variation, and inspection risk.
When that match is wrong, scrap rises, rework grows, and inspection data becomes harder to trust.
For machining teams, good selection starts with three linked factors: tolerance, measuring range, and achievable accuracy.
This guide explains how to evaluate precision measuring tools for machining in a practical, decision-focused way.
Start With Tolerance, Not With the Tool Catalog
A common mistake is choosing measuring equipment before reviewing the drawing tolerance stack.
That usually leads to overbuying, underperforming, or both.
In machining, tolerance defines how much variation the part can accept and still function.
Your precision measuring tools for machining should consume only a small portion of that allowed variation.
Many teams use the 10:1 rule as a target.
That means measurement resolution or uncertainty should be at least ten times finer than the tolerance band.
If a shaft tolerance is 0.02 mm, the measuring system should ideally support about 0.002 mm or better.
This is not just a quality preference.
It directly affects inspection confidence, capability studies, and supplier approval decisions.
Questions to ask first
- What is the narrowest tolerance on the part?
- Is the feature size stable, or does process drift occur often?
- Will measurements be used for setup, final inspection, or SPC control?
- How costly is a false accept or false reject?
From a decision standpoint, tolerance should always set the floor for metrology performance.
Understand the Difference Between Range and Accuracy
Range and accuracy are often discussed together, but they solve different problems.
Range tells you the size window a tool can cover.
Accuracy tells you how close the reading is to the true value.
A wide measuring range looks attractive, especially for mixed-part production.
But larger-range tools are not always the best precision measuring tools for machining tight features.
For example, a 0-150 mm caliper offers flexibility.
Yet a 25-50 mm micrometer will usually deliver better control on a tight diameter inside that same span.
This matters more as tolerances shrink.
In actual procurement work, the better signal is not maximum range.
It is the best range-to-accuracy balance for the critical dimensions being controlled.
Simple comparison
Choose the Right Tool for the Measurement Task
Not every feature should be measured with the most precise instrument available.
That sounds safe, but it often slows throughput and raises training demands.
A better approach is matching tool design to feature geometry, operator skill, and inspection frequency.
For external dimensions
Use calipers for fast screening and micrometers for tighter diameter or thickness control.
If the part surface is soft or thin, ratchet force control becomes important.
For internal features
Small-hole gauges and bore gauges are more reliable than trying to stretch a caliper into a bore.
This is especially true when roundness and taper affect function.
For depth and step checks
Depth micrometers and height gauges usually provide better repeatability than a caliper depth rod.
For comparative inspection
Dial indicators and comparators work well when the decision is pass, fail, or deviation from a master.
In practical machining environments, comparative methods can be faster and more stable than absolute measurement.
Look Beyond Resolution: Repeatability, Reproducibility, and Use Conditions
Resolution gets attention because it is easy to read on a spec sheet.
But resolution alone does not make a tool trustworthy.
The better test is whether the same part measures consistently across people, shifts, and stations.
This is where repeatability and reproducibility matter.
Precision measuring tools for machining should support the real environment, not just the lab bench.
- Temperature variation can shift readings on large metal parts.
- Coolant residue can distort contact measurement.
- Operator pressure can change results on flexible components.
- Poor fixturing can make a good tool look inaccurate.
This also explains why gauge R&R studies remain important during tool selection.
They reveal whether the measurement system is suitable for production decisions.
A Practical Selection Framework for Precision Measuring Tools for Machining
When several options appear similar, a simple framework helps reduce guesswork.
- Map all critical dimensions and note their tolerances.
- Separate setup checks from final acceptance checks.
- Assign a target accuracy ratio for each feature.
- Choose the smallest effective measuring range.
- Check contact style, accessibility, and part geometry.
- Review calibration intervals and traceability requirements.
- Validate the choice with trial measurements and gauge R&R.
This structure keeps the decision grounded in use case rather than brochure language.
It also helps when comparing suppliers, digital models, and premium instrument lines.
Common Selection Mistakes and How to Avoid Them
Several recurring mistakes show up in machining audits and sourcing reviews.
Buying by price only
Low-cost tools may look acceptable until drift, wear, or poor repeatability starts affecting production calls.
Using one tool for every feature
A universal tool saves budget upfront, but it rarely delivers the best risk control.
Ignoring operator use
Even strong precision measuring tools for machining fail if the reading method is hard to standardize.
Overlooking calibration burden
More instruments mean more asset tracking, downtime, and compliance work.
From recent market shifts, this has become more visible as traceability expectations tighten across industries.
Final Decision Criteria That Actually Matter
The best precision measuring tools for machining are not the most expensive or the most feature-rich.
They are the tools that match tolerance demands, fit the feature, and stay reliable under production conditions.
For most decisions, five criteria matter most.
- Accuracy relative to part tolerance
- Effective range for the target feature
- Repeatability in actual shop-floor use
- Ease of training, handling, and maintenance
- Calibration traceability and lifecycle cost
If you apply these consistently, tool selection becomes clearer and easier to defend internally.
That is especially useful when evaluating vendors, standardizing plants, or preparing for tighter machining quality targets.
In the end, better choices in precision measuring tools for machining lead to better data, steadier processes, and fewer surprises in production.
Related News

Selecting Adjustable Torque Tools for Repeatable Fastener Assembly
Adjustable torque tools: learn how to match range, accuracy, control methods, calibration, and ergonomics for repeatable, reliable fastener assembly.

How to Select Aerospace Inspection Tools for Aircraft Maintenance Tasks
Aerospace maintenance inspection tools: learn how to select reliable, traceable equipment for aircraft access, accuracy, calibration, and compliant maintenance decisions.

How to Select Wire Bonding Tools for Fine-Pitch Semiconductor Packaging
Explore semiconductor manufacturing tools for wire bonding and learn how to select precision solutions for fine-pitch packaging, reliable loops, accuracy, and yield.

How to Compare Industrial Tool Suppliers for Quality, Lead Time, and Total Cost
Industrial tool selection supplier comparison made simple: evaluate quality, lead times, total cost, service, and supply resilience for confident sourcing decisions.
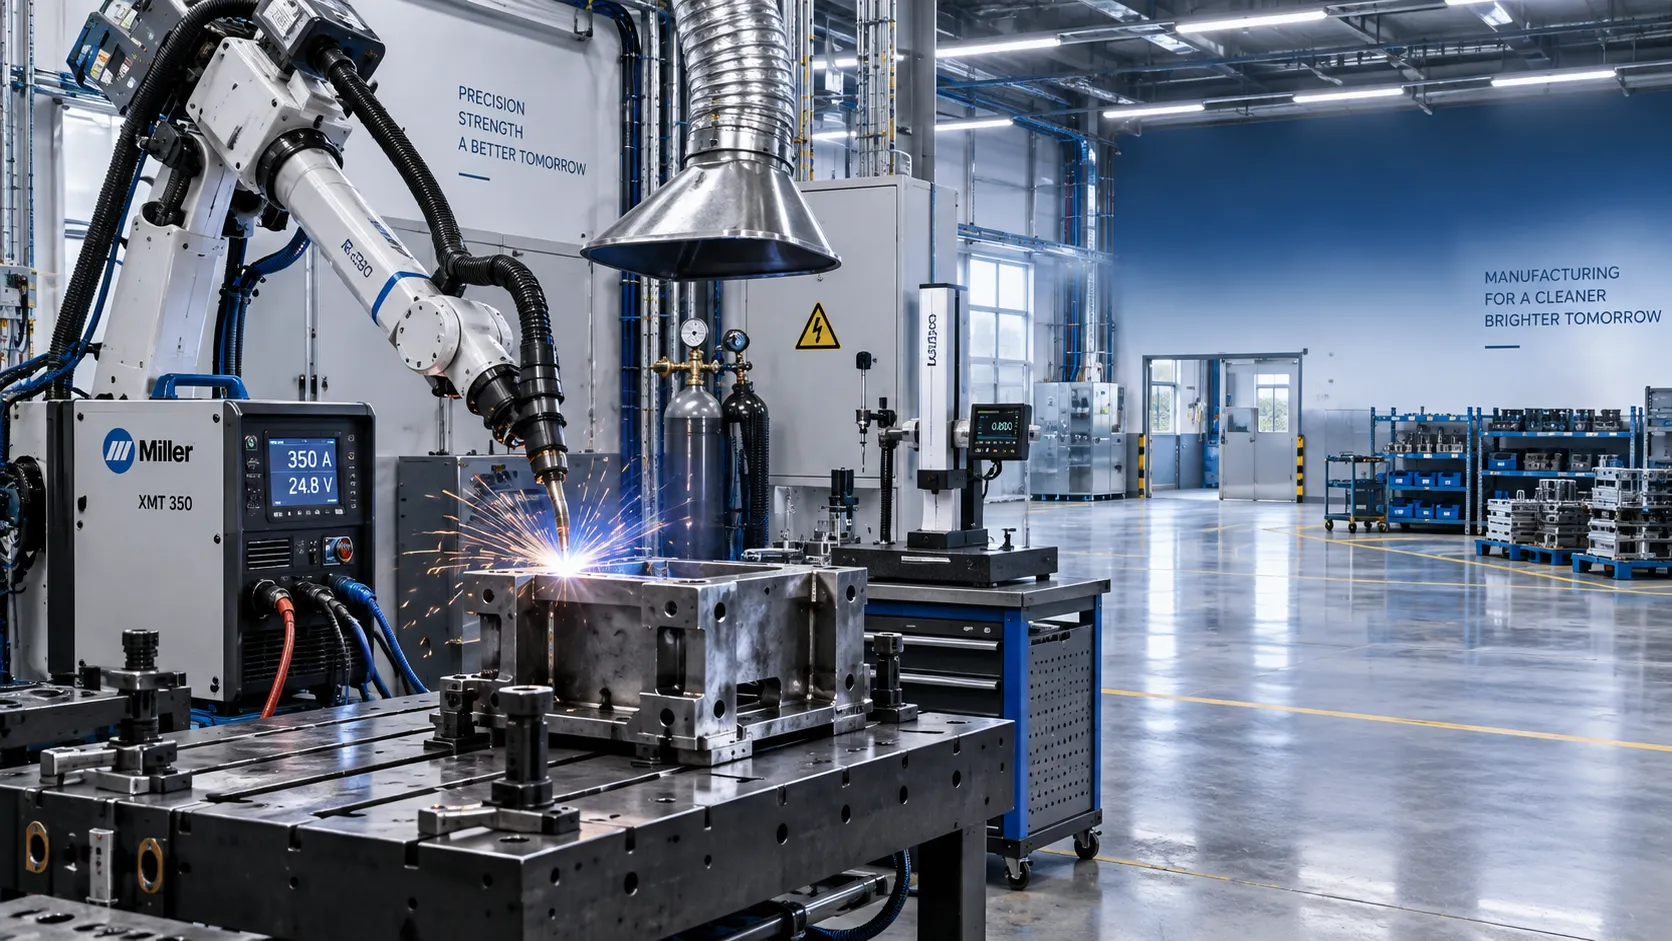
Industrial Equipment Application Guidance: Match Machines to Operating Conditions
Application guidance industrial equipment: match capacity, duty cycle, materials, site conditions, safety, and lifecycle cost to improve reliable output. Read the guide.
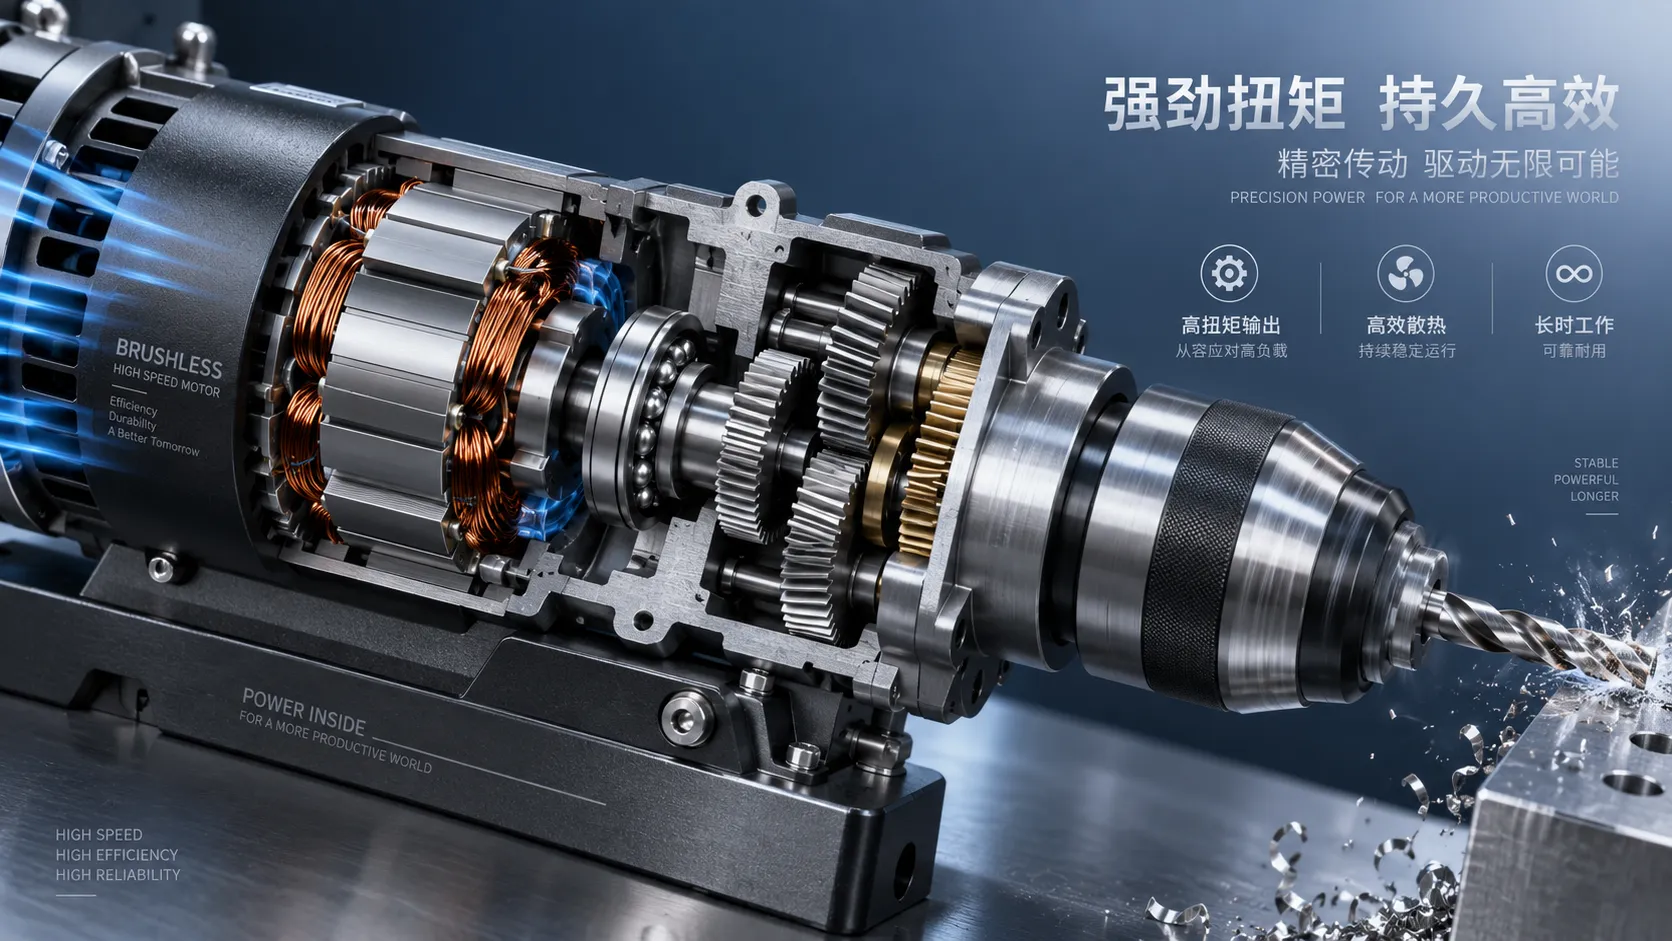
Selecting High-Speed Brushless Tool Motors for Torque, Heat, and Duty Cycle
High speed brushless tool motors: learn how to balance torque, heat, gearing, and duty cycle for reliable industrial tool performance and longer service life.
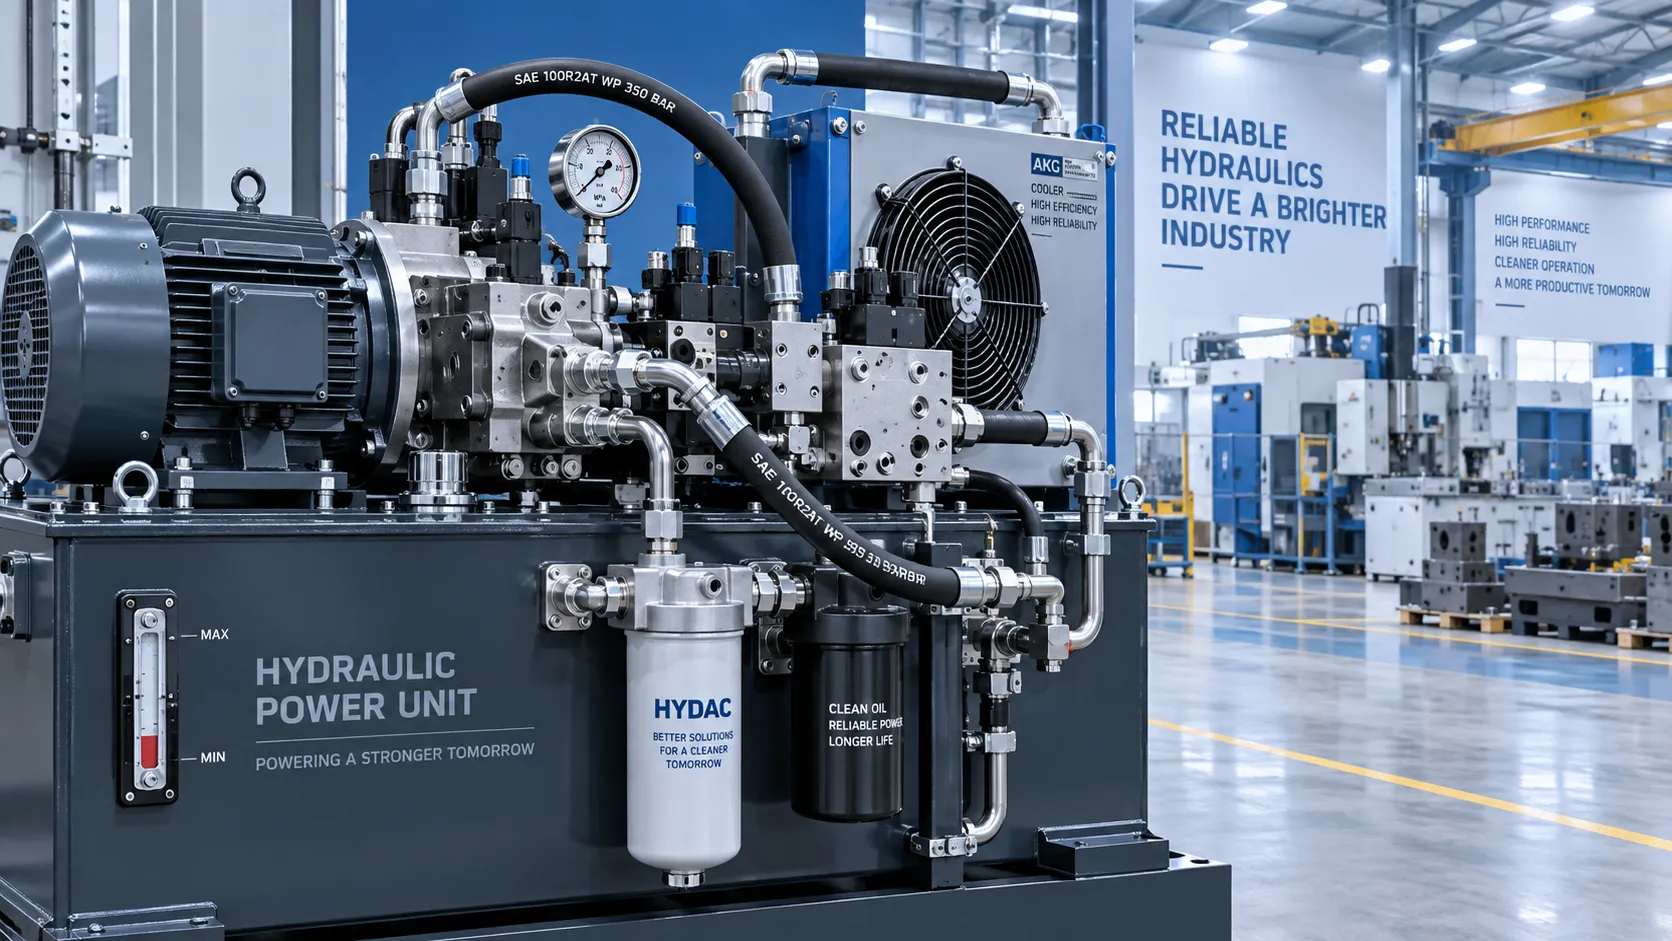
What Determines Industrial Hydraulic System Price for Heavy-Duty Equipment?
Industrial hydraulic system price depends on duty cycle, pressure, components, cooling, and integration. Compare quotes intelligently to secure reliable heavy-duty performance.
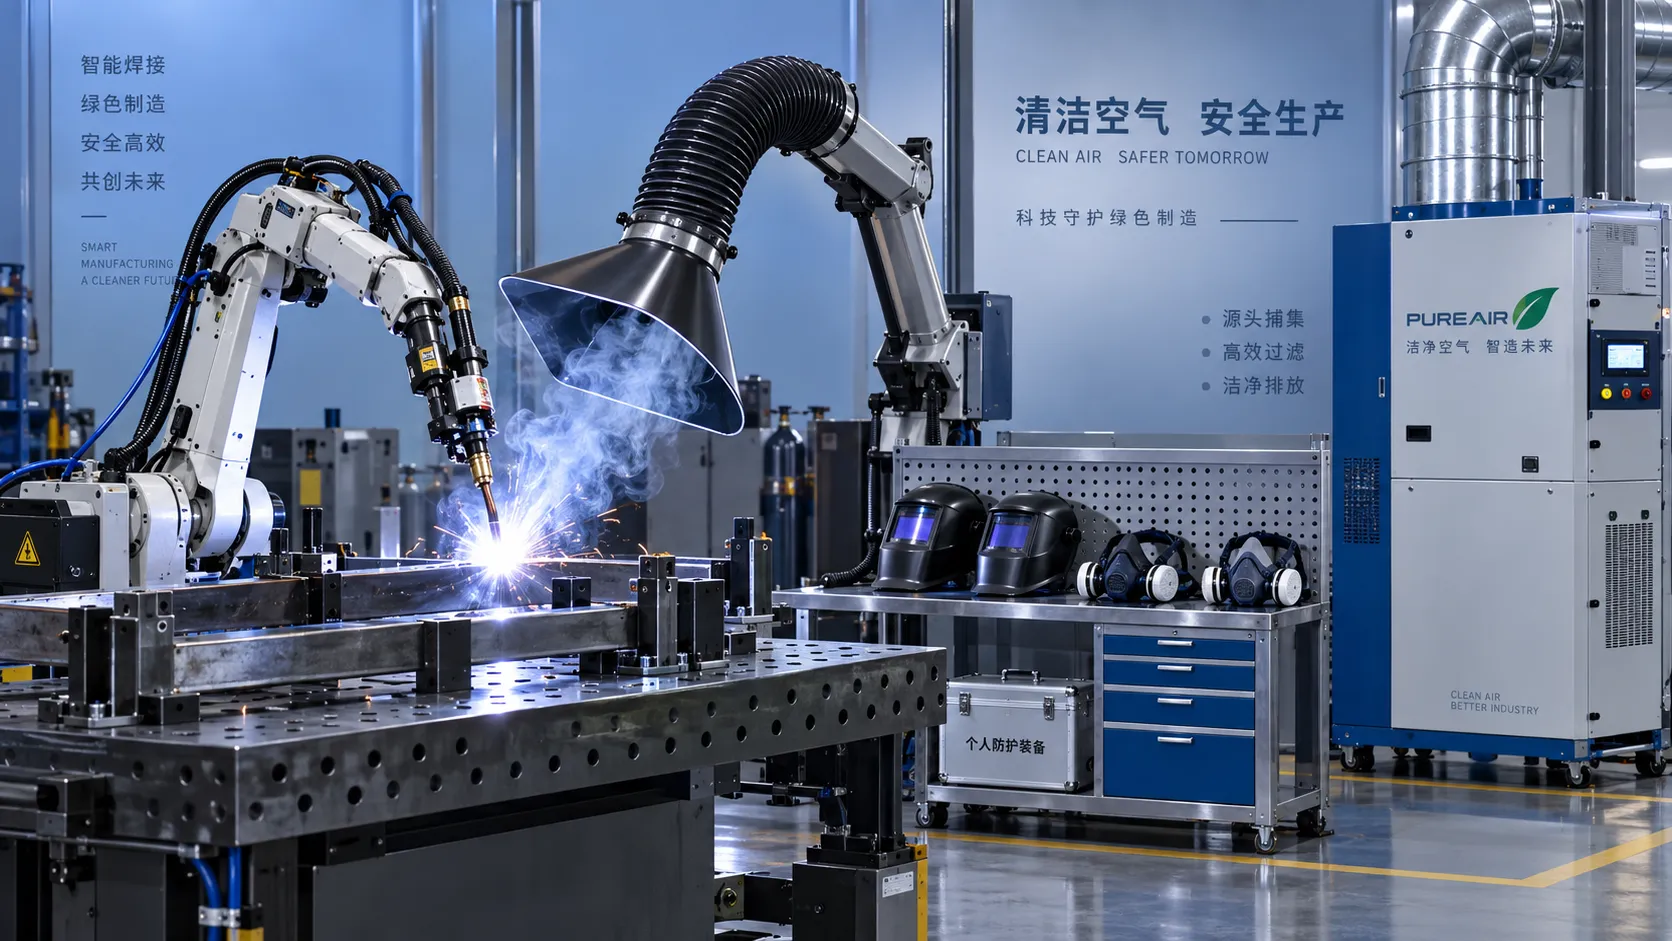
Welding Fume Extraction PPE: When Respirators Are Not Enough for Shop Safety
Welding fume extraction PPE: learn why respirators alone fall short and how source capture, ventilation, and layered controls improve shop safety.

How to Select Optical Metrology Solutions for Tight-Tolerance Manufacturing
Optical industrial metrology solutions for tight-tolerance manufacturing: evaluate accuracy, surface compatibility, workflow, and traceability to select with confidence.
Related News
- 00
0000-00
Planning Access, Material Flow, and Clearance Around a 3200mm Sliding Saw - 00
0000-00
How to Select Vernier Precision Calipers for Tight-Tolerance Machining Inspection - 00
0000-00
How to Choose Metalworking Tools for Sheet Metal by Thickness and Forming Tasks - 00
0000-00
Metrology Technology Europe: Which Systems Improve Inspection Accuracy on the Line? - 00
0000-00
How to Choose Precision Measuring Instruments in North America for Tighter Tolerance Work
Metrology Fellow
Weekly Insights
Stay ahead with our curated technology reports delivered every Monday.