
Industrial Applications in Assembly: How to Reduce Misalignment and Rework on the Line





Industrial Applications in Assembly: How to Reduce Misalignment and Rework on the Line
In industrial applications assembly, even small alignment errors can trigger costly rework, slower throughput, and inconsistent quality on the line.
For production teams, the problem rarely starts with one dramatic failure.
It usually begins with tiny fit-up shifts, unstable clamping, worn fixtures, or inconsistent torque during repeat assembly tasks.
That is why industrial applications assembly depends on more than speed.
It depends on process control, verified measurement, and tool choices that hold accuracy under real line conditions.
From recent shifts in manufacturing, a clearer signal is emerging.
Plants that reduce rework consistently treat alignment as a system issue, not only an operator issue.
Why Misalignment Happens So Often in Industrial Applications Assembly
Misalignment on the line is rarely caused by one factor alone.
In many industrial applications assembly environments, several small variables stack up until parts no longer mate cleanly.
Common causes include:
- Fixture wear that slowly changes part position
- Component variation from upstream cutting, stamping, or welding
- Uneven fastener torque that pulls parts off center
- Poor datum selection during setup or inspection
- Heat distortion in metal joining steps
- Manual handling that introduces small but repeatable shifts
In actual production, the biggest cost often comes from variation nobody notices early enough.
By the time scrap, touch-up, or disassembly appears, the root cause may already be several stations upstream.
Start with Datum Control and Part Presentation
A reliable assembly line starts with stable reference points.
If the datum strategy is weak, every downstream adjustment becomes guesswork.
For industrial applications assembly, this means checking whether each part is located from the correct functional surfaces.
It also means confirming that the fixture supports the part without forcing it into a stressed shape.
Useful actions include:
- Map the true functional datums used by the finished product
- Match fixture locating points to those datums where possible
- Reduce over-constraint that bends or twists compliant parts
- Check part presentation height, angle, and stop position each shift
This is where precision metrology becomes practical, not theoretical.
Simple gauge studies, caliper checks, indicator readings, and fixture verification can reveal hidden drift before rework grows.
Use Measurement Where It Prevents Defects, Not After They Spread
Many lines inspect after assembly is complete.
That approach finds defects, but it does not contain them quickly enough.
In industrial applications assembly, the better move is to place measurement at the points where variation first enters the process.
That could be incoming parts, pre-clamp fit-up, tack stage geometry, or torque verification after fastening.
A focused control plan usually works better than broad inspection coverage.
This shift from detection to prevention is one of the most effective upgrades in industrial applications assembly.
Improve Tooling Strategy to Stabilize the Line
Tooling has a direct effect on repeatability.
If clamps flex, drivers drift, or guides wear unevenly, alignment problems return no matter how skilled the team is.
For industrial applications assembly, the most useful tooling upgrades are often simple and targeted.
- Use calibrated torque tools with controlled fastening sequences
- Replace worn pins, nests, and stops before visible failure appears
- Apply poka-yoke features that limit wrong orientation or incomplete seating
- Standardize clamp pressure for parts sensitive to deformation
- Separate rough positioning from precision locating functions
A more obvious signal in recent production trends is the rise of connected tools.
IoT-based torque control systems now give real-time confirmation that each joint was tightened within limits.
That matters because poor fastening often looks like a part problem when it is really a tool-control problem.
Control Welding and Heat Effects Before Fit-Up Moves
In lines that include metal joining, heat input changes the alignment picture fast.
Even when parts look correct at clamp, welding distortion can shift holes, edges, or sealing surfaces.
That is why industrial applications assembly should treat welding parameters as alignment variables.
Helpful controls include balanced weld sequencing, tack consistency, heat input limits, and fixture support near critical joints.
Handheld laser welding has also changed some assembly workflows.
It can reduce post-process cleanup and local distortion in some applications when process safety and training are mature.
Still, no welding method fixes poor fit-up. Good geometry has to come first.
Build Operator-Friendly Standards That Hold Under Real Conditions
Work instructions often fail because they describe the ideal state, not the real one.
In industrial applications assembly, standards have to survive fatigue, pace pressure, part variation, and tool wear.
The best line standards are visual, measurable, and easy to verify in seconds.
Strong standard work usually covers:
- Correct loading orientation
- Clamp order and confirmation points
- Acceptable gap and flush conditions
- Fastening sequence and target torque
- What defect signs require immediate stop and escalation
This also means closing the loop quickly.
When a misalignment event appears, the line should capture where it happened, what tool was used, and what condition changed.
Track the Right Signals to Cut Rework Over Time
Rework reduction improves when the team tracks causes, not only totals.
For industrial applications assembly, a useful dashboard should stay close to the process.
A few focused indicators usually outperform a long list of weak metrics.
- First-pass yield by station
- Misalignment defect type by part family
- Fixture maintenance frequency
- Torque deviation events
- Rework labor hours linked to root cause
In practice, these signals support better decisions on tooling investment, preventive maintenance, and process redesign.
That is where platforms like GPTWM add value.
By connecting precision tools, metal joining, and metrology intelligence, the platform helps manufacturers see how line issues fit wider technology and supply trends.
This matters when export standards, raw material shifts, or tool performance changes begin affecting assembly consistency.
A Practical Path to Better Industrial Applications Assembly
Reducing misalignment is not about chasing one perfect fix.
It is about tightening the chain from part input to fixture control, fastening, measurement, and response speed.
For most industrial applications assembly lines, the fastest gains come from five steps.
- Confirm functional datums and fixture logic
- Measure at the earliest defect entry points
- Stabilize tools, torque, and clamp behavior
- Control welding distortion where joining is involved
- Track root causes and act before variation spreads
When those basics are managed well, rework falls, throughput improves, and quality becomes more predictable.
That is the real promise of stronger industrial applications assembly.
Not just fewer defects, but a line that stays accurate under pressure.
For teams focused on practical improvement, that is where precision tools, measurement discipline, and informed process decisions start paying back.
Related News

Selecting Adjustable Torque Tools for Repeatable Fastener Assembly
Adjustable torque tools: learn how to match range, accuracy, control methods, calibration, and ergonomics for repeatable, reliable fastener assembly.

How to Select Aerospace Inspection Tools for Aircraft Maintenance Tasks
Aerospace maintenance inspection tools: learn how to select reliable, traceable equipment for aircraft access, accuracy, calibration, and compliant maintenance decisions.
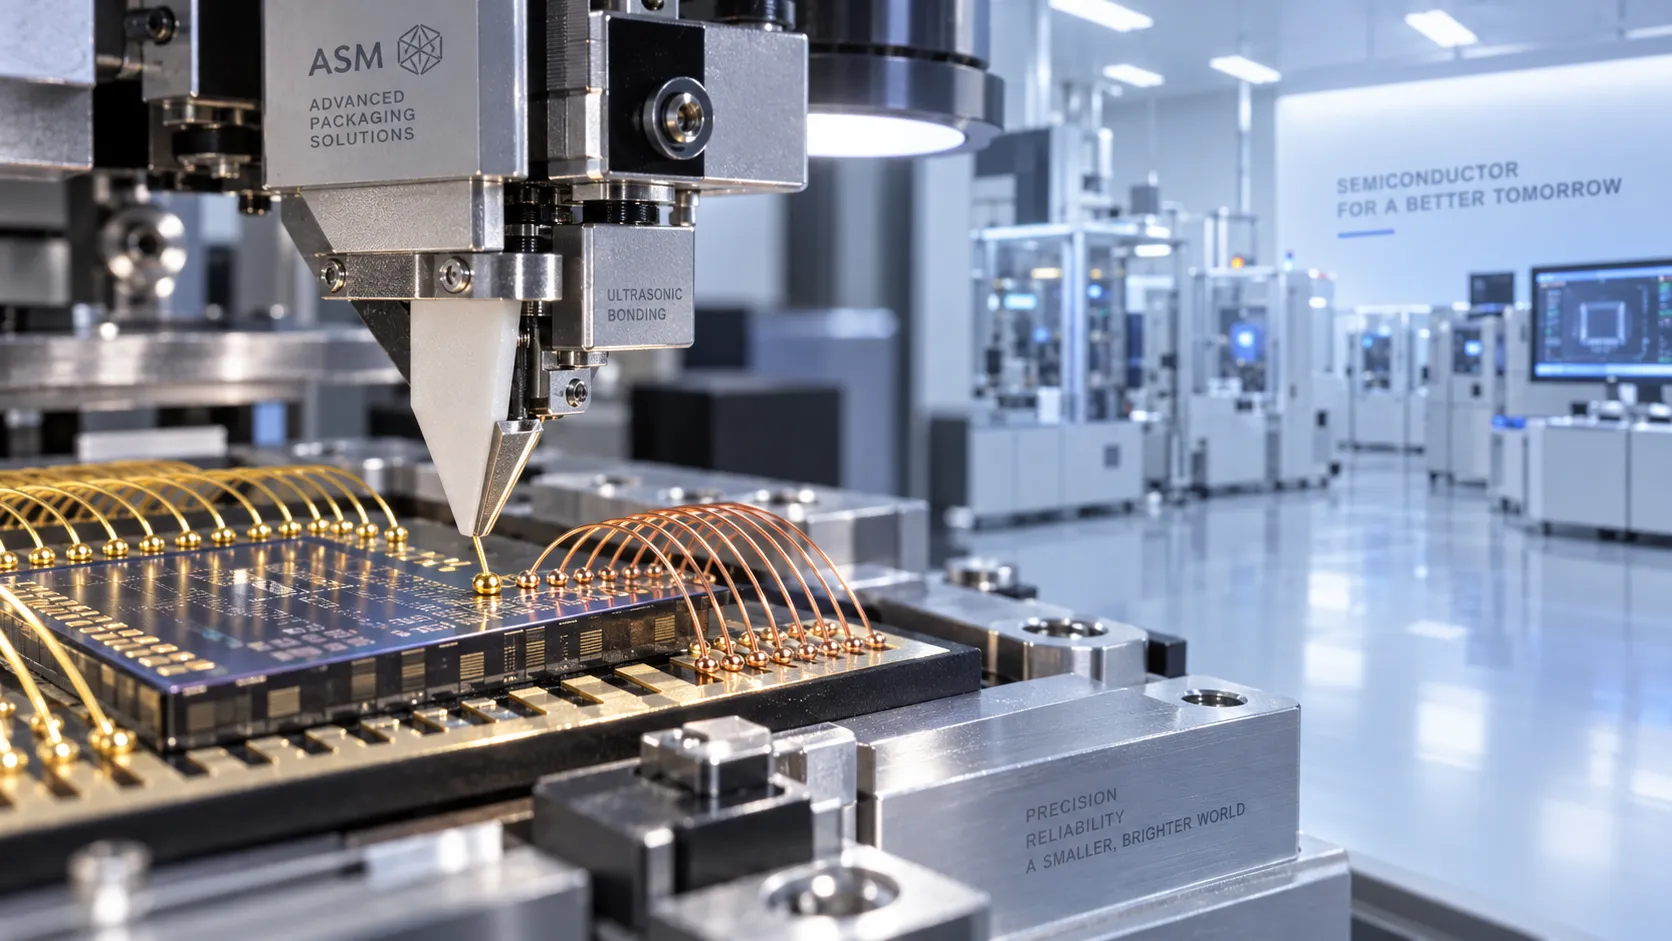
How to Select Wire Bonding Tools for Fine-Pitch Semiconductor Packaging
Explore semiconductor manufacturing tools for wire bonding and learn how to select precision solutions for fine-pitch packaging, reliable loops, accuracy, and yield.

How to Compare Industrial Tool Suppliers for Quality, Lead Time, and Total Cost
Industrial tool selection supplier comparison made simple: evaluate quality, lead times, total cost, service, and supply resilience for confident sourcing decisions.
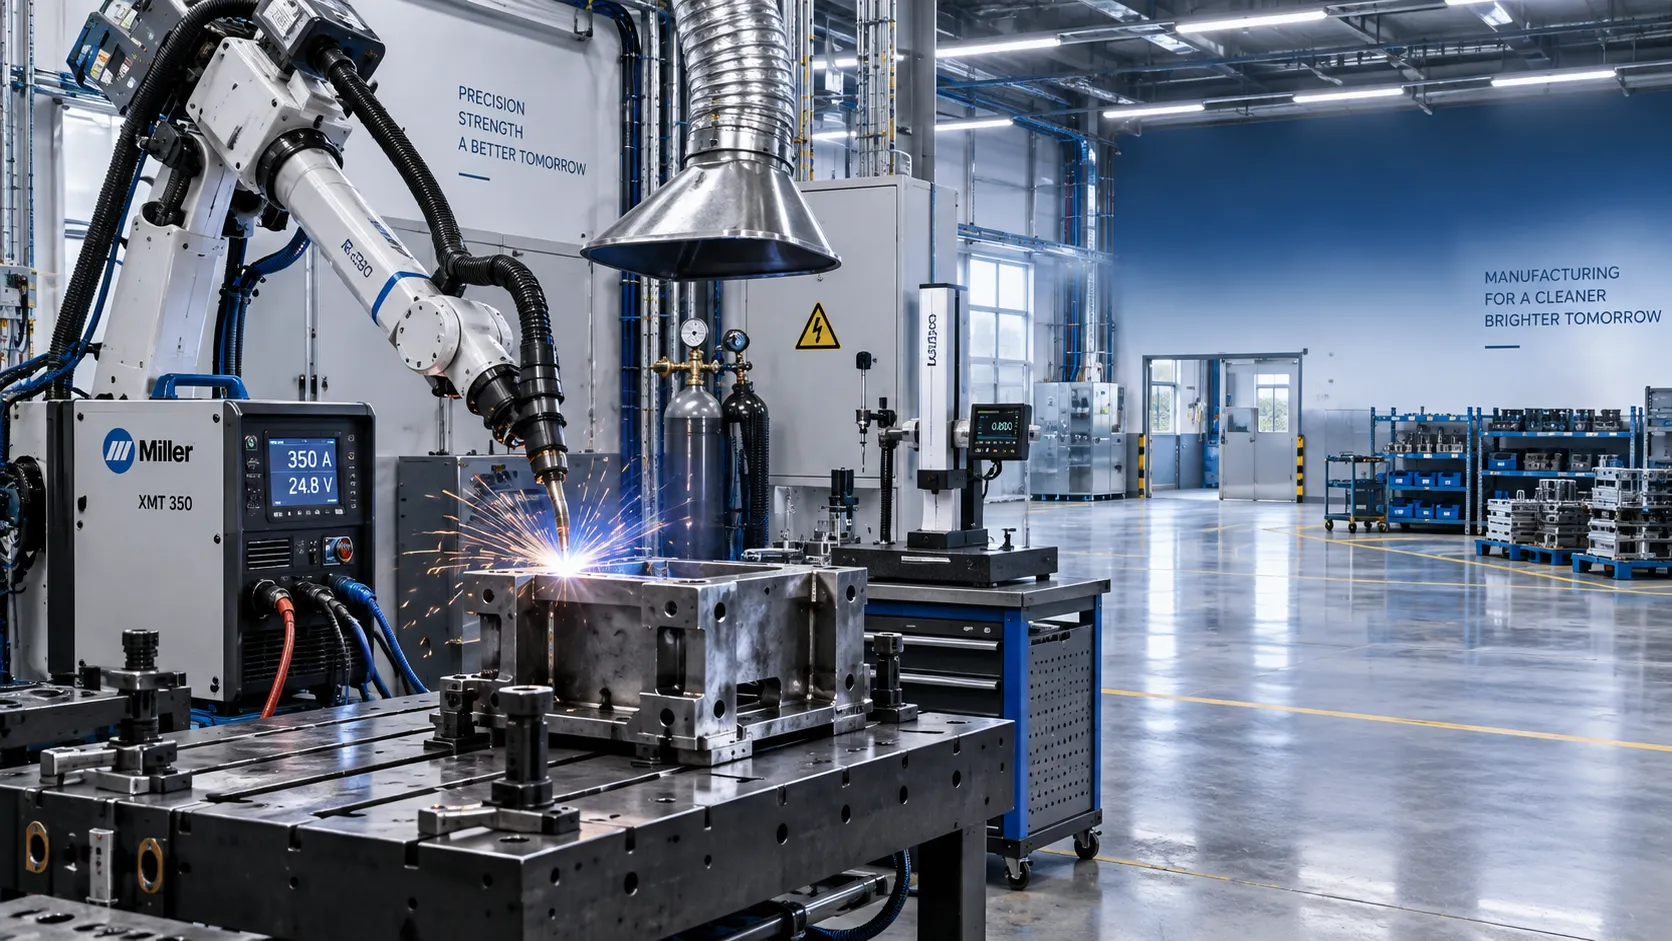
Industrial Equipment Application Guidance: Match Machines to Operating Conditions
Application guidance industrial equipment: match capacity, duty cycle, materials, site conditions, safety, and lifecycle cost to improve reliable output. Read the guide.
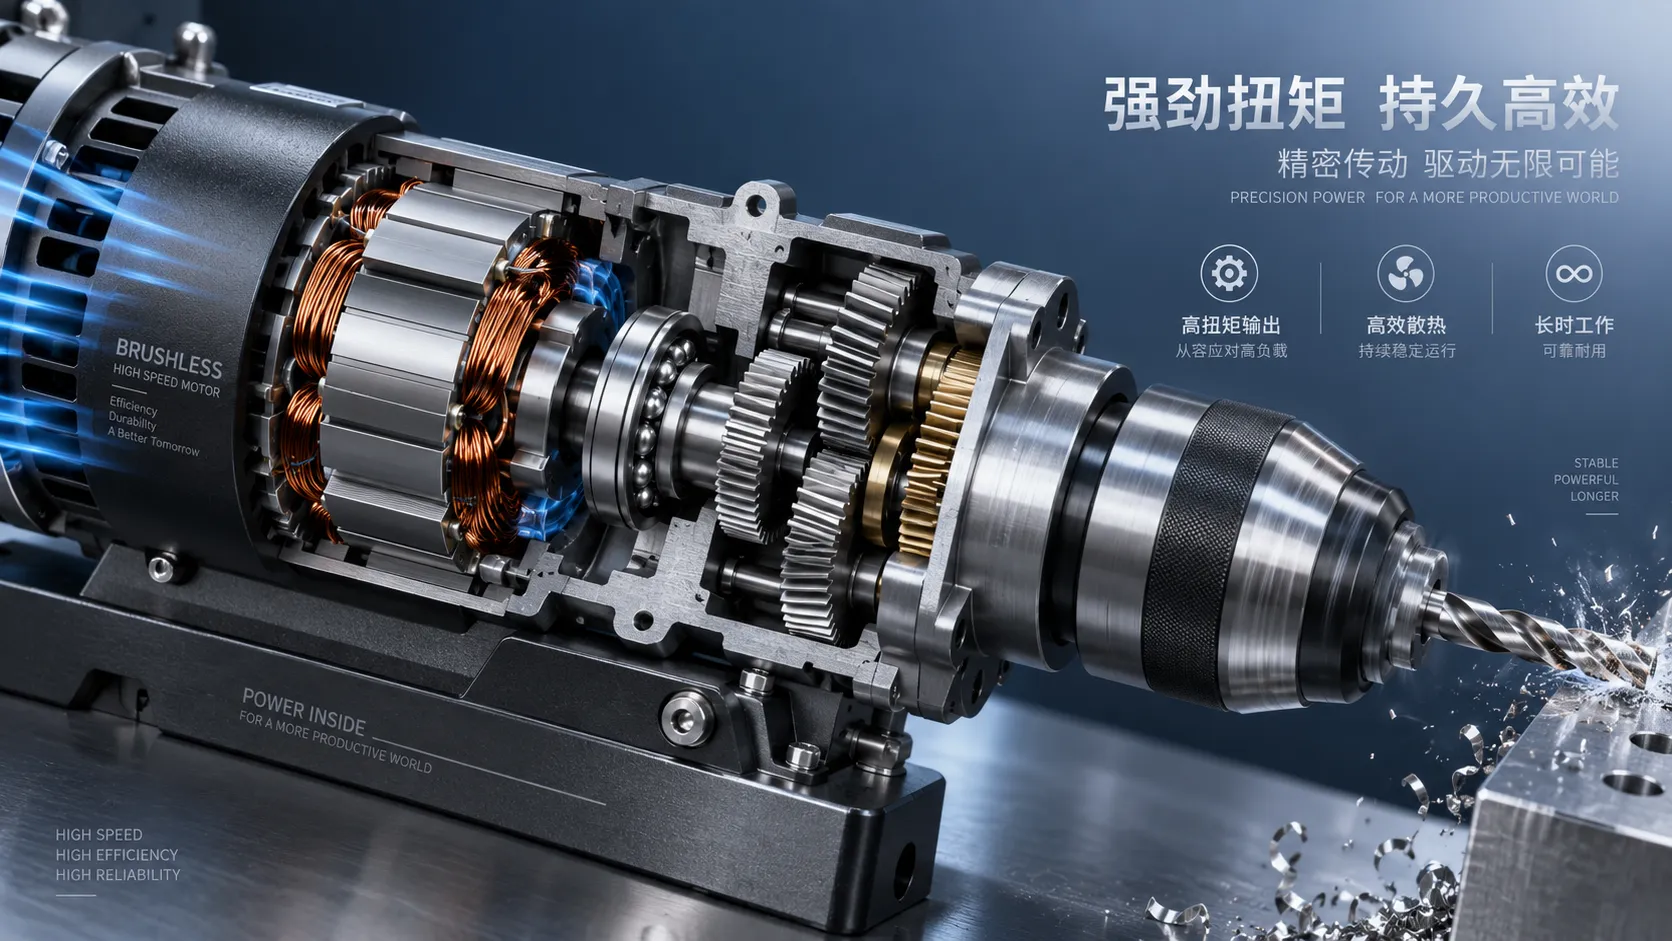
Selecting High-Speed Brushless Tool Motors for Torque, Heat, and Duty Cycle
High speed brushless tool motors: learn how to balance torque, heat, gearing, and duty cycle for reliable industrial tool performance and longer service life.
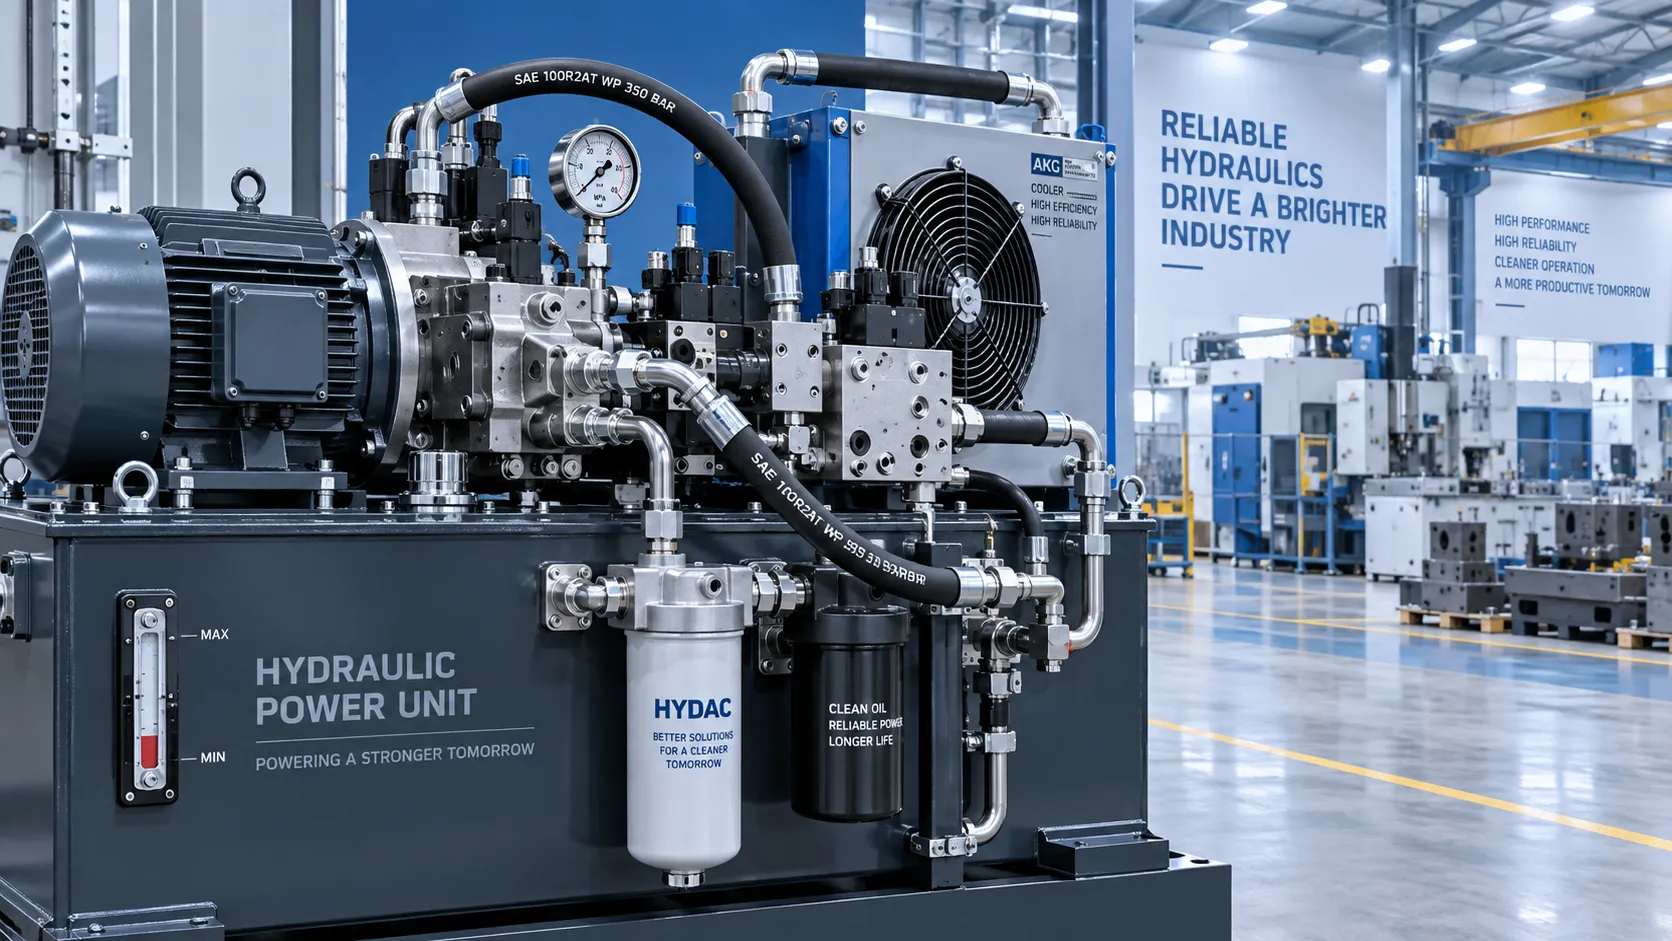
What Determines Industrial Hydraulic System Price for Heavy-Duty Equipment?
Industrial hydraulic system price depends on duty cycle, pressure, components, cooling, and integration. Compare quotes intelligently to secure reliable heavy-duty performance.
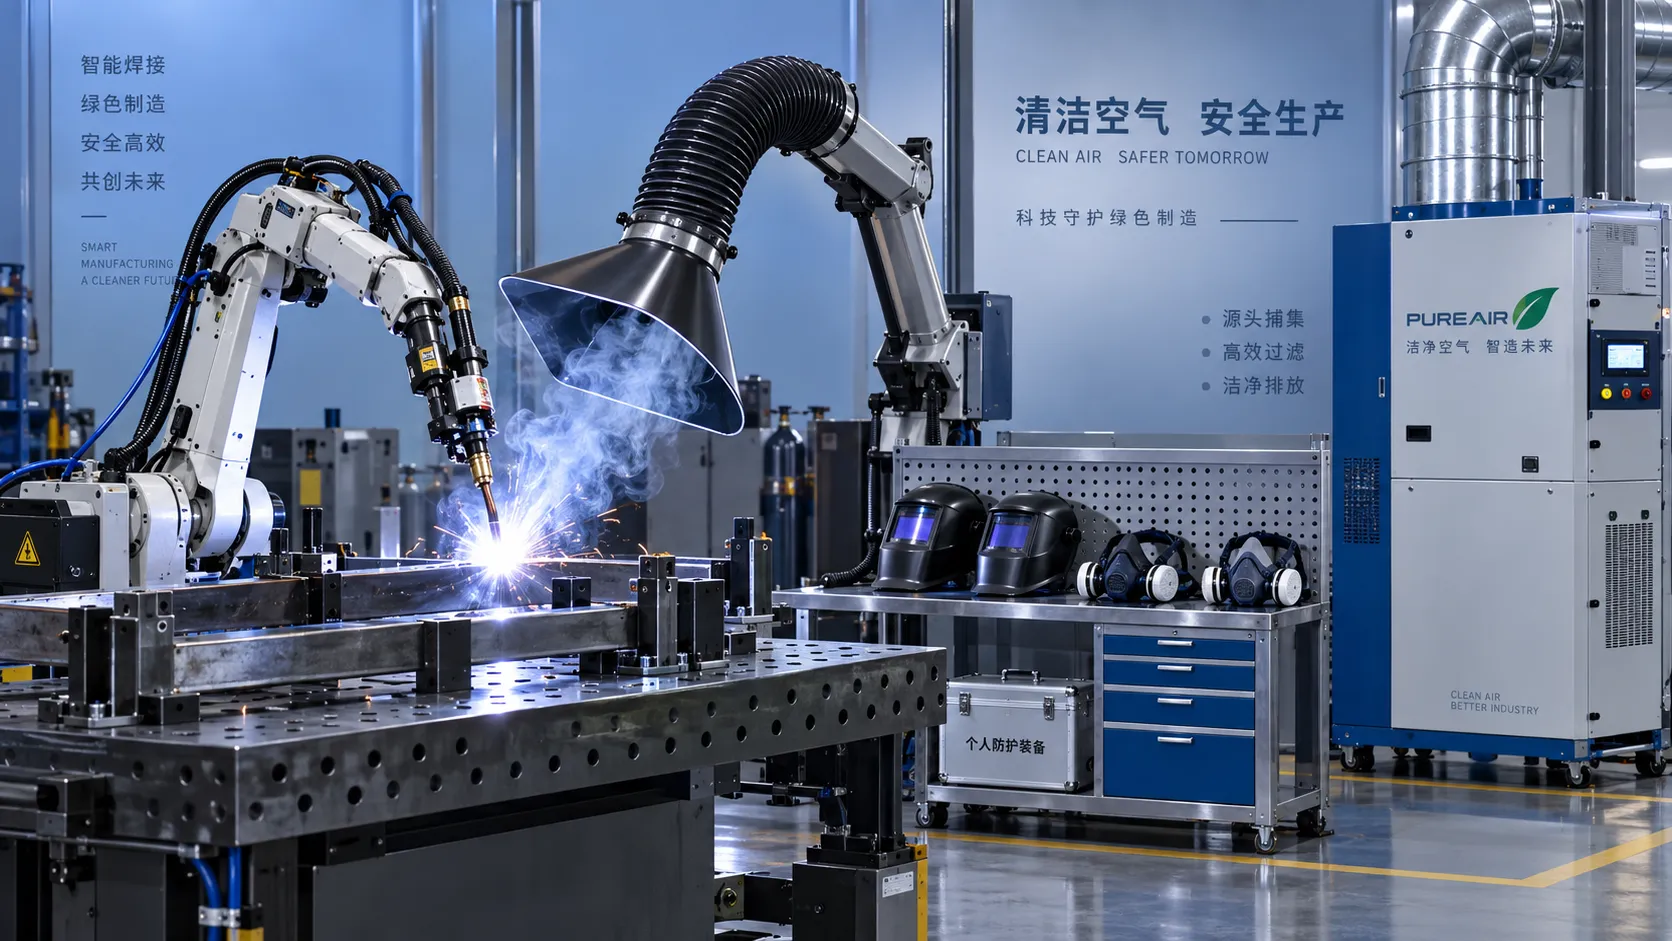
Welding Fume Extraction PPE: When Respirators Are Not Enough for Shop Safety
Welding fume extraction PPE: learn why respirators alone fall short and how source capture, ventilation, and layered controls improve shop safety.
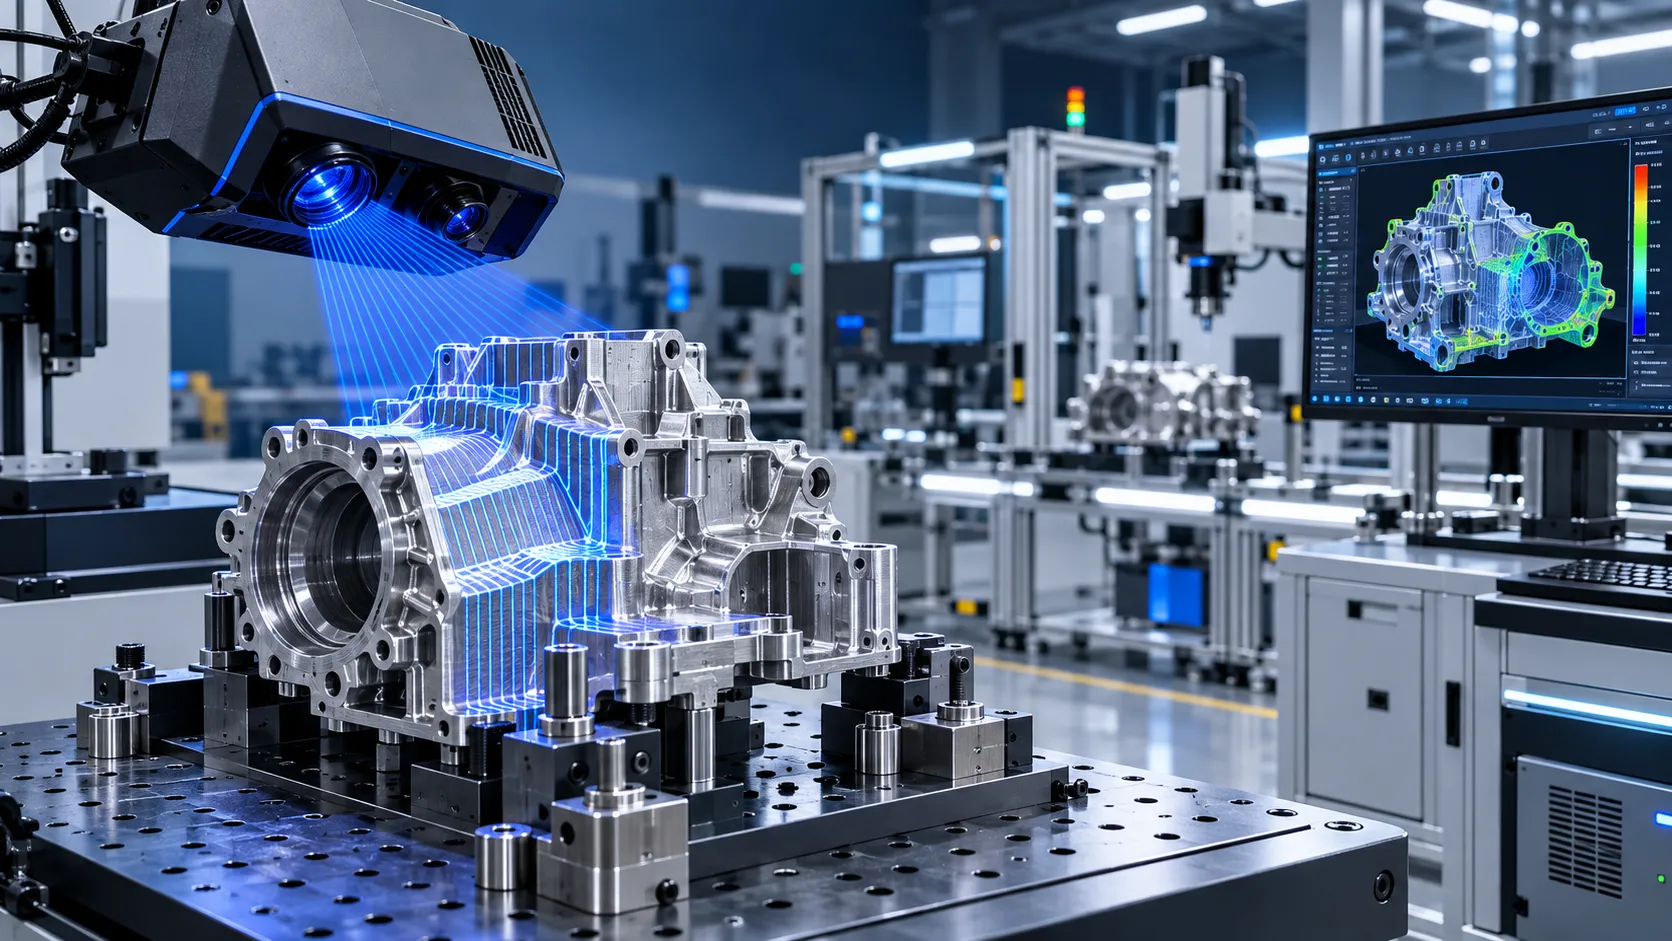
How to Select Optical Metrology Solutions for Tight-Tolerance Manufacturing
Optical industrial metrology solutions for tight-tolerance manufacturing: evaluate accuracy, surface compatibility, workflow, and traceability to select with confidence.
Related News
- 00
0000-00
Selecting Adjustable Torque Tools for Repeatable Fastener Assembly - 00
0000-00
How to Select Aerospace Inspection Tools for Aircraft Maintenance Tasks - 00
0000-00
How to Select Wire Bonding Tools for Fine-Pitch Semiconductor Packaging - 00
0000-00
Industrial Equipment Application Guidance: Match Machines to Operating Conditions - 00
0000-00
Selecting High-Speed Brushless Tool Motors for Torque, Heat, and Duty Cycle
Prof. Marcus Chen
Weekly Insights
Stay ahead with our curated technology reports delivered every Monday.