
Metrology Technology Europe: Which Systems Improve Inspection Accuracy on the Line?





Metrology Technology Europe: Which Systems Improve Inspection Accuracy on the Line?
In today’s fast-paced production environment, metrology technology Europe is becoming a key driver of safer, more reliable inline inspection.
For quality and safety outcomes, the right system does more than tighten tolerances.
It reduces escapes, supports compliance, stabilizes throughput, and helps teams react before small issues become expensive failures.
That is why metrology technology Europe is now evaluated as an operational decision, not just a laboratory upgrade.
Why inline accuracy matters more than ever
Production lines are running faster, with shorter batches and tighter documentation demands.
At the same time, traceability rules and customer audits are becoming harder to satisfy with manual spot checks alone.
From recent market shifts, the clearer signal is this: manufacturers want measurement directly inside the process window.
This also means metrology technology Europe must balance precision, speed, robustness, and operator safety.
A system that performs well in a clean lab may struggle near vibration, heat, coolant mist, or reflective metal parts.
The main systems improving inspection accuracy on the line
Not every inspection task needs the same metrology stack.
The best results usually come from matching part geometry, takt time, environmental risk, and reporting needs.
1. Laser scanners for fast geometry capture
Laser scanning systems are widely used in metrology technology Europe for inline dimensional checks.
They capture dense point clouds quickly and work well for stamped parts, machined features, and weld distortion monitoring.
Their strength is speed.
They support high-volume inspection where contact probes would slow the line too much.
They are especially useful when comparing full surfaces against CAD, not just checking a few features.
However, surface reflectivity and ambient light still matter, so enclosure design and calibration discipline remain critical.
2. Vision systems for repeatable presence and measurement checks
Industrial vision is another core part of metrology technology Europe, especially for repetitive inspection tasks.
These systems are strong at detecting missing components, edge positions, label errors, and assembly orientation issues.
With telecentric optics and stable lighting, they also deliver reliable dimensional measurements on selected features.
For many lines, they offer the best cost-to-speed ratio when parts present consistently and tolerances are moderate.
3. CMM-based cells for high-accuracy feature control
When tolerance demands are tighter, automated CMM cells still hold an important place in metrology technology Europe.
They are slower than pure optical systems, but they remain highly trusted for bores, datums, and complex geometric tolerances.
In actual operations, they fit best where one bad part creates major downstream cost.
That includes aerospace components, safety-critical automotive parts, and high-value assemblies requiring audit-grade records.
4. Portable arms and handheld 3D systems for flexible stations
Portable metrology supports cells where fixed automation is too rigid or too costly.
In metrology technology Europe, articulated arms and handheld scanners are common in maintenance, rework, and fixture validation.
They help teams verify dimensions close to the source of deviation.
That shortens response time, although consistency depends more heavily on operator skill and work instructions.
5. In-process sensors for real-time control
The strongest trend in metrology technology Europe is the shift from post-process inspection to in-process sensing.
Examples include laser triangulation, displacement sensors, torque verification, and weld seam monitoring.
These tools do not always replace final measurement.
What they do better is catch drift early, which is often the most practical route to higher inspection accuracy on the line.
Which system works best by application
The question is not which technology is universally best.
The better question is which system best controls risk in a specific production scenario.
What really improves inspection accuracy
Buying advanced equipment does not guarantee accurate results.
In metrology technology Europe, the strongest performers usually get five basics right.
- Stable part presentation. Poor fixturing creates variation that no software can fully correct.
- Environmental control. Temperature shifts, vibration, and contamination change measurement reliability.
- Clear measurement strategy. Measure the features linked to functional risk, not everything available.
- Routine verification. Gage R&R, calibration checks, and reference artifacts keep confidence grounded.
- Closed-loop action. Inspection only adds value when results trigger correction fast enough.
This is where many projects succeed or fail, regardless of system price.
How safety and compliance shape system choice
For safety managers, metrology technology Europe also needs to reduce operator exposure and reporting gaps.
Non-contact inspection can lower handling risk for hot, sharp, or unstable parts.
Automated data capture supports cleaner traceability than handwritten records or disconnected spreadsheets.
That becomes important when audits ask for time stamps, pass-fail logic, calibration status, and reaction plans.
If a system cannot feed reliable data into quality workflows, its technical accuracy matters less in practice.
Common mistakes when selecting metrology technology Europe
Several selection mistakes keep appearing across industrial projects.
- Choosing based on maximum stated accuracy, without checking cycle time under real line conditions.
- Ignoring operator usability, then seeing alarms bypassed or routines skipped.
- Underestimating integration work with PLC, MES, SPC, and maintenance systems.
- Using one technology for every feature, when hybrid inspection would perform better.
- Treating installation as the endpoint, instead of planning continuous process tuning.
A more reliable approach is to test the system on real parts, with real takt time, and real defect scenarios.
A practical path to better line inspection
If the goal is stronger inline accuracy, start with the process risk, not the device catalog.
Map where defects originate, where drift appears, and which features affect fit, safety, or downstream cost.
Then match the inspection method to that risk profile.
For many manufacturers, the best answer is not a single tool.
It is a layered setup combining in-process sensing, vision checks, and targeted high-precision verification.
That is where metrology technology Europe is moving fastest.
The priority is no longer inspection for its own sake.
The priority is accurate, usable measurement that protects quality, supports compliance, and keeps the line under control every shift.
Related News
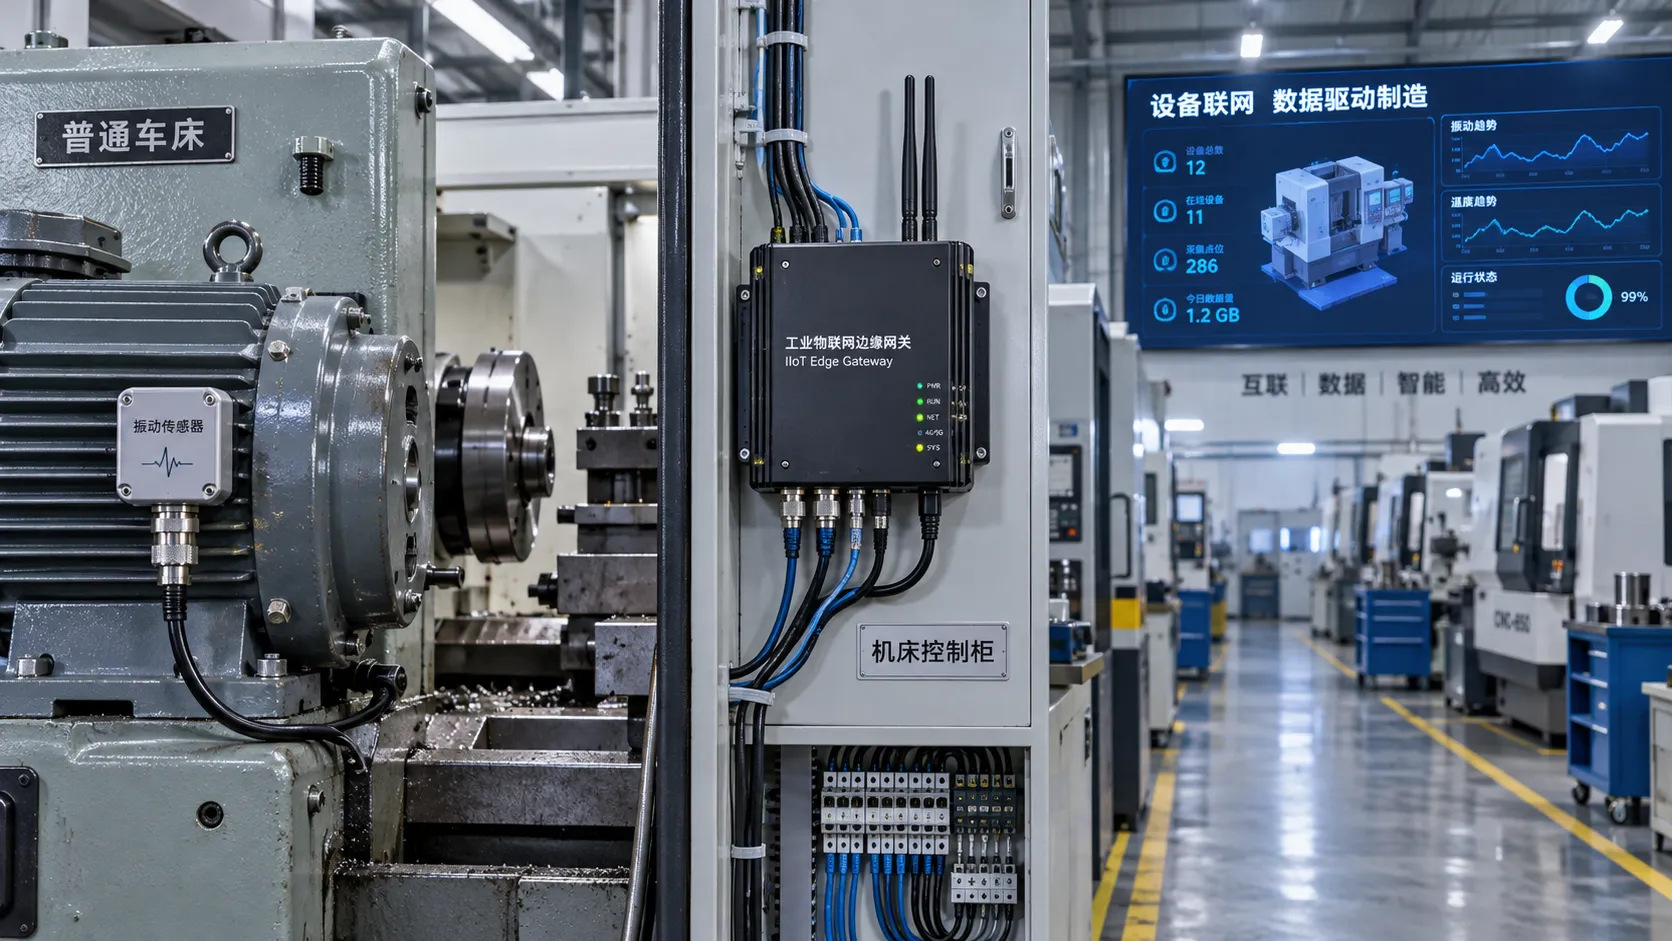
Choosing an Industrial IoT Platform: Key Criteria for Legacy Equipment
Choose an industrial IoT platform for legacy equipment with confidence. Discover key checks for connectivity, data integrity, security, and lifecycle costs before investing.

In-House vs. Outsourced Aircraft Maintenance: Comparing Total Costs
Compare aerospace maintenance cost for in-house vs. outsourced aircraft upkeep. Discover hidden expenses, downtime impacts, and break-even factors to find the best fit for your fleet.
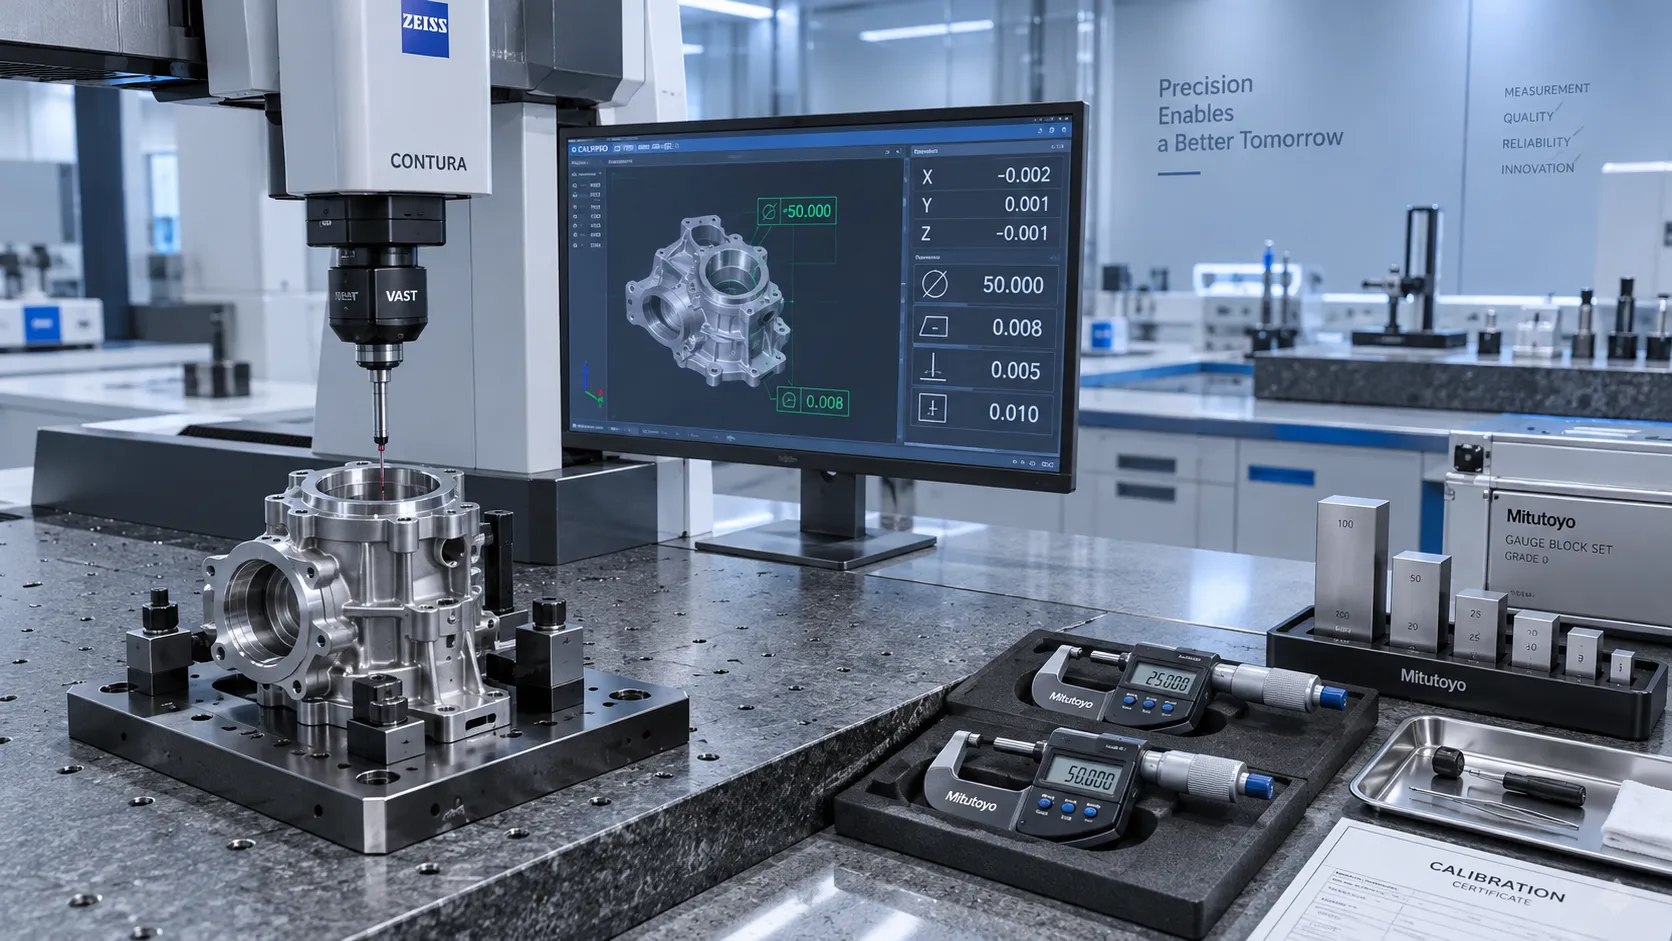
How to Select High-Precision Measuring Instruments for Tight-Tolerance Production?
High-precision measuring instruments are essential for tight-tolerance production. Learn how to evaluate accuracy, repeatability, environment, calibration, and data integration.
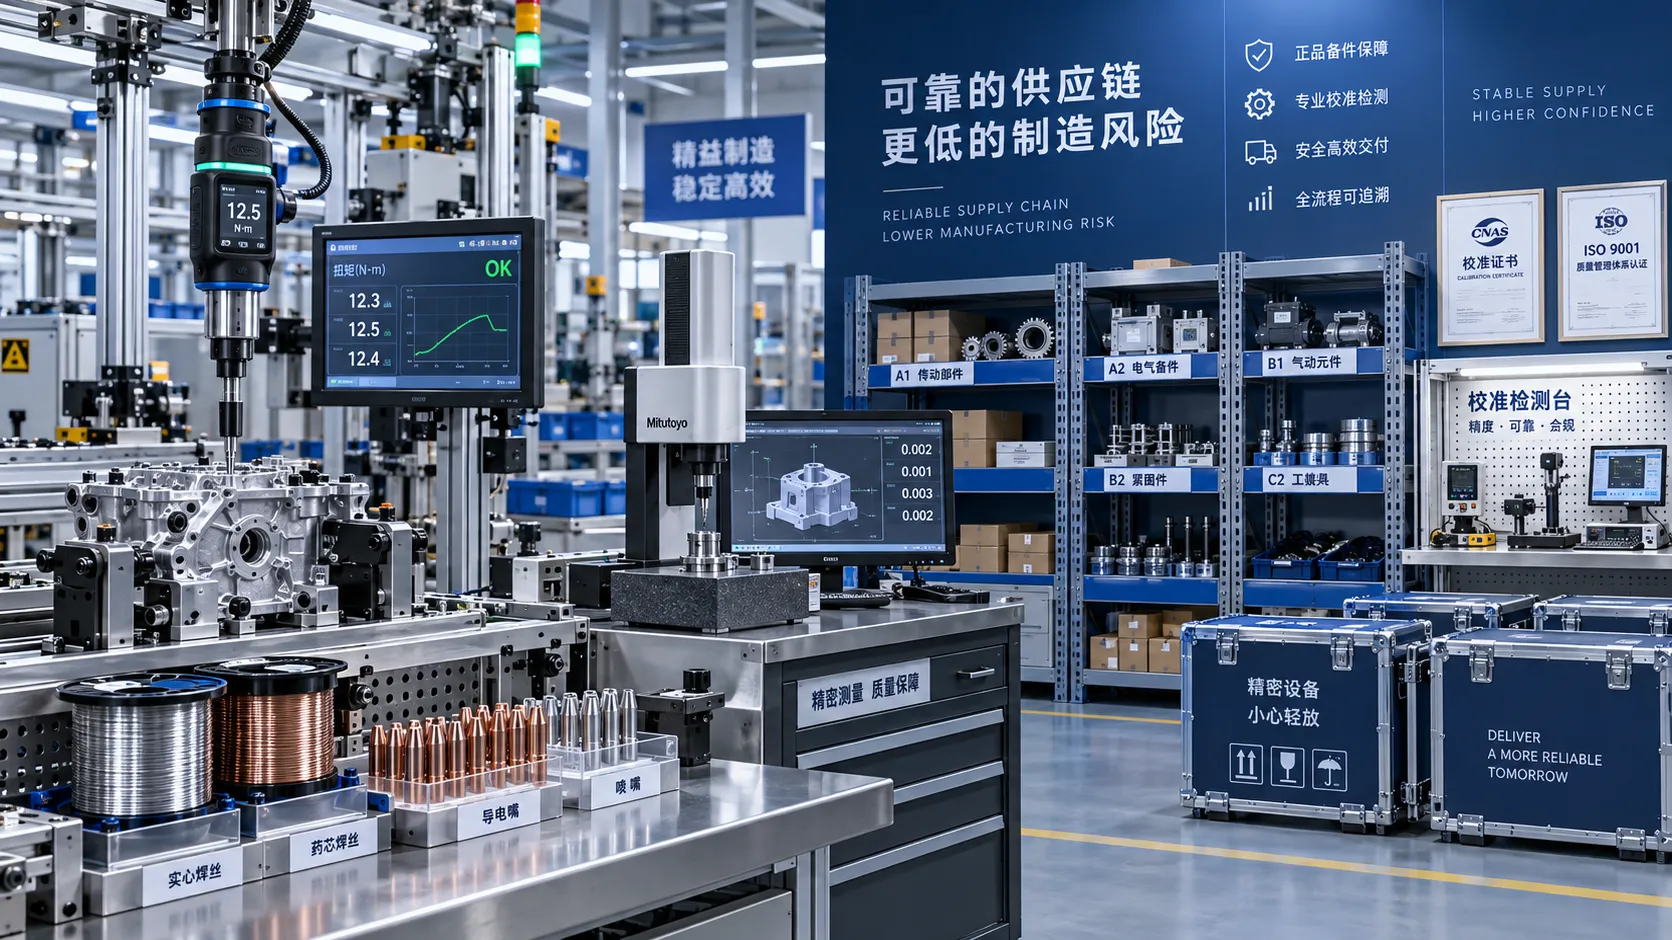
How Industrial Innovation Supplier Networks Reduce Sourcing Risk for Manufacturers
industrial innovation supplier network insights help manufacturers reduce sourcing risk, control lifecycle costs, and choose reliable tools, services, and suppliers with confidence.
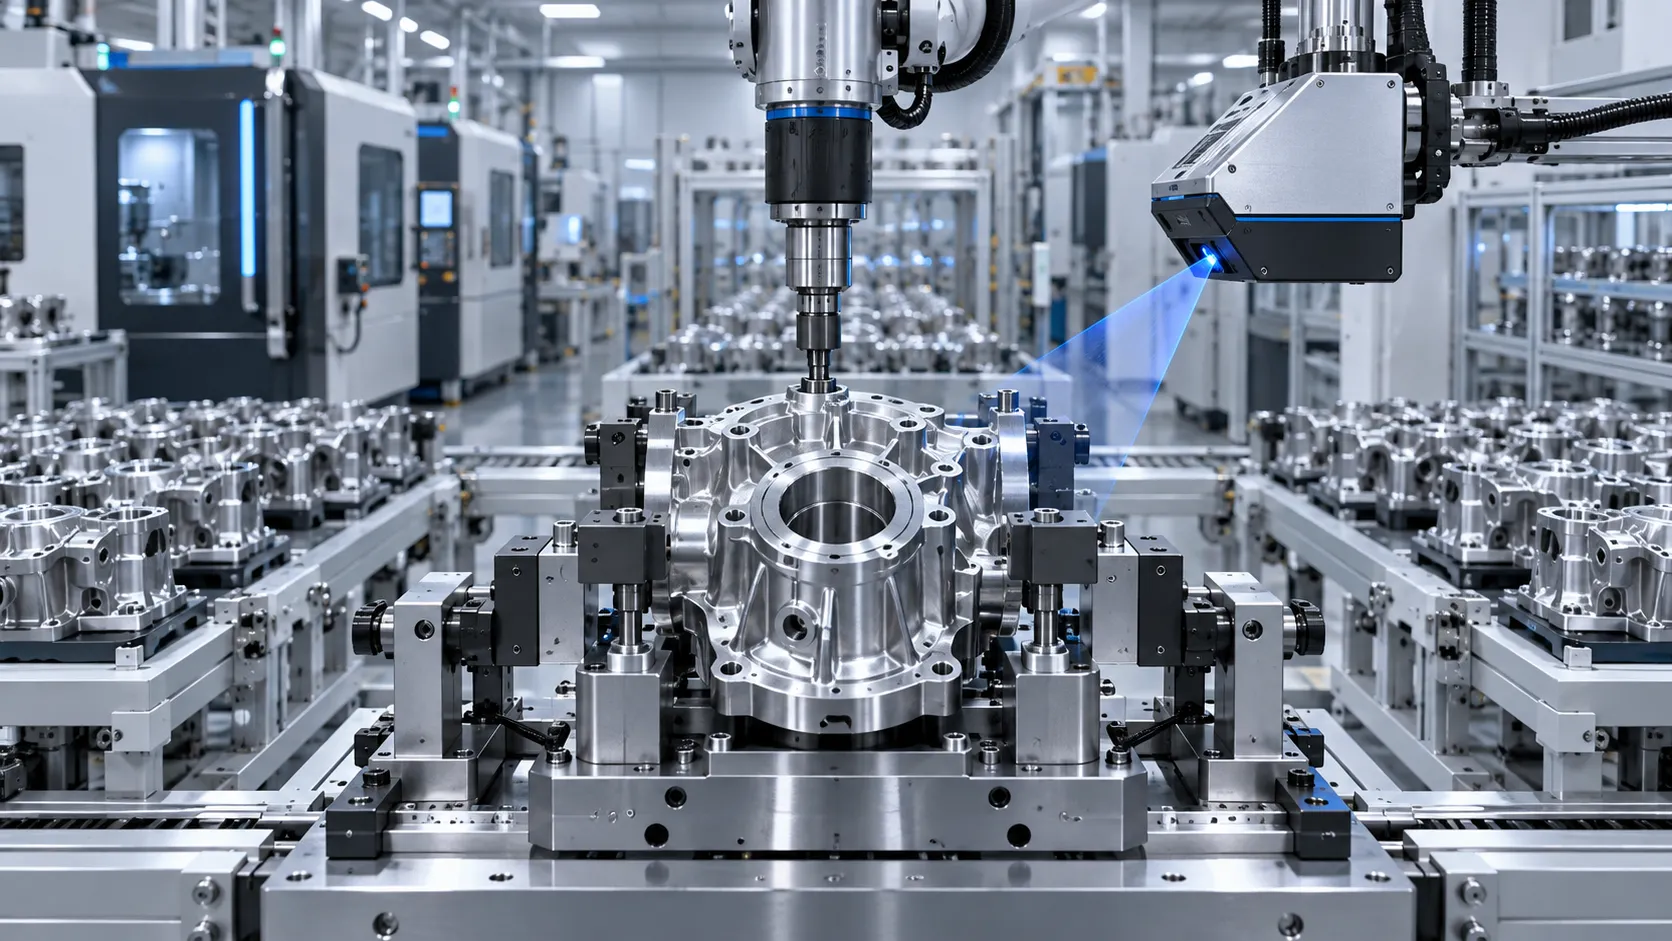
How Do Advanced Manufacturing Methods Improve Batch Consistency?
How do advanced manufacturing methods improve batch consistency? Discover how precision metrology, intelligent torque control, welding automation, and traceable data reduce variation and improve quality.
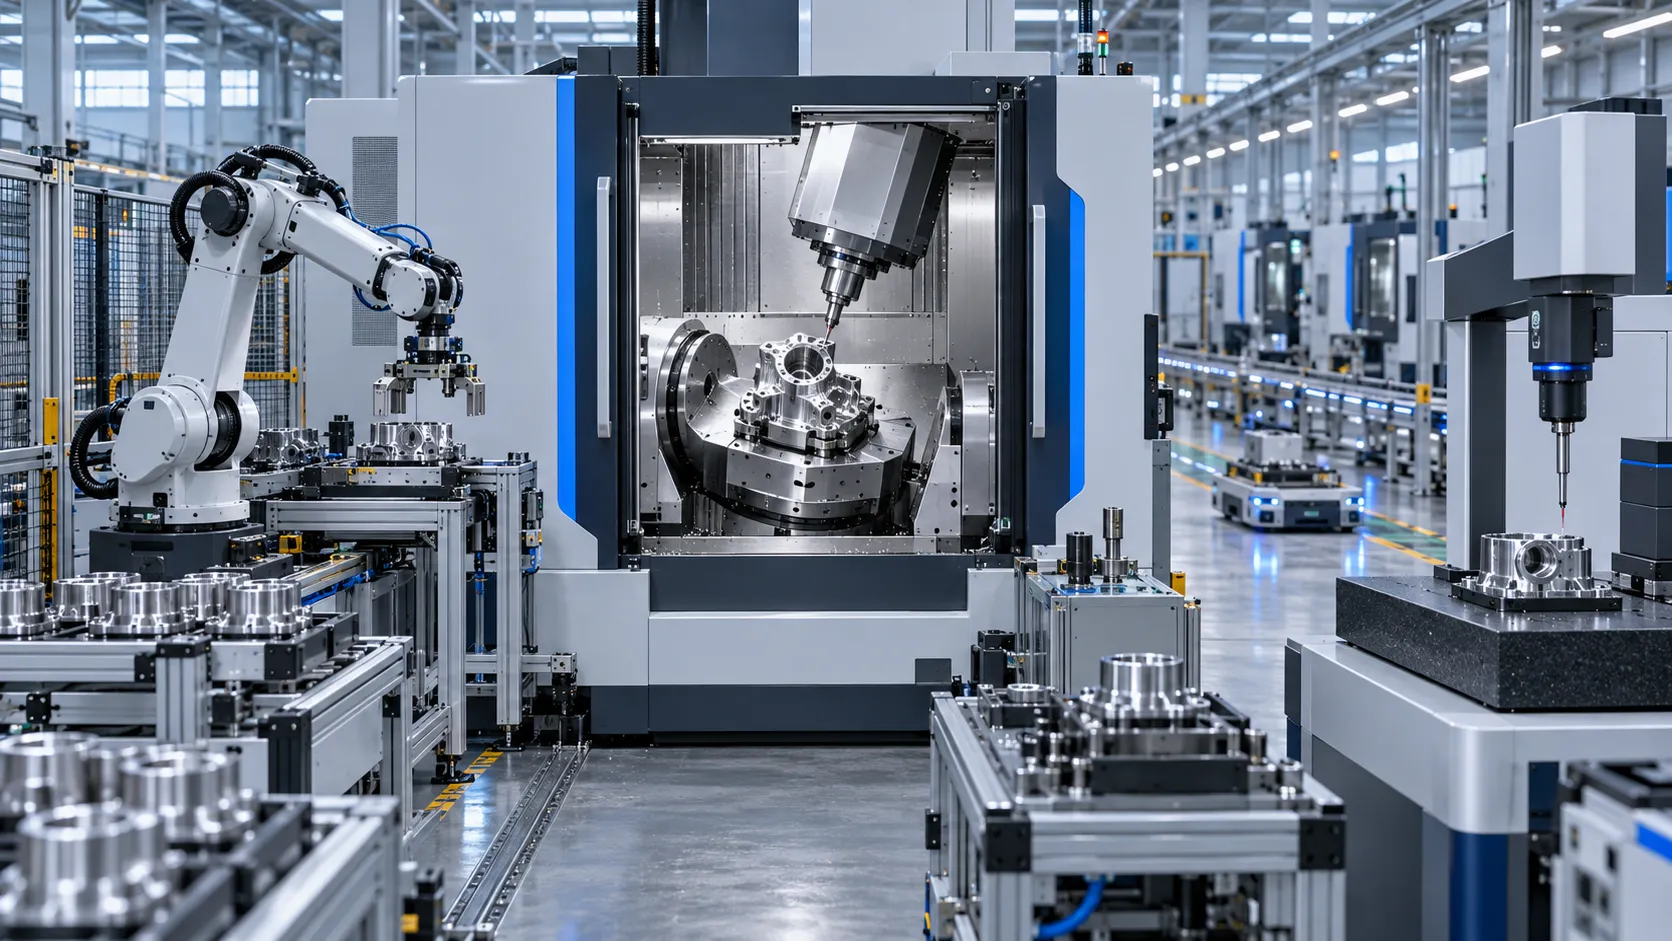
South East Asia Machine Tools Market: Demand Outlook by Manufacturing Industry
South East Asia machine tools market outlook: explore demand from automotive, electronics, fabrication, and infrastructure, plus smart sourcing priorities for manufacturers.
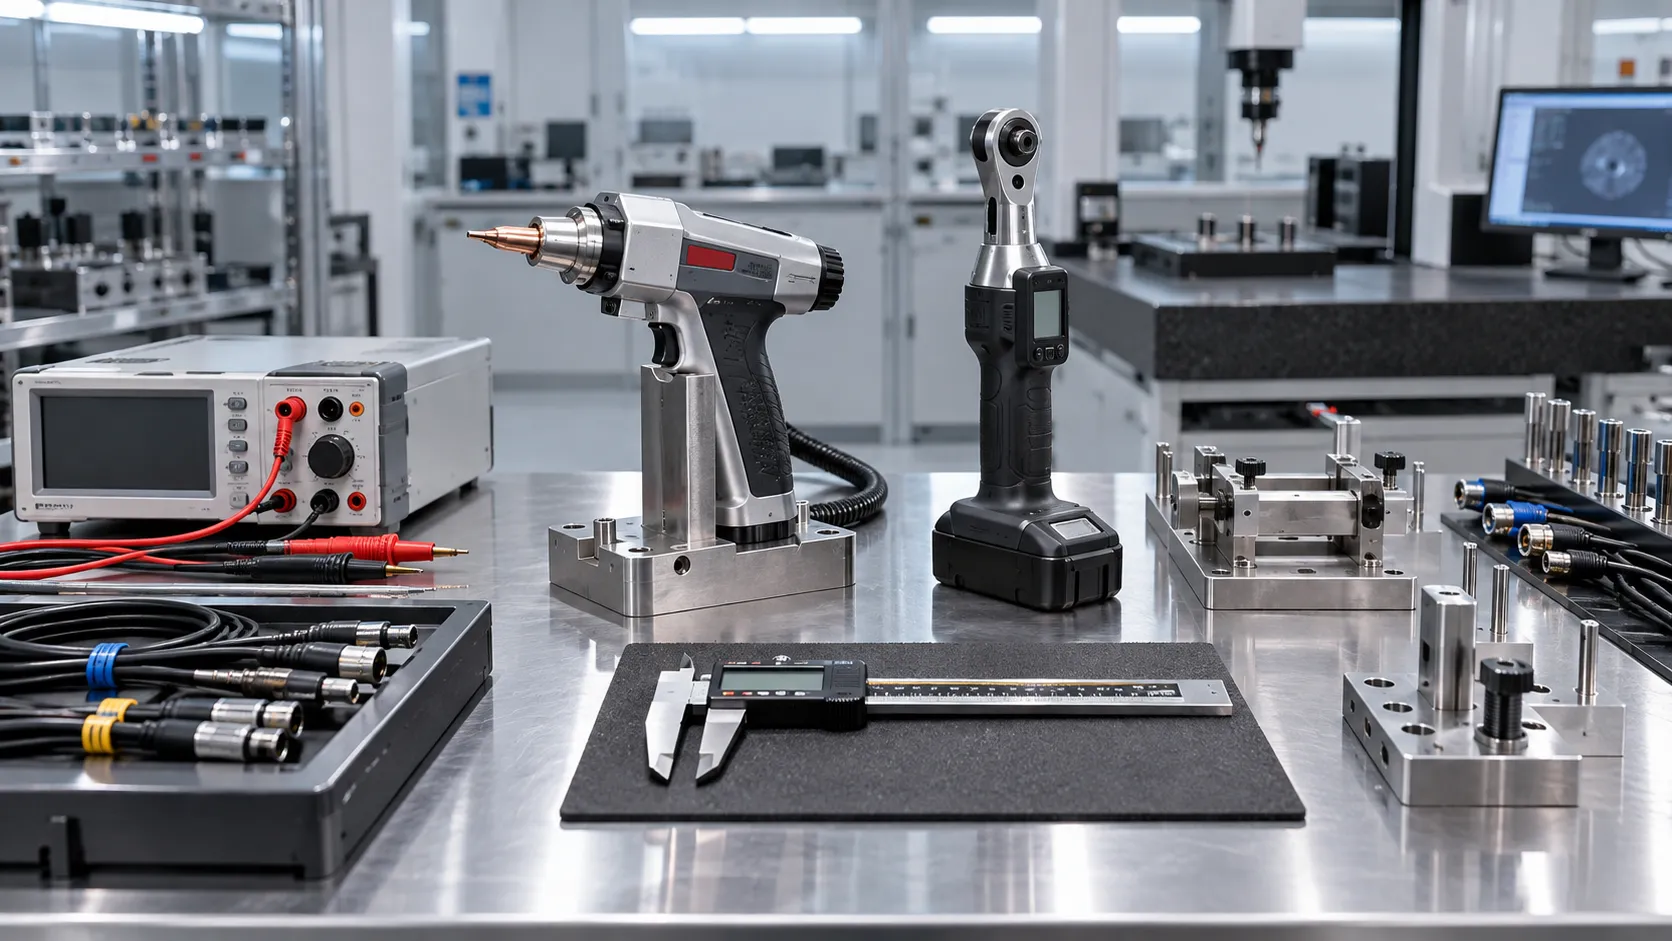
Which Industrial Standards Should Be Checked Before Export?
Which industrial standards should be checked before export? Discover essential compliance steps for industrial tools, welding equipment, laser systems, and metrology products.
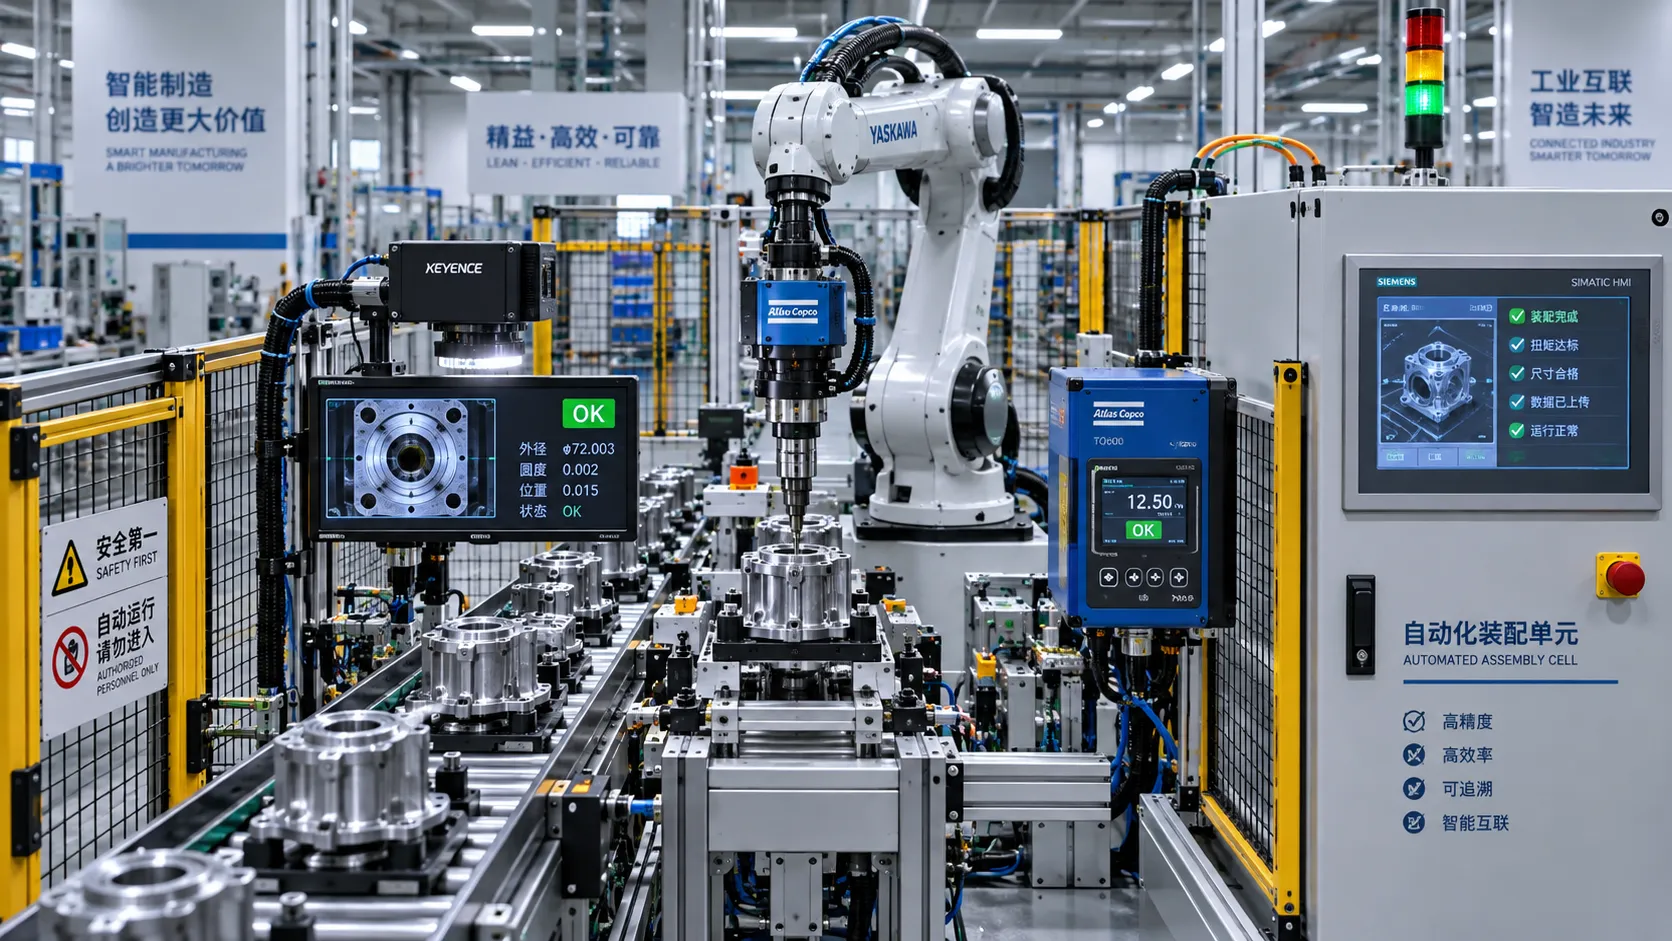
What Industrial Automation Exporters Need to Know Before Entering ASEAN Markets
Industrial automation exporter to ASEAN: learn how to navigate compliance, local service, digital readiness, pricing, and market entry for scalable growth.
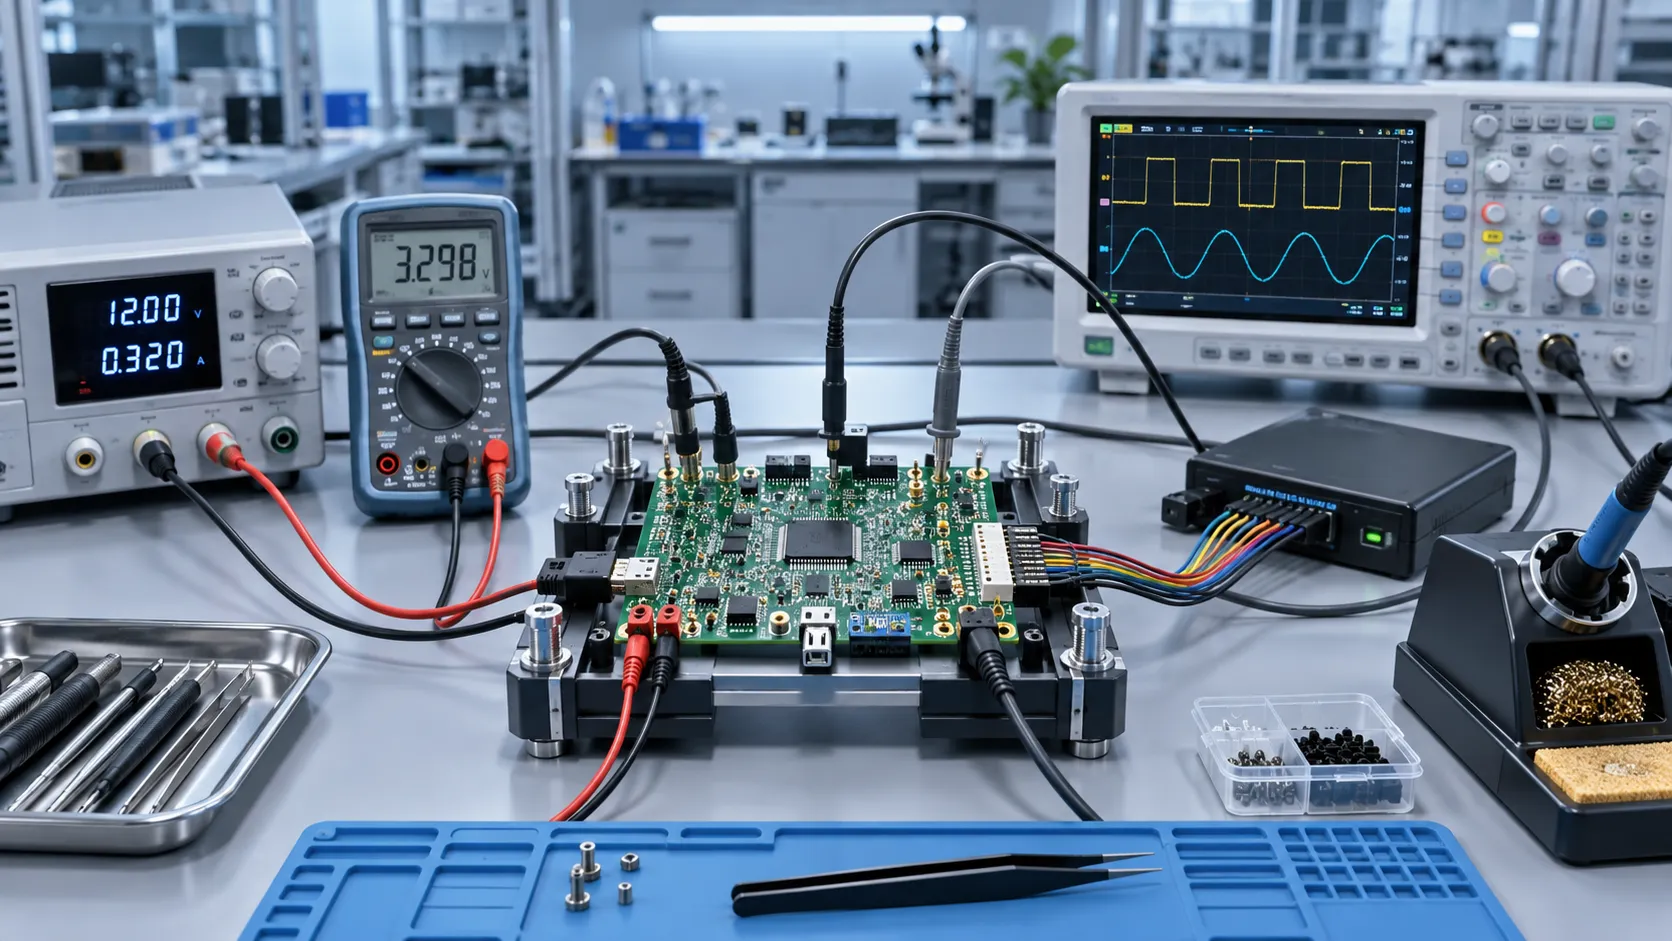
Electronics Prototyping Tools for Faster Design Validation and Small-Batch Testing
Electronics prototyping tools help teams validate designs faster with controlled power, precise measurements, repeatable assembly, and practical small-batch test fixtures.
Related News
- 00
0000-00
Planning Access, Material Flow, and Clearance Around a 3200mm Sliding Saw - 00
0000-00
How to Select Vernier Precision Calipers for Tight-Tolerance Machining Inspection - 00
0000-00
How to Choose Metalworking Tools for Sheet Metal by Thickness and Forming Tasks - 00
0000-00
Metrology Technology Europe: Which Systems Improve Inspection Accuracy on the Line? - 00
0000-00
How to Choose Precision Measuring Instruments in North America for Tighter Tolerance Work
Metrology Fellow
Weekly Insights
Stay ahead with our curated technology reports delivered every Monday.