
Industrial Applications of Metrology: Where Measurement Improves Yield and Traceability





Industrial applications metrology starts where process variation becomes expensive
Industrial applications metrology matters most when defects are hard to see, costly to trace, or dangerous to ignore.
That is why measurement sits far beyond inspection benches. It shapes yield, rework rates, compliance records, and field reliability.
In real production lines, the pressure comes from variation. A weld bead shifts. A bore drifts. Torque output changes after tool wear.
When those changes are caught early, process stability improves. When they are missed, scrap and traceability gaps expand together.
This is also why GPTWM follows metrology so closely within industrial assembly, metal joining, and precision tool ecosystems.
The practical value is in the last mile of manufacturing, where craftsmanship, digital tools, and measurable evidence must work as one system.
Different production settings ask different questions of measurement
Not every factory uses industrial applications metrology for the same reason, even when tolerance bands look similar on paper.
A high-mix assembly cell often prioritizes flexible verification and quick setup. A continuous machining line usually needs repeatability and drift control.
Welding operations add another layer. Heat input, distortion, joint fit-up, and operator safety all influence what should be measured and when.
In maintenance environments, traceability often matters as much as dimensional accuracy. The question is not only whether a part fits.
The deeper issue is whether each reading can be linked to a tool, a procedure, a timestamp, and a service history.
That is why useful industrial applications metrology is always tied to context, not just to instrument specifications.
Incoming inspection is often the first place yield is protected
Incoming inspection looks simple, but it sets the baseline for everything that follows.
Raw stock, machined blanks, fasteners, gauges, and welded subcomponents can all introduce hidden variation before production even starts.
Here, industrial applications metrology should focus on material consistency, dimensional conformity, and certificate credibility.
The common mistake is checking only headline dimensions while ignoring surface condition, batch variation, or instrument correlation with internal standards.
A part can pass a spot check and still create instability later if flatness, hardness, or coating thickness were never verified.
For imported or multi-source materials, stronger traceability rules are usually worth the extra effort.
That includes linking incoming measurements to lot data, supplier change history, and any export or standards restrictions affecting acceptance criteria.
Machining and fit-critical assembly need repeatable control, not isolated readings
In machining cells, industrial applications metrology supports yield by detecting process drift before parts cross the rejection threshold.
This usually means more than final dimensional checks. It includes in-process verification, tool offset review, and thermal compensation awareness.
Fit-critical assembly adds another concern. Several acceptable parts can still create an unacceptable build if stack-up is not monitored.
In practical terms, measurement frequency matters almost as much as instrument resolution.
Short-cycle environments often benefit from compact digital gauges, shop-floor CMM routines, or automated probing integrated with machine data.
The wrong approach is to rely on laboratory-grade capability while leaving the actual line blind between audits.
Industrial applications metrology delivers better results when measurement cadence follows process risk, not administrative habit.
What usually changes the measurement plan
- Tolerance stack-up across several mating parts.
- Tool wear patterns that shift after a specific cycle count.
- Temperature variation between setup time and full production load.
- Frequent model changeovers with different datum strategies.
Metal joining environments care about geometry, heat, and proof of consistency
Welding and joining are among the clearest industrial applications metrology cases because defects can remain hidden until later stress or inspection stages.
Joint preparation, gap control, torch angle, travel speed, and post-weld distortion each affect the final result differently.
For handheld laser welding, the measurement challenge is broader than seam appearance.
Safety parameters, reflective material behavior, fixture precision, and operator repeatability all influence whether a process is truly stable.
In heavier fabrication, distortion mapping and fixture verification may matter more than sub-micron instrument capability.
That is a useful reminder. Better measurement does not always mean finer resolution. It means the right evidence for the dominant failure mode.
GPTWM’s focus on welding safety, ergonomic tool evolution, and intelligent torque control reflects this shift toward connected process evidence.
Maintenance, repair, and field service rely on traceability as much as tolerance
Industrial applications metrology in maintenance settings works under different constraints than factory production.
Access is limited. Environmental conditions vary. Documentation quality is uneven. Downtime pressure is usually high.
In construction equipment, automotive service, and aerospace maintenance, the measurement task often combines verification with legal or procedural accountability.
A torque reading, alignment result, or wear assessment may need to stand as a record, not just a decision aid.
That changes the selection logic. Portable instruments must be rugged, easy to calibrate, and able to store or transmit reliable data.
The weak point in these environments is often not sensor quality. It is broken traceability between field measurement and central records.
Where industrial applications metrology is often misapplied
One common error is choosing instruments by catalog accuracy alone.
If the shop floor is dusty, hot, mobile, or poorly fixtured, theoretical precision may never become usable process data.
Another mistake is treating similar operations as identical.
A welded frame, a machined housing, and a torque-controlled assembly may all require traceability, but the trigger points are different.
It is also easy to underestimate maintenance cost.
Calibration schedules, software compatibility, operator training, and spare part access shape long-term performance more than purchase price alone.
In connected factories, one more issue appears. Data is collected, but not structured for action.
Industrial applications metrology only improves yield when readings feed decisions on process correction, qualification, and root-cause review.
A practical way to match metrology to the real workload
A workable metrology plan usually starts with failure history, not equipment preference.
Map where defects appear, where variation begins, and where traceability currently breaks.
Then define measurement points around actual risk.
- Confirm which dimensions, torque values, or weld parameters truly predict failure.
- Separate laboratory validation tasks from line-side control tasks.
- Check whether data must support compliance, warranty review, or export documentation.
- Review operator workload, environmental exposure, and maintenance intervals before final selection.
For organizations following global industrial shifts, intelligence from platforms like GPTWM helps compare these conditions across sectors and regions.
That is especially useful when process choices are affected by raw material changes, safety requirements, or evolving digital factory standards.
The next step is to judge the scene before choosing the tool
Industrial applications metrology improves results when it is tied to the real scene of use, not treated as a generic quality add-on.
The most useful next step is to sort measurement needs by operating condition, failure consequence, and traceability demand.
From there, compare where flexible inspection is enough, where continuous control is needed, and where digital records must be unbroken.
That kind of structured review usually reveals better priorities than chasing maximum instrument precision everywhere.
In complex manufacturing, the strongest measurement strategy is the one that fits the process, survives the environment, and proves what happened.
Related News

Selecting Adjustable Torque Tools for Repeatable Fastener Assembly
Adjustable torque tools: learn how to match range, accuracy, control methods, calibration, and ergonomics for repeatable, reliable fastener assembly.

How to Select Aerospace Inspection Tools for Aircraft Maintenance Tasks
Aerospace maintenance inspection tools: learn how to select reliable, traceable equipment for aircraft access, accuracy, calibration, and compliant maintenance decisions.

How to Select Wire Bonding Tools for Fine-Pitch Semiconductor Packaging
Explore semiconductor manufacturing tools for wire bonding and learn how to select precision solutions for fine-pitch packaging, reliable loops, accuracy, and yield.

How to Compare Industrial Tool Suppliers for Quality, Lead Time, and Total Cost
Industrial tool selection supplier comparison made simple: evaluate quality, lead times, total cost, service, and supply resilience for confident sourcing decisions.
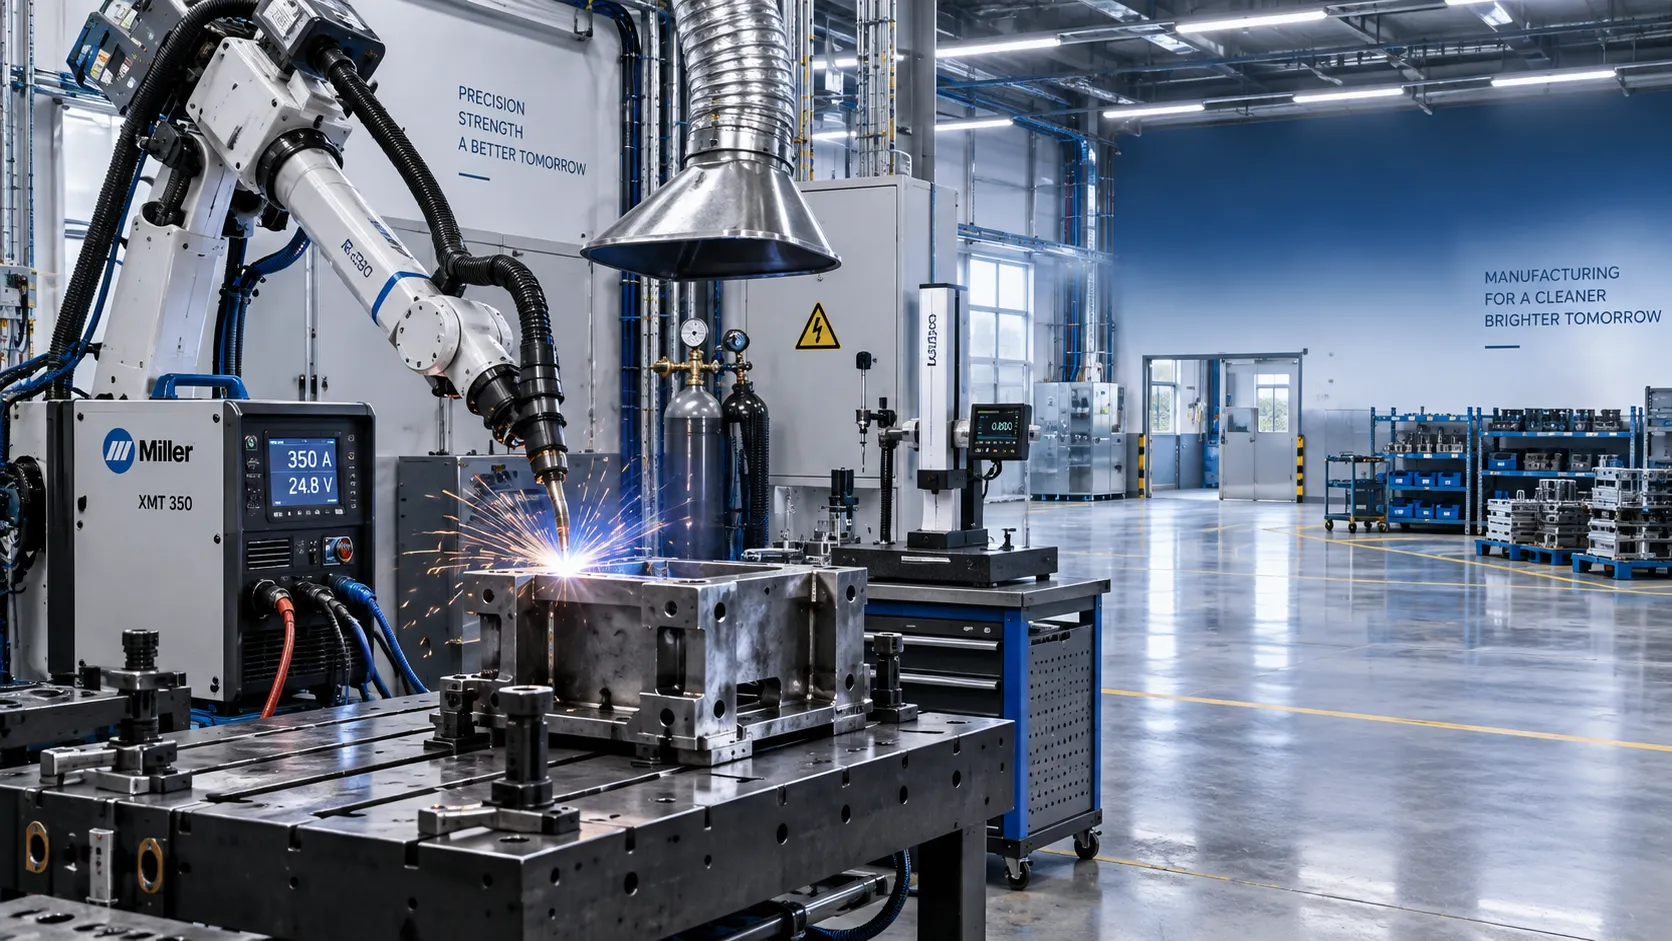
Industrial Equipment Application Guidance: Match Machines to Operating Conditions
Application guidance industrial equipment: match capacity, duty cycle, materials, site conditions, safety, and lifecycle cost to improve reliable output. Read the guide.
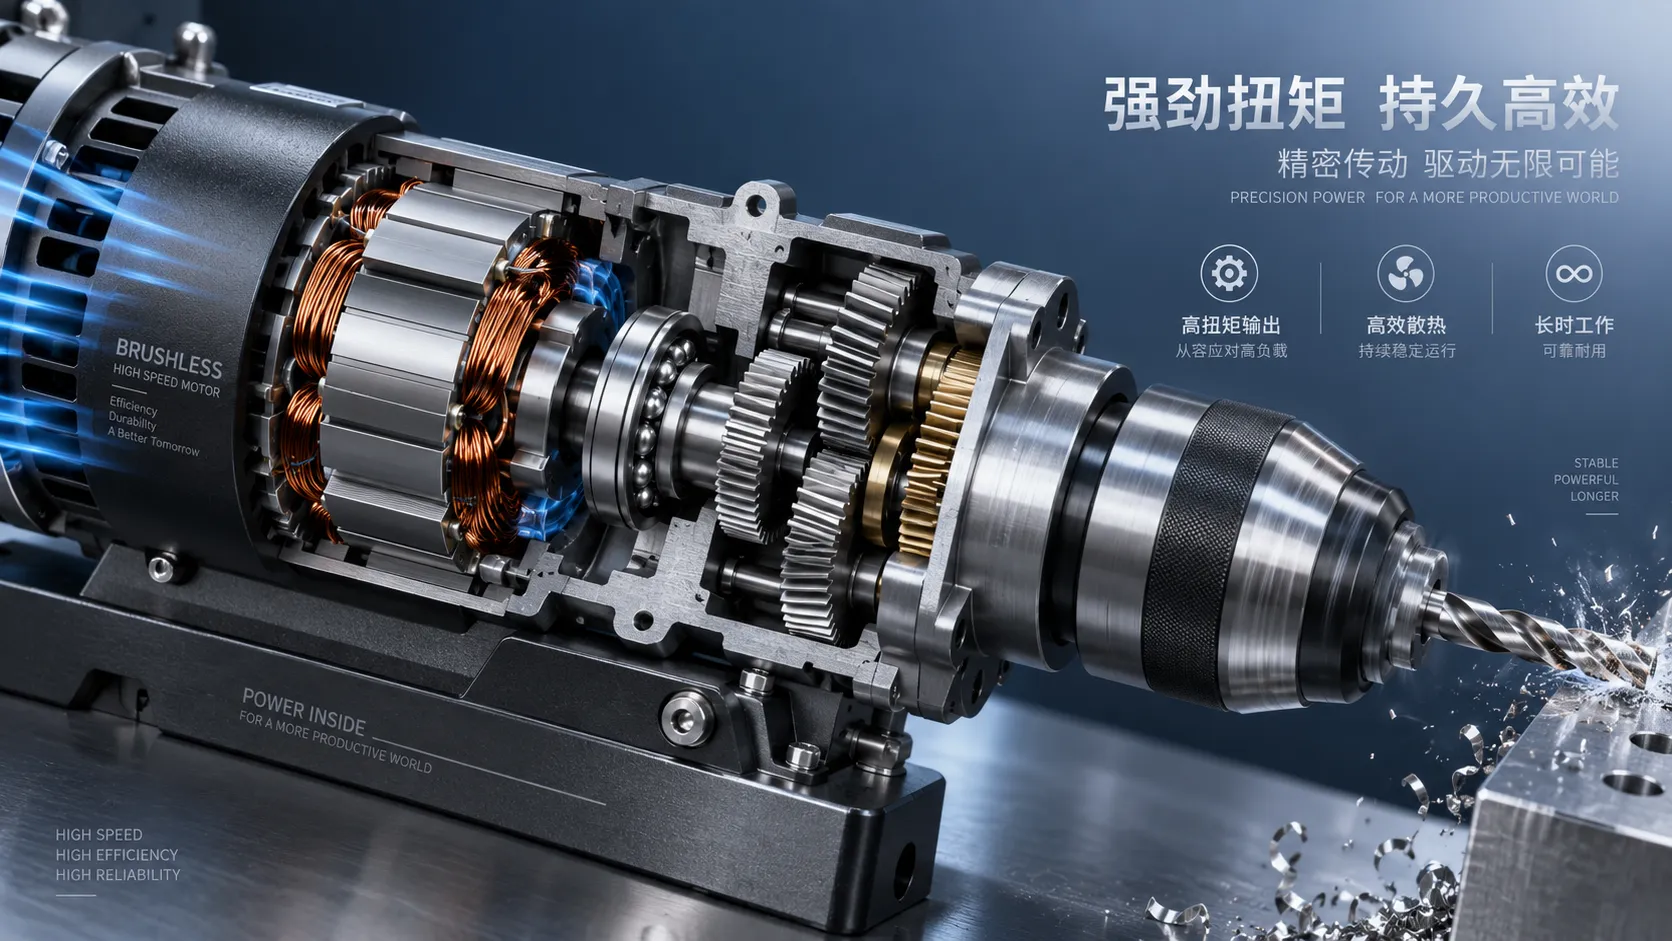
Selecting High-Speed Brushless Tool Motors for Torque, Heat, and Duty Cycle
High speed brushless tool motors: learn how to balance torque, heat, gearing, and duty cycle for reliable industrial tool performance and longer service life.
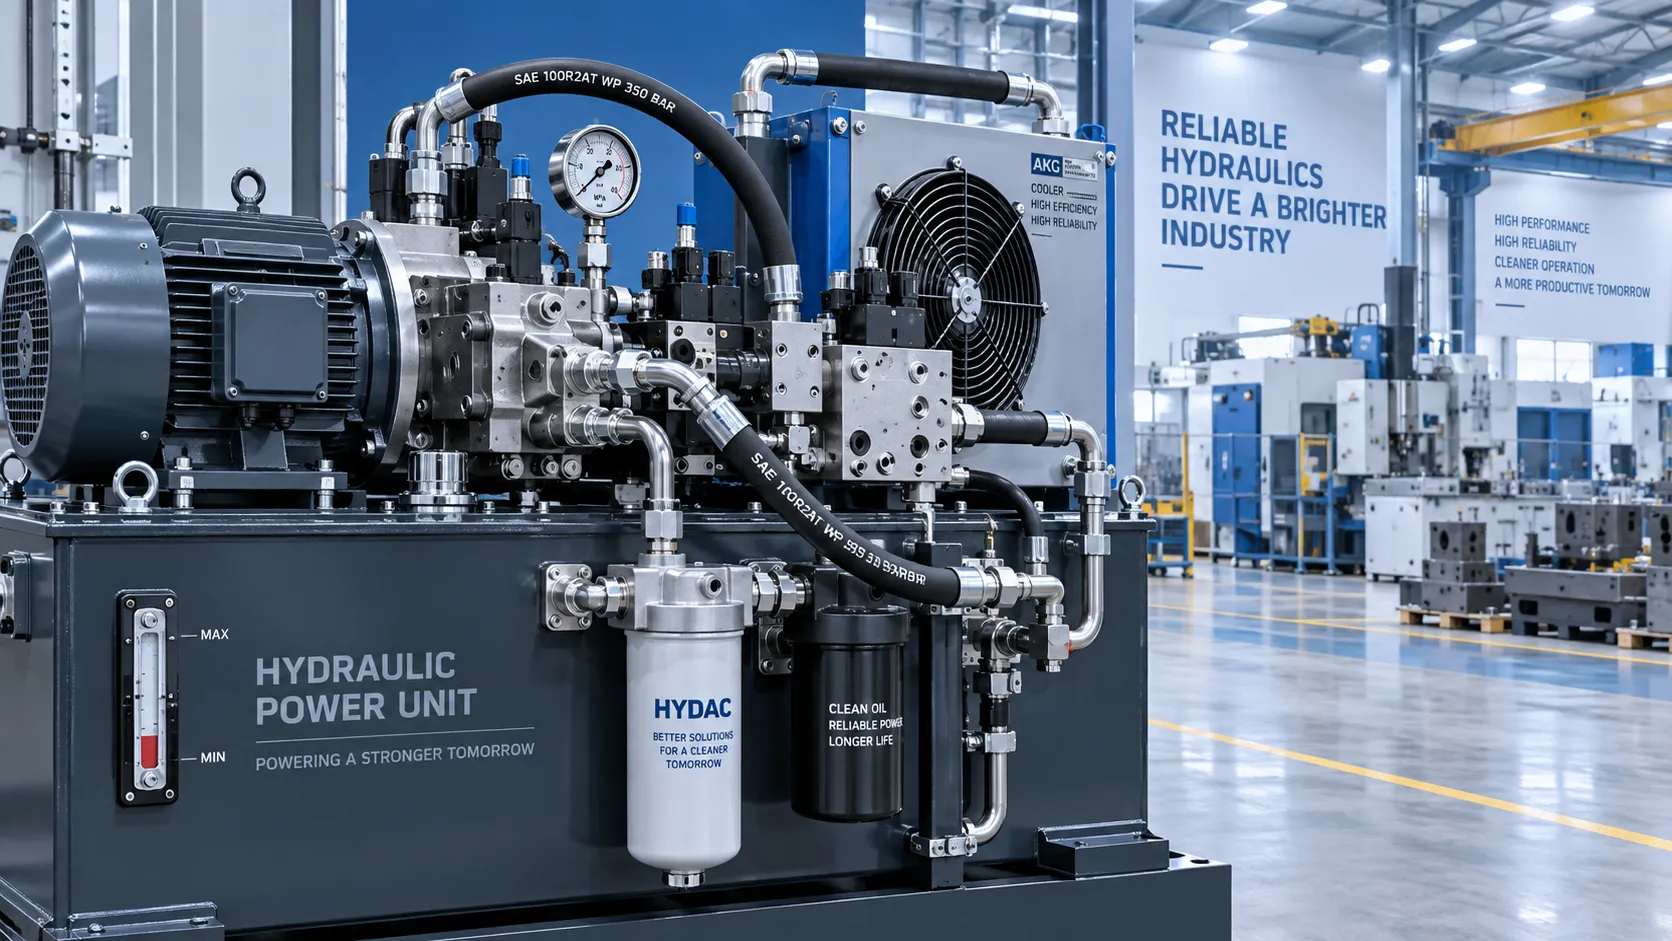
What Determines Industrial Hydraulic System Price for Heavy-Duty Equipment?
Industrial hydraulic system price depends on duty cycle, pressure, components, cooling, and integration. Compare quotes intelligently to secure reliable heavy-duty performance.
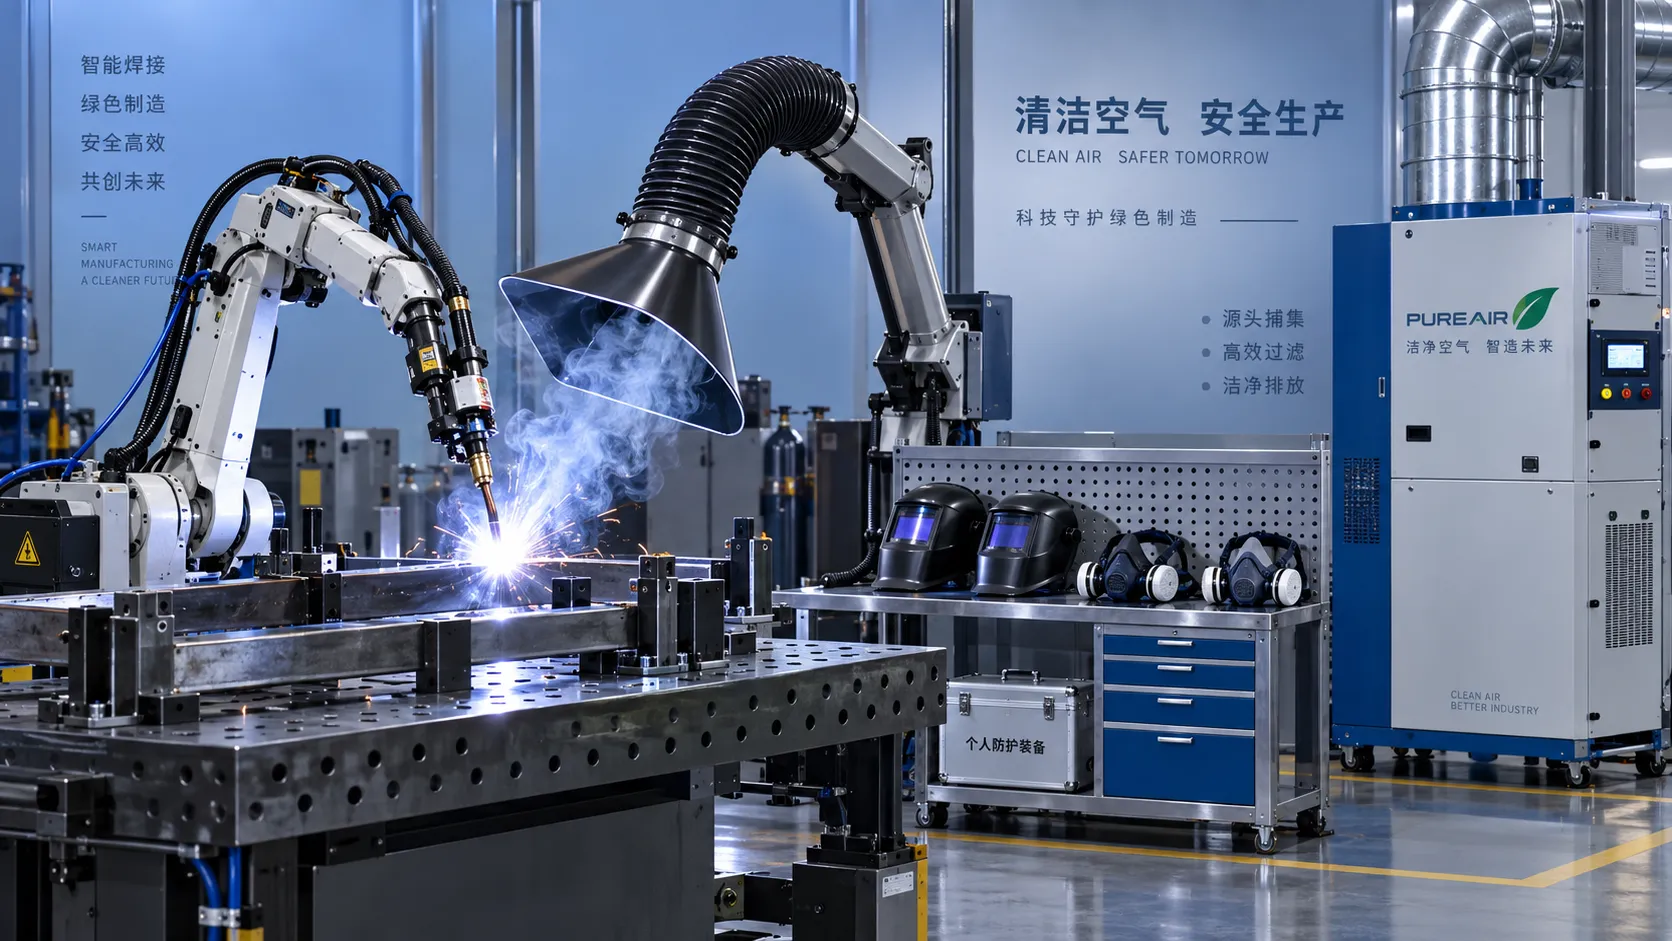
Welding Fume Extraction PPE: When Respirators Are Not Enough for Shop Safety
Welding fume extraction PPE: learn why respirators alone fall short and how source capture, ventilation, and layered controls improve shop safety.

How to Select Optical Metrology Solutions for Tight-Tolerance Manufacturing
Optical industrial metrology solutions for tight-tolerance manufacturing: evaluate accuracy, surface compatibility, workflow, and traceability to select with confidence.
Related News
- 00
0000-00
Planning Access, Material Flow, and Clearance Around a 3200mm Sliding Saw - 00
0000-00
How to Select Vernier Precision Calipers for Tight-Tolerance Machining Inspection - 00
0000-00
How to Choose Metalworking Tools for Sheet Metal by Thickness and Forming Tasks - 00
0000-00
Metrology Technology Europe: Which Systems Improve Inspection Accuracy on the Line? - 00
0000-00
How to Choose Precision Measuring Instruments in North America for Tighter Tolerance Work
Metrology Fellow
Weekly Insights
Stay ahead with our curated technology reports delivered every Monday.