
How to Choose Precision Measuring Instruments in North America for Tighter Tolerance Work





How to Choose Precision Measuring Instruments in North America for Tighter Tolerance Work
For tighter-tolerance work, selecting the right precision measuring instruments North America teams rely on affects quality, compliance, and output stability.
That matters even more in aerospace maintenance, automotive assembly, machining, and high-value fabrication.
A good buying decision is rarely about catalog accuracy alone.
It also depends on repeatability, operator fit, calibration support, environmental stability, and how the instrument behaves in real production.
In practice, tighter tolerances leave less room for measurement uncertainty, handling error, and poor documentation.
This guide breaks down how to evaluate precision measuring instruments North America buyers need when process capability must stay under pressure.
Start with the tolerance, not the tool
The first step is defining the actual measurement job.
That sounds obvious, but many selection problems begin when teams shop by instrument category instead of process requirement.
Before comparing brands, document the part feature, target tolerance, surface condition, material behavior, and inspection frequency.
Then match the instrument to the uncertainty level the process can tolerate.
A common rule is to keep measurement resolution and uncertainty well below the tolerance band.
For many applications, a 10:1 ratio is ideal, while 4:1 may be the minimum workable threshold.
- Use calipers for broader tolerances and faster checks.
- Use micrometers for tighter dimensional control.
- Use bore gauges for internal diameter verification.
- Use height gauges or CMM support for datum-based measurements.
- Use optical systems when contact creates risk or slows throughput.
This is where precision measuring instruments North America plants choose should be tied to measurement purpose, not purchasing habit.
Focus on accuracy, repeatability, and resolution together
Many buying teams overvalue headline accuracy and undercheck repeatability.
For tighter-tolerance work, repeatable readings across operators and shifts are often more important than a marketing claim on the box.
Resolution only shows the smallest visible increment.
It does not guarantee the instrument can deliver trustworthy results at that level.
When reviewing precision measuring instruments North America suppliers offer, ask for three things clearly.
- Stated accuracy over the full measuring range.
- Repeatability data under normal operating conditions.
- Calibration uncertainty and traceability documentation.
If those details are vague, the instrument may be acceptable for general inspection, but risky for tighter control plans.
A strong supplier should also explain how the instrument performs across temperature shifts, shop-floor vibration, and repeated daily use.
Check environmental fit on the North American shop floor
North American manufacturing environments vary widely.
A climate-controlled metrology room creates one set of demands, while a welding-adjacent assembly line creates another.
This also explains why the best precision measuring instruments North America operations adopt are often chosen by environment first.
Review these conditions before final selection:
- Temperature variation during the shift.
- Coolant, oil, dust, or metal particle exposure.
- Risk of drops, impact, and rough handling.
- Battery life and data stability for digital devices.
- Glove use, lighting conditions, and reading angle.
Ingress protection, frame rigidity, anti-contamination design, and display readability matter more than many spec sheets suggest.
In actual production, an instrument that is theoretically superior but unstable on the floor will increase risk, not reduce it.
Evaluate calibration support and traceability early
Calibration support is not an afterthought for tighter-tolerance work.
It is part of the selection decision from day one.
For regulated sectors and supplier-managed quality systems, traceability must be consistent and audit-ready.
That means reviewing service availability across North America, turnaround time, accreditation, and recalibration cost.
The strongest precision measuring instruments North America programs use are backed by a reliable calibration ecosystem.
If service support is weak, even a premium instrument can become a bottleneck within one audit cycle.
Match the instrument to the operator and workflow
Measurement quality is shaped by human use as much as technical specification.
If an instrument is awkward, slow, or easy to misread, variation will enter the process quickly.
This is especially true when parts are checked inline under cycle-time pressure.
So when comparing precision measuring instruments North America facilities may standardize, test usability in realistic conditions.
- Can operators zero the device quickly and consistently?
- Is contact force controlled or dependent on technique?
- Can readings be exported without manual transcription?
- Is the instrument comfortable over repeated inspections?
- Does training time fit the plant’s staffing reality?
In many cases, digital data output and error-proofed measurement steps create more value than a smaller published resolution.
That tradeoff becomes more visible as labor turnover and documentation demands increase.
Compare total cost, not purchase price
Price matters, but unit price alone can distort the decision.
For precision measuring instruments North America manufacturers use in tolerance-critical work, total cost is the better filter.
A lower-cost device may create hidden expense through drift, slower inspection, operator mistakes, failed audits, or shorter service life.
Evaluate the full ownership picture:
- Purchase cost and required accessories.
- Calibration and recertification cost.
- Expected service life and repair frequency.
- Training time and operator error risk.
- Impact on scrap, rework, and production delays.
This is also where supplier credibility matters.
A dependable supplier can support rollout, standardization, and troubleshooting across multiple facilities.
Use a practical shortlist for final selection
Once the field narrows, use a simple selection matrix.
That keeps discussions grounded in evidence instead of preference.
A practical shortlist for precision measuring instruments North America sourcing decisions should score these factors:
- Measurement capability against tolerance target.
- Repeatability under actual operating conditions.
- Calibration support and documentation quality.
- Ease of use across shifts and operator skill levels.
- Data output, traceability, and system compatibility.
- Total ownership cost over the expected service period.
Where possible, run a short pilot with production parts.
That often reveals issues missed during bench evaluation, especially around access, speed, and operator variation.
Final decision guidance
Choosing precision measuring instruments North America teams can trust for tighter tolerance work requires a disciplined, application-first approach.
The best decision usually comes from balancing measurement performance, environmental fit, calibration strength, workflow practicality, and lifetime cost.
From recent market shifts, the clearer signal is that connected documentation, reliable service access, and stable repeatability now carry more weight.
That also means selection criteria should move beyond catalog comparisons.
For organizations tracking industrial metrology trends through GPTWM, the strongest outcomes come from linking field conditions, compliance pressure, and real operating behavior.
Build the shortlist around the measurement task, test instruments in realistic use, and confirm support before standardizing.
That is the most reliable path to choosing precision measuring instruments North America operations can use with confidence when tolerances get tighter and mistakes get more expensive.
Related News

In-House vs. Outsourced Aircraft Maintenance: Comparing Total Costs
Compare aerospace maintenance cost for in-house vs. outsourced aircraft upkeep. Discover hidden expenses, downtime impacts, and break-even factors to find the best fit for your fleet.
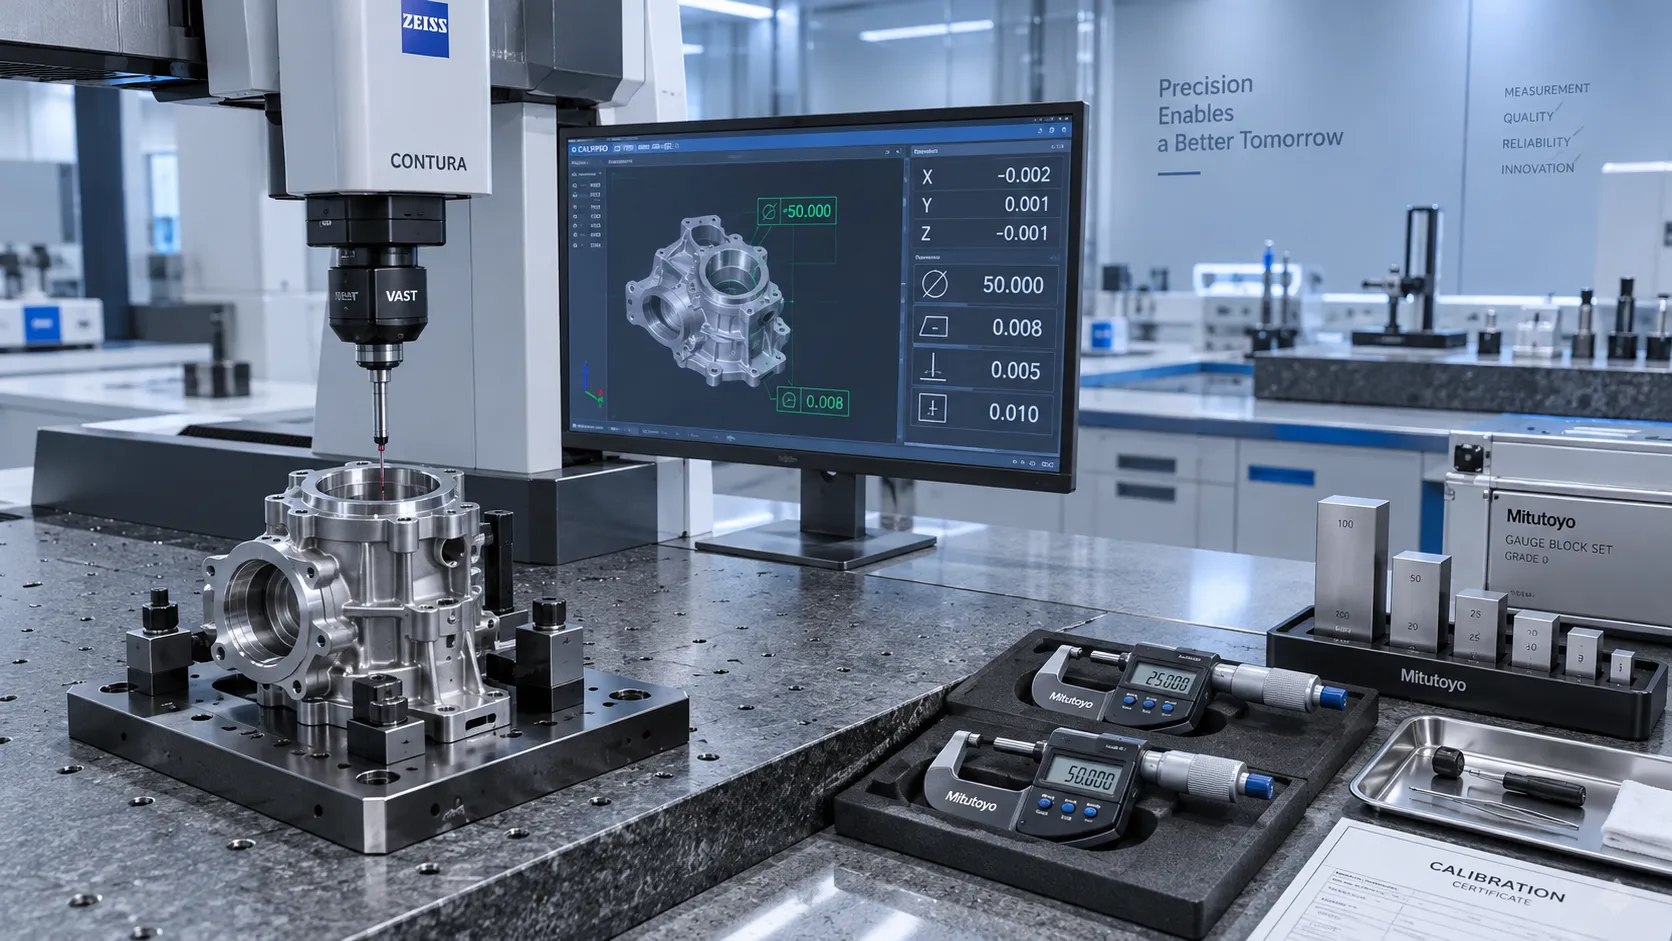
How to Select High-Precision Measuring Instruments for Tight-Tolerance Production?
High-precision measuring instruments are essential for tight-tolerance production. Learn how to evaluate accuracy, repeatability, environment, calibration, and data integration.
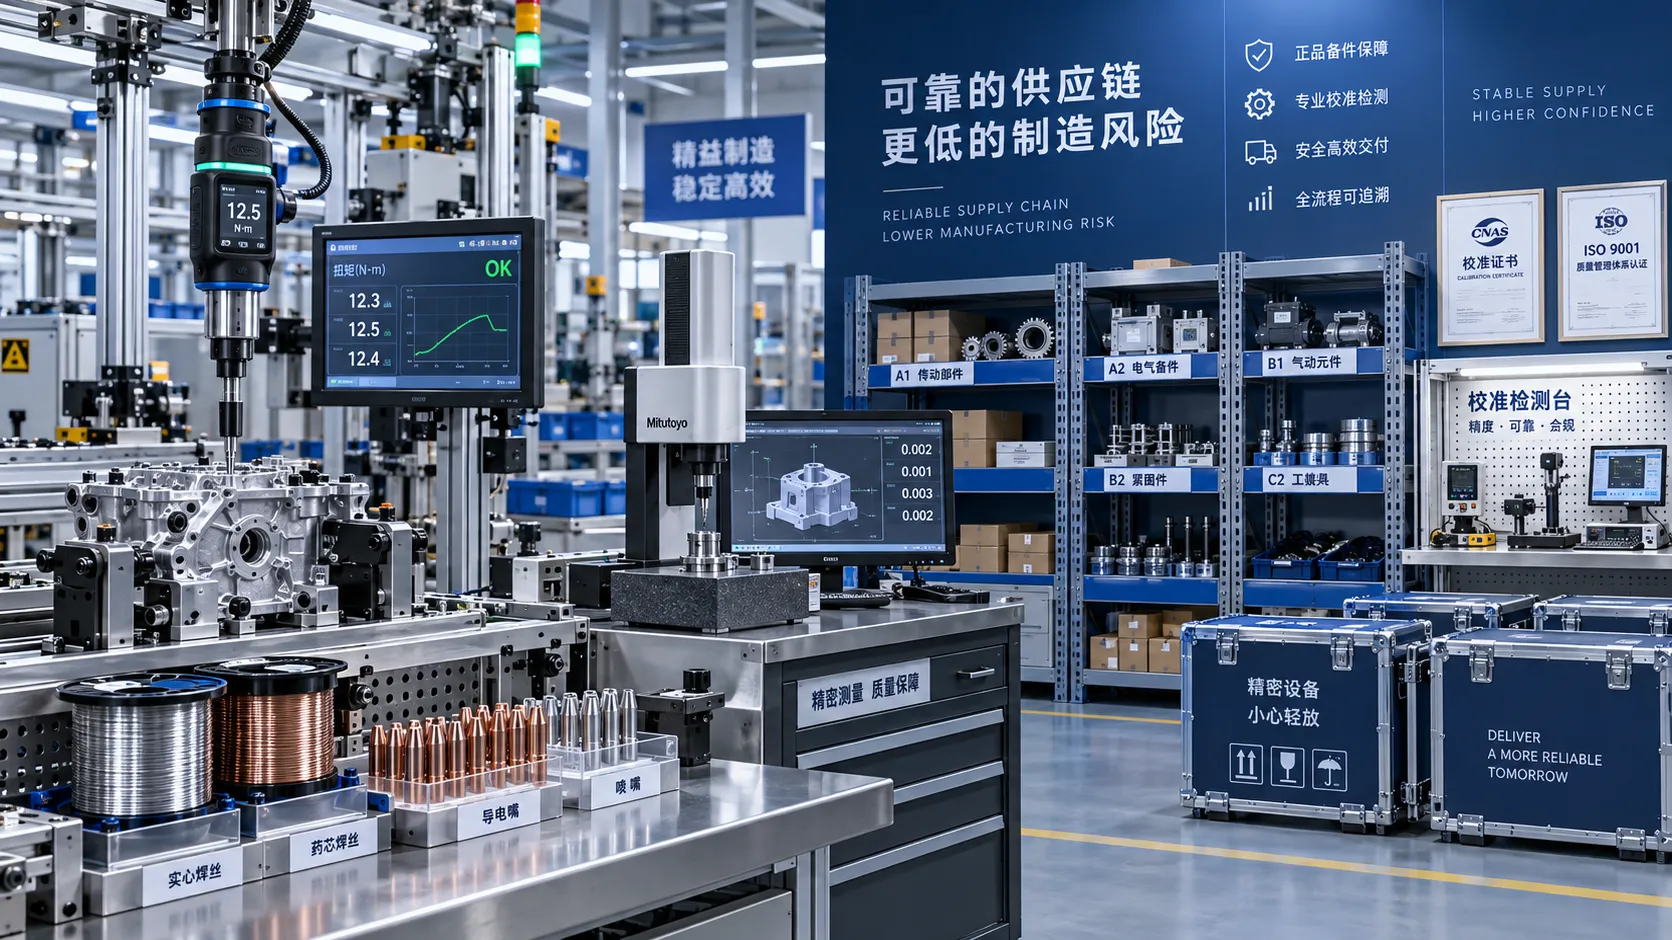
How Industrial Innovation Supplier Networks Reduce Sourcing Risk for Manufacturers
industrial innovation supplier network insights help manufacturers reduce sourcing risk, control lifecycle costs, and choose reliable tools, services, and suppliers with confidence.
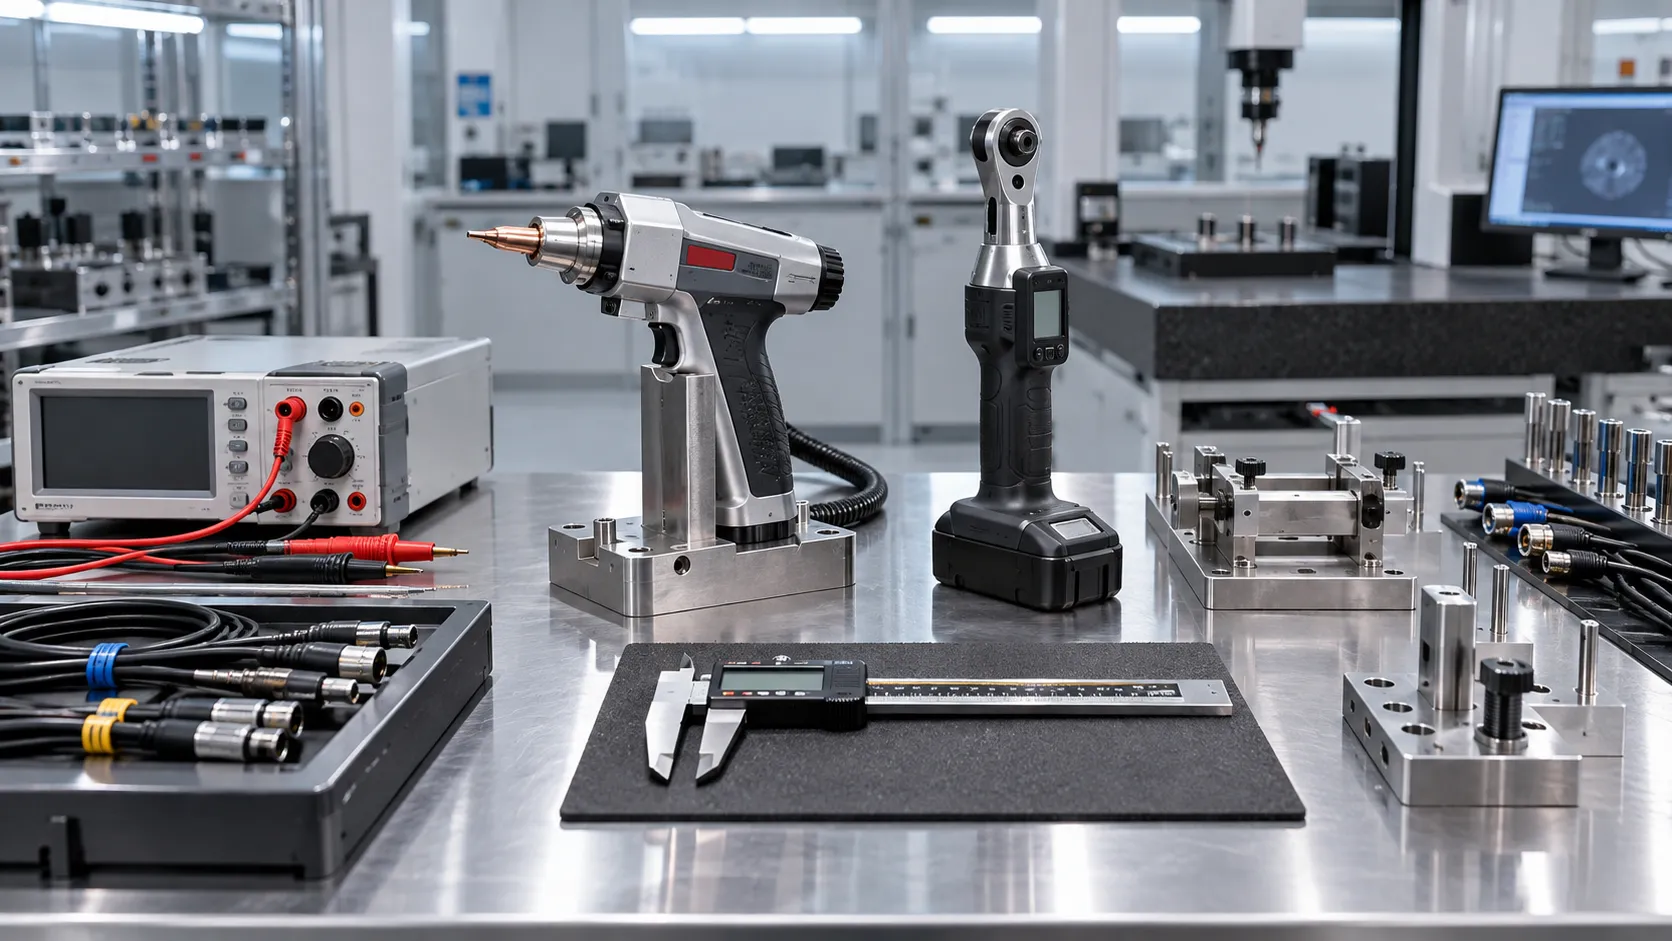
Which Industrial Standards Should Be Checked Before Export?
Which industrial standards should be checked before export? Discover essential compliance steps for industrial tools, welding equipment, laser systems, and metrology products.

What Industrial Automation Exporters Need to Know Before Entering ASEAN Markets
Industrial automation exporter to ASEAN: learn how to navigate compliance, local service, digital readiness, pricing, and market entry for scalable growth.
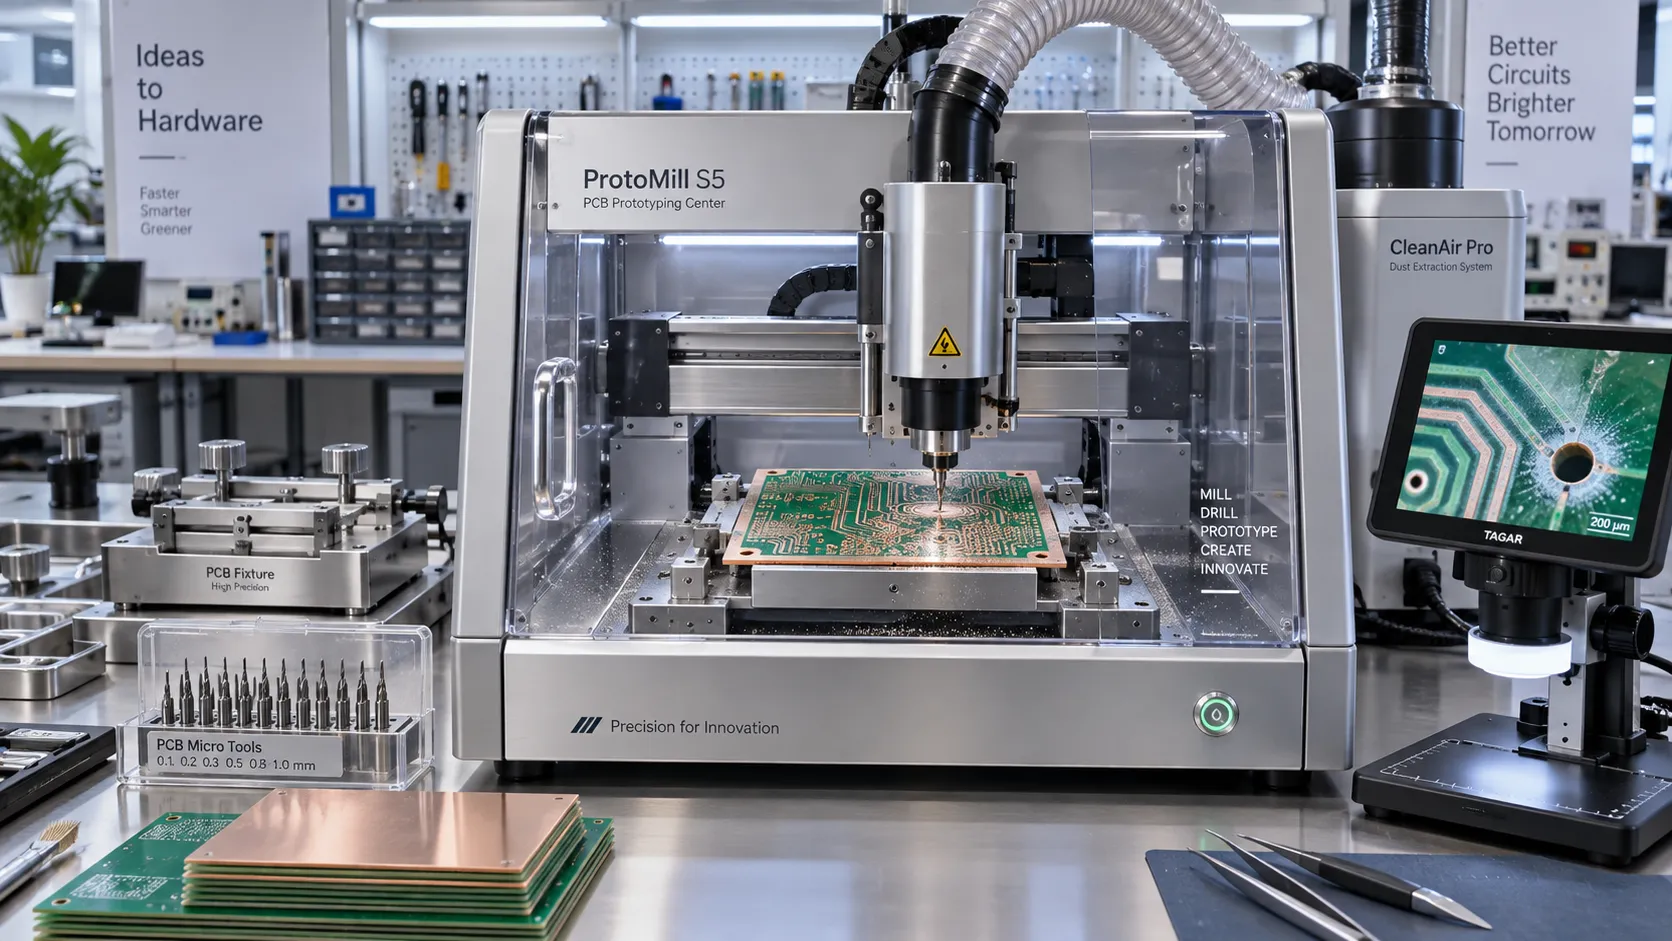
Prototype PCB Manufacturing Equipment: What Engineers Should Evaluate Before Purchase
Prototype PCB manufacturing equipment: discover the key factors engineers should evaluate—from accuracy and materials to software, safety, and ROI—before buying.

Workplace Ergonomics for Manufacturing: Reducing Repetitive-Strain Risks on Assembly Lines
Workplace ergonomics for manufacturing helps reduce repetitive-strain risks on assembly lines through smarter workstation design, tool selection, task analysis, and quality-focused improvements.

Selecting Adjustable Torque Tools for Repeatable Fastener Assembly
Adjustable torque tools: learn how to match range, accuracy, control methods, calibration, and ergonomics for repeatable, reliable fastener assembly.

How to Select Aerospace Inspection Tools for Aircraft Maintenance Tasks
Aerospace maintenance inspection tools: learn how to select reliable, traceable equipment for aircraft access, accuracy, calibration, and compliant maintenance decisions.
Related News
- 00
0000-00
Planning Access, Material Flow, and Clearance Around a 3200mm Sliding Saw - 00
0000-00
How to Select Vernier Precision Calipers for Tight-Tolerance Machining Inspection - 00
0000-00
How to Choose Metalworking Tools for Sheet Metal by Thickness and Forming Tasks - 00
0000-00
Metrology Technology Europe: Which Systems Improve Inspection Accuracy on the Line? - 00
0000-00
How to Choose Precision Measuring Instruments in North America for Tighter Tolerance Work
Metrology Fellow
Weekly Insights
Stay ahead with our curated technology reports delivered every Monday.