
Choosing a High-Precision Measuring Instrument Supplier: Calibration and Support





Choosing a High-Precision Measuring Instrument Supplier: Calibration and Support
Choosing a high-precision measuring instruments supplier means looking beyond specifications and purchase price. For procurement teams, calibration traceability, measurement uncertainty, and responsive technical support can determine whether an instrument delivers reliable results or creates costly production delays. The challenge is to verify those capabilities before placing an order—not after an inspection fails or an instrument needs repair.
A credible supplier should connect three things: the measurement your process requires, evidence that the instrument can perform it, and a practical plan for keeping it available. Comparing quotations on that basis makes differences in price more meaningful and exposes service gaps that a product datasheet will not show.
Define the measurement job before comparing instruments
“High precision” is not a purchasing specification. A digital display with fine resolution does not necessarily provide the accuracy needed to accept a component. Resolution, maximum permissible error, repeatability, and measurement uncertainty describe different aspects of performance; treating them as interchangeable can lead to an unsuitable purchase.
Start with the feature being measured, its tolerance, the measurement range, and the production environment. Include access restrictions, workpiece material, surface condition, operator involvement, and whether results support process adjustment or final acceptance. A micrometer used near a machining cell faces different conditions from an instrument kept in a temperature-controlled inspection room.
Ask the supplier to explain how its proposed instrument fits those conditions. For dimensional measurements, temperature differences, measuring force, alignment, and fixturing can affect the result. A laboratory calibration does not automatically demonstrate that the complete shop-floor measurement process is capable.
Where the tolerance is demanding, involve your quality or metrology team before procurement finalizes the specification. They should determine the acceptable uncertainty and any measurement-system study needed. Avoid applying a universal accuracy-to-tolerance ratio without checking customer requirements and the consequences of an incorrect acceptance decision.
Verify calibration capability, not just the certificate logo
The phrase “calibration included” leaves several questions unanswered. Does it mean a manufacturer’s inspection report, a calibration with reported uncertainty, or a service performed under an accredited scope? These deliverables are not equivalent. Request an anonymized sample certificate for the instrument type you intend to buy.
ISO/IEC 17025 accreditation is relevant evidence of laboratory competence, but it must match the work being purchased. Review the laboratory’s current scope for the measurement quantity, range, capability, and service location. An accredited laboratory may also perform work outside its accredited scope, so the organization’s accreditation alone is insufficient.
If the supplier outsources calibration, establish which laboratory performs it and who manages technical questions, transport damage, and certificate corrections. Verify accreditation through the accreditation body’s directory rather than relying only on a logo in a quotation. For international purchases, confirm that the proposed documentation is acceptable to your customer and quality system.
Metrological traceability concerns the measurement result: it requires a documented, unbroken chain of calibrations to a reference, with each contributing to uncertainty. A statement such as “traceable to national standards” should therefore be supported by meaningful calibration documentation, not treated as a substitute for it.
What the sample certificate should let you check
- Clear instrument identification, including model and serial number, linked to the reported results.
- The calibration method, measurement points, relevant conditions, and any limitations.
- Measured errors or corrections, with uncertainty and the stated coverage information.
- Identification of whether results describe the instrument before or after adjustment, where applicable.
- The specification and decision rule used if the certificate includes a conformity statement.
Check coverage against actual use. If an instrument will measure across a broad range, a certificate covering only a narrow portion may leave important performance unverified. Agree on the calibration points and any accessories or configurations that affect measurement before ordering.
Make uncertainty and acceptance rules part of the quotation
Measurement uncertainty expresses the dispersion of values reasonably attributable to the measured quantity. It is not another name for instrument error. A small reported error can still accompany uncertainty that is too large for the intended acceptance task.
Ask for the uncertainty expected for your instrument, range, and calibration method—not only the laboratory’s best advertised capability. The uncertainty reported for a particular calibration can differ from the capability listed in an accreditation scope. Your in-use uncertainty may be larger again because of operators, workpieces, fixtures, and environmental conditions.
When a supplier provides a pass/fail statement, establish how uncertainty affects that decision. Different decision rules can produce different conformity statements near a specification limit. Guard banding may reduce false-acceptance risk, but it can also narrow the acceptance region. Quality personnel should approve the rule against contractual requirements and business risk.
Calibration also does not necessarily include adjustment or repair. Specify whether the supplier must obtain authorization before changing the instrument and whether both as-found and as-left results are required. As-found data can be essential when assessing whether earlier production measurements remain trustworthy.
Test what happens when the instrument is unavailable
After-sales support matters most when normal production is interrupted. “Technical assistance available” says little about who answers, how quickly they respond, or whether they can resolve an application problem. Before awarding a contract, send a realistic technical question and assess the response: does it address your measurement conditions, or simply repeat the brochure?
Separate response time from resolution time. A prompt acknowledgment is useful, but it does not restore inspection capacity. Ask where repairs take place, whether spare parts are held locally, how repair estimates are approved, and whether recalibration after repair is included.
For connected instruments, test the complete data path during evaluation. A working interface does not necessarily mean compatibility with your quality software. Confirm units, timestamps, instrument identification, export formats, and any IT approval requirements before rollout.
Compare lifecycle costs on the same basis
A lower purchase price can remain the economical choice—but only when the comparison includes the same service scope. Build a cost model over your expected ownership period covering acquisition, accessories, initial calibration, recurring calibration, freight, training, software, maintenance, and backup equipment.
Keep quoted costs separate from uncertain risks. Repair charges and downtime should be evaluated through reasonable scenarios rather than presented as guaranteed future expenses. Ask what happens during a routine calibration return, an unexpected failure, and an out-of-tolerance finding. This reveals whether a low headline price depends on assumptions your operation cannot accept.
Calibration intervals deserve particular attention. A fixed annual interval may be a starting point, but it is not universally appropriate. Usage, handling, environment, instrument stability, historical results, and customer requirements should inform the schedule. Longer intervals should follow evidence and internal approval, not simply a desire to lower annual spending.
Also price the handling process. Protective packaging, cross-border shipping, customs arrangements, and receiving inspection can affect both cost and availability. On-site calibration may reduce transport disruption, although its scope and achievable uncertainty need checking against the application.
Turn supplier claims into an acceptance plan
Before issuing the purchase order, agree on a compact evidence package: the approved instrument configuration, applicable calibration scope, sample certificate, service terms, and itemized recurring charges. For critical measurements, arrange a demonstration using representative parts and intended operators. A successful demonstration supports application suitability; it does not replace calibration or formal measurement-system evaluation.
At receipt, verify serial numbers, accessories, transport condition, certificate completeness, and agreed functional checks. Define who can release the instrument for production use. If it later returns from calibration out of tolerance, your procedure should address containment and assessment of previously measured work—not merely replacement of the calibration label.
This connection between purchasing evidence and manufacturing performance fits the focus of The Global Precision Tools & Welding Matrix (GPTWM). Its Strategic Intelligence Center brings together perspectives from precision metrology, industrial tool design, and industrial economics. For instrument sourcing, that means examining technical capability alongside service access, digital integration, and ownership cost rather than treating them as separate decisions.
The final shortlist should make one judgment possible: can this supplier support reliable measurements under your operating conditions at an acceptable ongoing cost? If calibration coverage, uncertainty, repair responsibility, or turnaround remains unclear, resolve it before award. Those details determine whether the quoted instrument is a usable production resource or an unresolved inspection risk.
Related News
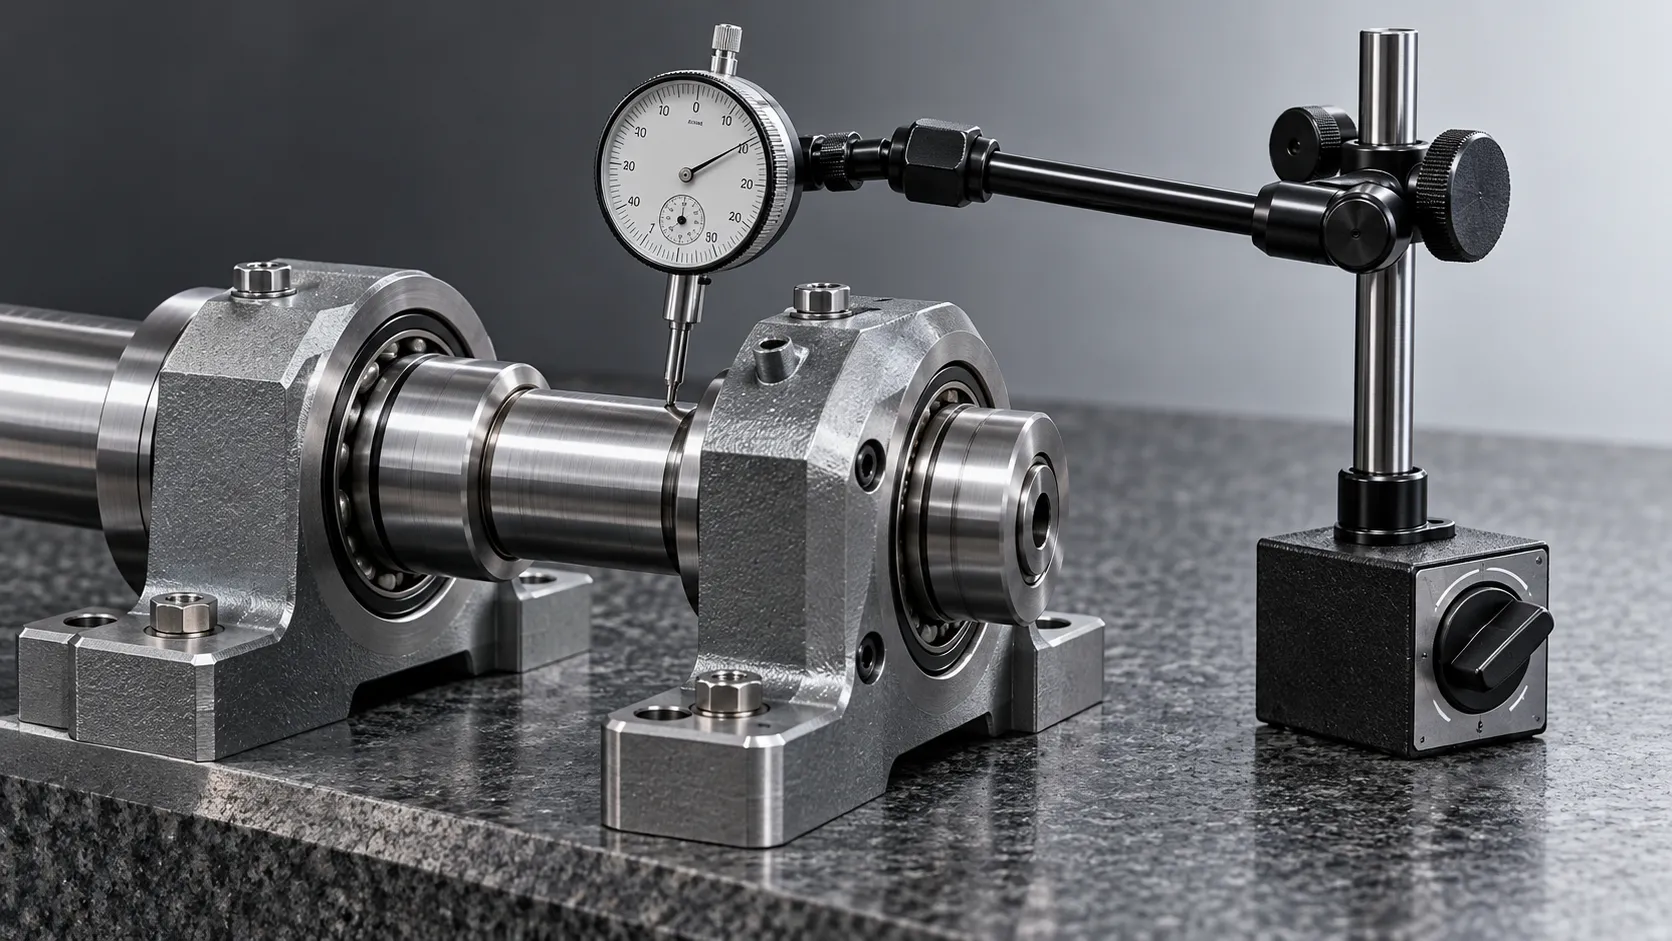
What Defines Craftsmanship in Metalworking? Fit, Finish, and Precision
Discover what defines craftsmanship in metalworking: fit, finish, and precision. Learn how to spot quality, assess suppliers, and choose parts that perform reliably.
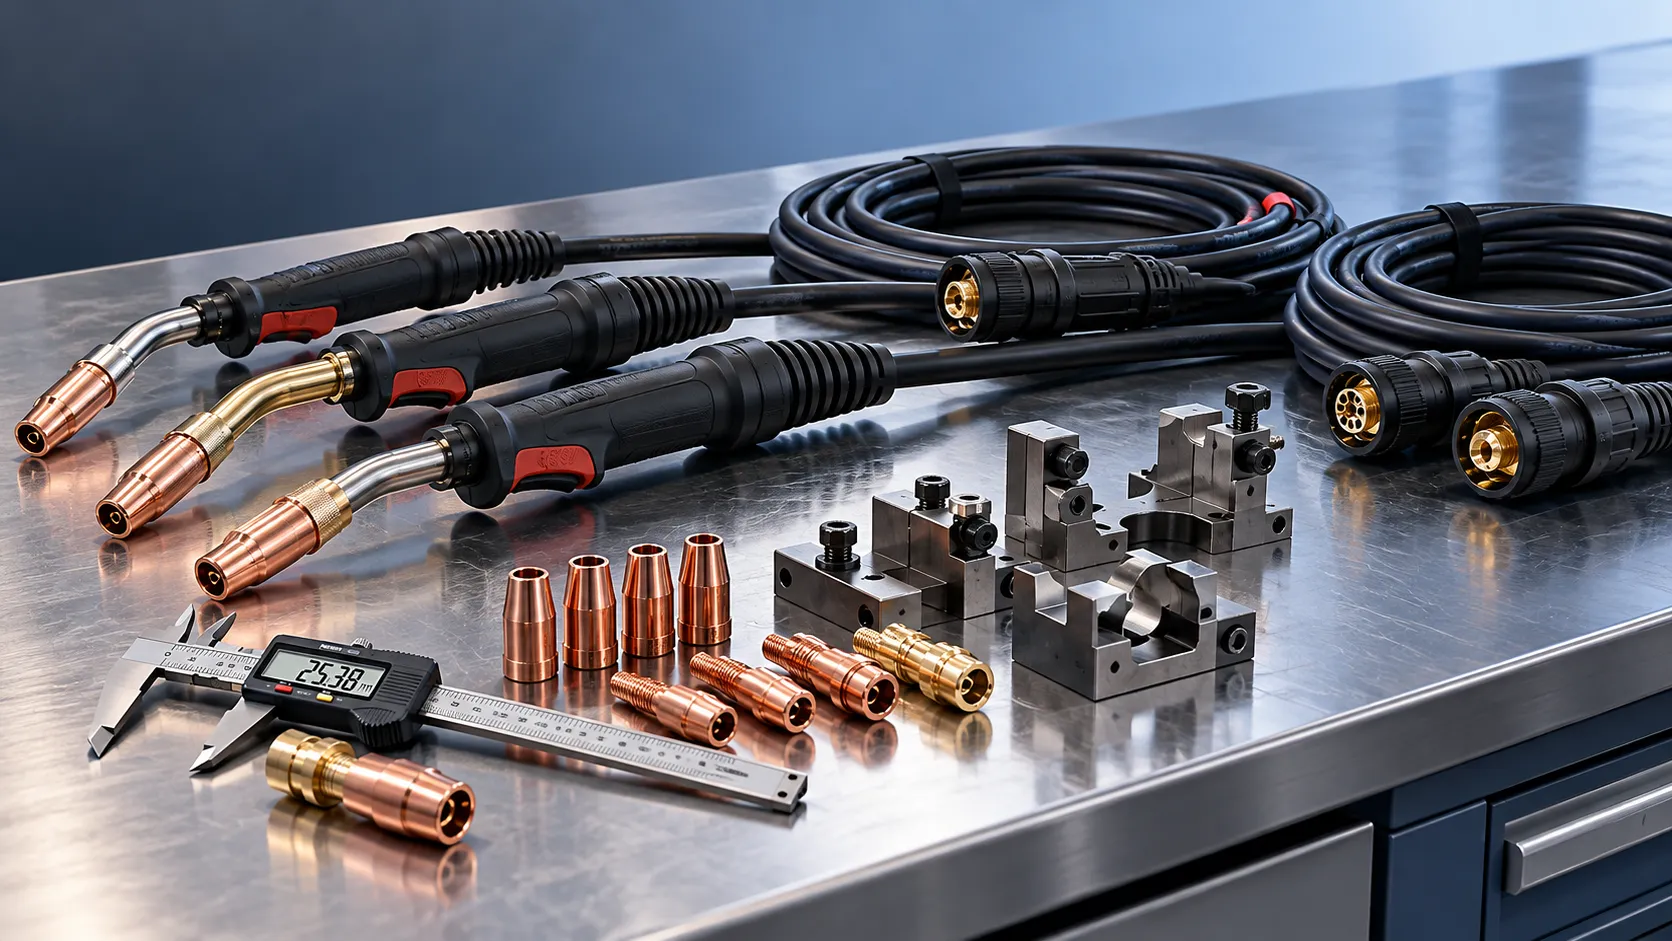
Choosing a Welding Tools Manufacturer: Quality Checks Before a Bulk Order
Choosing a welding tools manufacturer? Discover essential quality checks, sample tests, and inspection terms to reduce bulk-order risks and buy with confidence.
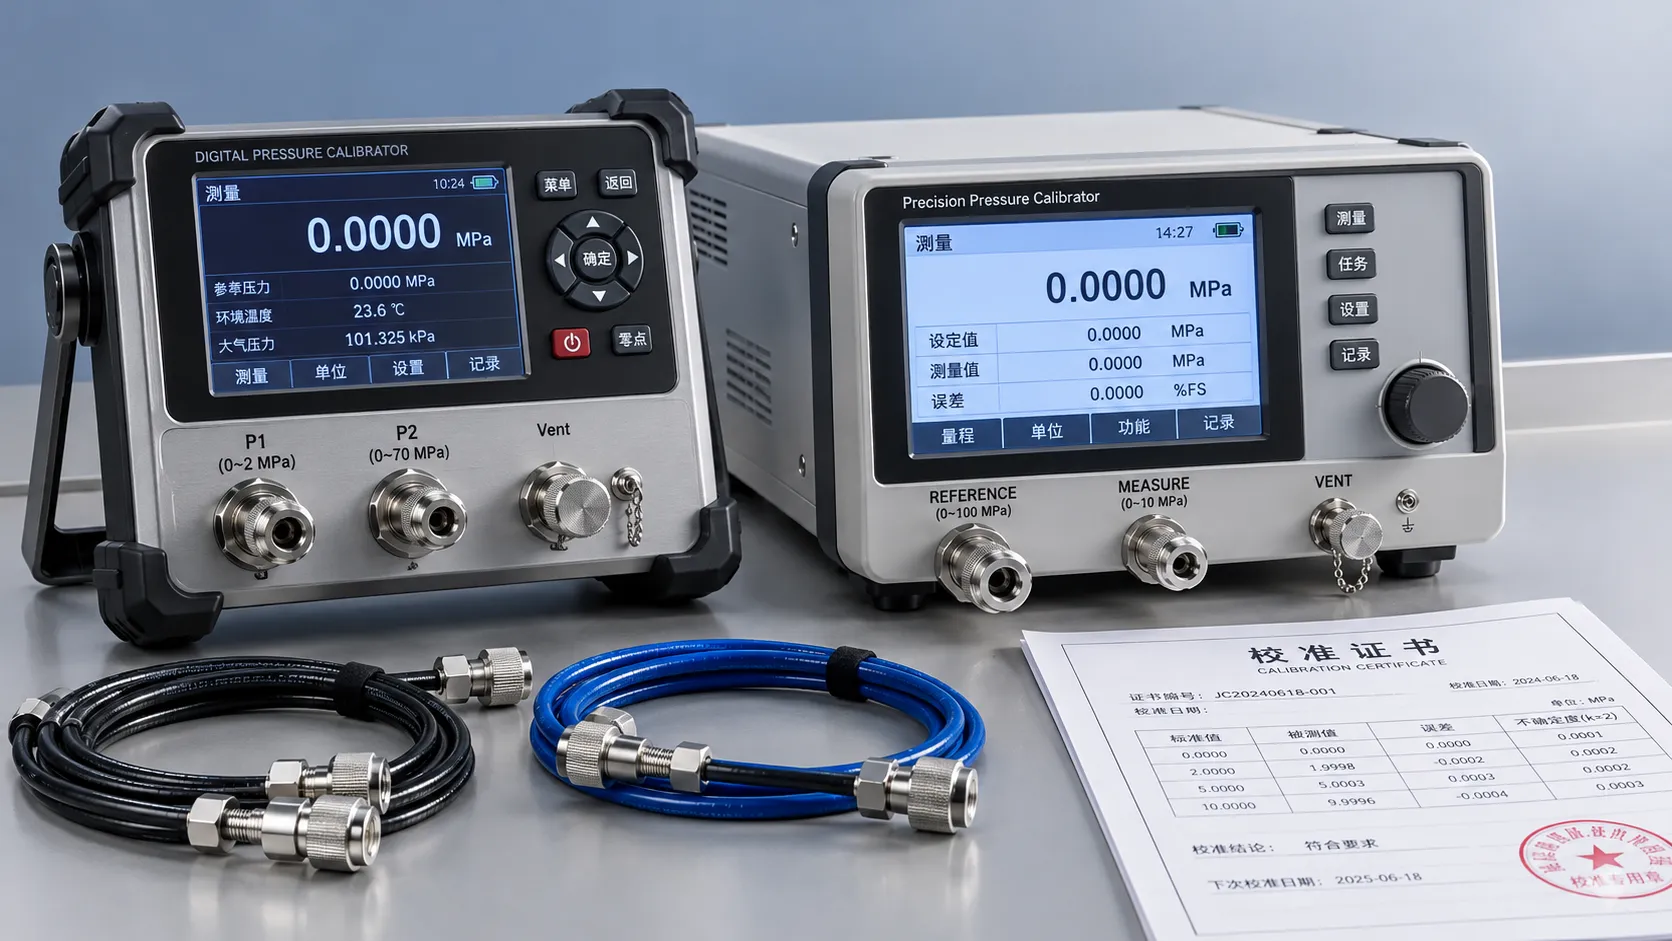
How to Compare Calibration Tools: Range, Uncertainty, and Traceability
Explore product comparison resources for calibration tools. Compare range, uncertainty, and traceability to choose confidently and support defensible measurement decisions.
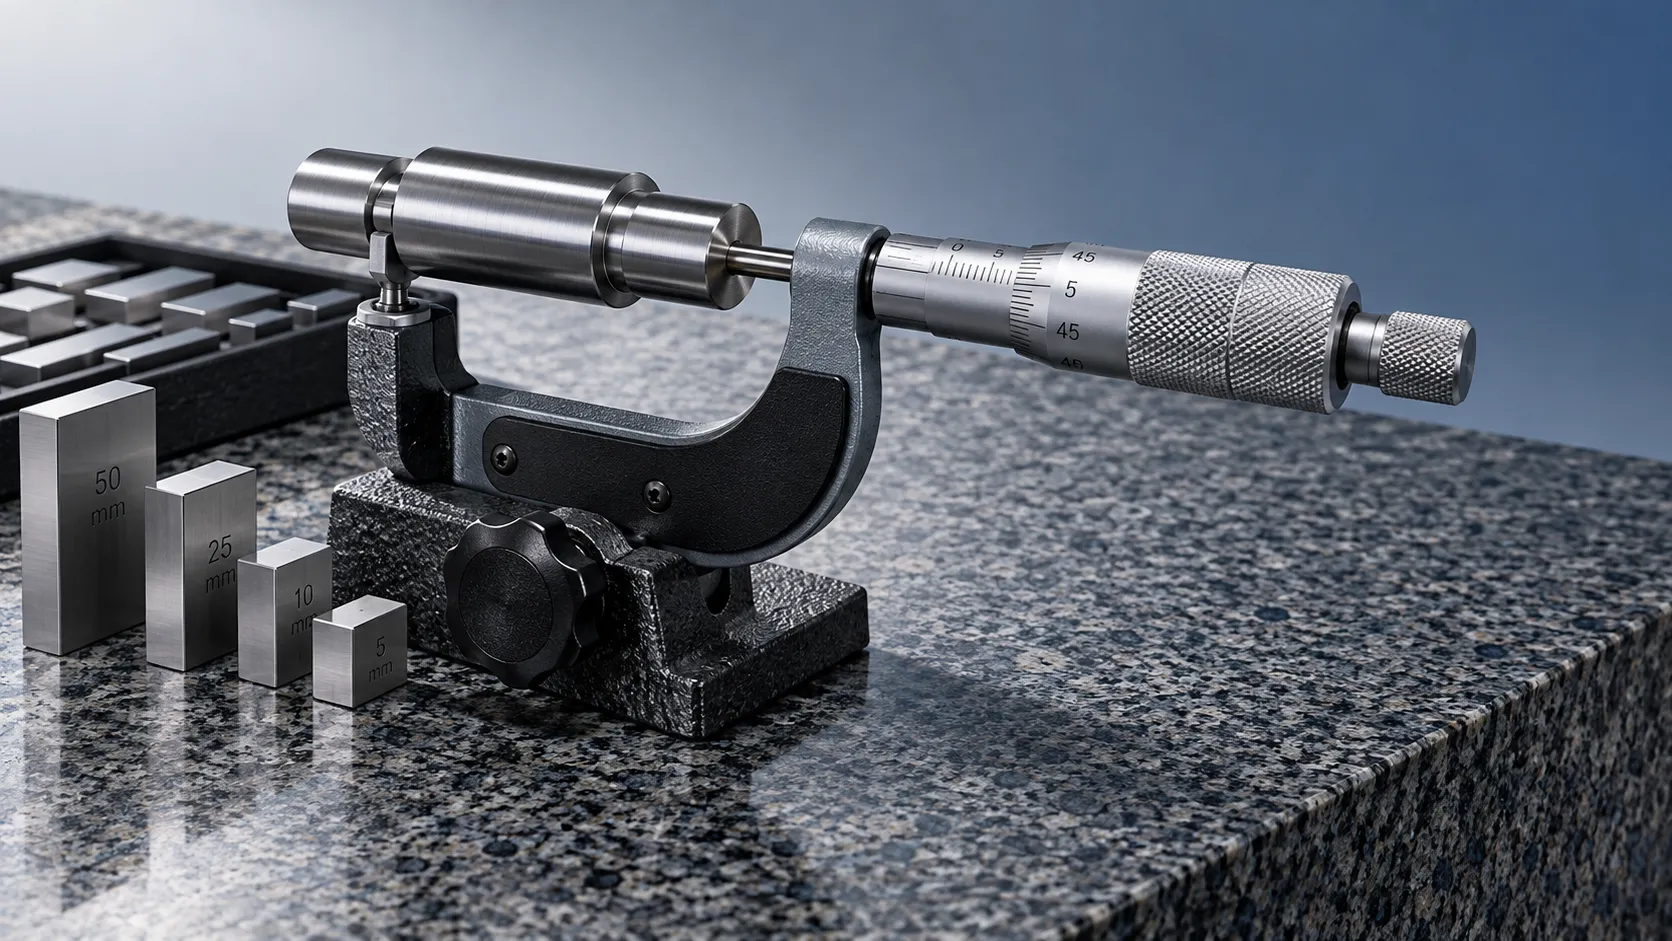
Choosing Industrial Metrology Tools: Matching Measurement Uncertainty to Tolerances
Improve industrial tool selection for metrology by matching measurement uncertainty to tolerances. Learn how to reduce inspection risk and choose equipment with confidence.
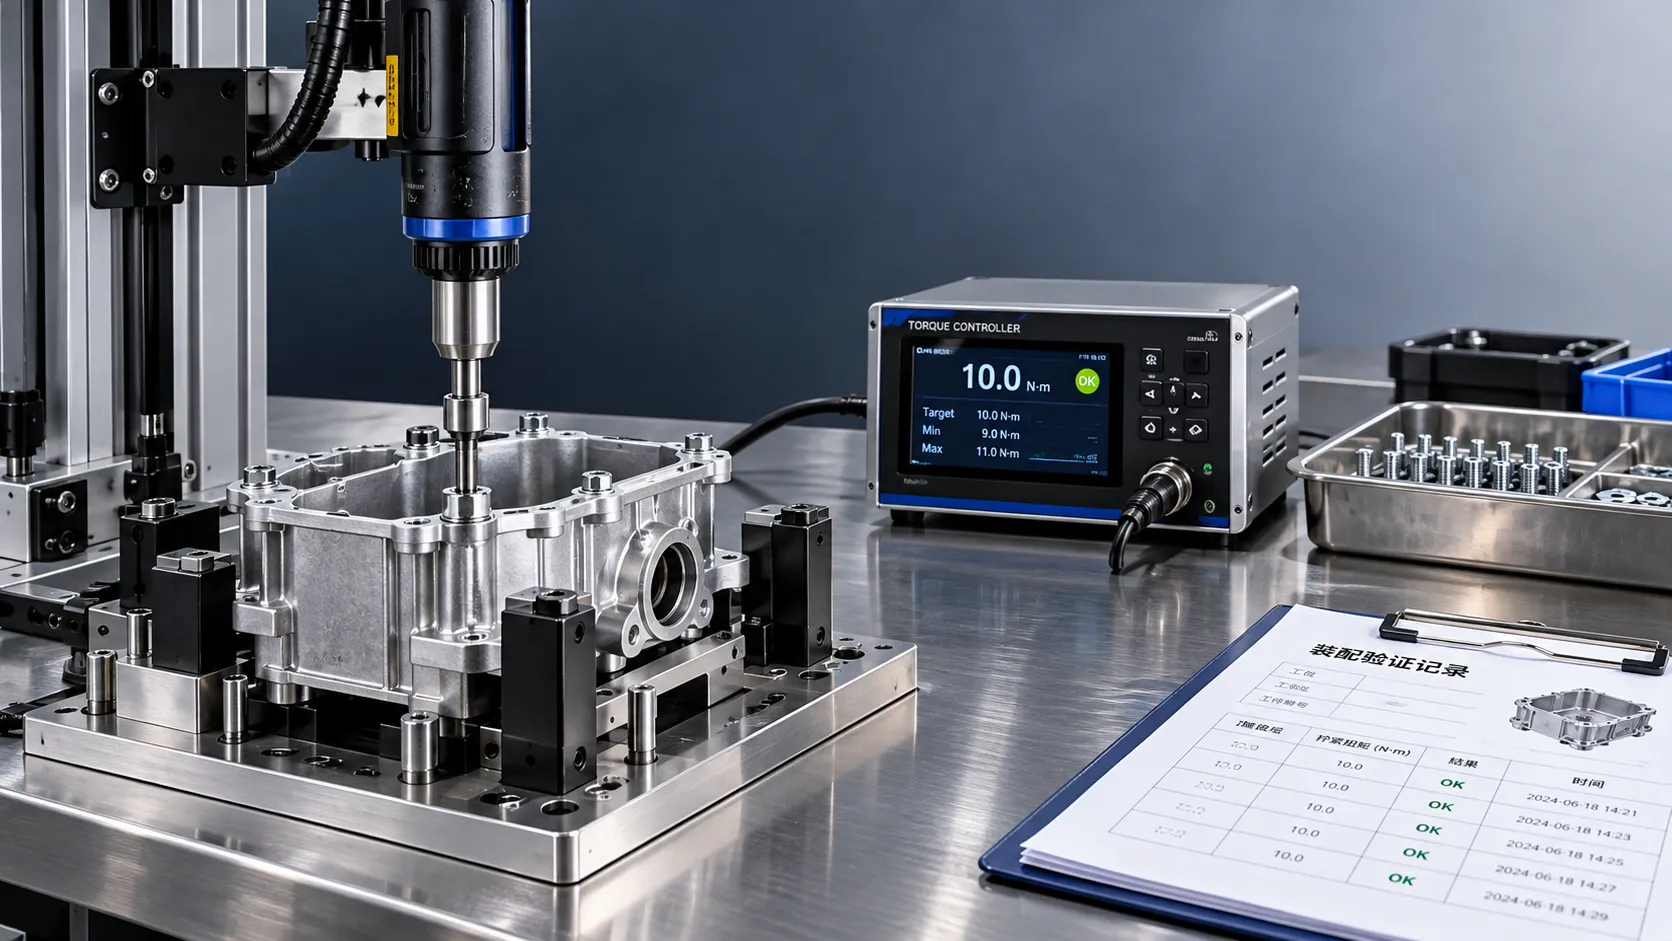
Torque System Suppliers: How to Assess References for Assembly Projects
Explore supplier and solution references torque systems buyers should verify. Assess assembly fit, traceability, and support to reduce risk and choose with confidence.

Equipment Application Guidance for the Middle East: Managing Heat and Dust
Explore application guidance Middle East teams can use to manage heat and dust, protect welding equipment, batteries and precision tools, and reduce downtime. Get practical tips.
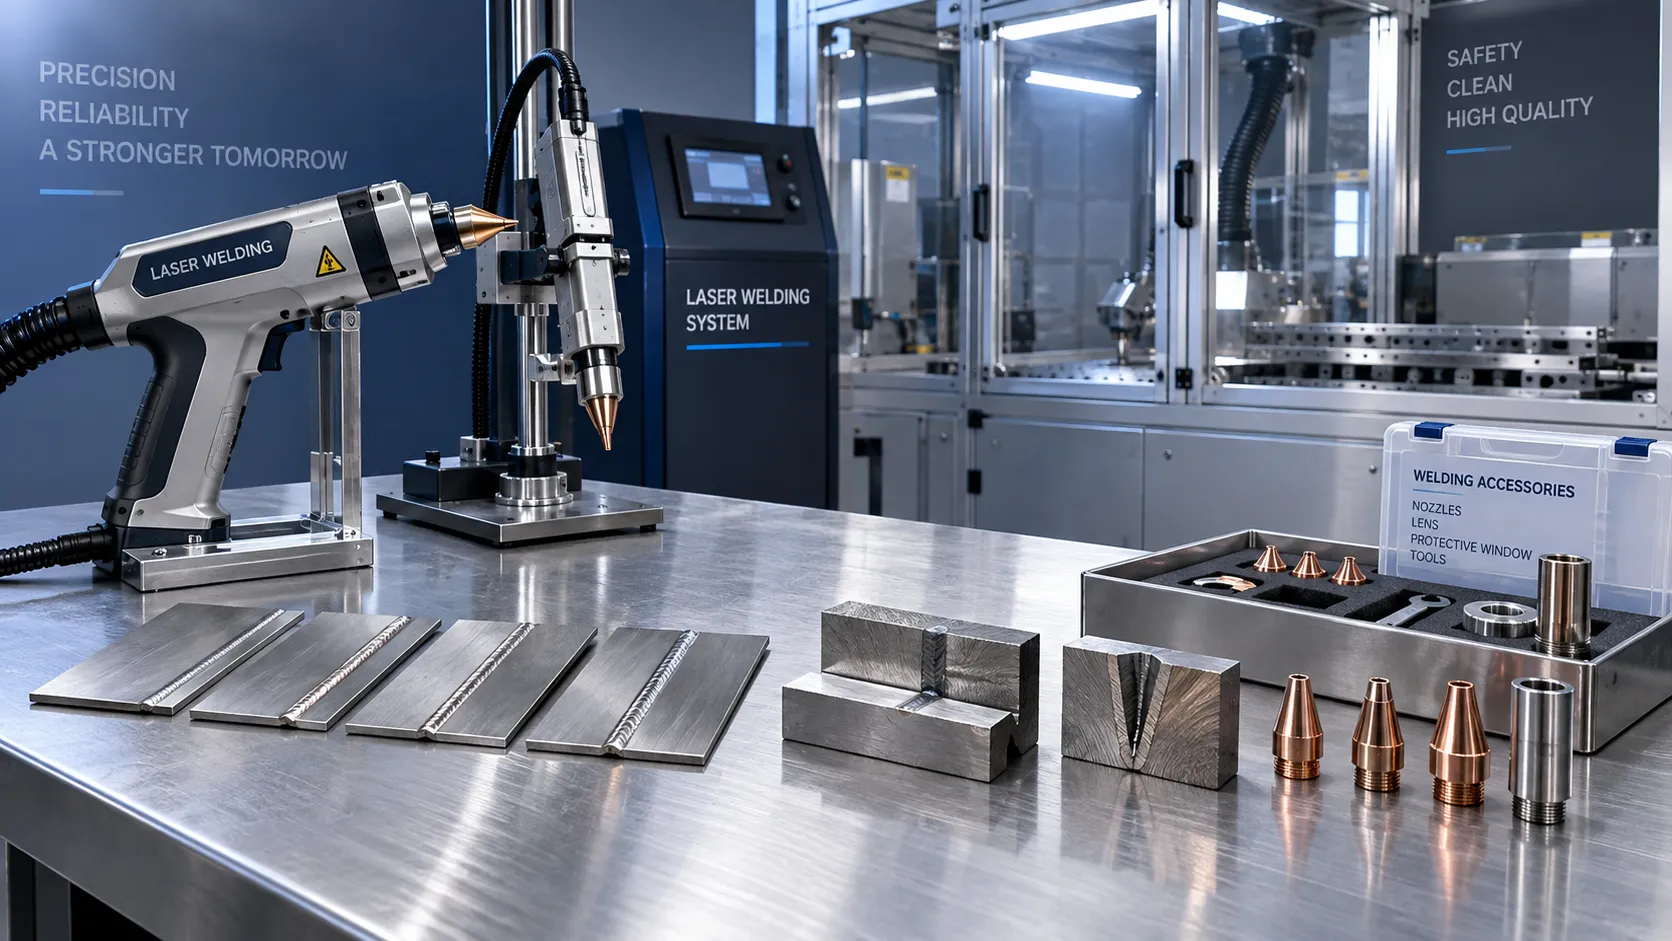
Choosing a Handheld Laser Welding Supplier: Weld Trials, Training, and Service
Choose a handheld laser welding supplier with proven weld trials, safety training, and reliable service. Learn what to verify before buying to reduce downtime and protect your investment.

Choosing an Industrial IoT Platform: Key Criteria for Legacy Equipment
Choose an industrial IoT platform for legacy equipment with confidence. Discover key checks for connectivity, data integrity, security, and lifecycle costs before investing.

In-House vs. Outsourced Aircraft Maintenance: Comparing Total Costs
Compare aerospace maintenance cost for in-house vs. outsourced aircraft upkeep. Discover hidden expenses, downtime impacts, and break-even factors to find the best fit for your fleet.
Related News
- 00
0000-00
Choosing a High-Precision Measuring Instrument Supplier: Calibration and Support - 00
0000-00
Choosing a Welding Tools Manufacturer: Quality Checks Before a Bulk Order - 00
0000-00
Torque System Suppliers: How to Assess References for Assembly Projects - 00
0000-00
Choosing a Handheld Laser Welding Supplier: Weld Trials, Training, and Service - 00
0000-00
In-House vs. Outsourced Aircraft Maintenance: Comparing Total Costs
0000-00
Dr. Alistair Vaughn
Weekly Insights
Stay ahead with our curated technology reports delivered every Monday.