
What Defines Craftsmanship in Metalworking? Fit, Finish, and Precision





A polished surface can hide a poor fit, and a tight joint means little if its dimensions drift beyond tolerance. True craftsmanship in metalworking lies in the relationship between fit, finish, and precision: qualities that determine how reliably a component assembles, performs, and lasts.
The difference becomes clear at the assembly bench. One bracket drops into position, its mounting faces sit properly, and its bolts enter without persuasion. Another looks equally attractive but needs a pry bar to align the holes. Both may photograph well. Only one demonstrates that the maker understood what the part had to do.
Recognizing that difference requires more than judging appearance. It means knowing which surfaces matter, how measurements were taken, and whether the manufacturing process preserved the intended geometry.
Craftsmanship Is Fitness for Purpose, Not Decoration
Metalworking craftsmanship is the disciplined control of material, geometry, joining, and surface condition to meet a part’s intended requirements. It combines practical judgment with verifiable results.
That definition includes hand filing and machining, welded fabrication and sheet-metal forming, one-off repairs and repeat production. A manually fitted mechanism can demonstrate craftsmanship, but so can a CNC-machined housing produced through careful process planning and inspection.
The standard is not how much handwork a part contains. It is how well its manufacture supports its function. A structural frame may need sound welds, controlled distortion, and reliable mounting locations. A seal-running shaft may depend on diameter, surface texture, and runout. An architectural panel may place greater emphasis on visual consistency and edge quality.
Excellent workmanship therefore does not mean making every surface mirror-bright or every dimension exceptionally tight. It means applying effort where performance requires it—and avoiding unnecessary operations that add cost or introduce damage.
Fit: What Happens When Parts Meet
Fit describes the relationship between mating components. Depending on the design, parts may need clearance for movement, a controlled transition for location, or interference to transmit load or retain an assembly.
A sliding part that feels impressively tight on a cool inspection bench may bind when temperatures change. A bearing seat that seems convenient to assemble may be too loose to prevent unwanted movement. Neither “tighter” nor “easier” automatically means better.
Look beyond whether the bolts go in
In fabricated assemblies, good fit includes alignment, contact, and freedom from unintended strain. Useful signs include:
- Consistent mating contact: surfaces meet as intended rather than rocking on burrs, weld spatter, or high spots.
- Correct hole relationships: fasteners enter without pulling the assembly into position unless the design or approved procedure specifically requires it.
- Appropriate movement: hinges, slides, and rotating elements move through their intended range without unexpected binding.
- Controlled gaps: joint gaps follow the drawing or welding procedure rather than varying unpredictably.
Some assemblies legitimately use shims, preload, or controlled installation forces. The warning sign is not the presence of force itself, but force used to conceal an unexplained mismatch.
Tolerance stack-up explains many assembly surprises
Individual parts can each meet their dimensional limits while the completed assembly still performs poorly. Small variations accumulate across a chain of features.
Consider a shaft located by two bearing supports on a welded base. Hole locations, support heights, mounting-face geometry, and welding distortion all influence alignment. Checking each feature separately may miss their combined effect.
Skilled planning addresses that relationship through suitable datum references, realistic tolerance allocation, and inspection of critical assembled conditions. The craft lies partly in anticipating the problem before anyone reaches for a reamer or grinder.
Finish: A Surface Has More Than One Job
Finish includes visible appearance, but it also encompasses surface texture, edge condition, cleanliness, and preparation for subsequent treatments. A brushed stainless-steel cover and a ground bearing surface may both be well finished, yet their acceptance criteria are very different.
Visible tool marks are not automatically defects. They become a concern when they interfere with sealing, fatigue resistance, contact, cleaning, coating adhesion, or a specified appearance. Conversely, a shiny surface can still contain waviness, scratches, or local damage that matters in service.
Roughness is not the whole surface
Surface roughness describes relatively fine texture. Waviness and overall form describe different geometric characteristics. A surface may have low roughness yet remain insufficiently flat for its purpose.
Even a familiar roughness parameter such as Ra cannot fully describe surface behavior. Two surfaces with similar Ra values can have different peak shapes, valleys, and machining lay. Those differences can matter to seals, sliding contacts, or lubricant retention.
For a basic assessment, ask what the surface must accomplish. A decorative face may need a consistent grain direction. A gasket face needs the texture and geometry appropriate to the gasket system. A coating substrate needs preparation suited to the coating specification—not simply more polishing.
Edges reveal process discipline
Burrs and sharp edges are easy to overlook because they occupy so little area. Yet they can prevent seating, damage wiring, cut hands, and contaminate mechanisms when loose fragments break away.
Good edge treatment removes unwanted material without rounding critical locating features or changing specified dimensions. An indiscriminate pass with an abrasive wheel can be just as harmful as leaving the burr in place.
Precision: Evidence Rather Than Confidence
In everyday conversation, “precision” often means dimensional correctness. In measurement terminology, however, precision concerns agreement among repeated measurements, while accuracy concerns agreement with the relevant reference value. Both matter: a measuring method can give repeatable readings that are consistently wrong.
For practical metalworking, dependable results require the right instrument, a suitable measurement method, controlled conditions, and a clear understanding of the requirement.
A digital display does not establish measurement capability. Resolution—the smallest displayed increment—is not the same as accuracy or measurement uncertainty. An instrument showing many decimal places may still be unsuitable for a demanding tolerance.
Calibration also has limits. It establishes an instrument’s relationship to reference standards under stated conditions; it does not eliminate poor technique, dirt on contact faces, temperature effects, or deformation from excessive measuring force.
A trustworthy result includes a trustworthy method. For critical work, measurement uncertainty must be considered when deciding whether a feature conforms, particularly near a tolerance limit.
Welding Tests All Three Qualities at Once
Welding makes the connection between fit, finish, and precision especially visible. Joint preparation affects access and fusion conditions. Heat input and sequence influence distortion. Cleaning and finishing affect subsequent inspection and protection.
A consistent weld profile can indicate controlled travel and deposition, but appearance alone cannot prove joint integrity. A smooth bead may conceal lack of fusion or other internal imperfections. Acceptance depends on the applicable drawing, procedure, standard, and inspection requirements.
Useful visual checks include weld size where specified, continuity, profile, visible cracking, undercut, and the condition of starts and stops. Where the application requires additional assurance, suitable nondestructive testing may be necessary. The method must match the material, joint geometry, and defects being sought.
Grinding a weld flush is not inherently evidence of superior craftsmanship. It may be required for clearance, hygiene, fatigue-related detailing, or appearance. Done without control, it can reduce the required section or damage the surrounding material.
The same restraint applies to newer equipment. Handheld laser welding can produce narrow, visually neat seams in suitable applications, but it still requires appropriate joint preparation, process control, and dedicated laser-safety measures. A cleaner-looking process does not remove the need to validate the result.
Why Quality Often Disappears Between Operations
A part rarely reaches its final condition in one operation. Cutting introduces edges and residual stresses. Forming changes geometry. Welding adds heat. Machining removes material. Heat treatment and coating may change dimensions or surface condition.
Craftsmanship includes planning that sequence. A close-tolerance bore machined before an uncontrolled welding operation may no longer be acceptable afterward. A coating can alter the clearance of a previously satisfactory fit. Clamp pressure can temporarily flatten a flexible part, hiding its free-state shape during inspection.
Experienced makers ask when a feature should be finished and when it should be measured. They also distinguish a process aid from a permanent solution: a fixture may hold an assembly during welding, but it does not guarantee the released assembly will remain true.
This is where connected tools can add value. Torque-controlled fastening systems can record assembly results; digital inspection systems can reveal dimensional trends. These records support judgment, but do not replace it. A recorded torque value, for example, does not directly establish bolt preload because friction and joint conditions also influence the relationship.
A Practical Way to Judge Metalworking Craftsmanship
For anyone evaluating a component, supplier sample, or repair, the most useful approach is to move from function to evidence rather than from shine to assumption.
- Identify the critical requirements. Establish which dimensions, joints, surfaces, and material conditions affect performance or safety.
- Observe assembly behavior. Look for unexplained force, uneven gaps, rocking contact, and inconsistent movement.
- Examine surfaces and edges. Separate cosmetic preferences from functional defects, while checking for burrs, contamination, and damaging rework.
- Ask how conformity was verified. Match the inspection method to the feature and tolerance, not simply to the instruments available.
- Check consistency. One excellent sample shows capability; repeatable acceptable results provide stronger evidence of process control.
Not every workshop needs the same equipment, and not every component warrants extensive inspection records. The appropriate level depends on complexity, consequences of failure, and contractual requirements. What should remain consistent is the connection between the requirement, the manufacturing decision, and the evidence of acceptance.
Ultimately, craftsmanship in metalworking is visible in how little needs to be excused. Parts fit for understood reasons. Surfaces are finished for a purpose. Measurements support conclusions rather than merely decorating a report. Traditional skill and modern metrology meet at that point: not in making metal look impressive, but in making its performance dependable.
Related News
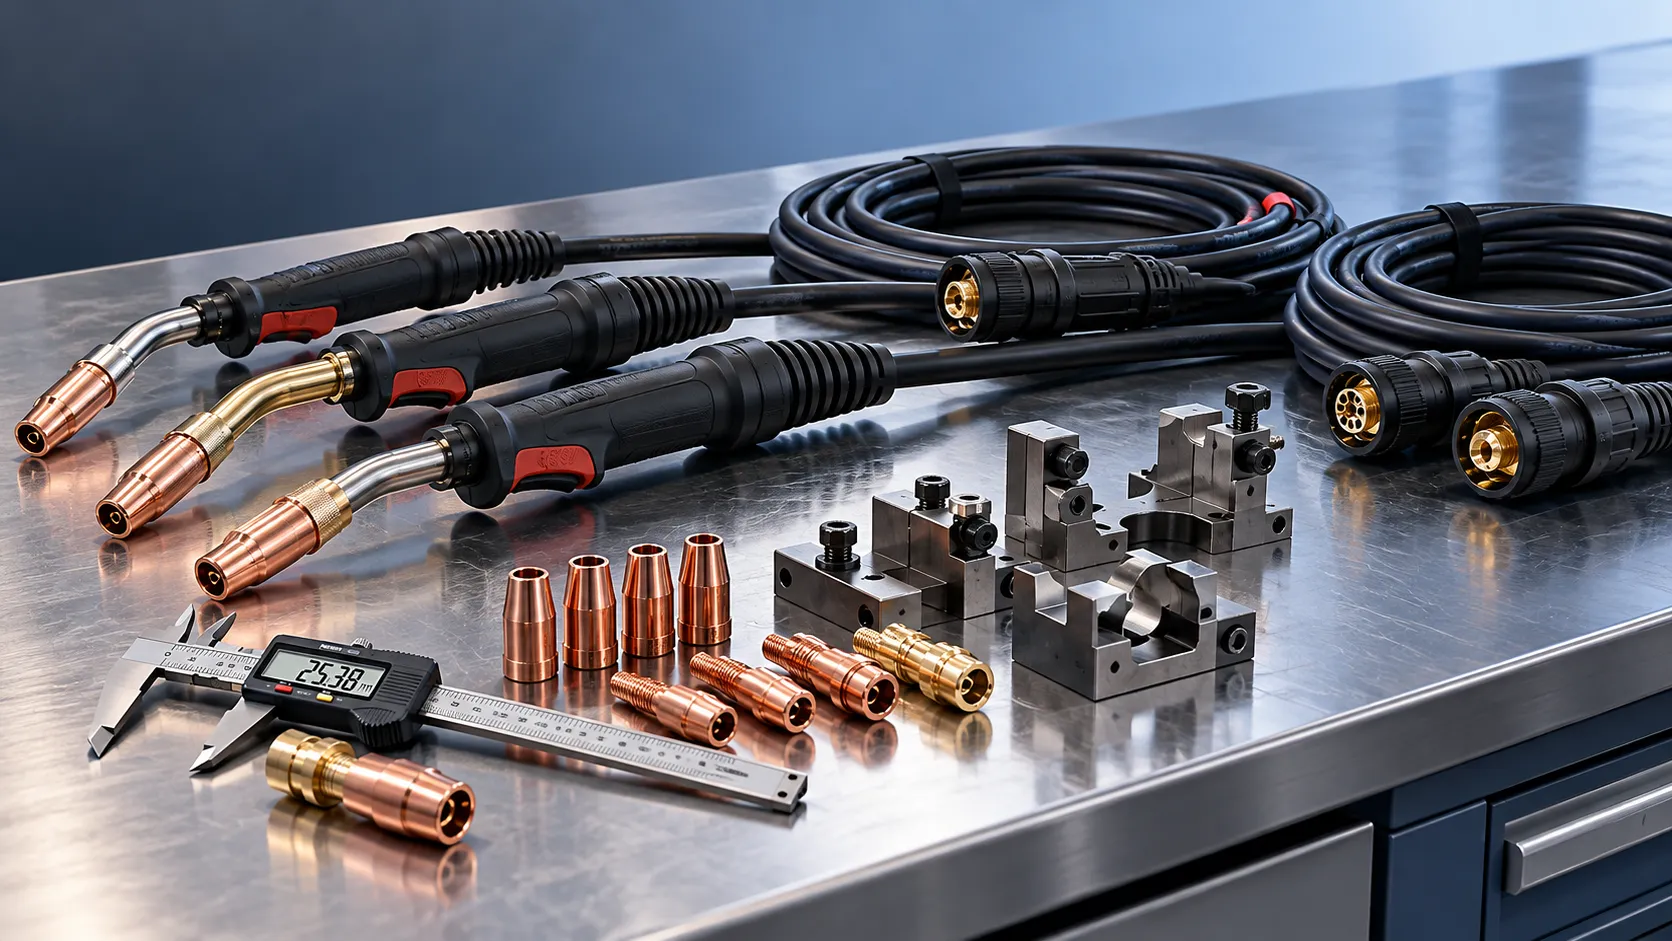
Choosing a Welding Tools Manufacturer: Quality Checks Before a Bulk Order
Choosing a welding tools manufacturer? Discover essential quality checks, sample tests, and inspection terms to reduce bulk-order risks and buy with confidence.

How to Compare Calibration Tools: Range, Uncertainty, and Traceability
Explore product comparison resources for calibration tools. Compare range, uncertainty, and traceability to choose confidently and support defensible measurement decisions.
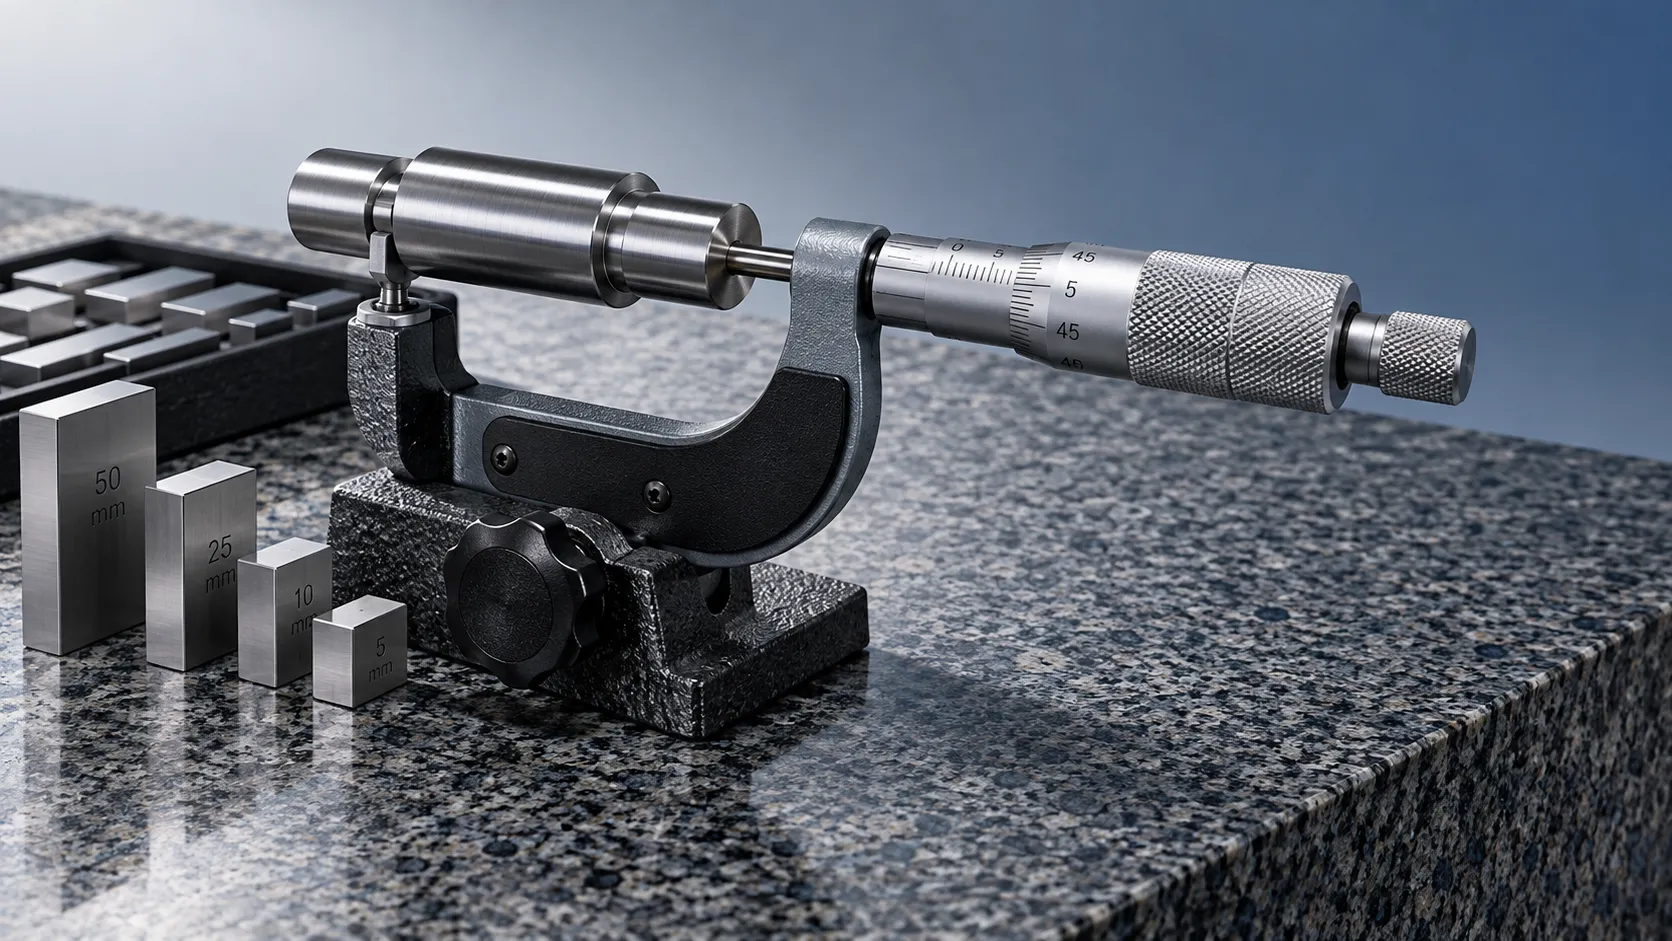
Choosing Industrial Metrology Tools: Matching Measurement Uncertainty to Tolerances
Improve industrial tool selection for metrology by matching measurement uncertainty to tolerances. Learn how to reduce inspection risk and choose equipment with confidence.
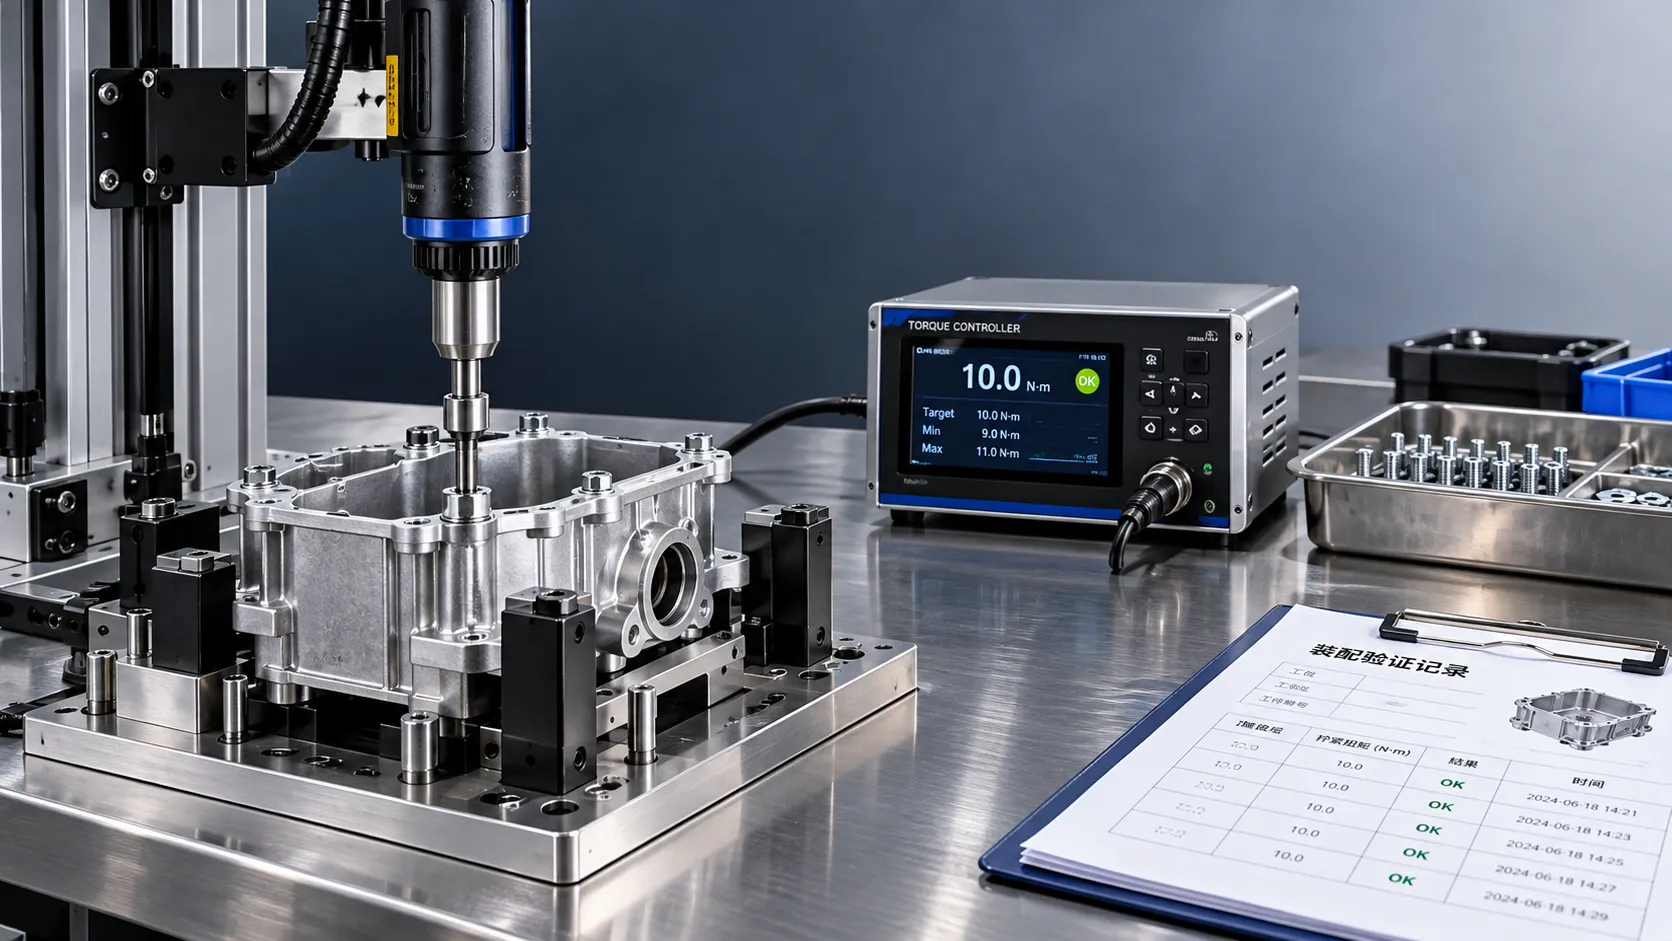
Torque System Suppliers: How to Assess References for Assembly Projects
Explore supplier and solution references torque systems buyers should verify. Assess assembly fit, traceability, and support to reduce risk and choose with confidence.
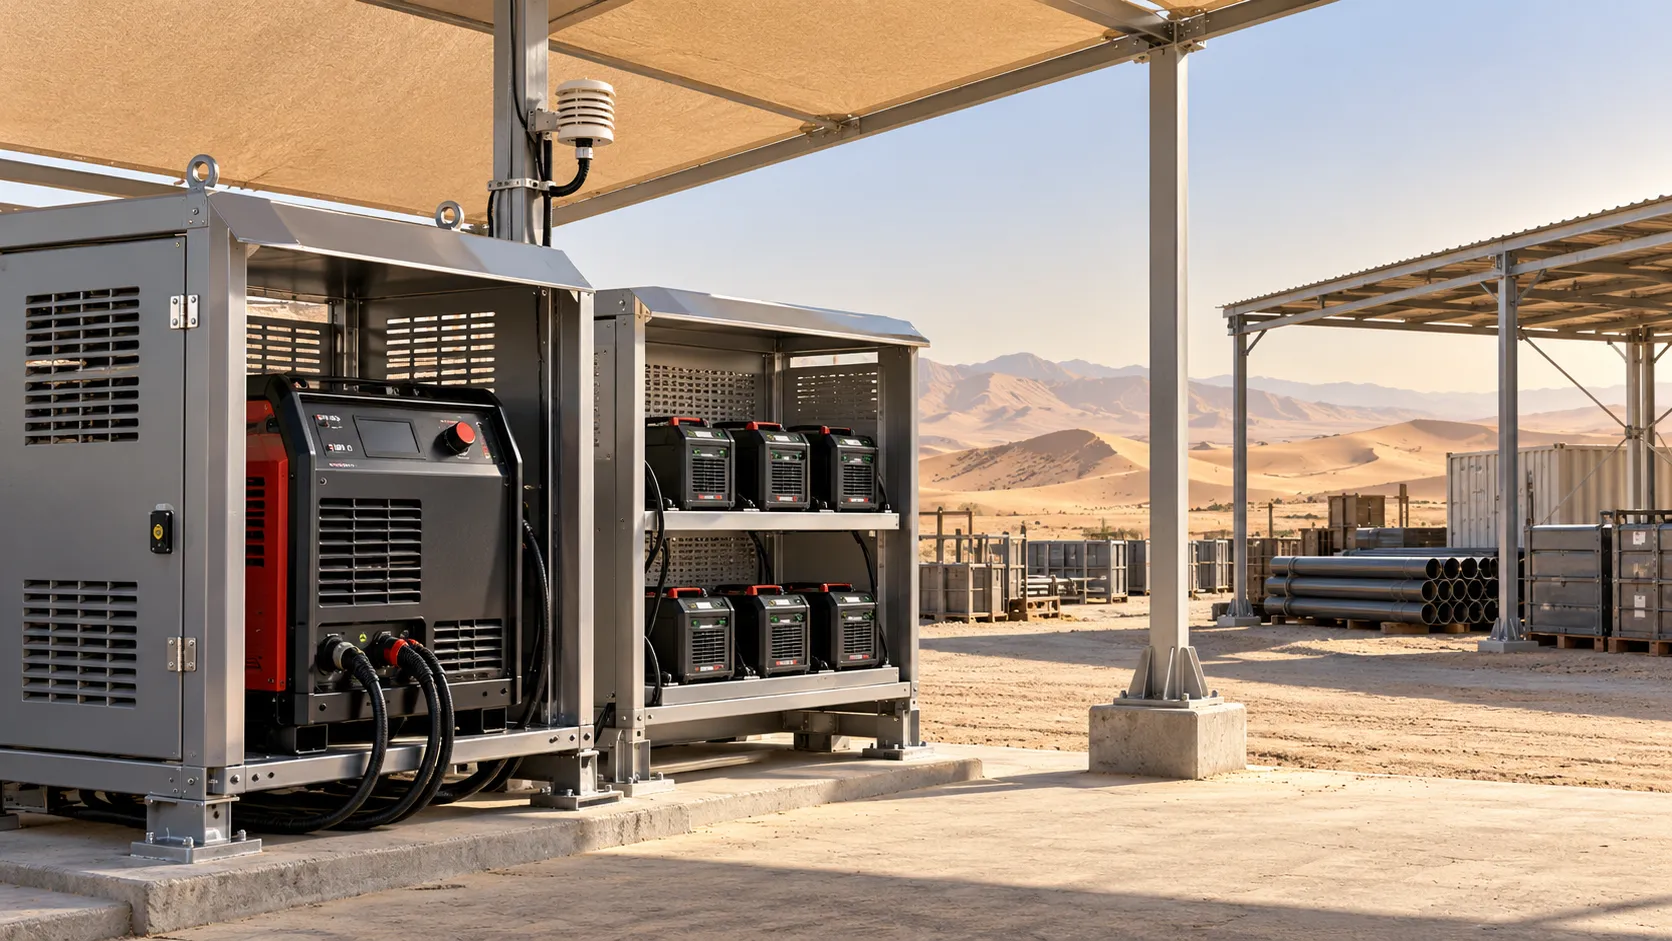
Equipment Application Guidance for the Middle East: Managing Heat and Dust
Explore application guidance Middle East teams can use to manage heat and dust, protect welding equipment, batteries and precision tools, and reduce downtime. Get practical tips.
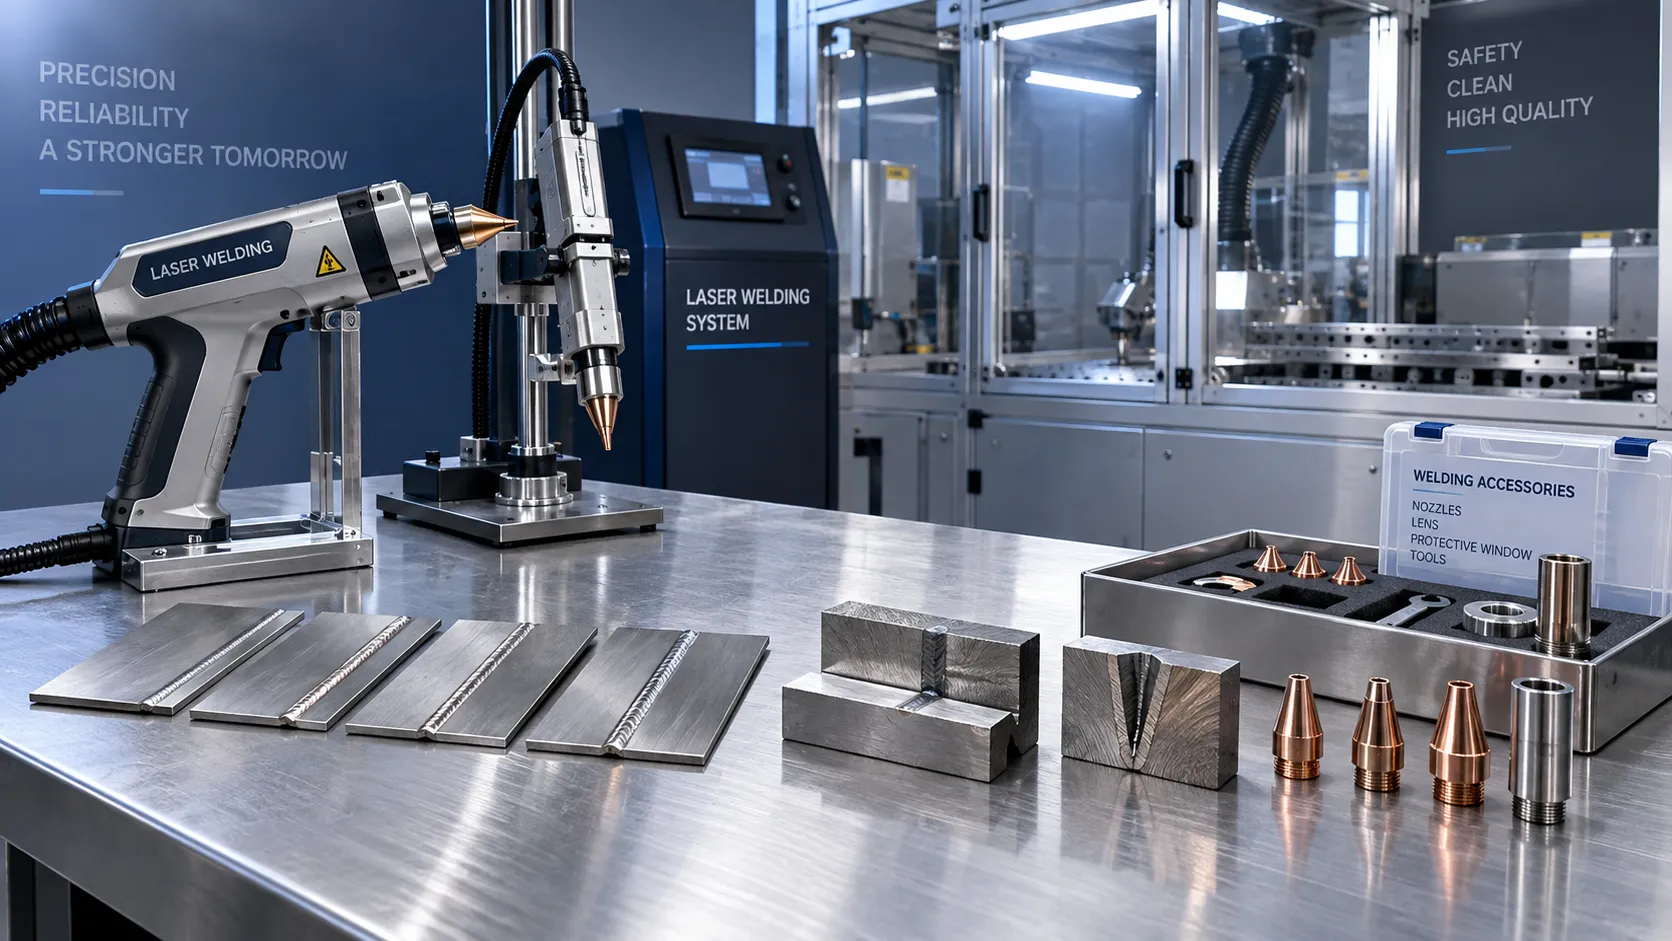
Choosing a Handheld Laser Welding Supplier: Weld Trials, Training, and Service
Choose a handheld laser welding supplier with proven weld trials, safety training, and reliable service. Learn what to verify before buying to reduce downtime and protect your investment.
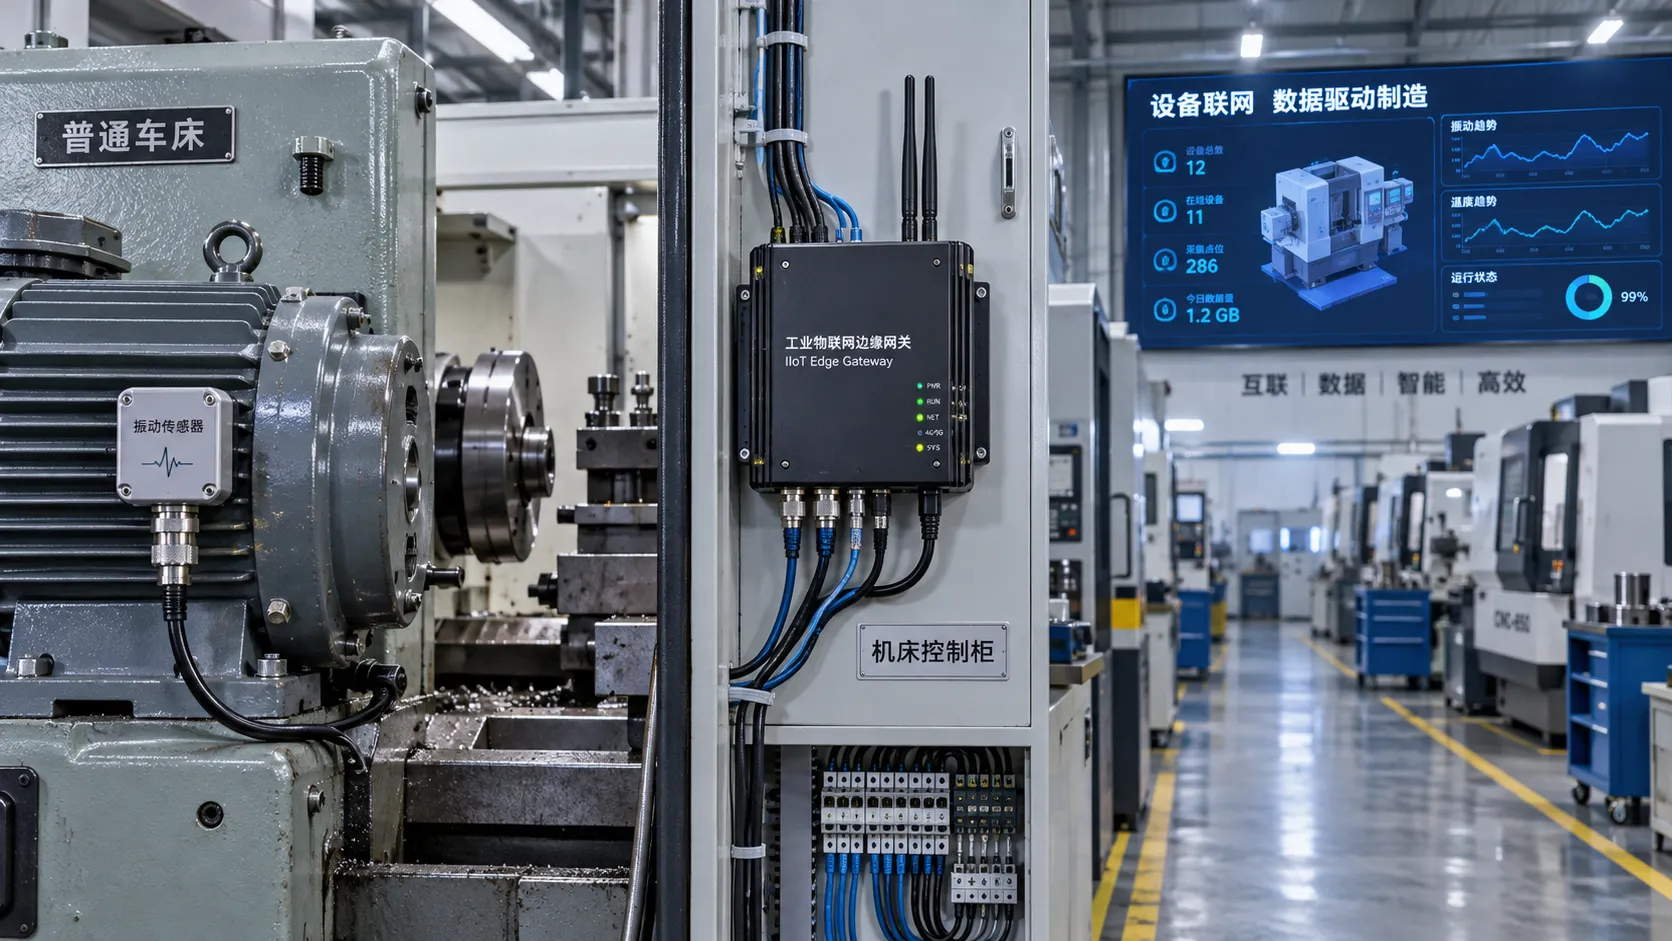
Choosing an Industrial IoT Platform: Key Criteria for Legacy Equipment
Choose an industrial IoT platform for legacy equipment with confidence. Discover key checks for connectivity, data integrity, security, and lifecycle costs before investing.

In-House vs. Outsourced Aircraft Maintenance: Comparing Total Costs
Compare aerospace maintenance cost for in-house vs. outsourced aircraft upkeep. Discover hidden expenses, downtime impacts, and break-even factors to find the best fit for your fleet.
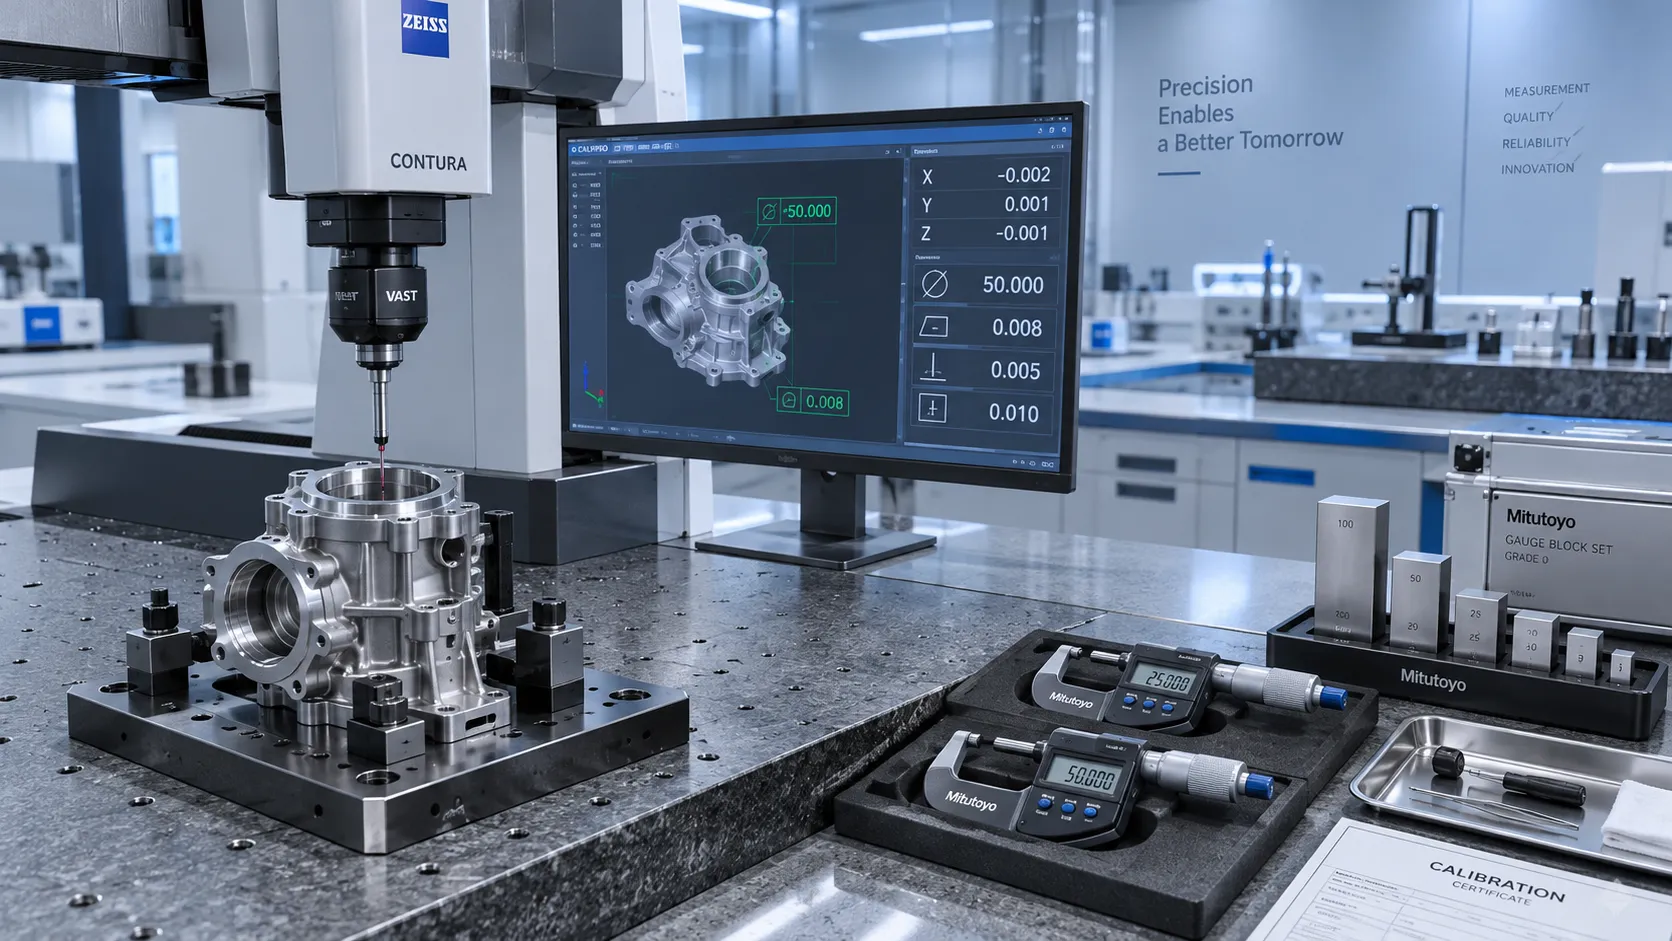
How to Select High-Precision Measuring Instruments for Tight-Tolerance Production?
High-precision measuring instruments are essential for tight-tolerance production. Learn how to evaluate accuracy, repeatability, environment, calibration, and data integration.
Related News
- 00
0000-00
What Defines Craftsmanship in Metalworking? Fit, Finish, and Precision - 00
0000-00
Automotive Tools: How to Build a Reliable Toolkit for Routine Vehicle Service - 00
0000-00
How to Build an Automotive Hand Tool Set for Routine Vehicle Service - 00
0000-00
Construction Maintenance Tools for Site Repair: What to Pack for Concrete, Steel, and Pipe Fixes - 00
0000-00
Product Information Resources for Assembly Tools: What Specs Matter Before You Compare Models?
Industrial Craft Curator
Weekly Insights
Stay ahead with our curated technology reports delivered every Monday.