
Choosing Industrial Metrology Tools: Matching Measurement Uncertainty to Tolerances





A measuring instrument can display fine increments and still leave too much uncertainty to judge a part near its tolerance limit. The useful starting point for industrial tool selection for metrology is the uncertainty of the complete measurement process under actual working conditions. Display resolution is only one contributor.
Choose equipment by defining the feature, its tolerance, and the rule for accepting or rejecting the result. Then assess whether the instrument, fixture, operator, environment, and measurement method can support that decision. This approach helps avoid both unnecessary equipment costs and inspection results that appear precise but cannot reliably support product release.
Start with the feature and the decision it must support
A tolerance applies to a defined characteristic. Before comparing instruments, establish exactly what the drawing requires: a local thickness, a diameter, a distance between features, a surface profile, or a geometric relationship to datums. These requirements can demand very different measurement methods even when their tolerance widths are similar.
A micrometer can measure an accessible external diameter effectively, but a few diameter readings do not establish cylindricity. Likewise, a coordinate measuring machine can calculate a hole’s position, yet the result still depends on datum alignment, probing strategy, and how the measured points represent the actual surface.
Record the conditions that determine whether a candidate system is suitable:
- The characteristic, tolerance limits, and applicable datum references.
- Part size, material, surface condition, stiffness, and feature access.
- Whether inspection supports process adjustment, final acceptance, or investigation.
- Production volume, available cycle time, and measurement location.
- Customer requirements for reporting, measurement capability, and acceptance decisions.
Distinguish product acceptance from process monitoring. A gauge may detect a useful production trend while providing insufficient confidence for accepting individual parts close to a specification boundary. Equipment selection should reflect the decision the result will actually support.
Separate resolution, error, and measurement uncertainty
Resolution is the smallest change an instrument can indicate. A fine display can help distinguish small changes, but it does not establish that those displayed values closely represent the feature being measured. Contact conditions, temperature, alignment, and instrument errors may all have larger effects.
Measurement error is the difference between a measured value and a reference quantity value. Calibration provides information about instrument errors at specified points and under stated conditions. Where appropriate, known systematic effects can be corrected, although uncertainty remains in those corrections.
Measurement uncertainty describes the dispersion of values reasonably attributable to the quantity being measured. It reflects the available knowledge about the measurement, including imperfect references, instrument behavior, and the practical measurement process. It is not a known error that can simply be subtracted.
Manufacturer accuracy specifications and maximum permissible error limits help screen candidate instruments. They do not automatically describe the uncertainty of measuring a particular production feature. Similarly, calibration uncertainty concerns the calibration result; it does not include every influence introduced when the instrument reaches the shop floor.
The purchasing question is therefore: What uncertainty can this complete measurement process achieve on this feature, in this environment? A specification sheet alone rarely answers it.
Use uncertainty-to-tolerance relationships consistently
Comparing measurement uncertainty with tolerance width helps determine whether a method leaves enough room for useful acceptance decisions. For a bilateral dimensional specification, tolerance width is the upper specification limit minus the lower specification limit. A unilateral specification or geometric tolerance requires a comparison appropriate to its particular limits.
Ratio terminology can cause confusion. A reported tolerance-to-uncertainty ratio might compare total tolerance width with expanded uncertainty, or with the full width of an uncertainty interval. Others may compare a permissible error specification with a tolerance. These calculations are not interchangeable.
State the numerator, denominator, and uncertainty basis whenever a ratio becomes part of a purchase specification. If expanded uncertainty is used, identify the coverage factor and the associated coverage interpretation. Otherwise, two suppliers can report apparently similar capability ratios while describing different things.
A larger tolerance relative to uncertainty generally gives more room for confident decisions. However, a preferred ratio is a screening criterion, not proof that every result is acceptable. Its suitability depends on contractual requirements, the measurement model, and the consequences of accepting a nonconforming part or rejecting a conforming one.
This distinction matters when evaluating expensive equipment. A system with lower uncertainty may deliver little practical benefit if existing capability already supports the required decisions. Conversely, a modest improvement can be valuable when production frequently approaches a specification limit.
Agree on the decision rule before inspecting parts
A measured value inside the specification limits does not, by itself, resolve the risk associated with measurement uncertainty. Results near a boundary require an agreed decision rule: a stated method for accounting for uncertainty when declaring conformity.
One approach uses a guard band to move an acceptance boundary inward from the specification limit. This reduces the risk of accepting a nonconforming part, while potentially increasing rejection or further investigation of conforming parts. The appropriate balance depends on the application and any agreed requirements.
For a bilateral dimensional tolerance, one conservative rule may require the measured value plus and minus its expanded uncertainty to remain inside the specification limits. This illustrates how uncertainty can affect acceptance; it is not a universal rule for every characteristic or inspection contract.
Under that rule, a result whose uncertainty interval overlaps a specification boundary does not establish conformity. It also does not automatically prove that the part is nonconforming. The inspection procedure needs a defined route for such results, such as measurement with a more capable method or review under an agreed disposition process.
This is where uncertainty becomes a purchasing issue. If guard bands consume too much of the usable tolerance, the inspection system may create excessive holds or remeasurement. Better equipment, tighter environmental control, or an improved fixture may recover useful acceptance space.
Match the instrument to the dominant measurement difficulty
Instrument families offer different strengths, but none has a single uncertainty level that applies to every task. Compare them against the feature and the main sources of variation.
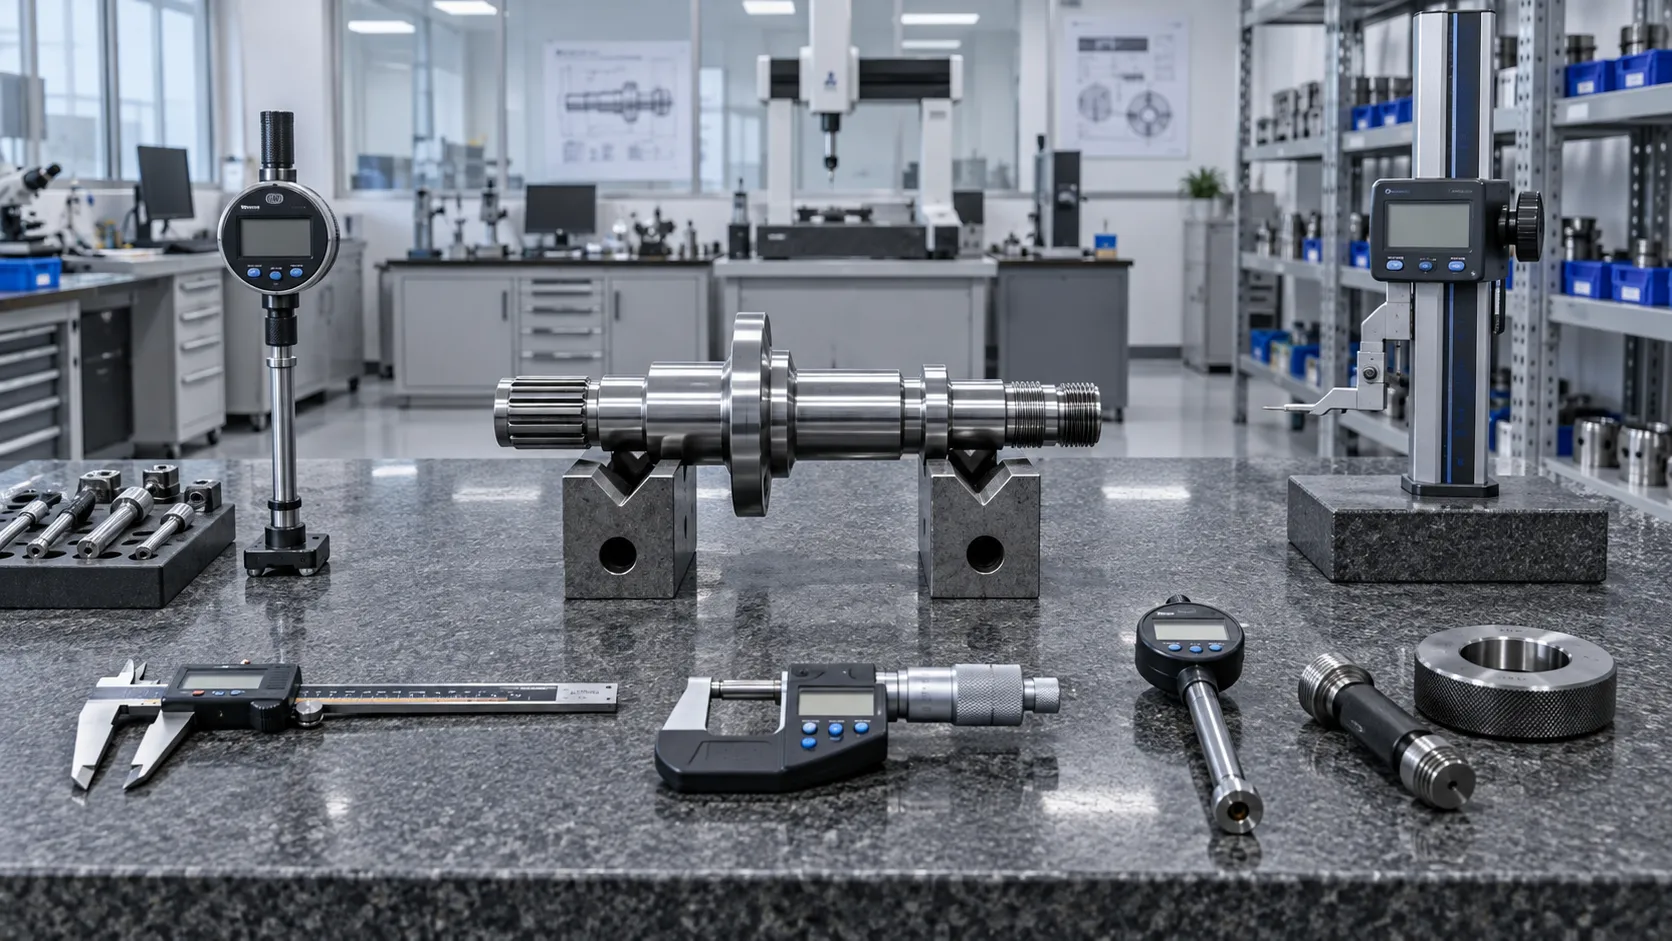
A micrometer may be preferable for a straightforward external dimension because its contact arrangement suits the task. A CMM becomes useful when the requirement involves several features related through a datum system. Its flexibility still needs a suitable measurement strategy; a general machine performance specification does not establish uncertainty for every programmed characteristic.
Noncontact measurement helps when contact would deform or mark the part. However, the detected optical edge may change with lighting, surface finish, or the edge-detection settings. A convincing demonstration should use representative surfaces and feature geometry.
For repeated production checks, a dedicated gauge can reduce positioning variation and cycle time. Its narrower purpose is acceptable when the inspection requirement is stable. Broader diagnostic work may still require another instrument to investigate form, alignment, or unexpected process changes.
Build the uncertainty budget around actual use
An uncertainty budget identifies meaningful sources of uncertainty and combines them using an appropriate measurement model. Start with calibration information, then account for the influences introduced by the application.
Temperature can affect both the workpiece and the measuring system. Material expansion, temperature differences, and incomplete thermal stabilization all matter. Compensation can help when temperatures and material properties are sufficiently known, but it cannot fully describe an unstable part with unknown temperature gradients.
Fixturing and contact can change the feature being measured. Thin walls, flexible assemblies, and soft materials may deform under clamping or measuring force. Better display resolution will not correct a distorted workpiece. Support location, restraint, and measurement force may need attention before the instrument does.
Operator technique affects alignment, contact location, seating, and consistency. A procedure that works for one specialist may perform differently across production shifts. Evaluate normal operators using the intended instructions and fixtures.
Sampling and software also influence results. A sparse set of points may miss local form variation, while fitting methods and filters can change the reported characteristic. These choices must represent the drawing requirement and be controlled within the inspection program.
Use repeated measurements to investigate variation, but do not treat repeatability as the whole uncertainty budget. Consistent readings can share a common bias. Gauge repeatability and reproducibility studies help assess production measurement variation; they do not automatically capture reference uncertainty, unresolved systematic effects, or incomplete feature sampling.
When combining uncertainty contributions, account for their distributions, sensitivity to the result, and any relevant correlations. Adding specification limits together indiscriminately—or applying a root-sum-square calculation without checking its assumptions—can produce a misleading estimate.
Make supplier demonstrations answer the purchase question
Ask suppliers to measure representative parts using the proposed fixtures, programs, and operating conditions. Include features that expose practical difficulties: restricted access, variable surface finish, flexible sections, or datum arrangements that are hard to reproduce.
A useful evaluation should establish:
- Feature coverage: Can the system measure the specified characteristic with the required access, alignment, and sampling?
- Measurement capability: What supports the uncertainty estimate, and which contributions depend on conditions at your site?
- Operational consistency: Can different operators reproduce the setup and obtain sufficiently consistent results?
- Decision handling: How will the procedure identify and manage results near specification boundaries?
- Ongoing control: What calibration, reference checks, maintenance, training, and program controls are needed?
Where practical, compare representative results with a suitably more capable reference method, accounting for that method’s own uncertainty. Investigate disagreements rather than assuming the newer or more expensive system is correct.
Evaluate cost per usable inspection decision. Purchase price is only part of the cost; setup time, programming, fixtures, environmental control, remeasurement, and production delays can change the business case. A simpler gauge may serve routine checks efficiently, while a more flexible system supports complex verification and investigations.
The purchase specification should connect the equipment to its intended use: defined features, operating conditions, uncertainty requirements, decision rules, throughput, and acceptance evidence. That gives suppliers a concrete capability to demonstrate and gives the inspection team a measurement process it can maintain after installation.
Related News
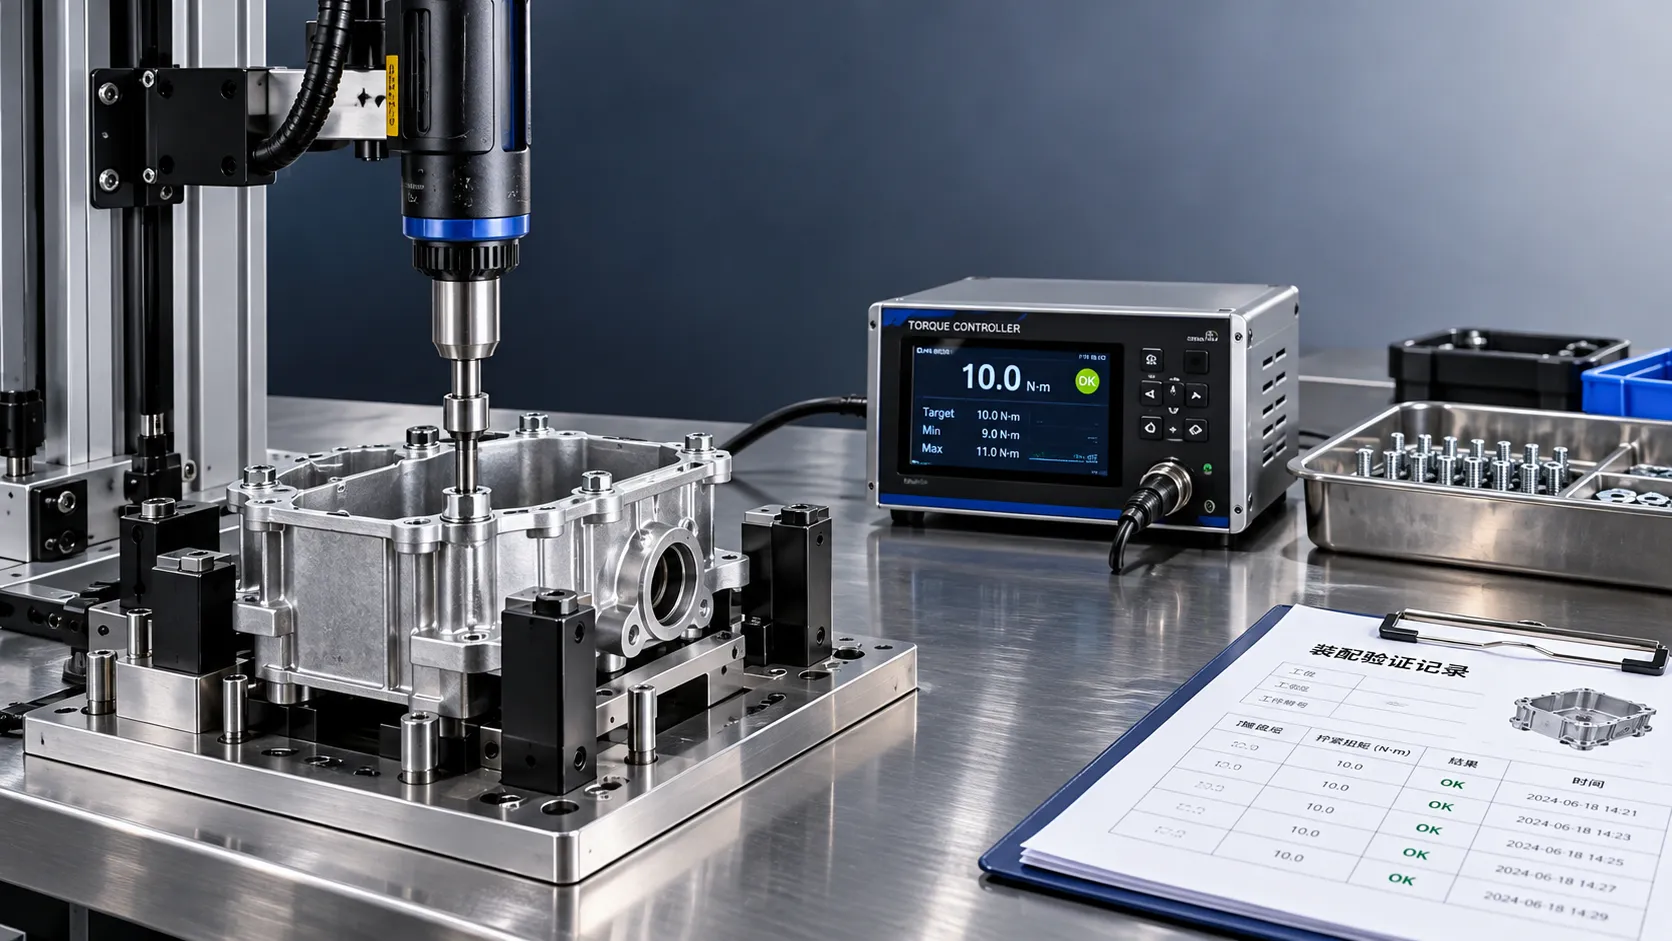
Torque System Suppliers: How to Assess References for Assembly Projects
Explore supplier and solution references torque systems buyers should verify. Assess assembly fit, traceability, and support to reduce risk and choose with confidence.

Equipment Application Guidance for the Middle East: Managing Heat and Dust
Explore application guidance Middle East teams can use to manage heat and dust, protect welding equipment, batteries and precision tools, and reduce downtime. Get practical tips.
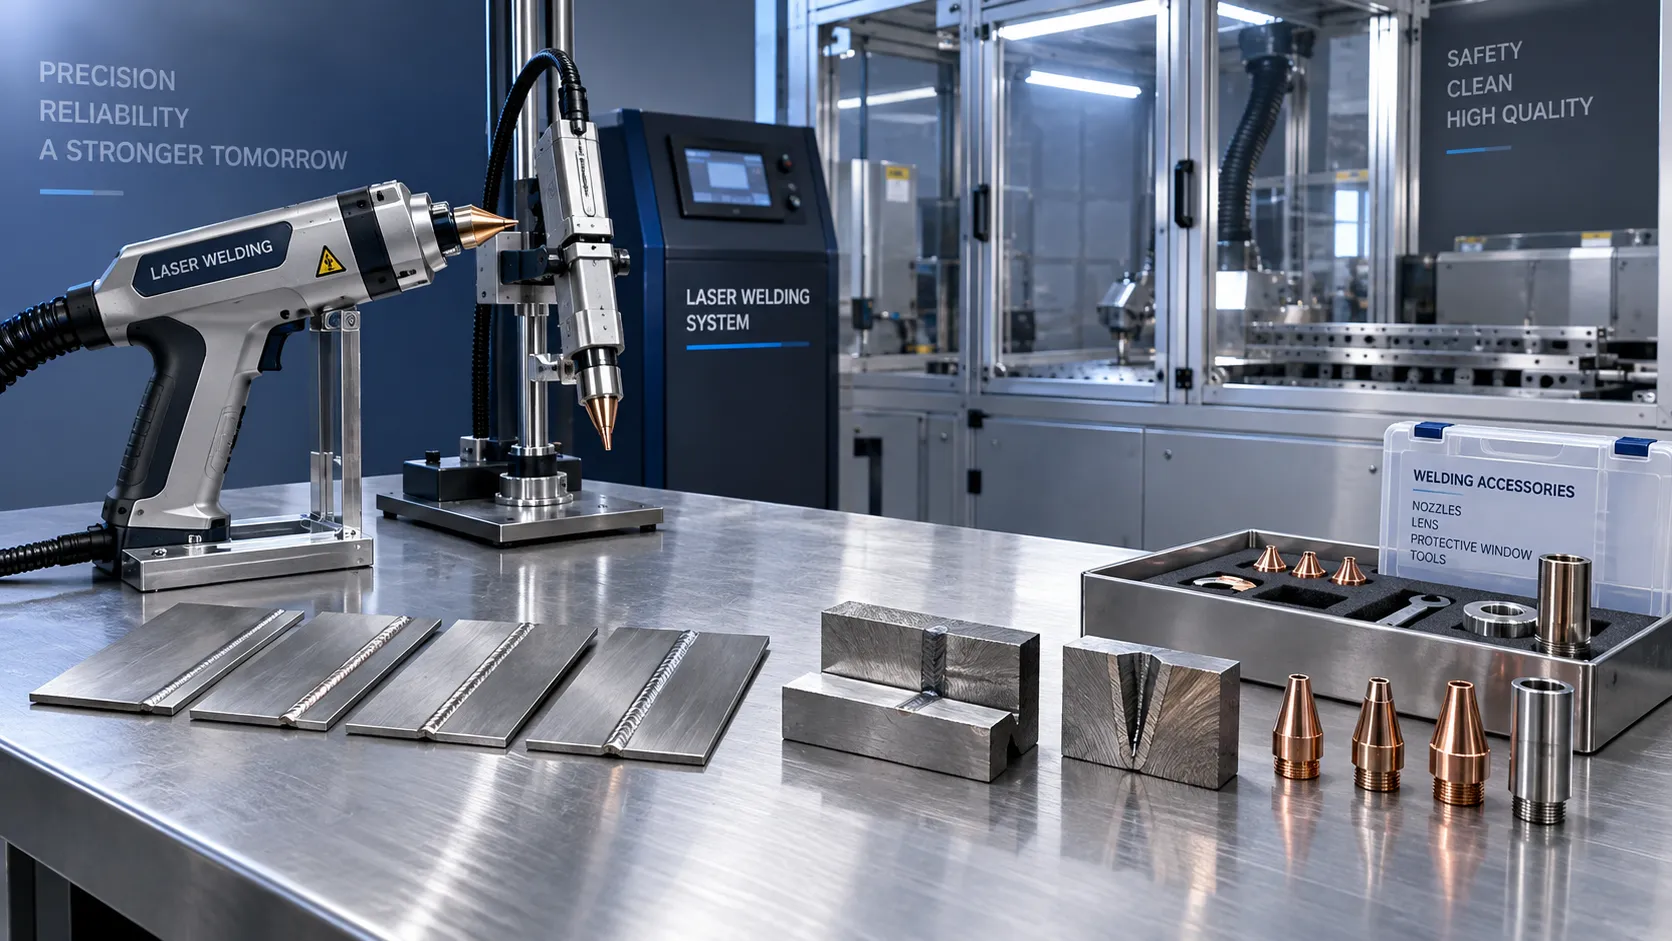
Choosing a Handheld Laser Welding Supplier: Weld Trials, Training, and Service
Choose a handheld laser welding supplier with proven weld trials, safety training, and reliable service. Learn what to verify before buying to reduce downtime and protect your investment.

Choosing an Industrial IoT Platform: Key Criteria for Legacy Equipment
Choose an industrial IoT platform for legacy equipment with confidence. Discover key checks for connectivity, data integrity, security, and lifecycle costs before investing.

In-House vs. Outsourced Aircraft Maintenance: Comparing Total Costs
Compare aerospace maintenance cost for in-house vs. outsourced aircraft upkeep. Discover hidden expenses, downtime impacts, and break-even factors to find the best fit for your fleet.
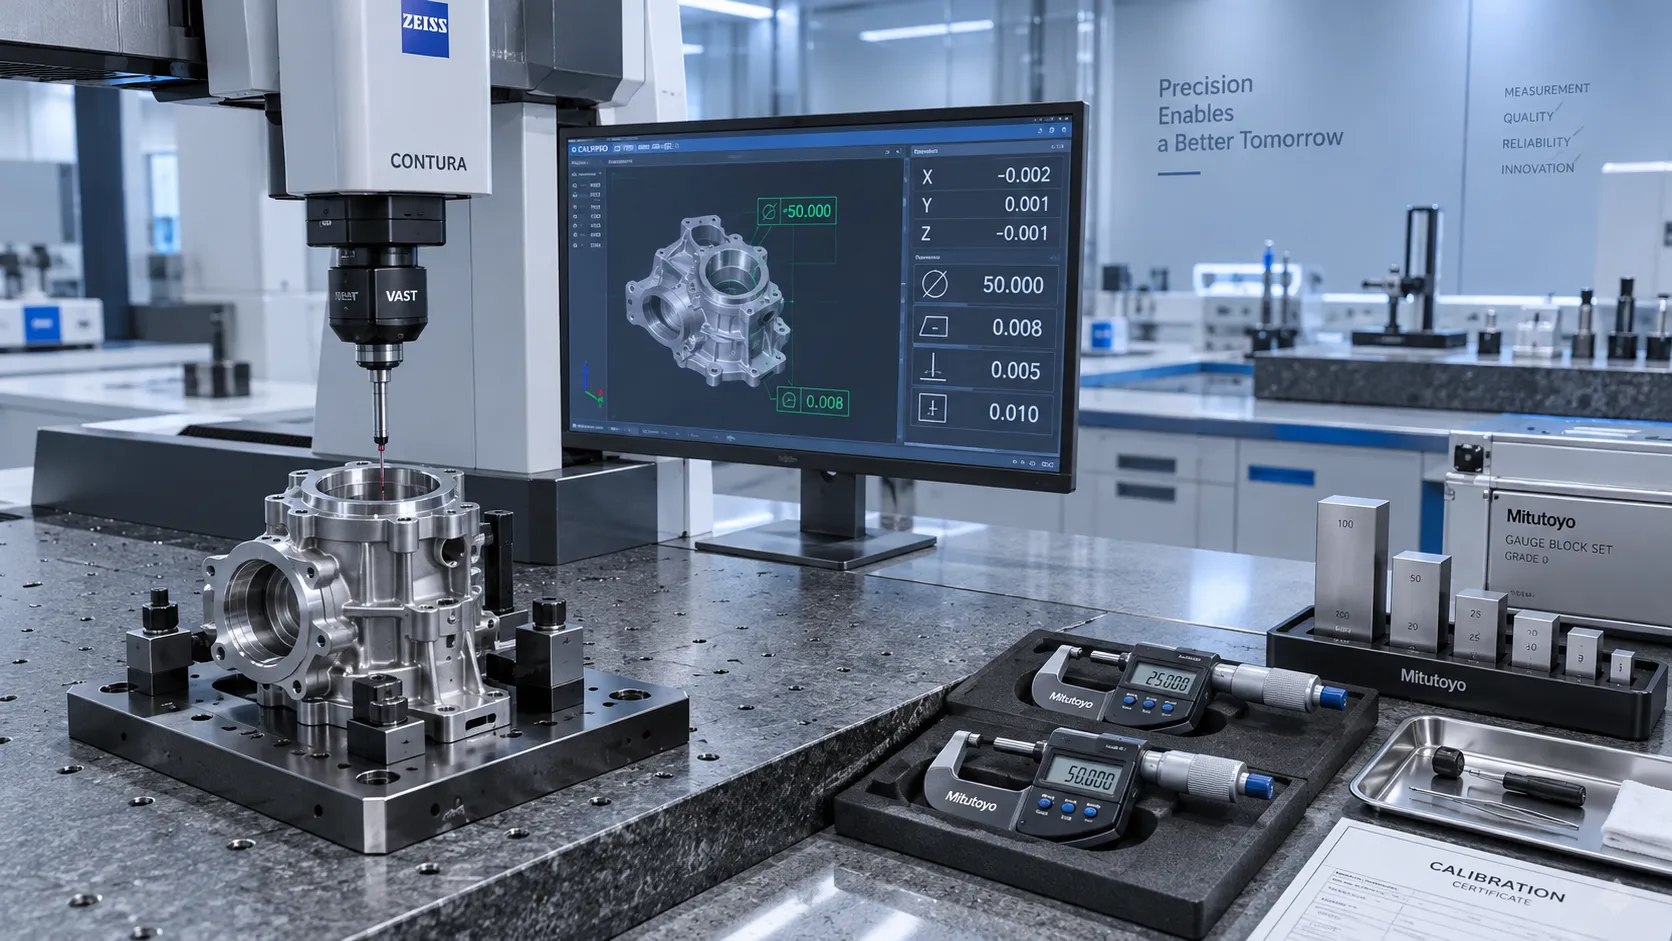
How to Select High-Precision Measuring Instruments for Tight-Tolerance Production?
High-precision measuring instruments are essential for tight-tolerance production. Learn how to evaluate accuracy, repeatability, environment, calibration, and data integration.

How Industrial Innovation Supplier Networks Reduce Sourcing Risk for Manufacturers
industrial innovation supplier network insights help manufacturers reduce sourcing risk, control lifecycle costs, and choose reliable tools, services, and suppliers with confidence.
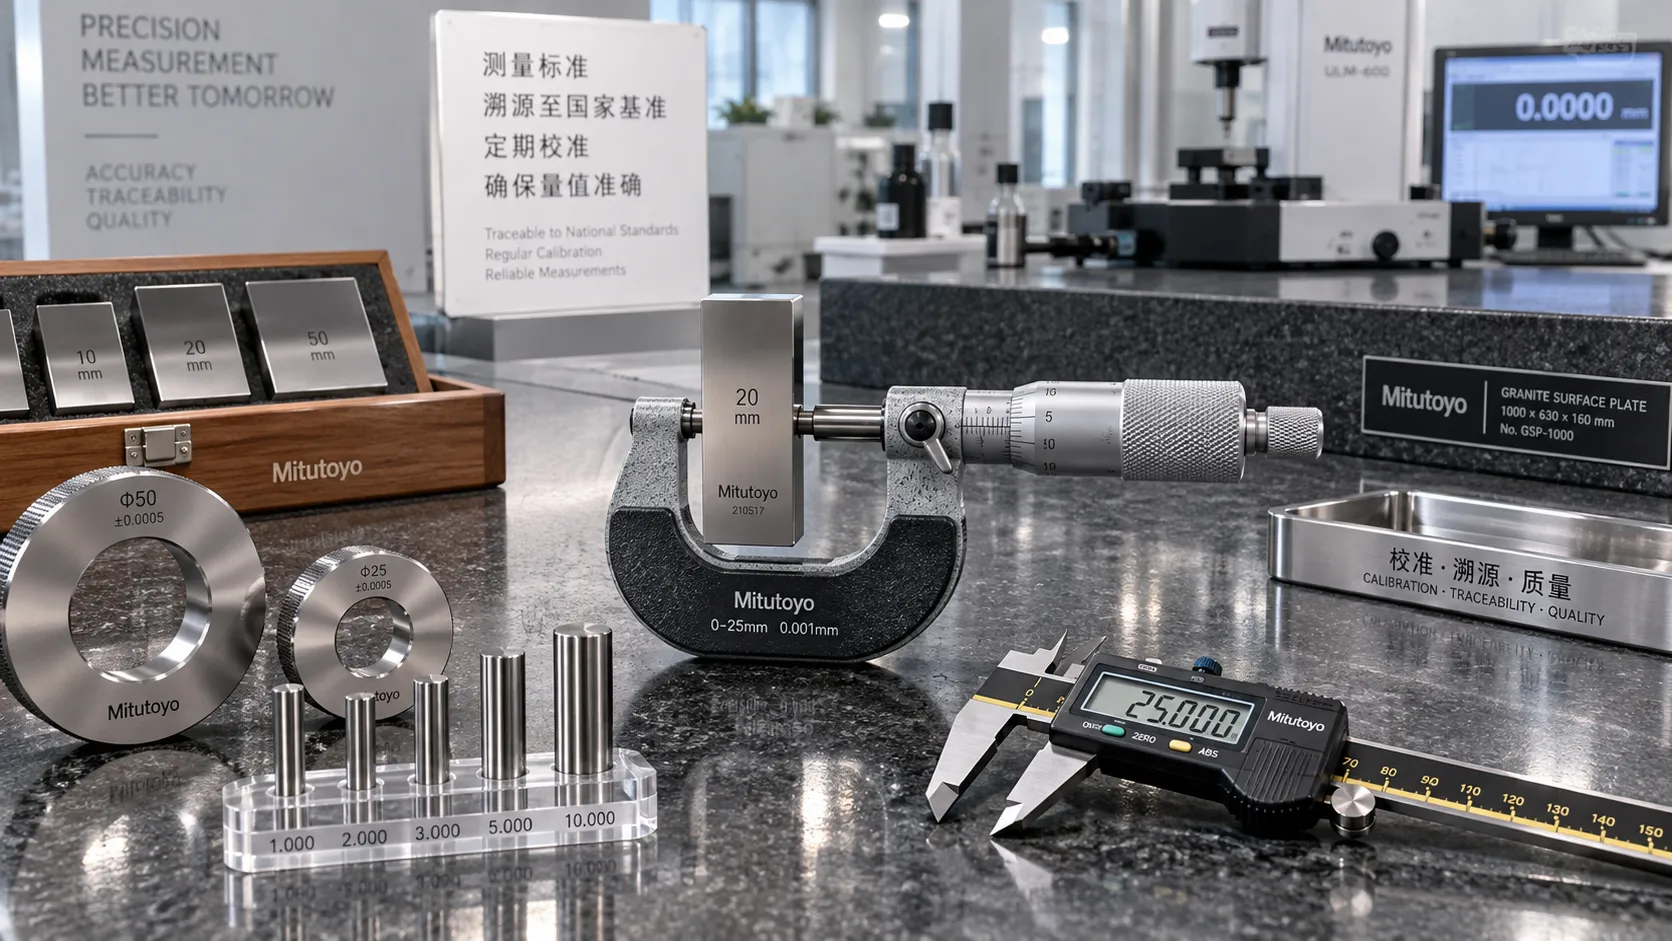
How Often Should Precision Measuring Instruments Be Calibrated?
How often should precision measuring instruments be calibrated? Learn how usage, tolerance, environment, and risk determine a reliable calibration schedule.
Which Precision Measuring Tools Are Best for Incoming Inspection?
Which precision measuring tools are best for incoming inspection? Explore calipers, micrometers, gauges, CMMs, and smarter strategies to prevent costly defects.
Related News
- 00
0000-00
Choosing Industrial Metrology Tools: Matching Measurement Uncertainty to Tolerances - 00
0000-00
How Often Should Precision Measuring Instruments Be Calibrated? - 00
0000-00
Which Precision Measuring Tools Are Best for Incoming Inspection? - 00
0000-00
Planning Access, Material Flow, and Clearance Around a 3200mm Sliding Saw - 00
0000-00
How to Select Vernier Precision Calipers for Tight-Tolerance Machining Inspection
Metrology Fellow
Weekly Insights
Stay ahead with our curated technology reports delivered every Monday.