
How to Select Aerospace Inspection Tools for Aircraft Maintenance Tasks





Aircraft maintenance rarely fails because a tool looked inadequate on a catalog page. Problems appear when a seemingly capable instrument is used outside its effective range: a borescope cannot resolve the feature that must be assessed, an eddy current probe does not suit the geometry, a torque tool has no practical way to preserve traceability, or a dimensional gauge cannot repeat measurements between technicians. In each case, the inspection may take longer, findings may remain uncertain, and the maintenance record may be difficult to defend.
The right approach to selecting aerospace maintenance inspection tools is to begin with the maintenance task and the approved inspection method, then verify that the tool can produce a reliable, repeatable, and recordable result under actual shop or line-maintenance conditions. Accuracy alone is not enough. Tool access, calibration control, environmental tolerance, operator workflow, and compatibility with maintenance documentation all affect whether an instrument is suitable.
Start with the decision the inspection must support
Before comparing brands, sensor types, or display features, define the maintenance decision that follows the inspection. A tool selected to screen for a possible condition is not necessarily appropriate for confirming its size, location, or disposition. This distinction prevents a frequent procurement mistake: buying a highly specified instrument that answers a different question from the one maintenance personnel need to answer.
For each task, document the following:
- Component and zone: Identify the material, coating, joint type, curvature, access path, and whether the area is safety-critical or difficult to revisit.
- Condition to be found or measured: This may be a surface crack, subsurface discontinuity, corrosion, coating thickness change, fastener condition, bore damage, distortion, torque condition, or dimensional wear.
- Required decision: Determine whether the inspection is for acceptance, rejection, trend monitoring, repair verification, or preliminary troubleshooting.
- Approved criteria: Establish the applicable maintenance data, inspection procedure, allowable limits, probe or method requirements, and reporting expectations before purchasing equipment.
- Working environment: Consider hangar lighting, ramp weather, confined access, fuel-vapor controls where applicable, electrical interference, elevated work, gloves, and time available during the maintenance window.
An inspection tool should be evaluated against the approved method rather than used to define the method after purchase. Where approved data calls for a particular nondestructive testing technique, calibration block, sensitivity level, or inspection sequence, those requirements set the minimum selection boundary. A more advanced device does not automatically replace a specified method.
Match the tool family to the defect mechanism
Tool selection becomes clearer when the likely damage mechanism is separated from the access problem. Corrosion hidden beneath a coating, a fatigue crack initiating at a fastener hole, and overheating damage in an engine passage may all be difficult to see, but they require different evidence and therefore different inspection methods.
Do not treat these categories as interchangeable. A high-resolution videoscope can document visible evidence but cannot confirm the depth of a crack beneath an intact surface. An ultrasonic device may measure remaining thickness effectively on one geometry yet provide unreliable readings on a rough, coated, or sharply curved area without the correct transducer and validated setup. The evaluation must identify what the technique can prove, what it can only suggest, and what remains outside its capability.
Evaluate access before specifying performance
In aircraft maintenance, access often determines inspection quality more than nominal instrument resolution. An instrument may meet the measurement specification but still be impractical if the technician cannot hold it square to the surface, maintain stable contact, route a probe past structure, see the display while working, or safely operate it from the available position.
Remote visual inspection illustrates this well. When assessing a videoscope, the smallest insertion tube is not automatically the best choice. A smaller diameter may be needed to enter a passage, but it can also limit illumination, image quality, articulation strength, or durability. The relevant question is whether the scope can reach the target location, orient its camera correctly, and capture sufficient detail to support the required judgment. Field of view, viewing direction, depth of field, tip articulation, and resistance to image distortion should be assessed against the actual inspection path.
The same principle applies to contact measurement tools. A micrometer with excellent stated resolution will not give dependable results if the anvil geometry does not sit correctly on the feature being measured. Bore gauges need suitable extensions, centering capability, and reference-setting equipment. Eddy current systems require probes that can follow the contour and inspect around fasteners, corners, or transitions without unacceptable signal variation caused by changing lift-off.
During technical evaluation, request a practical access review using representative parts, mock-ups, or accurately defined geometry. The goal is not to conduct an unofficial qualification test; it is to expose handling constraints before a purchase commits the maintenance team to a poor workflow.
Accuracy is only useful when repeatability is controlled
Published accuracy, resolution, and sensitivity should be read carefully. Resolution describes the smallest displayed increment; it does not confirm that the same result will be obtained repeatedly in normal use. For maintenance decisions near an allowable limit, repeatability, stability, and the complete measurement process matter more than a fine display increment.
Assess the measurement chain rather than the instrument in isolation:
- Can the tool be zeroed, referenced, or standardized using suitable artifacts or blocks?
- Does the method specify a reference standard, known defect, master part, or calibration block?
- Will surface finish, coating, temperature, curvature, or operator pressure materially affect the result?
- Can two trained users obtain comparable results using the same setup?
- Is there enough margin between normal measurement variation and the acceptance or rejection threshold?
For dimensional instruments, examine resolution, maximum permissible error, contact force, spindle condition, and whether the measurement reference is traceable through the organization’s calibration system. For electronic inspection systems, review signal stability, noise susceptibility, baseline control, probe wear, software settings, and storage of setup parameters. A tool that gives a technically correct reading under controlled conditions may still be unsuitable if its setup is too easy to alter during routine work.
Environmental exposure also deserves attention. Temperature changes can influence precision measurement, batteries may degrade in cold ramp conditions, bright daylight can make a display difficult to interpret, and vibration can affect stable readings. These are operational constraints, not minor purchasing details.
Choose digital capability based on record requirements
Digital functions are valuable when they reduce transcription errors, preserve inspection evidence, or simplify review. They add little value when they create a separate data burden with no clear retention process. The appropriate level of connectivity depends on what must be retained in the maintenance record and how the organization controls electronic data.
For a videoscope, saved still images and video may support inspection documentation, provided image files can be identified, retained, and reviewed in accordance with the maintenance process. Date stamps alone are not sufficient if the record does not link the image to the aircraft, component, inspection area, and work instruction. File naming, user access, memory management, and export format should therefore be part of the evaluation.
For torque and measurement systems, a digital record can help verify that the correct tool was used within range and that readings were captured at the right point in the workflow. However, confirm whether the device records only a final value or also preserves tool identification, units, direction, operator input, time, sequence, and exceptions. A feature-rich interface should not obscure the basic need for clear, auditable results.
Software dependency is another selection risk. Determine whether the instrument remains usable if a workstation is unavailable, a license expires, or a software version changes. Ask how configurations are backed up, how updates are controlled, and whether archived files can still be opened later. In a controlled maintenance environment, convenience must not compromise data integrity or procedure consistency.
Calibration, verification, and serviceability should shape the shortlist
An inspection device is only as dependable as its continuing control. Selection should include the practical burden of calibration, functional checks, repair, and replacement. Tools that require specialized service may be appropriate for critical applications, but the maintenance organization needs a realistic plan for downtime and backup coverage.
Review the full control cycle:
- Required calibration interval and whether it aligns with internal quality procedures.
- Availability of accredited or otherwise acceptable calibration support for the required range and function.
- Daily, pre-use, or shift verification requirements and the accessories needed to perform them.
- Availability of reference blocks, masters, probes, batteries, light sources, cables, and replacement tips.
- Clear out-of-tolerance handling when a tool fails verification or returns from calibration outside limits.
- Repair lead times and whether a substitute instrument can be configured to the same approved setup.
Portable equipment is particularly vulnerable to preventable damage. Probe connectors, articulation sections, display hinges, transducer faces, torque heads, and cable strain points should be examined for protection and replaceability. A rugged case is useful, but it does not compensate for a design that cannot tolerate the movement, storage, and handling expected in line maintenance.
Separate the purchase price from the operating cost
Comparing purchase prices without comparing the working package can produce an incomplete decision. A basic unit may require essential probes, adapters, reference standards, analysis software, protective accessories, or calibration equipment that are sold separately. Conversely, a higher initial cost can be justified when the included configuration reduces setup variation or avoids recurring compatibility issues.
Build the comparison around a task-ready configuration. Include the instrument, mandatory accessories, verification artifacts, consumables, protective storage, training needs, data-management requirements, calibration, expected service, and a backup plan for critical operations. Avoid assigning value to optional functions unless they will be used within the approved workflow.
Training deserves particular attention with nondestructive inspection equipment. A sophisticated instrument can make an inspection appear easier than it is, especially when automated indications, color displays, or stored setup libraries are involved. Evaluate whether the tool’s interface guides users toward the required procedure or makes it easy to select an incorrect program, gain setting, unit, or measurement mode. Where personnel qualification requirements apply, the tool should support—not substitute for—the required competence and authorized inspection process.
A practical evaluation sequence
A disciplined selection process can be concise without being superficial. First, collect the maintenance tasks that the tool must support and identify which are mandatory versus occasional. Next, extract the technical constraints from applicable maintenance data: method, range, access, acceptance criteria, required standards, and documentation. Then create a shortlist only from configurations capable of meeting those constraints.
At that point, compare the shortlisted tools under realistic handling conditions. Confirm access, setup time, readability, repeatability, file handling, verification steps, and recovery from a routine interruption such as a battery change or lost connection. Record limitations as carefully as strengths. A limitation may be acceptable when it is known and controlled; it becomes risky when discovered after the tool has entered service.
The final decision should state more than which instrument was chosen. It should specify the approved use cases, excluded applications, required accessories, verification method, calibration route, record format, and user controls. This turns a tool purchase into an inspection capability that can be applied consistently across aircraft maintenance tasks.
Related News

Selecting Adjustable Torque Tools for Repeatable Fastener Assembly
Adjustable torque tools: learn how to match range, accuracy, control methods, calibration, and ergonomics for repeatable, reliable fastener assembly.

How to Select Wire Bonding Tools for Fine-Pitch Semiconductor Packaging
Explore semiconductor manufacturing tools for wire bonding and learn how to select precision solutions for fine-pitch packaging, reliable loops, accuracy, and yield.

How to Compare Industrial Tool Suppliers for Quality, Lead Time, and Total Cost
Industrial tool selection supplier comparison made simple: evaluate quality, lead times, total cost, service, and supply resilience for confident sourcing decisions.

Industrial Equipment Application Guidance: Match Machines to Operating Conditions
Application guidance industrial equipment: match capacity, duty cycle, materials, site conditions, safety, and lifecycle cost to improve reliable output. Read the guide.
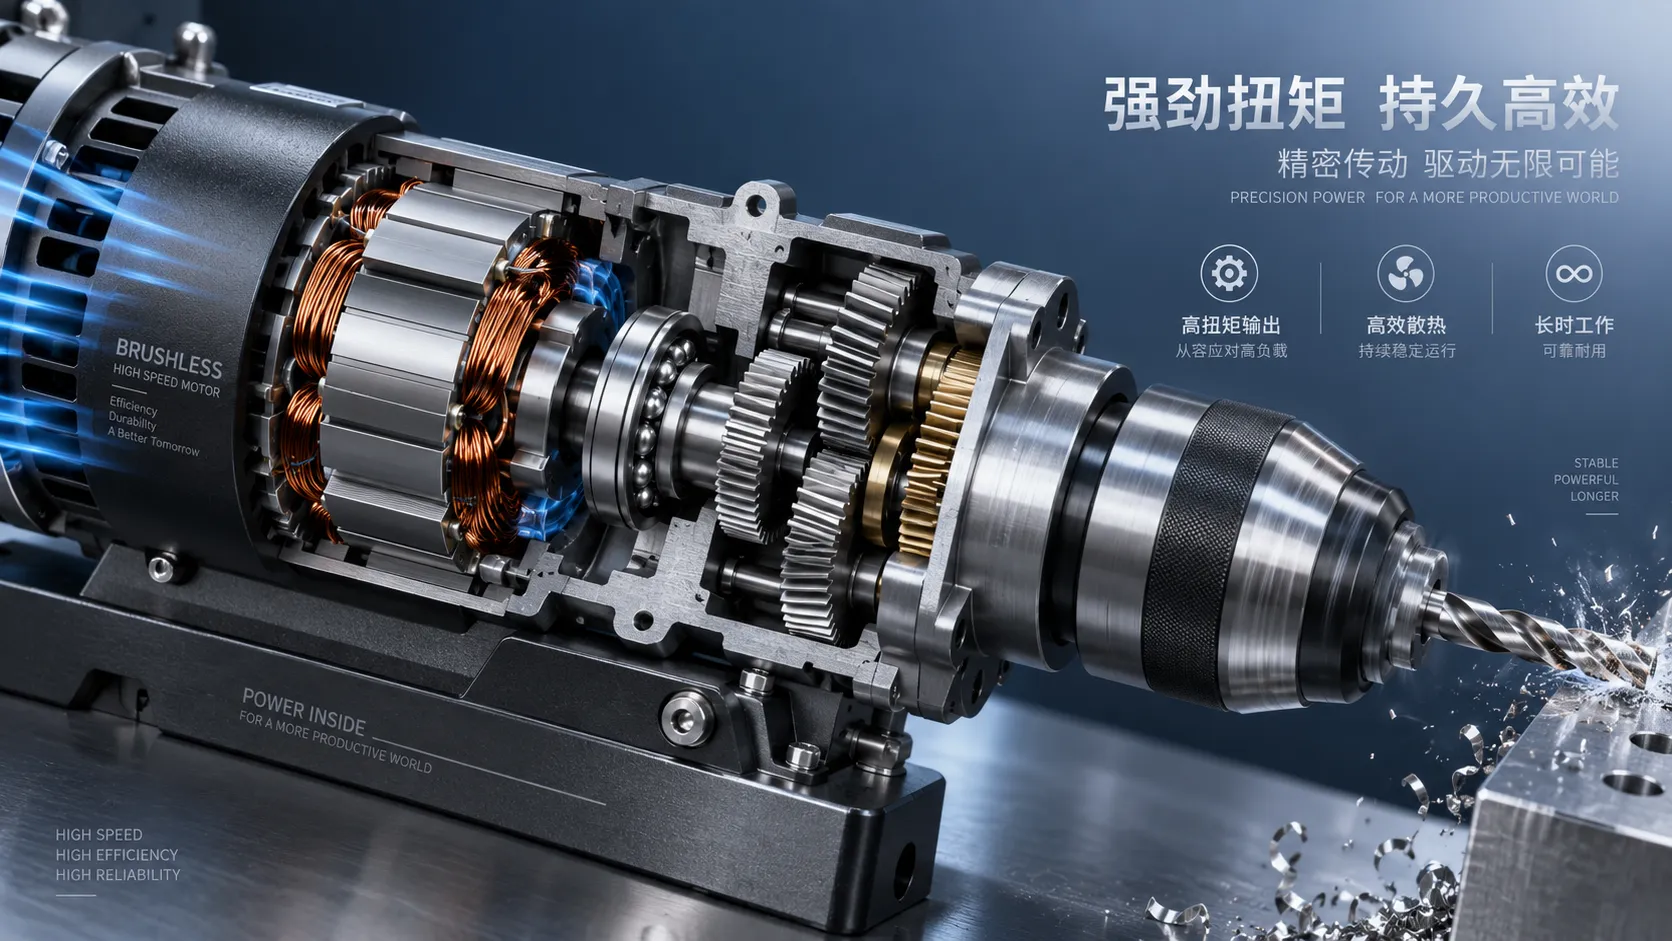
Selecting High-Speed Brushless Tool Motors for Torque, Heat, and Duty Cycle
High speed brushless tool motors: learn how to balance torque, heat, gearing, and duty cycle for reliable industrial tool performance and longer service life.
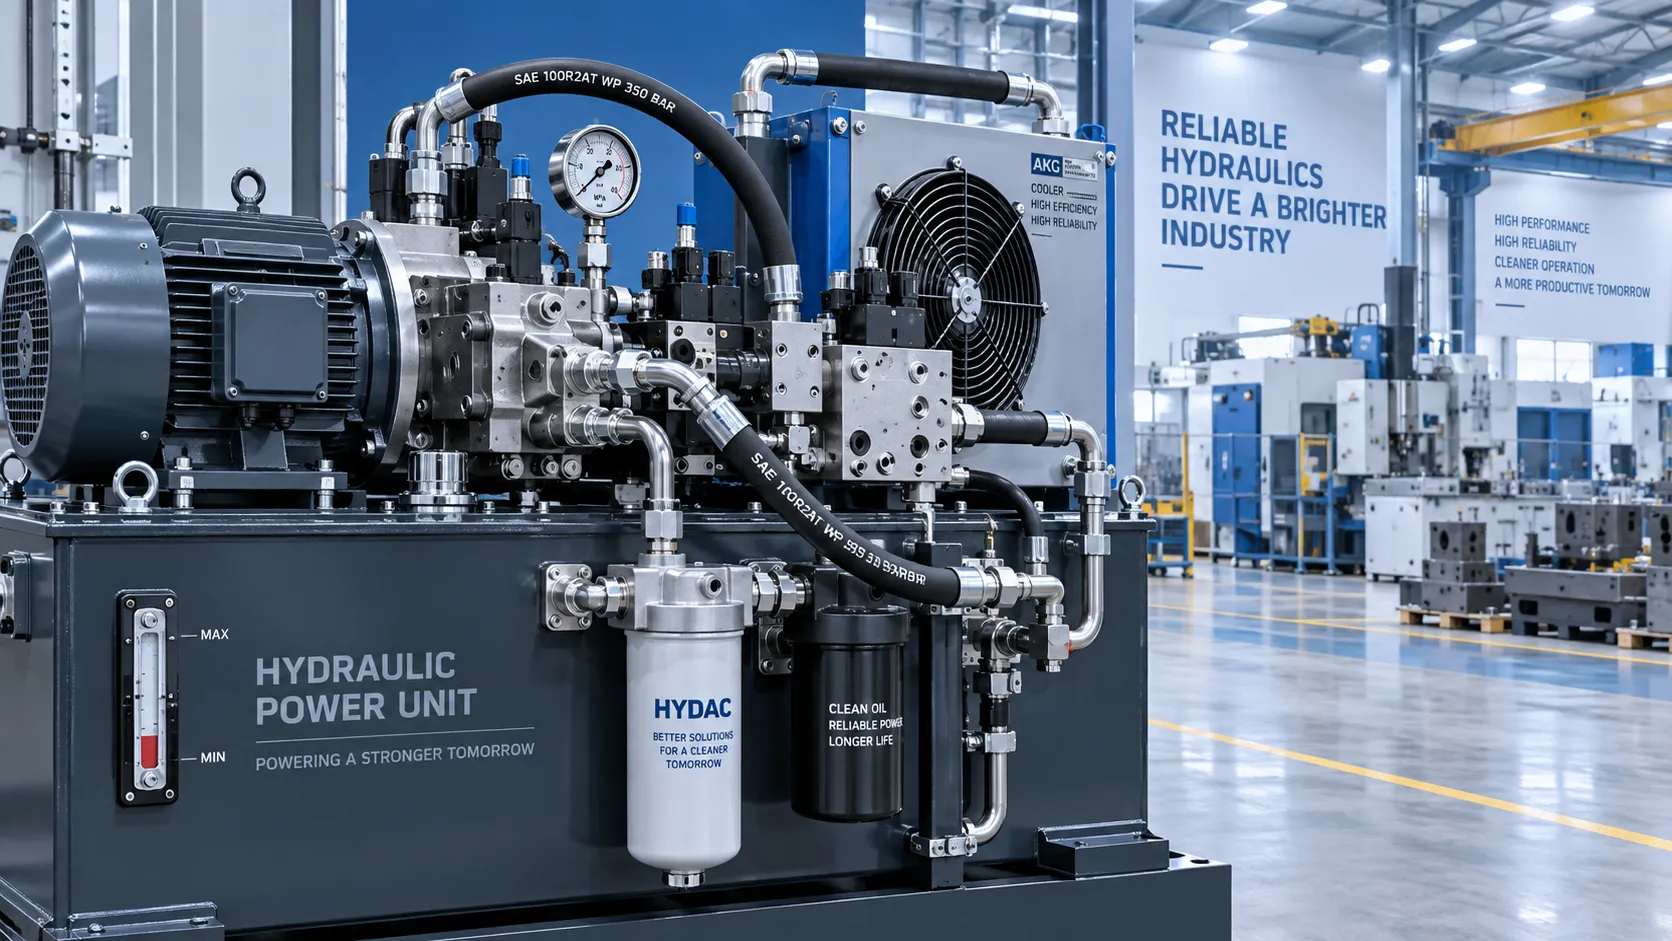
What Determines Industrial Hydraulic System Price for Heavy-Duty Equipment?
Industrial hydraulic system price depends on duty cycle, pressure, components, cooling, and integration. Compare quotes intelligently to secure reliable heavy-duty performance.

Welding Fume Extraction PPE: When Respirators Are Not Enough for Shop Safety
Welding fume extraction PPE: learn why respirators alone fall short and how source capture, ventilation, and layered controls improve shop safety.

How to Select Optical Metrology Solutions for Tight-Tolerance Manufacturing
Optical industrial metrology solutions for tight-tolerance manufacturing: evaluate accuracy, surface compatibility, workflow, and traceability to select with confidence.

Ergonomic Standards for Assembly Workstations: A Practical Compliance Checklist
Ergonomic standards assembly checklist for safer, compliant workstations—optimize posture, reach, tools, manual handling, lighting, and repetition while supporting quality and productivity.
Related News
- 00
0000-00
Selecting Adjustable Torque Tools for Repeatable Fastener Assembly - 00
0000-00
How to Select Aerospace Inspection Tools for Aircraft Maintenance Tasks - 00
0000-00
How to Select Wire Bonding Tools for Fine-Pitch Semiconductor Packaging - 00
0000-00
Industrial Equipment Application Guidance: Match Machines to Operating Conditions - 00
0000-00
Selecting High-Speed Brushless Tool Motors for Torque, Heat, and Duty Cycle
Prof. Marcus Chen
Weekly Insights
Stay ahead with our curated technology reports delivered every Monday.