
How to Select High-Precision Measuring Instruments for Tight-Tolerance Production?





How to Select High-Precision Measuring Instruments for Tight-Tolerance Production?
Selecting high-precision measuring instruments for tight-tolerance production is a strategic decision that affects much more than final inspection. It influences process stability, scrap investigation, supplier communication, release documentation, and the confidence engineers place in production data. When a dimension is close to its acceptance boundary, a measuring tool is not merely reporting a result; it is shaping the decision to accept, adjust, rework, or stop a process.
That is why comparing headline accuracy figures is rarely enough. A micrometer, bore gauge, vision system, height gauge, coordinate measuring machine, laser scanner, or electronic torque analyzer may all look capable on a specification sheet. Yet the right instrument depends on the feature being measured, the allowable variation, the workpiece condition, the production environment, the operator method, and the way data must travel through the quality system.
For tight-tolerance work, the useful question is not “Which instrument is most accurate?” It is “Which measurement system can repeatedly support a defensible production decision under actual operating conditions?”
Begin with the measurement decision, not the instrument catalog
Before evaluating high-precision measuring instruments, define the decision the measurement must support. Is the task first-article verification, incoming inspection, in-process adjustment, 100% sorting, final audit, fixture qualification, or failure analysis? The same dimension may require different tools at different stages. A laboratory system can provide detailed geometry data during validation, while production may need a faster dedicated gauge that limits operator influence.
The drawing callout also needs to be interpreted as a functional requirement rather than a number in isolation. Diameter, flatness, concentricity, surface profile, thread form, runout, depth, and welded-joint geometry present different metrology problems. A nominally simple internal diameter may be difficult to verify if the bore is interrupted, thin-walled, tapered, rough, contaminated, or located deep inside an assembly.
Technical evaluators should document at least the following before requesting quotations or conducting trials:
- the characteristic to be controlled and the relevant datum scheme;
- the tolerance and whether one-sided limits apply;
- the material, surface condition, feature accessibility, and part rigidity;
- expected production volume and measurement frequency;
- where the instrument will be used: lab, shop floor, cell, or field service;
- the required output: local reading, pass/fail signal, inspection record, or connected production data.
This short definition prevents a common purchasing error: buying laboratory-level capability for a shop-floor task that really needs speed and robustness, or choosing a quick handheld device for a geometric requirement that demands controlled alignment and traceable analysis.
Accuracy is only one part of measurement capability
Instrument accuracy describes the closeness of a result to a reference value under stated conditions. It matters, but it does not automatically predict how the instrument will behave across shifts, operators, part batches, and environmental changes. For production decisions, repeatability and reproducibility often deserve equal attention.
Repeatability asks whether the same setup produces closely grouped results when the measurement is repeated. Reproducibility asks whether results remain consistent when operators, fixtures, instruments, or measurement conditions change. A digital display does not remove either problem. In fact, a highly resolved display can create false confidence if contact force, alignment, measurement location, or workholding remain uncontrolled.
Resolution should also be kept in perspective. A display that shows smaller increments than the required tolerance may be useful, but additional decimal places do not prove that the full measurement process can distinguish meaningful part-to-part differences. The relevant uncertainty comes from the complete chain: instrument behavior, reference standards, setup, fixturing, operator technique, software calculations, temperature, and the part itself.
A practical evaluation should therefore ask suppliers or internal metrology teams to clarify the conditions behind published specifications. Was the performance stated for a controlled temperature range? Does it assume a particular stylus, probe, contact arrangement, measuring length, scan speed, or calibration artifact? Can the claimed capability be maintained with the fixture and workpiece geometry planned for production? These details often determine whether an impressive specification has operational value.
The tolerance-to-measurement relationship must be judged in context
There is no responsible universal ratio that can replace engineering judgment. The required measurement capability depends on the risk of incorrect acceptance or rejection, the cost of escape, process capability, contractual requirements, and the consequences of a disputed result. Safety-critical aerospace maintenance, high-volume automotive machining, precision tooling, and general fabrication may demand very different levels of control even when dimensional tolerances appear similar.
What matters is that measurement uncertainty is small enough for the intended decision and is understood near the specification limits. If a result sits close to a limit, the organization should know whether the apparent condition is clearly conforming, clearly nonconforming, or too uncertain to judge without a more capable method. A documented decision rule is often more valuable than an informal “close enough” convention.
Match the measurement principle to the feature and production reality
Contact measurement remains highly effective for many prismatic and rotational features. Micrometers, calipers, indicators, bore gauges, height gauges, and dedicated comparative gauges can be fast, economical, and very reliable when the feature is accessible and the procedure is controlled. Comparative methods, in which parts are measured against a qualified master, are especially useful when the production question is whether a part stays within a defined functional band rather than what its absolute dimension is in isolation.
However, contact methods may be unsuitable for compliant materials, fragile edges, soft coatings, very small features, polished surfaces prone to marking, or complex freeform geometry. Probe access can also become the limiting factor. A system with excellent stated accuracy cannot measure a hidden feature well if the stylus approaches at an unstable angle or if the part shifts under probing force.
Non-contact technologies can solve access and speed problems, but they introduce their own constraints. Optical and vision-based systems may be sensitive to lighting, contrast, edge definition, transparency, reflectivity, and surface contamination. Laser and structured-light scanning can rapidly collect surface information, yet reflective metal, dark finishes, deep cavities, and line-of-sight occlusion may require preparation, altered scanning strategy, or a different method. The output also depends on how point clouds, edges, filters, and alignment routines are processed.
For form and positional tolerances, a coordinate measuring machine or an automated vision system may be appropriate, provided that the fixture, probing strategy, datum construction, and reporting logic match the drawing intent. For fast assembly checks, a purpose-built air gauge, electronic comparator, plug gauge, or in-station sensing solution may be more useful than a general-purpose machine. The best system is often a combination: detailed offline verification to establish the process, then simplified in-process checks to keep it stable.
Treat the environment as part of the specification
Tight-tolerance production does not take place in an abstract calibration room. On the shop floor, parts may arrive warm from machining, cool after washing, coated with lubricant, or affected by handling. Vibration, airborne dust, coolant mist, electrical noise, and inconsistent air supply can each undermine measurement stability. Even a robust instrument needs a realistic deployment plan.
Temperature deserves particular attention because both the workpiece and the instrument can change dimension as conditions change. Long parts, mixed-material assemblies, and measurements taken immediately after thermal processes require careful thinking about stabilization and reference conditions. If production cannot wait for thermal equilibrium, the measurement plan may need controlled timing, compensation where technically justified, or a process limit that accounts for the known condition. Compensation should not become a shortcut for poor thermal discipline; it must be validated for the specific application.
Ergonomics is also a metrology issue. A gauge that is awkward to hold, difficult to zero, hard to clean, or tiring to operate will introduce variation over time. In high-frequency inspection, a well-designed fixture, clear locating surfaces, and a simple measurement sequence can deliver more dependable results than a theoretically superior but operator-sensitive instrument.
Calibration traceability should be usable, not ceremonial
Traceable calibration establishes a documented relationship between an instrument’s indication and recognized reference standards through an appropriate chain. It is essential, but a calibration certificate alone does not prove that the instrument remains suitable for every measurement task. The certificate must correspond to the range, points, accessories, and measurement mode that matter in use.
A sensible selection review includes the availability of calibration support, turnaround expectations, local service capability, spare probes or anvils, software support, and the procedure for verifying performance between formal calibrations. For critical gauges, reference artifacts or master parts may be needed for routine checks. The organization should also decide who can adjust, repair, or update the instrument without compromising control of its measurement history.
Calibration intervals should not be copied blindly from an old asset list. Usage intensity, handling risk, environmental exposure, historical drift, and the consequence of a wrong decision should all influence the interval. A lightly used laboratory gauge and a tool used continuously beside a machining center should not automatically follow the same schedule.
Evaluate software, data, and integration before committing
Measurement data increasingly feeds statistical process control, digital inspection records, manufacturing execution systems, and supplier quality workflows. Connectivity can reduce transcription errors and speed response, but only if the data structure is meaningful. A device that exports numbers without part identification, operator context, program revision, timestamp control, or clear pass/fail logic may create a larger data-management problem than it solves.
During selection, review how results are transferred, stored, reviewed, corrected, and protected. Ask whether the system can preserve raw values where needed, whether inspection programs are version-controlled, and how software updates are tested. For automated equipment, clarify ownership of programs and the availability of trained support. A closed data ecosystem can be acceptable, but the commercial and operational implications should be visible before deployment.
This is one reason GPTWM follows precision metrology alongside industrial assembly and metal joining. The “last mile” of manufacturing is where a machined dimension, a welded assembly, a torque event, and a quality record must align. Through its Strategic Intelligence Center, GPTWM examines not only new tools but also the broader shift toward connected torque control, digital factory workflows, and practical measurement discipline. The useful insight is rarely that every instrument should become connected. It is knowing where connected data closes a real control gap and where it merely adds complexity.
Run a realistic acceptance trial
A short demonstration on a supplier’s reference artifact is not a sufficient basis for a tight-tolerance decision. Whenever the application is consequential, test the proposed system with representative parts: typical parts, difficult parts, parts close to limits, different surface conditions, and relevant production fixtures. Include the people who will actually use the instrument, not only the engineers who approve it.
The trial should examine cycle time, setup time, ease of locating the part, result consistency, sensitivity to operator technique, data transfer, recovery after interruptions, and the clarity of the work instruction. If a measurement system requires expert judgment for every part, that may be justified for a laboratory investigation but is unlikely to be dependable for routine high-volume inspection.
Where appropriate, conduct a measurement-system study using the organization’s established quality method. The purpose is not to produce a favorable score for a purchase file. It is to expose the dominant sources of variation before the instrument becomes embedded in production. A disappointing trial is useful if it reveals that the issue is fixturing, thermal condition, surface preparation, sampling logic, or an unsuitable measurement principle.
Choose for control, not for prestige
The most expensive system is not automatically the safest choice, and the lowest-cost gauge is not automatically economical once reinspection, disputes, downtime, and training are considered. A defensible selection connects the instrument’s capability to a defined feature, tolerance, environment, workflow, calibration plan, and data requirement.
Before releasing a purchase decision, confirm the complete measurement chain: the part condition, fixture, reference standard, operating procedure, operator training, software configuration, maintenance path, and acceptance criteria for the system itself. That disciplined approach reflects the principle behind GPTWM’s work: precision tools are most valuable when intelligence connects the tool, the process, and the decision it supports. For tight-tolerance production, the right measurement instrument is the one that continues to produce credible evidence after the initial demonstration is over.
Related News
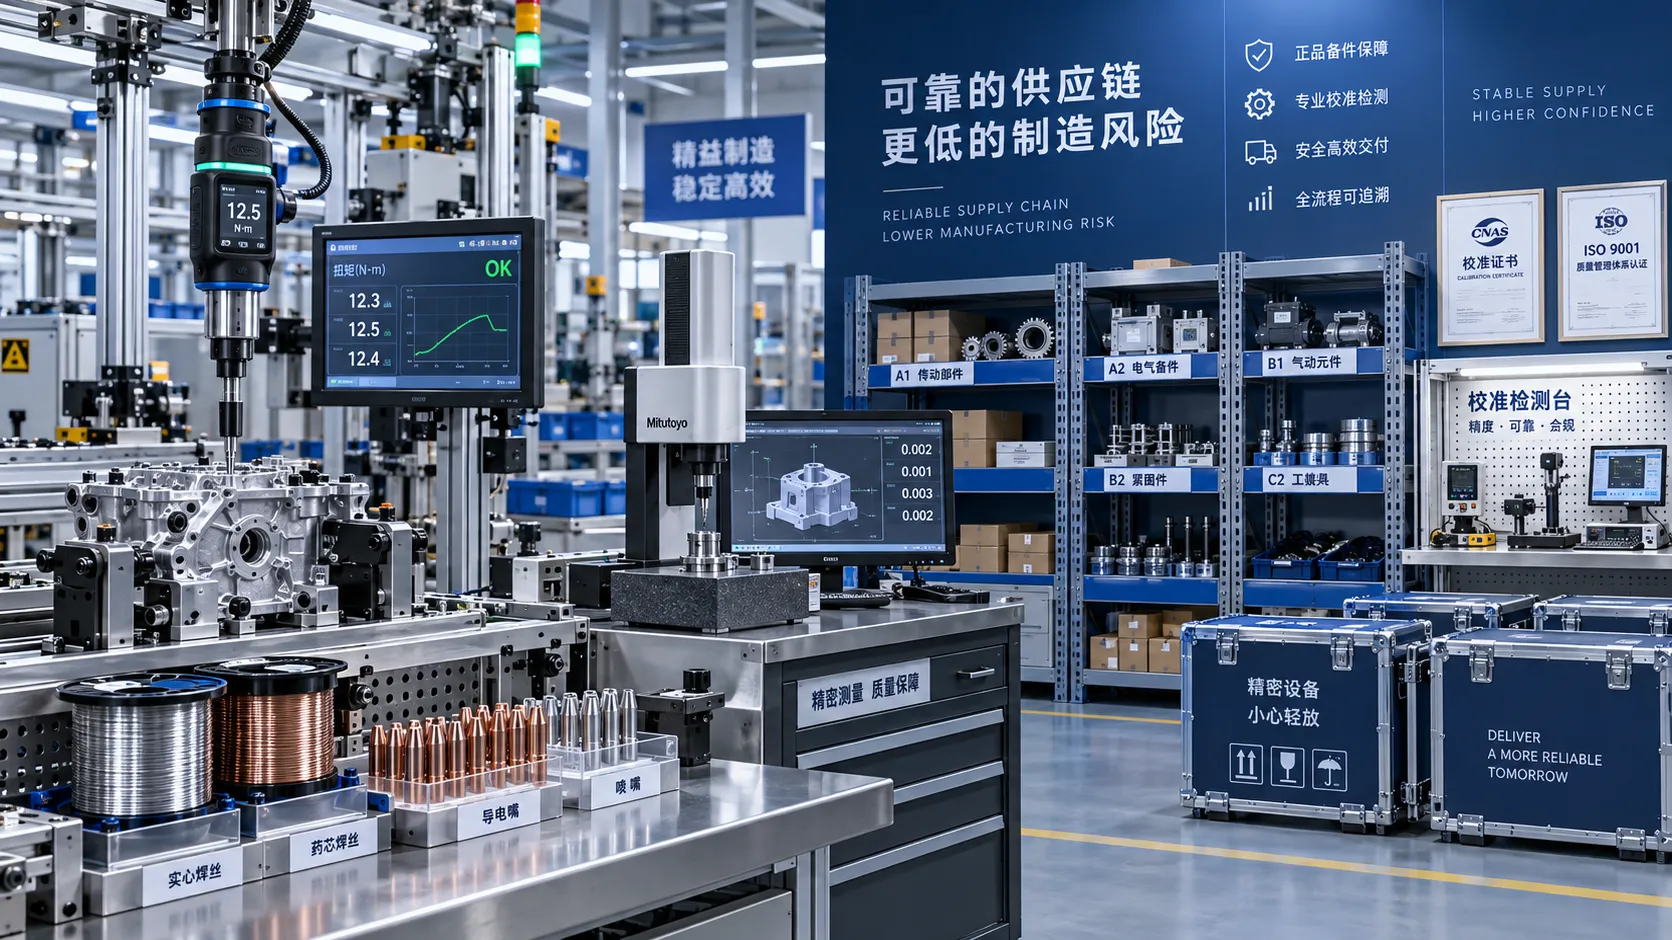
How Industrial Innovation Supplier Networks Reduce Sourcing Risk for Manufacturers
industrial innovation supplier network insights help manufacturers reduce sourcing risk, control lifecycle costs, and choose reliable tools, services, and suppliers with confidence.
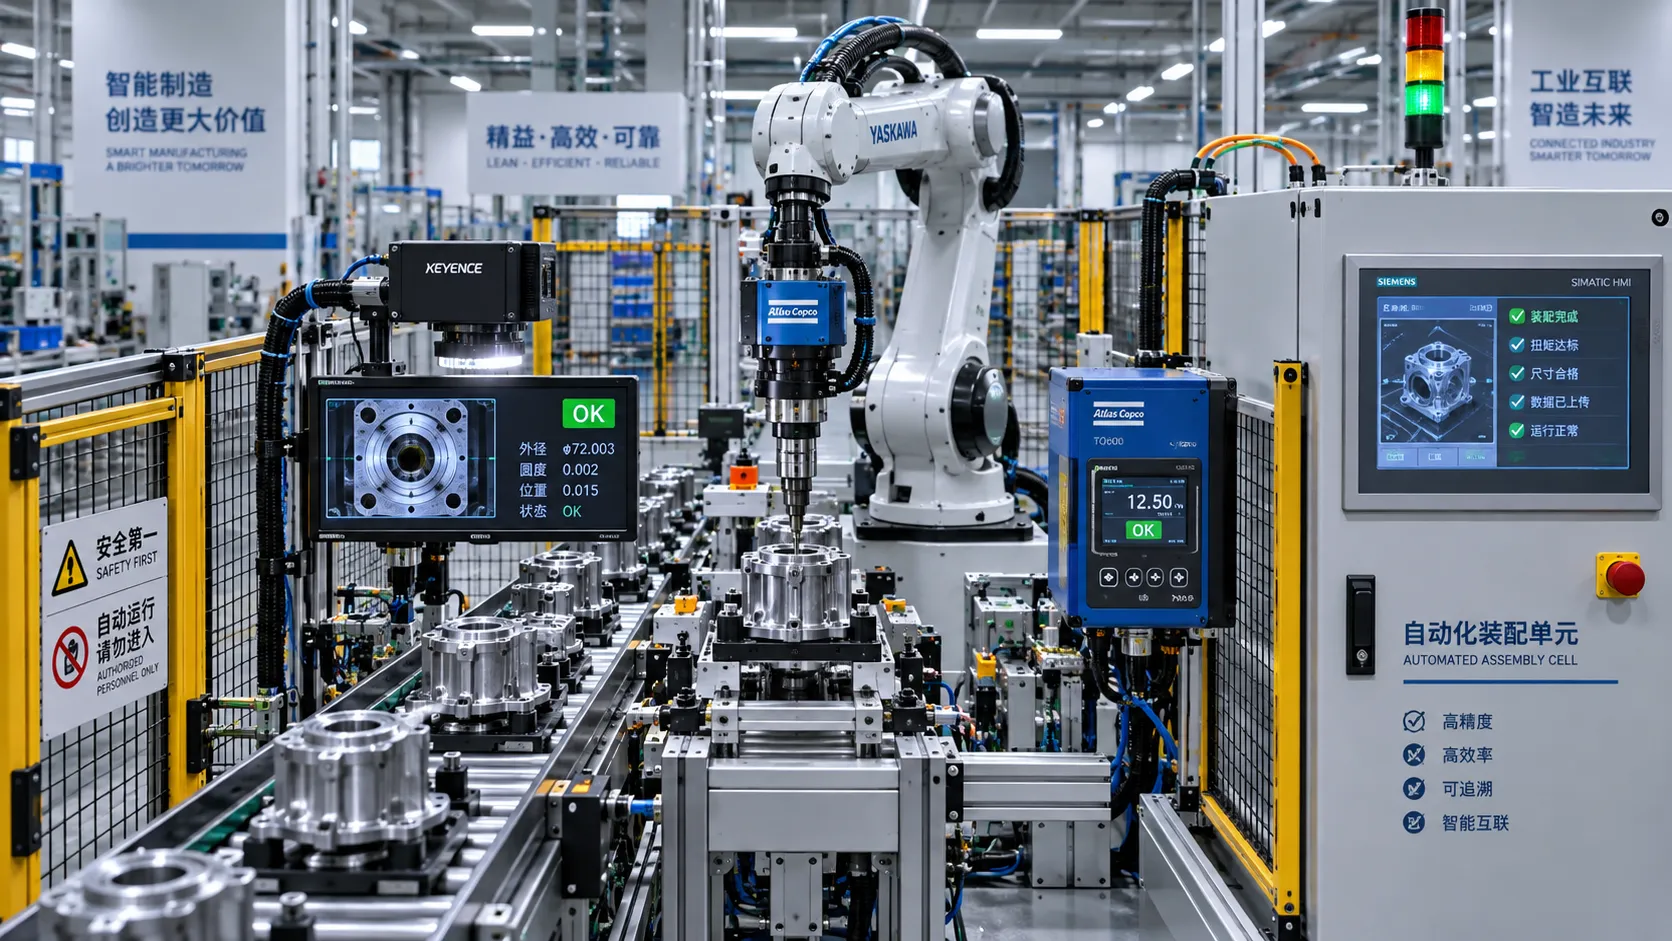
What Industrial Automation Exporters Need to Know Before Entering ASEAN Markets
Industrial automation exporter to ASEAN: learn how to navigate compliance, local service, digital readiness, pricing, and market entry for scalable growth.
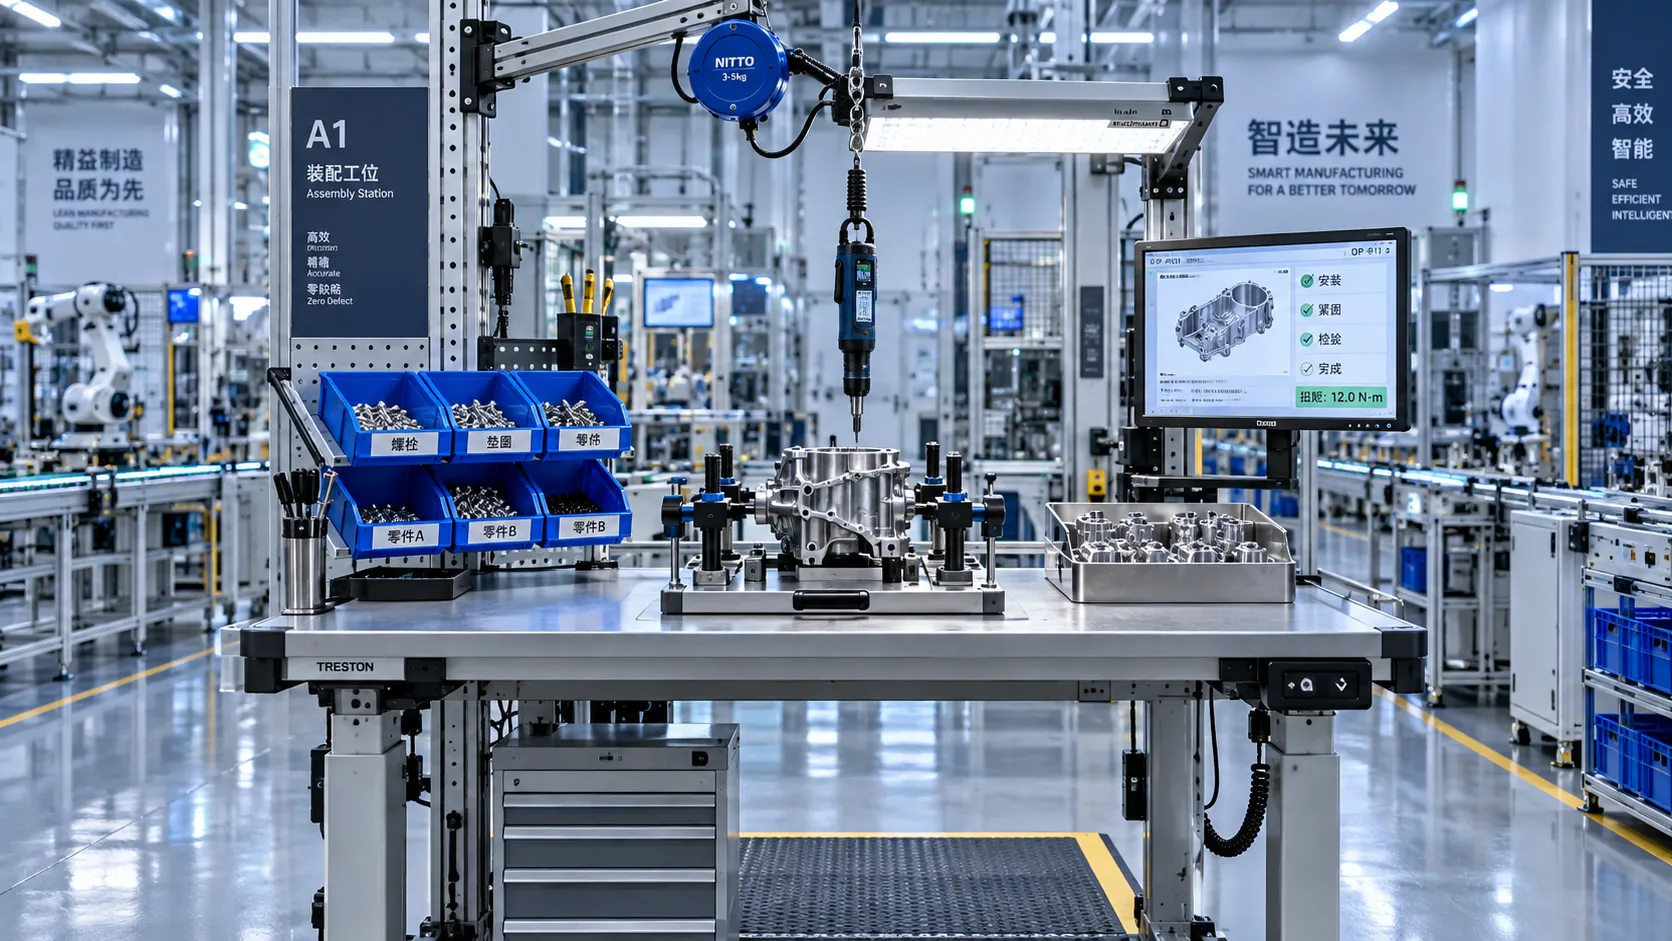
Workplace Ergonomics for Manufacturing: Reducing Repetitive-Strain Risks on Assembly Lines
Workplace ergonomics for manufacturing helps reduce repetitive-strain risks on assembly lines through smarter workstation design, tool selection, task analysis, and quality-focused improvements.

Selecting Adjustable Torque Tools for Repeatable Fastener Assembly
Adjustable torque tools: learn how to match range, accuracy, control methods, calibration, and ergonomics for repeatable, reliable fastener assembly.

How to Select Aerospace Inspection Tools for Aircraft Maintenance Tasks
Aerospace maintenance inspection tools: learn how to select reliable, traceable equipment for aircraft access, accuracy, calibration, and compliant maintenance decisions.

How to Select Wire Bonding Tools for Fine-Pitch Semiconductor Packaging
Explore semiconductor manufacturing tools for wire bonding and learn how to select precision solutions for fine-pitch packaging, reliable loops, accuracy, and yield.

How to Compare Industrial Tool Suppliers for Quality, Lead Time, and Total Cost
Industrial tool selection supplier comparison made simple: evaluate quality, lead times, total cost, service, and supply resilience for confident sourcing decisions.
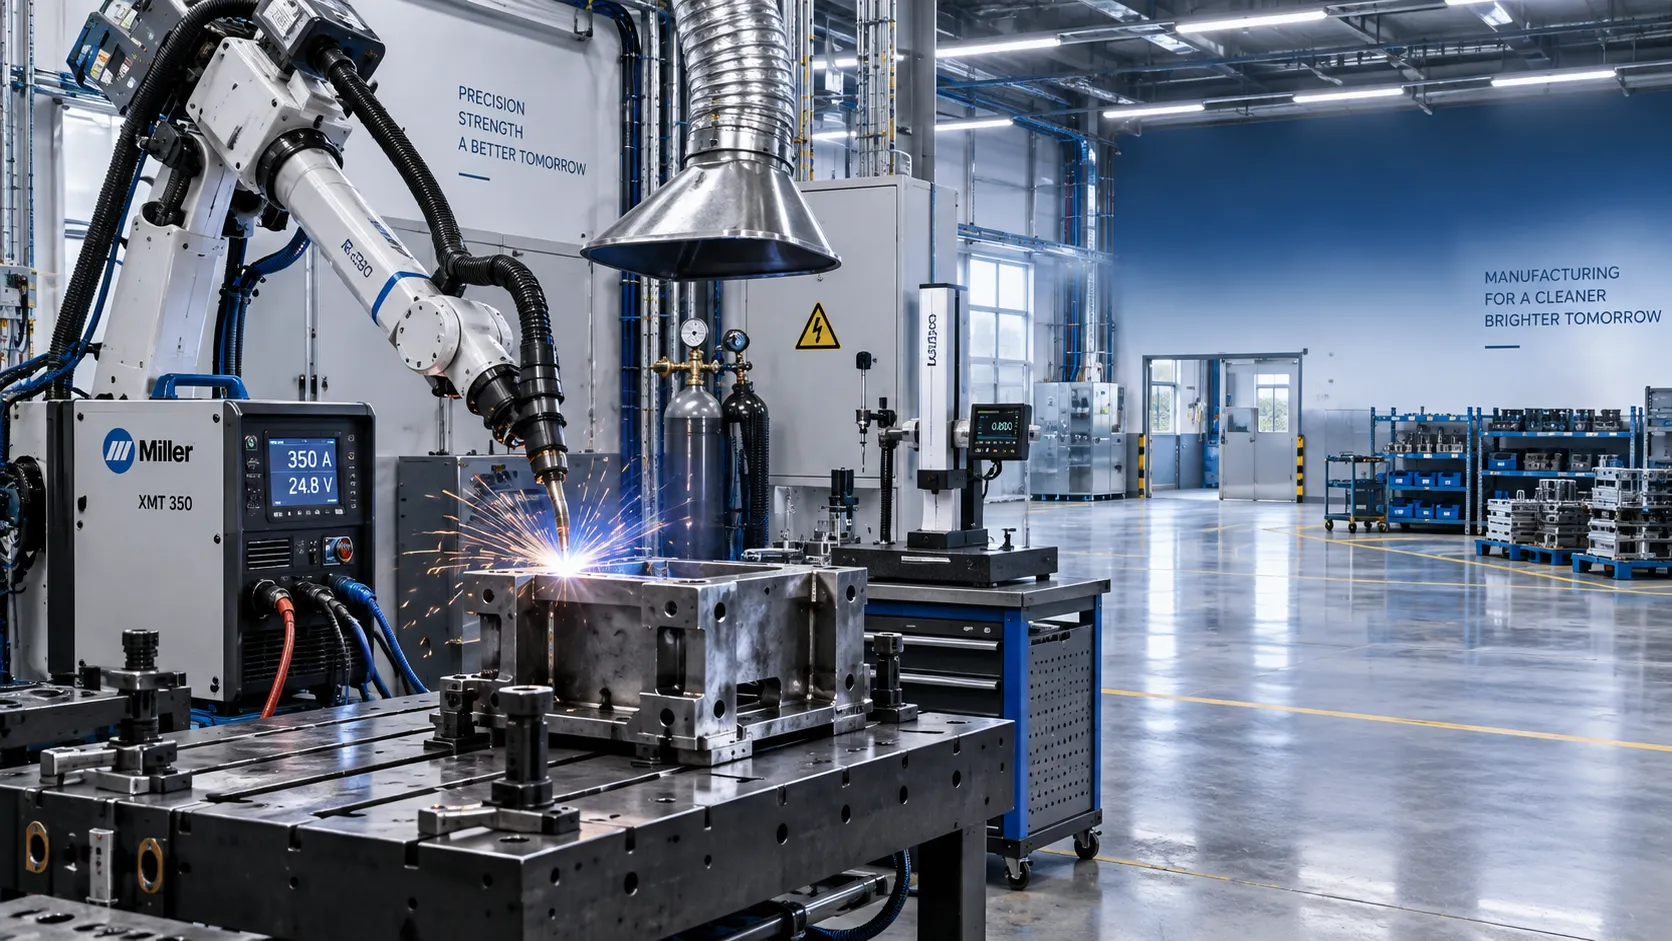
Industrial Equipment Application Guidance: Match Machines to Operating Conditions
Application guidance industrial equipment: match capacity, duty cycle, materials, site conditions, safety, and lifecycle cost to improve reliable output. Read the guide.
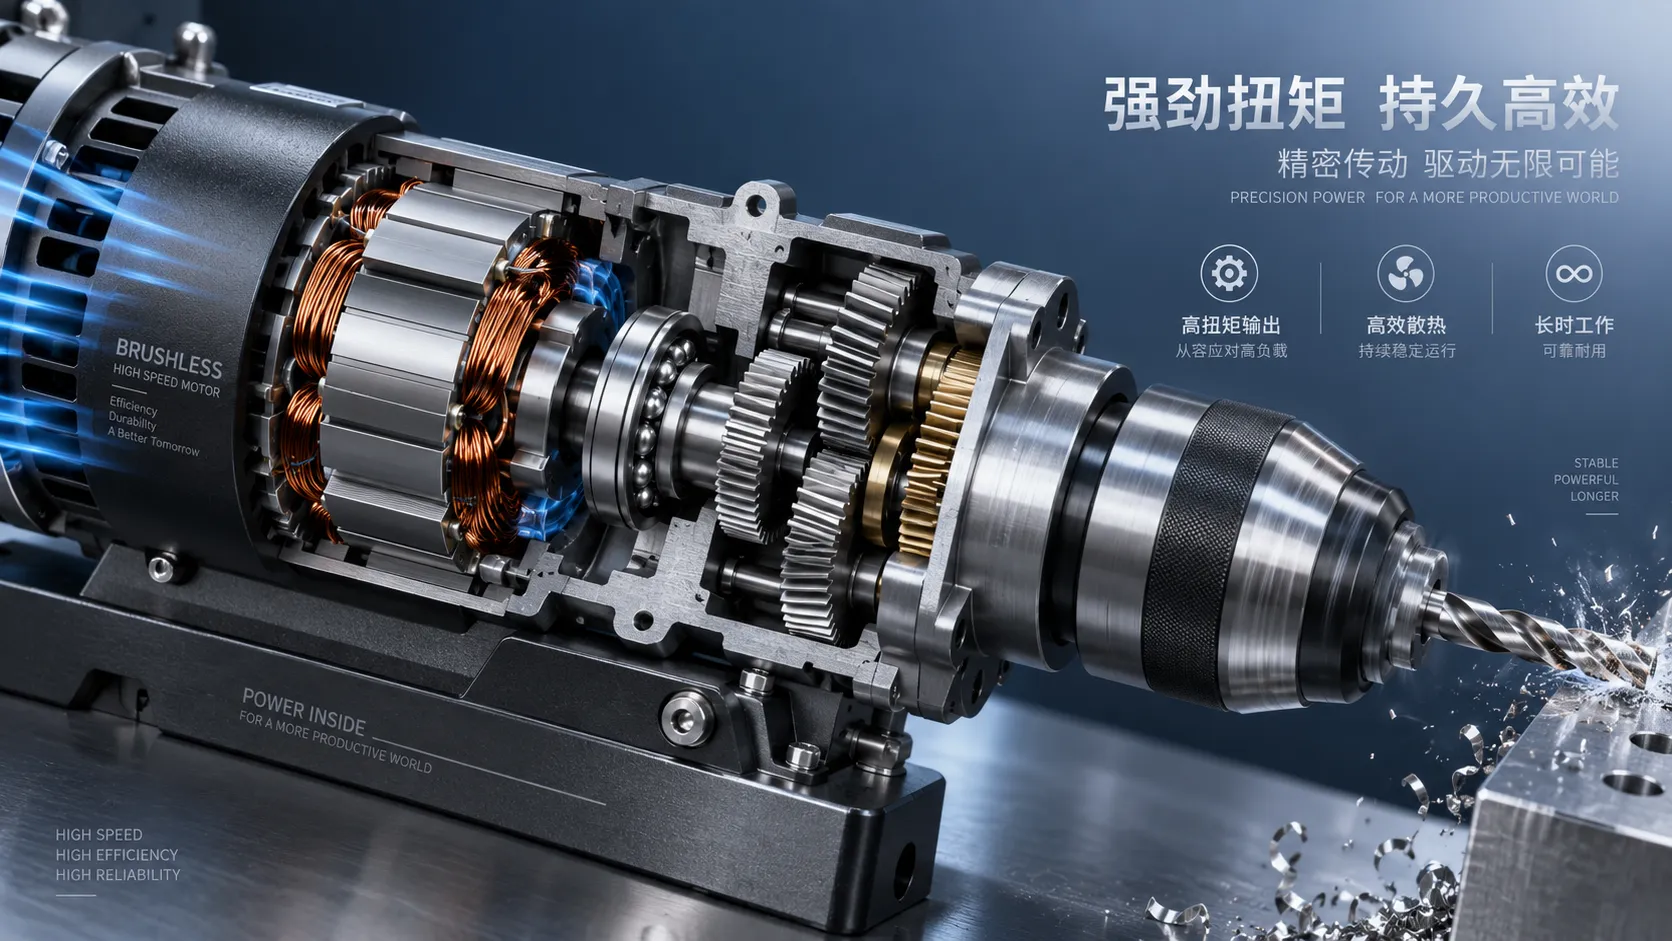
Selecting High-Speed Brushless Tool Motors for Torque, Heat, and Duty Cycle
High speed brushless tool motors: learn how to balance torque, heat, gearing, and duty cycle for reliable industrial tool performance and longer service life.
Related News
- 00
0000-00
How to Select High-Precision Measuring Instruments for Tight-Tolerance Production? - 00
0000-00
Workplace Ergonomics for Manufacturing: Reducing Repetitive-Strain Risks on Assembly Lines - 00
0000-00
Selecting Adjustable Torque Tools for Repeatable Fastener Assembly - 00
0000-00
How to Select Aerospace Inspection Tools for Aircraft Maintenance Tasks - 00
0000-00
How to Select Wire Bonding Tools for Fine-Pitch Semiconductor Packaging
Prof. Marcus Chen
Weekly Insights
Stay ahead with our curated technology reports delivered every Monday.