
Product Comparison Resources for Metrology Software: How to Compare Features and Data Compatibility





Reliable product comparison resources metrology software are now central to digital inspection planning. In many operations, the software decision affects traceability, audit readiness, operator consistency, and whether measurement data can move cleanly across tools, lines, and sites.
That makes comparison work more than a feature checklist. It is a practical review of reporting logic, device communication, data structure, and long-term fit with quality and safety control requirements across changing industrial environments.
Why comparison quality matters now
Metrology software used to be judged mainly by measurement functions. That is no longer enough.
Production systems now depend on connected gauges, CMM platforms, laser scanners, torque records, welding inspection logs, and digital quality documentation. Weak software compatibility can interrupt all of them.
The risk is especially visible in mixed operations. Construction maintenance, automotive service parts, aerospace repair, and industrial assembly rarely run on one device family or one reporting format.
GPTWM has tracked this shift through its Strategic Intelligence Center, where metrology, tooling, and industrial economics are studied together. A recurring signal is clear: data fragmentation now creates as much operational risk as hardware variation.
This is why product comparison resources metrology software should help teams compare not only what a platform can measure, but also how it behaves inside a real production data chain.
What metrology software comparison should really cover
At a basic level, metrology software collects, interprets, stores, and reports dimensional or process-related measurement data. In practice, the better question is how completely it supports decisions after the measurement is taken.
Some platforms focus on dimensional inspection. Others support SPC workflows, calibration management, nonconformance review, or multi-device data capture. The right comparison frame depends on where quality risk actually appears.
Useful product comparison resources metrology software should therefore address four layers at once:
- Measurement capability and supported inspection methods
- Data compatibility across hardware and enterprise systems
- Reporting accuracy, traceability, and audit structure
- Workflow fit for operators, reviewers, and compliance controls
If one layer is missing, the software may still look strong in a demo, yet fail in production.
Features that deserve closer attention
Feature lists can become misleading when every vendor claims automation, intelligence, and full integration. A better method is to compare features by consequence.
Inspection planning and execution
Check whether plans can be built from CAD, templates, or manual routines. Review tolerance handling, revision control, and support for repeatable inspection sequences.
In actual use, consistency matters more than interface style. A fast setup tool is valuable only if it prevents plan drift between shifts or facilities.
Reporting and evidence quality
Reports should be readable, exportable, and defensible. That means timestamps, revision status, measurement source, pass-fail logic, and exception notes should be clearly preserved.
For safety-sensitive work, screenshots and summary charts are not enough. The software should maintain an evidence trail that can survive internal review and external audit.
User control and permissions
Permission design is often ignored during evaluation. Yet it strongly affects change control, unauthorized edits, and investigation quality after a defect event.
Look for role-based access, approval workflows, version history, and event logging. These are not administrative extras. They shape operational trust.
Data compatibility is usually the deciding factor
Many software selections fail because compatibility is treated as a secondary item. It should be close to the top of the review.
Metrology environments often include handheld tools, vision systems, CMMs, laser devices, torque equipment, and plant software that were not designed together. The software must bridge that reality.
When evaluating product comparison resources metrology software, ask how data enters, how it is normalized, and how it leaves the system without losing context.
Compatibility should also be tested under exceptions. A platform may import clean data during a demo, then break when units change, revisions update, or operators use different naming conventions.
Where business value becomes visible
The value of careful comparison appears in routine operations, not only in procurement documents.
In assembly environments, software with strong compatibility helps connect dimensional checks to torque records, rework logs, and release approvals. This shortens investigation time when deviations appear.
In welding and metal joining contexts, measurement records often need to align with process qualification, consumable traceability, and post-process inspection. Separate data islands weaken that chain.
In distributed maintenance networks, standardized reporting reduces interpretation gaps between regions. That supports the broader GPTWM mission of linking craftsmanship with digital factory discipline through usable intelligence.
The strongest product comparison resources metrology software therefore reveal operational value in three ways: lower data re-entry, stronger compliance evidence, and faster response when quality signals move out of range.
Common evaluation mistakes
Several mistakes appear repeatedly during software reviews, even in technically mature operations.
- Choosing by interface appeal before validating export and import behavior
- Testing only ideal sample files instead of real historical datasets
- Ignoring how reports support incident review and compliance evidence
- Assuming every connector delivers full metadata, not only raw values
- Treating training needs as separate from workflow reliability
Another mistake is evaluating platforms in isolation from industry signals. Device trends, export restrictions, safety expectations, and standardization pressure can change the practical value of a software choice over time.
A practical comparison framework
A useful review process is structured, but it should stay close to daily operations.
Start with failure points
Map where inspection data currently slows down, disappears, or becomes difficult to trust. Those points should guide the comparison criteria more than generic vendor matrices.
Test live workflows
Use a real part, a real device mix, and a real exception case. Compare how each platform handles edits, retests, approvals, and final report generation.
Score compatibility separately
Do not bury compatibility inside general functionality. Give dedicated scores for device support, data mapping, system integration, and metadata retention.
Review total operational fit
Include maintenance effort, update stability, documentation quality, and support responsiveness. These factors often determine whether a promising deployment remains usable after six months.
How to move from comparison to decision
The final choice should come from evidence, not feature volume. Product comparison resources metrology software are most useful when they help build a decision record tied to actual risk, not marketing language.
A sound next step is to create a short evaluation sheet with weighted criteria for reporting integrity, device connectivity, system interoperability, and change control. Then test each platform against one shared workflow.
From there, compare where data remains complete, where exceptions remain visible, and where audit evidence stays intact. That approach produces a clearer decision than broad claims about digital transformation.
For organizations following industrial intelligence sources such as GPTWM, the wider context also matters. Software should fit current inspection needs while staying aligned with evolving safety, tooling, and cross-border manufacturing requirements.
When the comparison is grounded in features and data compatibility together, metrology software becomes easier to judge for what it really is: a control point in the manufacturing information chain, not just another application.
Related News
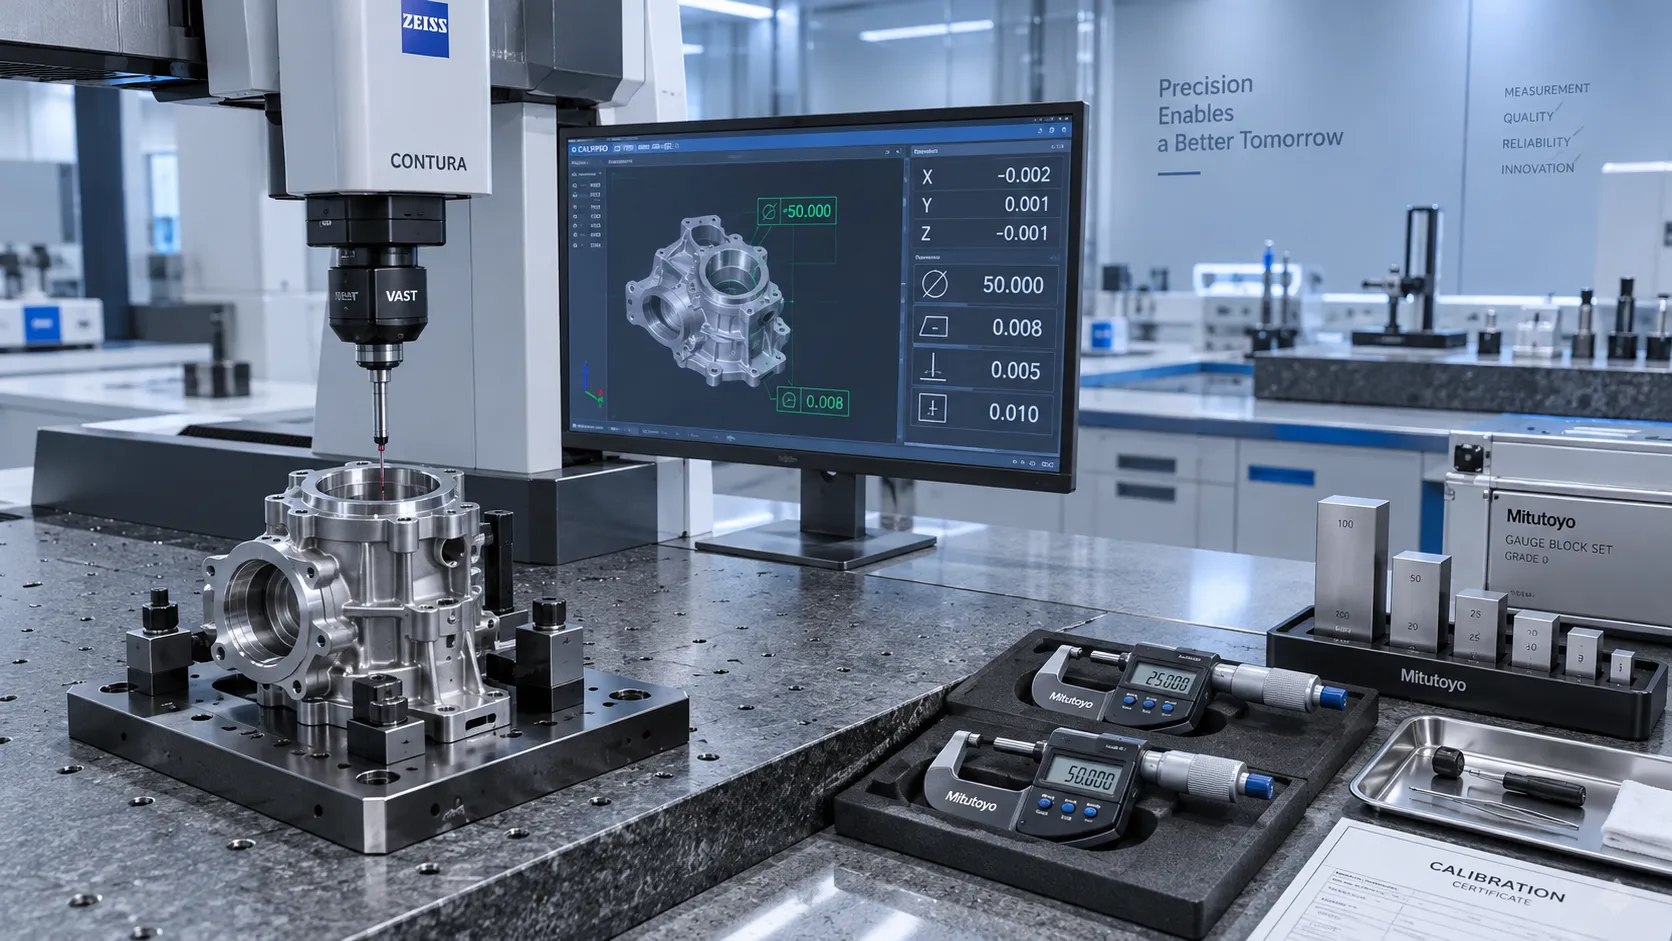
How to Select High-Precision Measuring Instruments for Tight-Tolerance Production?
High-precision measuring instruments are essential for tight-tolerance production. Learn how to evaluate accuracy, repeatability, environment, calibration, and data integration.
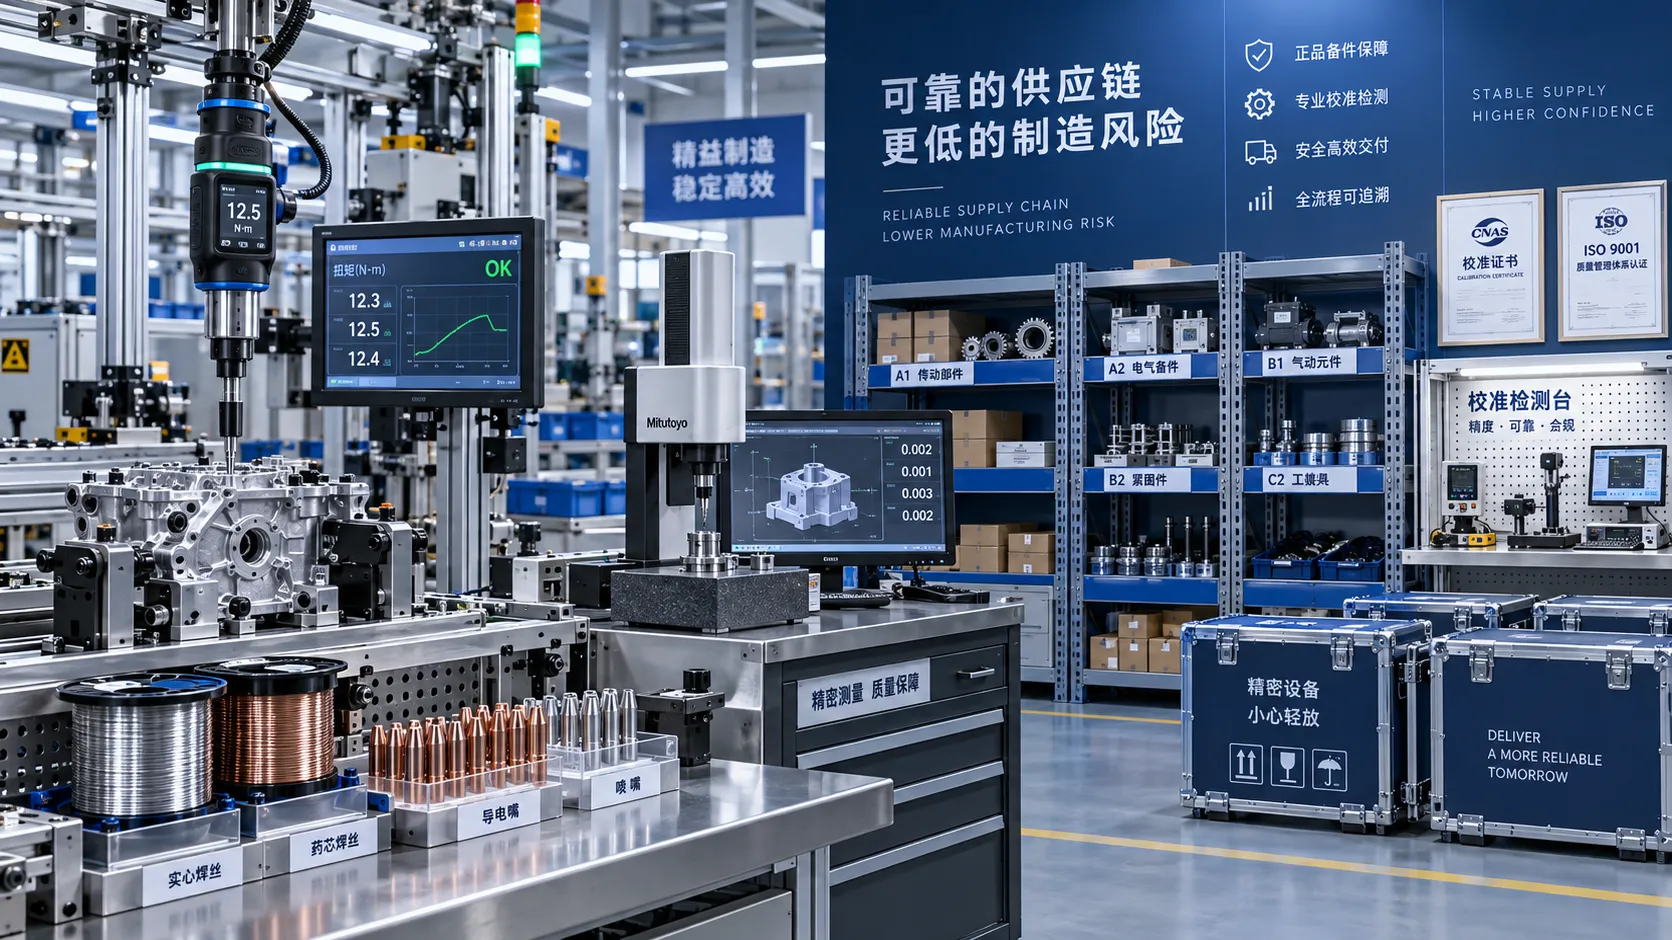
How Industrial Innovation Supplier Networks Reduce Sourcing Risk for Manufacturers
industrial innovation supplier network insights help manufacturers reduce sourcing risk, control lifecycle costs, and choose reliable tools, services, and suppliers with confidence.
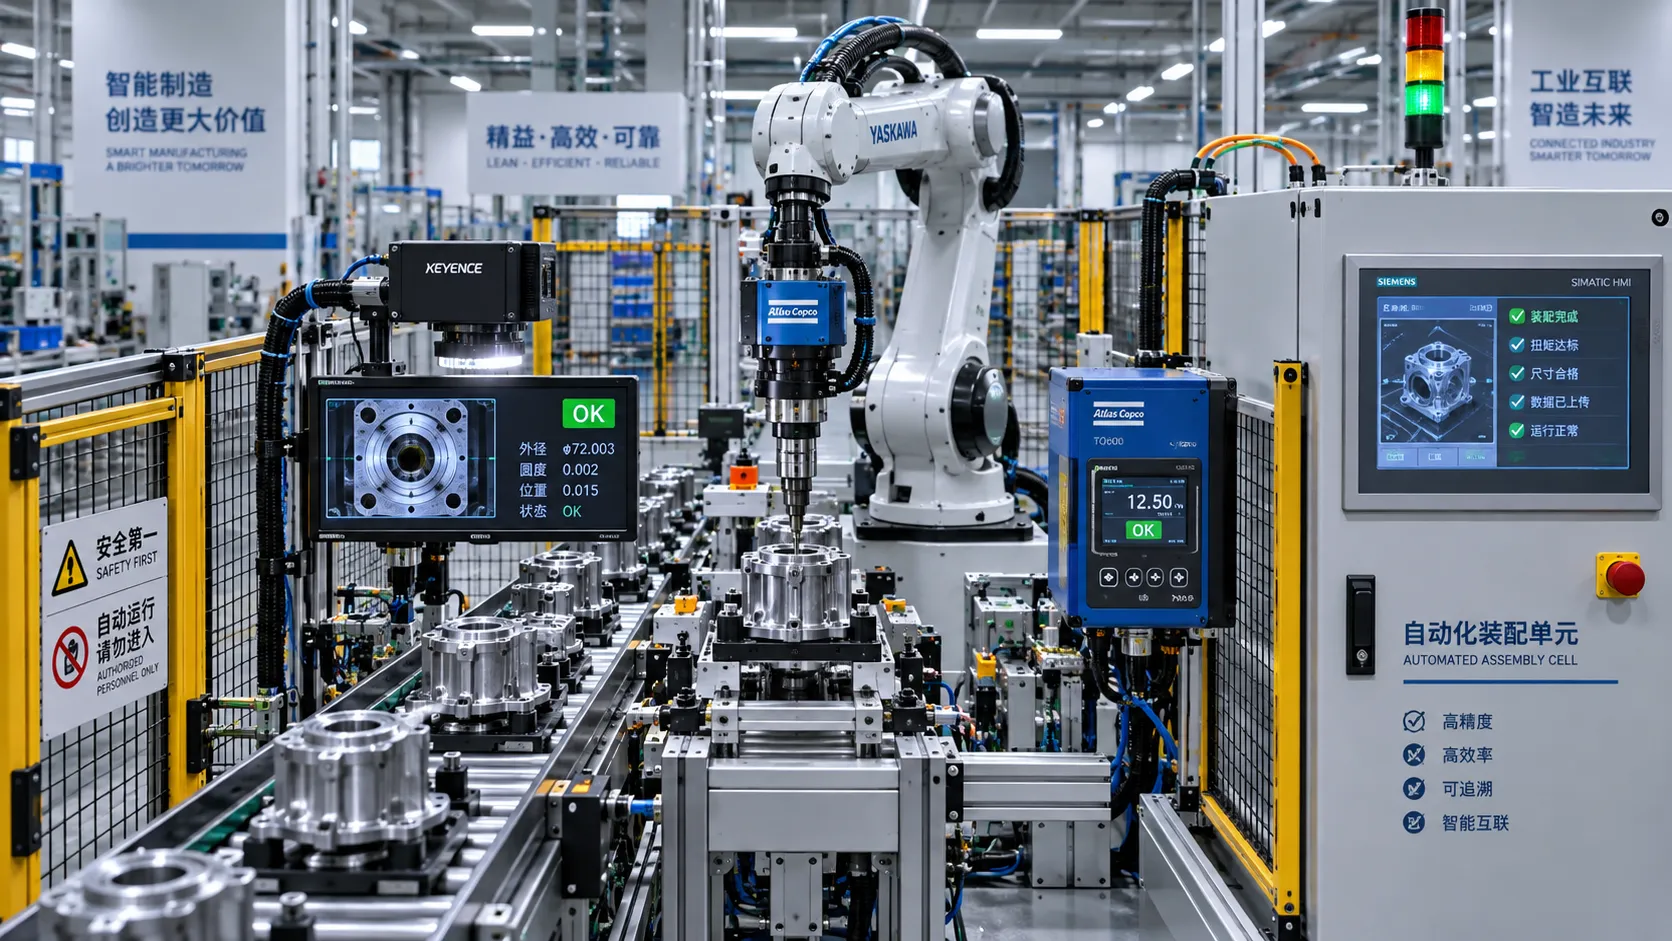
What Industrial Automation Exporters Need to Know Before Entering ASEAN Markets
Industrial automation exporter to ASEAN: learn how to navigate compliance, local service, digital readiness, pricing, and market entry for scalable growth.

Workplace Ergonomics for Manufacturing: Reducing Repetitive-Strain Risks on Assembly Lines
Workplace ergonomics for manufacturing helps reduce repetitive-strain risks on assembly lines through smarter workstation design, tool selection, task analysis, and quality-focused improvements.

Selecting Adjustable Torque Tools for Repeatable Fastener Assembly
Adjustable torque tools: learn how to match range, accuracy, control methods, calibration, and ergonomics for repeatable, reliable fastener assembly.

How to Select Aerospace Inspection Tools for Aircraft Maintenance Tasks
Aerospace maintenance inspection tools: learn how to select reliable, traceable equipment for aircraft access, accuracy, calibration, and compliant maintenance decisions.

How to Select Wire Bonding Tools for Fine-Pitch Semiconductor Packaging
Explore semiconductor manufacturing tools for wire bonding and learn how to select precision solutions for fine-pitch packaging, reliable loops, accuracy, and yield.

How to Compare Industrial Tool Suppliers for Quality, Lead Time, and Total Cost
Industrial tool selection supplier comparison made simple: evaluate quality, lead times, total cost, service, and supply resilience for confident sourcing decisions.

Industrial Equipment Application Guidance: Match Machines to Operating Conditions
Application guidance industrial equipment: match capacity, duty cycle, materials, site conditions, safety, and lifecycle cost to improve reliable output. Read the guide.
Related News
- 00
0000-00
How to Select High-Precision Measuring Instruments for Tight-Tolerance Production? - 00
0000-00
Workplace Ergonomics for Manufacturing: Reducing Repetitive-Strain Risks on Assembly Lines - 00
0000-00
Selecting Adjustable Torque Tools for Repeatable Fastener Assembly - 00
0000-00
How to Select Aerospace Inspection Tools for Aircraft Maintenance Tasks - 00
0000-00
How to Select Wire Bonding Tools for Fine-Pitch Semiconductor Packaging
Prof. Marcus Chen
Weekly Insights
Stay ahead with our curated technology reports delivered every Monday.