
Aerospace Inspection Tools Selection Guide: Accuracy, Access, and Documentation Needs





Aerospace Inspection Tools Selection Guide: Accuracy, Access, and Documentation Needs
Selecting the right aerospace inspection tools is rarely a simple specification exercise.
Accuracy matters, but so do access limits, operator workflow, and documentation quality.
In aerospace maintenance and manufacturing, those factors directly affect release decisions, rework costs, and audit exposure.
A strong aerospace inspection tools strategy connects measurement performance with the real inspection environment.
It also ensures every result can be traced, reviewed, and defended later.
That is why tool selection should be based on inspection risk, access conditions, and reporting obligations together.
Start with the inspection decision, not the tool catalog
The first question is simple: what decision will this inspection support?
Some aerospace inspection tools confirm dimensional compliance during production.
Others assess wear, corrosion, cracking, surface damage, or assembly condition during maintenance.
Those use cases look similar from a distance, but the selection logic changes quickly.
A tool built for high-precision bench inspection may fail inside a confined fuselage zone.
Likewise, a rugged field device may not deliver the resolution required for final acceptance checks.
Before comparing brands or device types, define the following:
- Feature to inspect: dimension, thickness, crack, coating, alignment, or contamination.
- Acceptance threshold: tolerance band, defect limit, or trend trigger.
- Inspection context: line production, MRO, incoming quality, or field service.
- Evidence requirement: numeric value, image, video, annotation, or full inspection record.
- Review path: operator only, supervisor approval, customer review, or regulatory audit.
This framing keeps aerospace inspection tools aligned with operational decisions instead of feature overload.
Accuracy is more than stated measurement resolution
Accuracy is often reduced to a catalog number, but real performance is broader.
For aerospace inspection tools, repeatability, calibration stability, and operator consistency usually matter just as much.
A device with excellent resolution can still create weak decisions if readings drift in daily use.
That becomes more obvious when inspections are distributed across shifts or multiple sites.
What to verify in performance claims
- Measurement uncertainty under the actual material and geometry conditions.
- Repeatability across operators, shifts, and environmental changes.
- Calibration interval, drift behavior, and traceability records.
- Sensitivity to vibration, temperature, lighting, or surface finish.
- Software influence on measurement output and result interpretation.
For example, borescopes, ultrasonic gauges, and portable CMM systems all present accuracy differently.
Comparing them requires a common decision metric.
The most useful metric is whether the tool separates acceptable from unacceptable conditions with enough confidence.
In practical terms, aerospace inspection tools should support a margin between tool capability and inspection tolerance.
If the margin is thin, selection risk rises, even when the product brochure looks strong.
Access constraints often decide the usable option
Many aerospace inspections fail at the access stage, not the measurement stage.
Engine interiors, wing cavities, fastener zones, and composite substructures are rarely comfortable inspection spaces.
This is where aerospace inspection tools must match the physical path to the target area.
If a tool reaches the area poorly, accuracy on paper becomes irrelevant.
Access factors that deserve early review
- Entry size and route complexity.
- Working distance from the access point to the defect area.
- Need for articulation, side viewing, or probe rotation.
- Lighting control, glare management, and image clarity.
- One-hand versus two-hand operation in restricted positions.
- Foreign object damage risk during insertion and retrieval.
Recent market changes show a clear shift toward compact, connected, and easier-to-position inspection devices.
The reason is simple.
Access time is expensive, and every extra repositioning step slows the whole workflow.
That also means evaluating ergonomics is part of aerospace inspection tools selection, not an afterthought.
Documentation needs should shape tool choice from day one
In aerospace, a good inspection without usable records is only half complete.
Documentation supports release decisions, trend analysis, supplier discussions, warranty reviews, and compliance audits.
For that reason, aerospace inspection tools should be judged on evidence capture as seriously as measurement capability.
Core documentation requirements to compare
- Automatic time, date, operator, and asset tagging.
- Image and video capture with clear defect annotation.
- Structured measurement export for quality systems.
- File integrity, permission control, and revision history.
- Compatibility with CMMS, MES, QMS, or ERP environments.
More buyers now prefer aerospace inspection tools that reduce manual transcription.
That trend is not about convenience alone.
Manual transfer creates delay, introduces human error, and weakens record consistency.
In a disputed inspection outcome, traceable native records are usually more defensible than rewritten summaries.
Compare tool categories by workflow fit
Aerospace inspection tools cover a broad range of technologies.
The right category depends on how the inspection must be executed, reviewed, and stored.
This comparison helps narrow options fast, especially when several aerospace inspection tools seem technically acceptable.
Use a weighted evaluation model before purchase
A weighted scorecard makes tool selection more disciplined.
It also keeps the loudest product feature from dominating the decision.
For aerospace inspection tools, weighting should reflect operational risk, not just technical preference.
Suggested evaluation criteria
- Measurement confidence under real conditions.
- Access success rate in representative assemblies.
- Documentation completeness and export quality.
- Operator learning curve and ergonomic burden.
- Calibration support and service availability.
- Integration cost across the full inspection workflow.
A short pilot is usually worth more than a long product demo.
Test candidate aerospace inspection tools on real parts, realistic defects, and normal operators.
That reveals hidden friction in setup, data capture, and interpretation very quickly.
Common selection mistakes to avoid
Several mistakes appear again and again in aerospace inspection tools procurement.
- Choosing by maximum specification instead of routine inspection need.
- Ignoring access path constraints until late-stage trials.
- Treating documentation as a software issue only.
- Underestimating training, calibration, and support costs.
- Accepting vague accuracy claims without application proof.
These errors usually lead to longer inspection cycles or weaker audit readiness.
In high-consequence environments, both outcomes are expensive.
Build an inspection toolset that stays useful over time
The best aerospace inspection tools are not always the most advanced individual devices.
They are the tools that keep producing reliable decisions across changing workloads.
That means balancing precision, reach, documentation strength, service support, and workflow fit.
In real operations, those factors are tightly connected.
A tool that measures well but documents poorly creates downstream risk.
A tool that documents well but cannot reach the target area slows the entire inspection chain.
The more durable approach is to evaluate aerospace inspection tools as part of a complete inspection system.
Define the decision, test the environment, verify the evidence trail, and score the workflow.
That process produces cleaner selections and fewer surprises after deployment.
For teams making purchase or standardization decisions, that is the baseline for a dependable, audit-ready inspection program.
Related News

Selecting Adjustable Torque Tools for Repeatable Fastener Assembly
Adjustable torque tools: learn how to match range, accuracy, control methods, calibration, and ergonomics for repeatable, reliable fastener assembly.

How to Select Aerospace Inspection Tools for Aircraft Maintenance Tasks
Aerospace maintenance inspection tools: learn how to select reliable, traceable equipment for aircraft access, accuracy, calibration, and compliant maintenance decisions.

How to Select Wire Bonding Tools for Fine-Pitch Semiconductor Packaging
Explore semiconductor manufacturing tools for wire bonding and learn how to select precision solutions for fine-pitch packaging, reliable loops, accuracy, and yield.

How to Compare Industrial Tool Suppliers for Quality, Lead Time, and Total Cost
Industrial tool selection supplier comparison made simple: evaluate quality, lead times, total cost, service, and supply resilience for confident sourcing decisions.

Industrial Equipment Application Guidance: Match Machines to Operating Conditions
Application guidance industrial equipment: match capacity, duty cycle, materials, site conditions, safety, and lifecycle cost to improve reliable output. Read the guide.
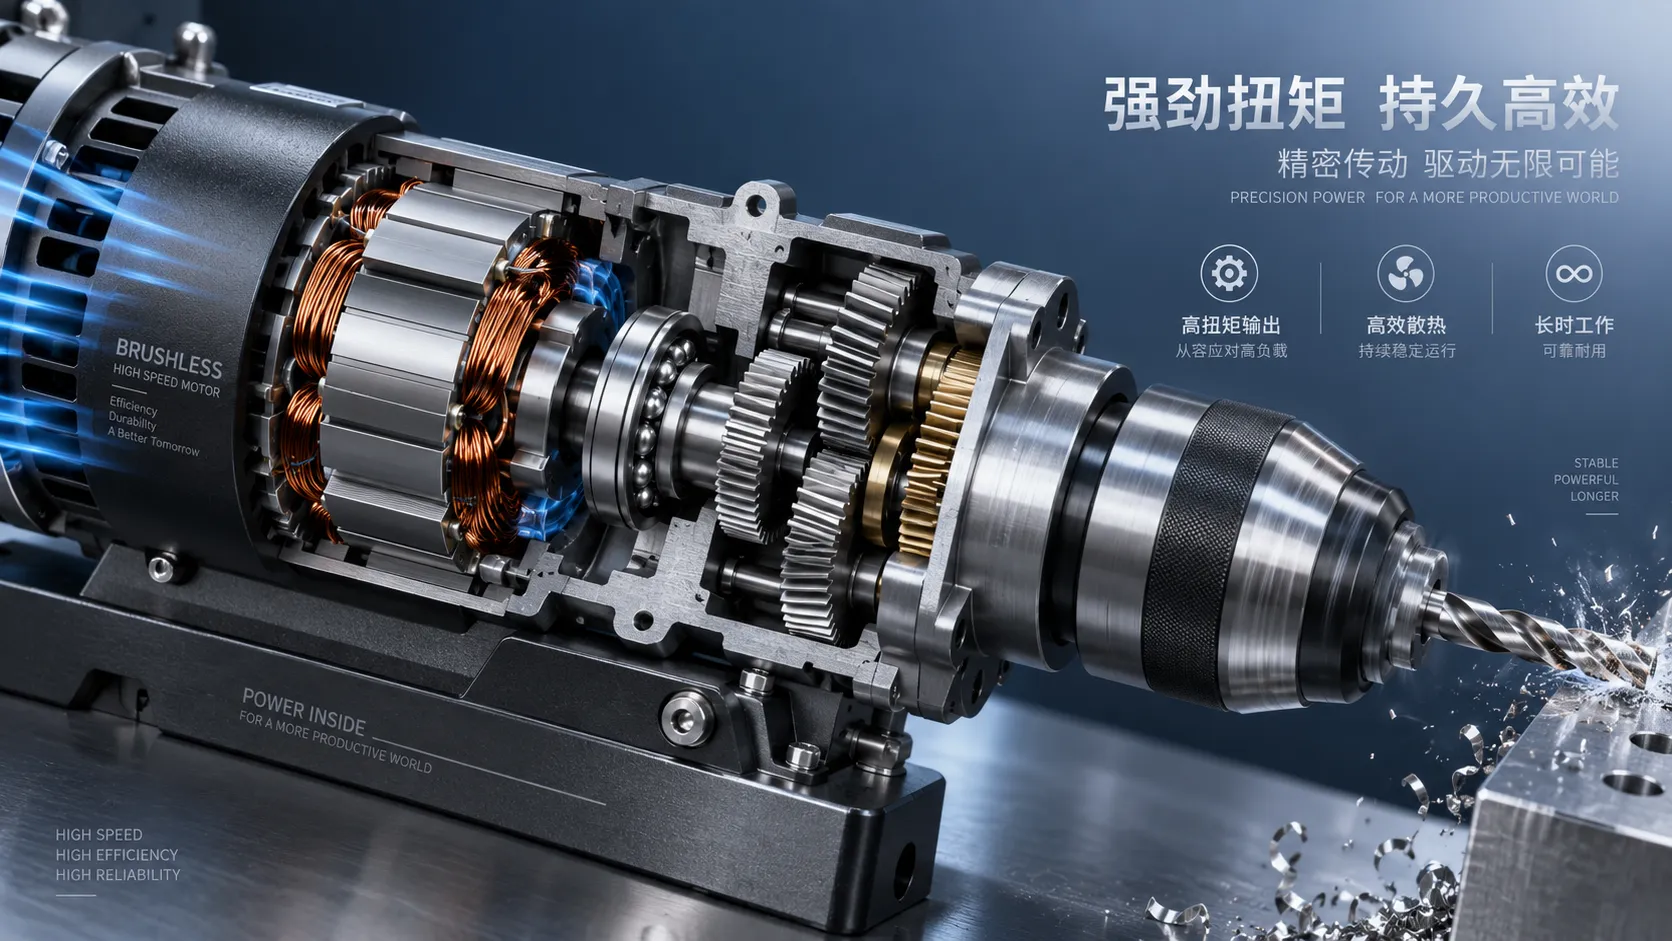
Selecting High-Speed Brushless Tool Motors for Torque, Heat, and Duty Cycle
High speed brushless tool motors: learn how to balance torque, heat, gearing, and duty cycle for reliable industrial tool performance and longer service life.
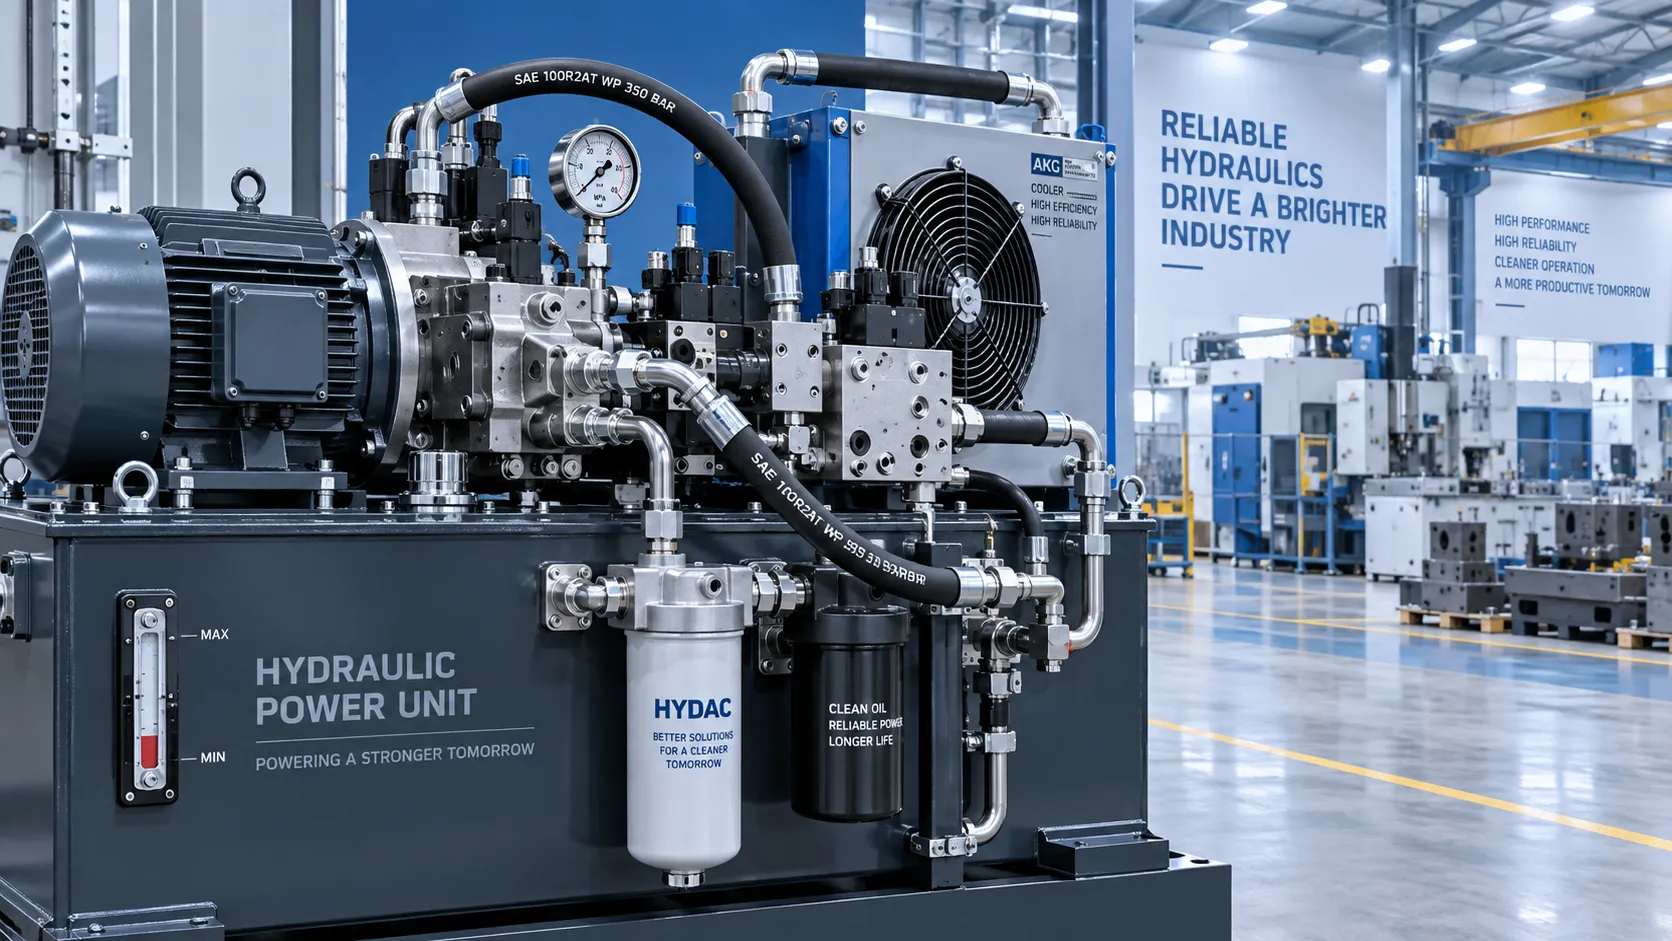
What Determines Industrial Hydraulic System Price for Heavy-Duty Equipment?
Industrial hydraulic system price depends on duty cycle, pressure, components, cooling, and integration. Compare quotes intelligently to secure reliable heavy-duty performance.

Welding Fume Extraction PPE: When Respirators Are Not Enough for Shop Safety
Welding fume extraction PPE: learn why respirators alone fall short and how source capture, ventilation, and layered controls improve shop safety.

How to Select Optical Metrology Solutions for Tight-Tolerance Manufacturing
Optical industrial metrology solutions for tight-tolerance manufacturing: evaluate accuracy, surface compatibility, workflow, and traceability to select with confidence.
Related News
- 00
0000-00
Planning Access, Material Flow, and Clearance Around a 3200mm Sliding Saw - 00
0000-00
How to Select Vernier Precision Calipers for Tight-Tolerance Machining Inspection - 00
0000-00
How to Choose Metalworking Tools for Sheet Metal by Thickness and Forming Tasks - 00
0000-00
Metrology Technology Europe: Which Systems Improve Inspection Accuracy on the Line? - 00
0000-00
How to Choose Precision Measuring Instruments in North America for Tighter Tolerance Work
Metrology Fellow
Weekly Insights
Stay ahead with our curated technology reports delivered every Monday.