
How Precision Metrology Solutions Improve Quality Control in Tight-Tolerance Manufacturing





Why Tight-Tolerance Work Demands More Than Basic Inspection
In tight-tolerance manufacturing, small dimensional drift rarely stays small for long.
It becomes assembly mismatch, delayed release, unstable welding quality, or unexpected compliance exposure.
That is why precision metrology solutions quality control is no longer limited to final inspection.
It now shapes machining decisions, fixture validation, in-process correction, and supplier verification.
In actual operations, the key question is not whether to measure precisely.
The real question is where precision matters most, and which metrology method fits each stage.
Across assembly, metal joining, tooling, and maintenance-heavy sectors, measurement needs differ sharply.
A welded aerospace bracket, a hydraulic fitting, and a construction equipment subassembly may share tolerance pressure.
They do not share the same inspection rhythm, risk profile, or data requirements.
This is also where GPTWM’s industry perspective becomes useful.
Its focus on the last mile of manufacturing highlights how precision tools, welding practice, and intelligence systems connect on the shop floor.
Different Production Situations Change the Quality Control Priority
Precision metrology solutions quality control works differently when the production constraint changes.
High-mix machining lines usually need fast setup confirmation and repeatable first-article approval.
Long-run automated cells care more about drift detection, statistical stability, and closed-loop correction.
Welding environments add heat distortion, operator variability, and post-join deformation to the equation.
Maintenance and repair work often faces the opposite problem.
Parts may be worn, undocumented, or sourced from mixed origins, so baseline geometry is uncertain.
A useful decision path starts with three checks.
- Whether the main risk is dimensional drift, surface variation, alignment error, or thermal distortion.
- Whether feedback is needed in real time, per batch, or only for traceable release.
- Whether measurement data must integrate with SPC, MES, torque systems, or supplier records.
Without those checks, precision metrology solutions quality control often becomes expensive data collection with limited corrective value.
Where Machining Cells Need Fast, Repeatable Decisions
In CNC machining and precision component finishing, timing matters almost as much as accuracy.
If measurement takes too long, operators postpone checks and drift expands unnoticed.
Here, precision metrology solutions quality control should emphasize repeatable feature checks close to the process.
Portable gauges, shop-floor CMMs, laser scanning for profile verification, and digital caliper networks all have a place.
The better choice depends on feature type and correction speed.
Bore position, flatness, and geometric tolerances usually require stronger fixture discipline than simple length checks.
A common mistake is choosing the highest-resolution device for every task.
In practice, the better approach is matching resolution to process capability and reaction time.
If the system cannot trigger offset correction quickly, impressive measurement capability adds little control value.
What usually matters most on machining lines
- Short cycle measurement without removing thermal context from the part.
- Stable fixturing that avoids introducing inspection-side variation.
- Clear pass, trend, and correction thresholds rather than raw data overload.
- Traceability for export standards, customer audits, and cross-site comparison.
In Welding and Assembly, Geometry Changes After the Join
Metal joining rarely behaves like static machining.
Heat input, clamping sequence, filler variation, and joint design all affect final dimensions.
That makes precision metrology solutions quality control especially valuable before, during, and after joining.
Before welding, the focus is fit-up, gap consistency, and fixture condition.
During production, the concern shifts toward distortion trends and process repeatability.
After welding, the priority becomes true-position, surface condition, and downstream assembly compatibility.
This matters more as handheld laser welding and intelligent joining systems spread across industries.
GPTWM frequently tracks these transitions because tool intelligence changes what can be measured, and when.
A line using connected torque tools and digital work instructions can also benefit from linked dimensional checkpoints.
That connection reduces the gap between process compliance and dimensional compliance.
Supplier Variation and Field Maintenance Need a Different Lens
Not every tolerance problem starts inside one facility.
Global sourcing, export restrictions, and material shifts often introduce variation before production even begins.
In those cases, precision metrology solutions quality control supports incoming verification as much as internal process control.
The goal is not to inspect everything.
It is to identify which dimensions predict downstream disruption.
For maintenance, repair, and overhaul, another layer appears.
Wear, heat cycling, and undocumented repair history can shift acceptable measurement strategy.
A refurbished aerospace bracket or hydraulic interface may require comparative geometry analysis, not just nominal drawing checks.
This is why a broad intelligence view matters.
GPTWM’s reporting on sector trends and commercial demand helps connect metrology choice with real operating pressure across construction, automotive, and aerospace maintenance.
What Gets Misjudged Before a Metrology Upgrade
Several errors show up repeatedly when teams invest in precision metrology solutions quality control.
- Assuming similar parts always need the same inspection path.
- Comparing equipment by accuracy only, while ignoring operator skill and environmental control.
- Treating final inspection as a substitute for process feedback.
- Underestimating calibration discipline, software integration, and data interpretation workload.
- Looking at purchase cost without counting fixture updates, downtime, and training demand.
Another weak point is thermal reality.
A part measured in a controlled room may behave differently on a hot production line.
Where cycle speed is high, metrology plans should reflect actual operating conditions, not ideal laboratory assumptions.
How to Match Precision Metrology Solutions Quality Control to Real Conditions
A practical rollout starts by mapping measurement tasks to production decisions.
If a reading does not trigger an action, its frequency or method should be questioned.
In most environments, the strongest setup combines several layers rather than one flagship instrument.
- Use quick shop-floor checks for setup approval and trend monitoring.
- Reserve high-detail systems for critical geometry, root-cause work, and audited release points.
- Link measurement results with torque, welding, or machining process records when possible.
- Define reaction limits clearly, including rework triggers and containment steps.
- Review whether standards, export requirements, and customer documentation demand traceable digital history.
Where intelligent tools and connected production systems are already expanding, integration becomes more valuable.
Precision metrology solutions quality control gains strength when measurement data is part of operational decision flow, not a separate archive.
The Next Step Is Building a Scenario-Based Control Standard
Reliable quality control in tight-tolerance manufacturing comes from matching method to condition.
The same plant may need one metrology logic for machined parts, another for welded assemblies, and another for incoming parts or refurbishment.
That is the practical value of precision metrology solutions quality control.
It turns measurement into a decision system shaped by process reality, tolerance risk, and traceability needs.
A useful next move is to list current production scenarios, define the dimensions that truly drive failure, and compare those points against available tools, data flow, and maintenance effort.
That kind of structured review usually reveals where tighter control is needed, where inspection is excessive, and where digital intelligence can improve consistency without slowing production.
Related News

Selecting Adjustable Torque Tools for Repeatable Fastener Assembly
Adjustable torque tools: learn how to match range, accuracy, control methods, calibration, and ergonomics for repeatable, reliable fastener assembly.

How to Select Aerospace Inspection Tools for Aircraft Maintenance Tasks
Aerospace maintenance inspection tools: learn how to select reliable, traceable equipment for aircraft access, accuracy, calibration, and compliant maintenance decisions.

How to Select Wire Bonding Tools for Fine-Pitch Semiconductor Packaging
Explore semiconductor manufacturing tools for wire bonding and learn how to select precision solutions for fine-pitch packaging, reliable loops, accuracy, and yield.

How to Compare Industrial Tool Suppliers for Quality, Lead Time, and Total Cost
Industrial tool selection supplier comparison made simple: evaluate quality, lead times, total cost, service, and supply resilience for confident sourcing decisions.
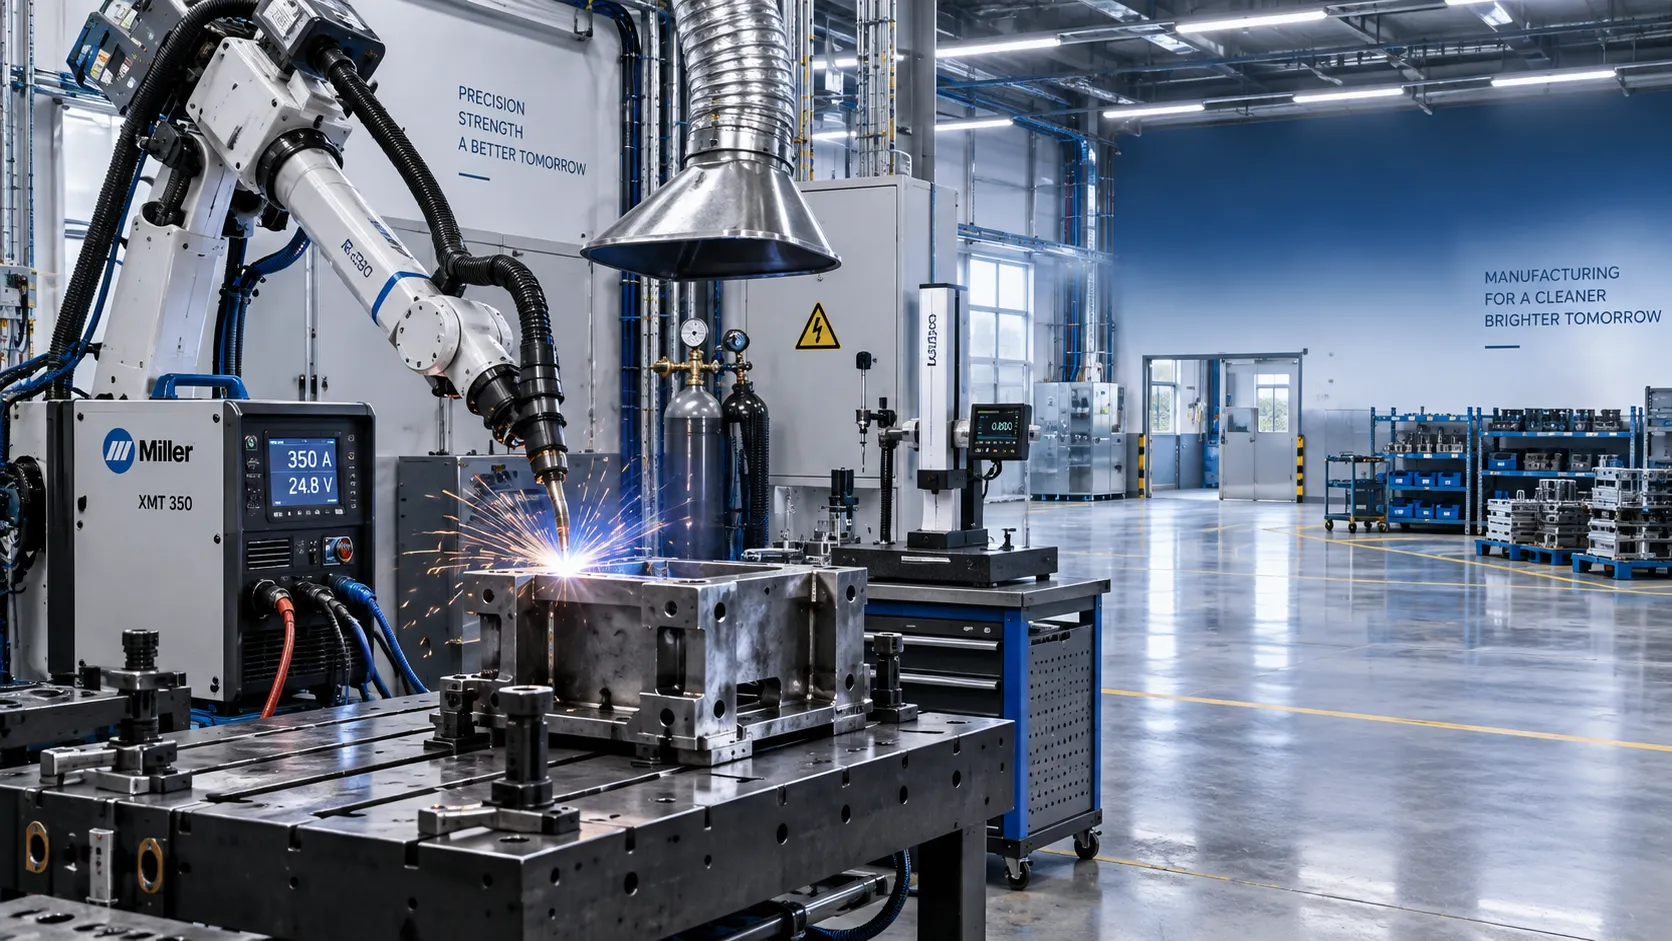
Industrial Equipment Application Guidance: Match Machines to Operating Conditions
Application guidance industrial equipment: match capacity, duty cycle, materials, site conditions, safety, and lifecycle cost to improve reliable output. Read the guide.
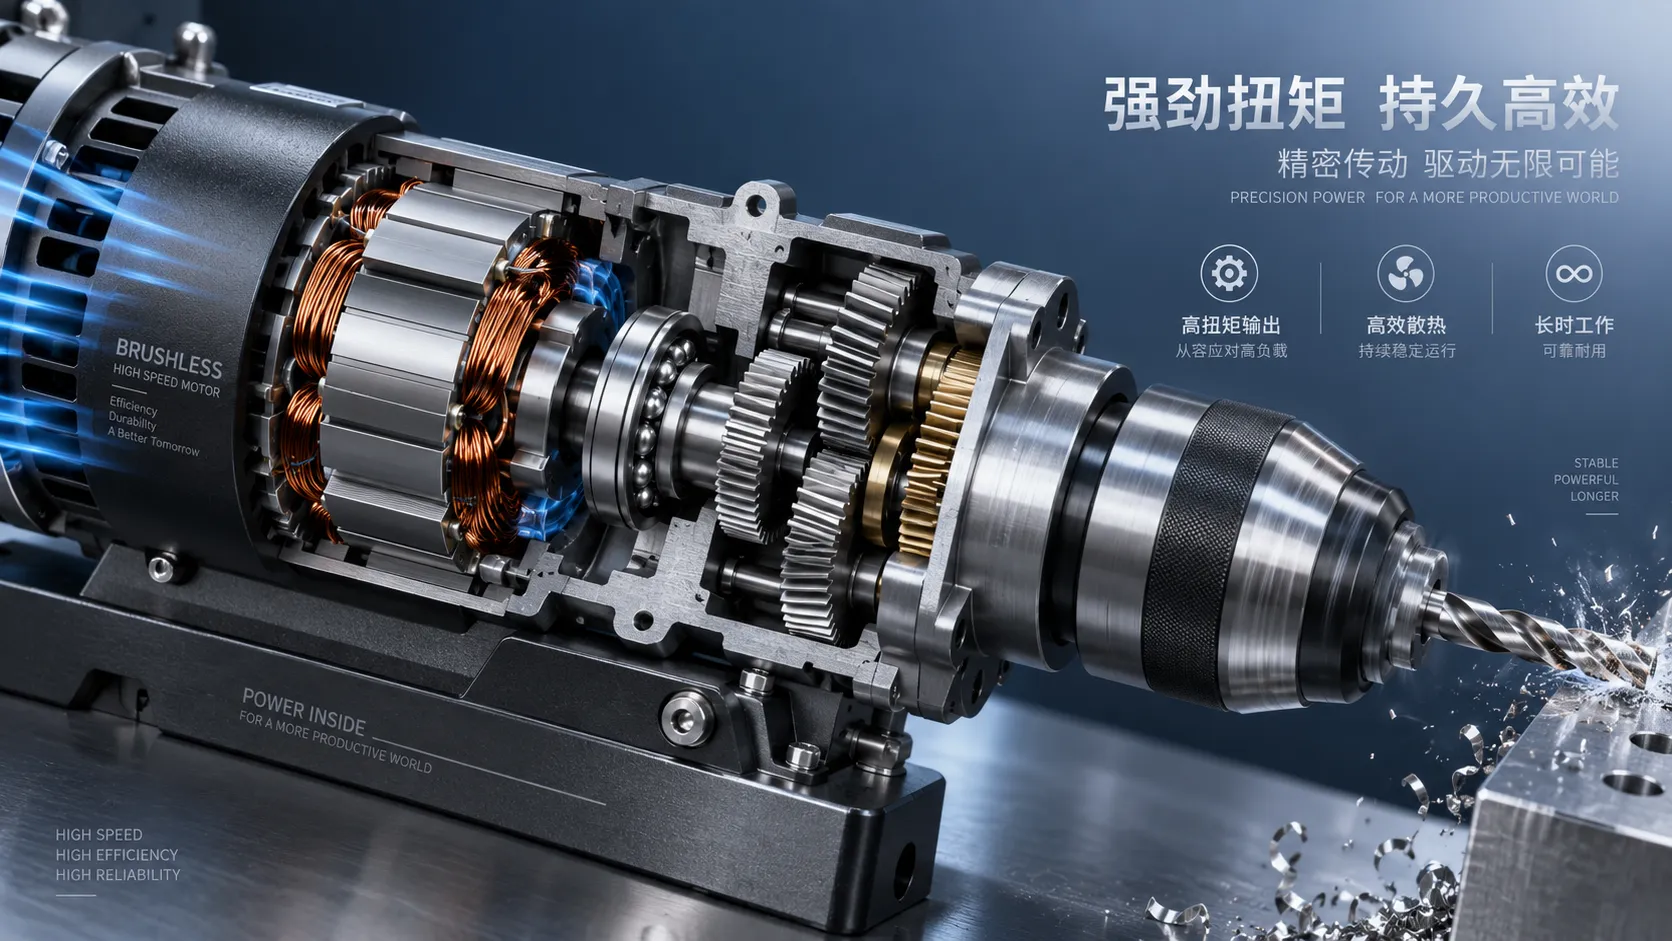
Selecting High-Speed Brushless Tool Motors for Torque, Heat, and Duty Cycle
High speed brushless tool motors: learn how to balance torque, heat, gearing, and duty cycle for reliable industrial tool performance and longer service life.
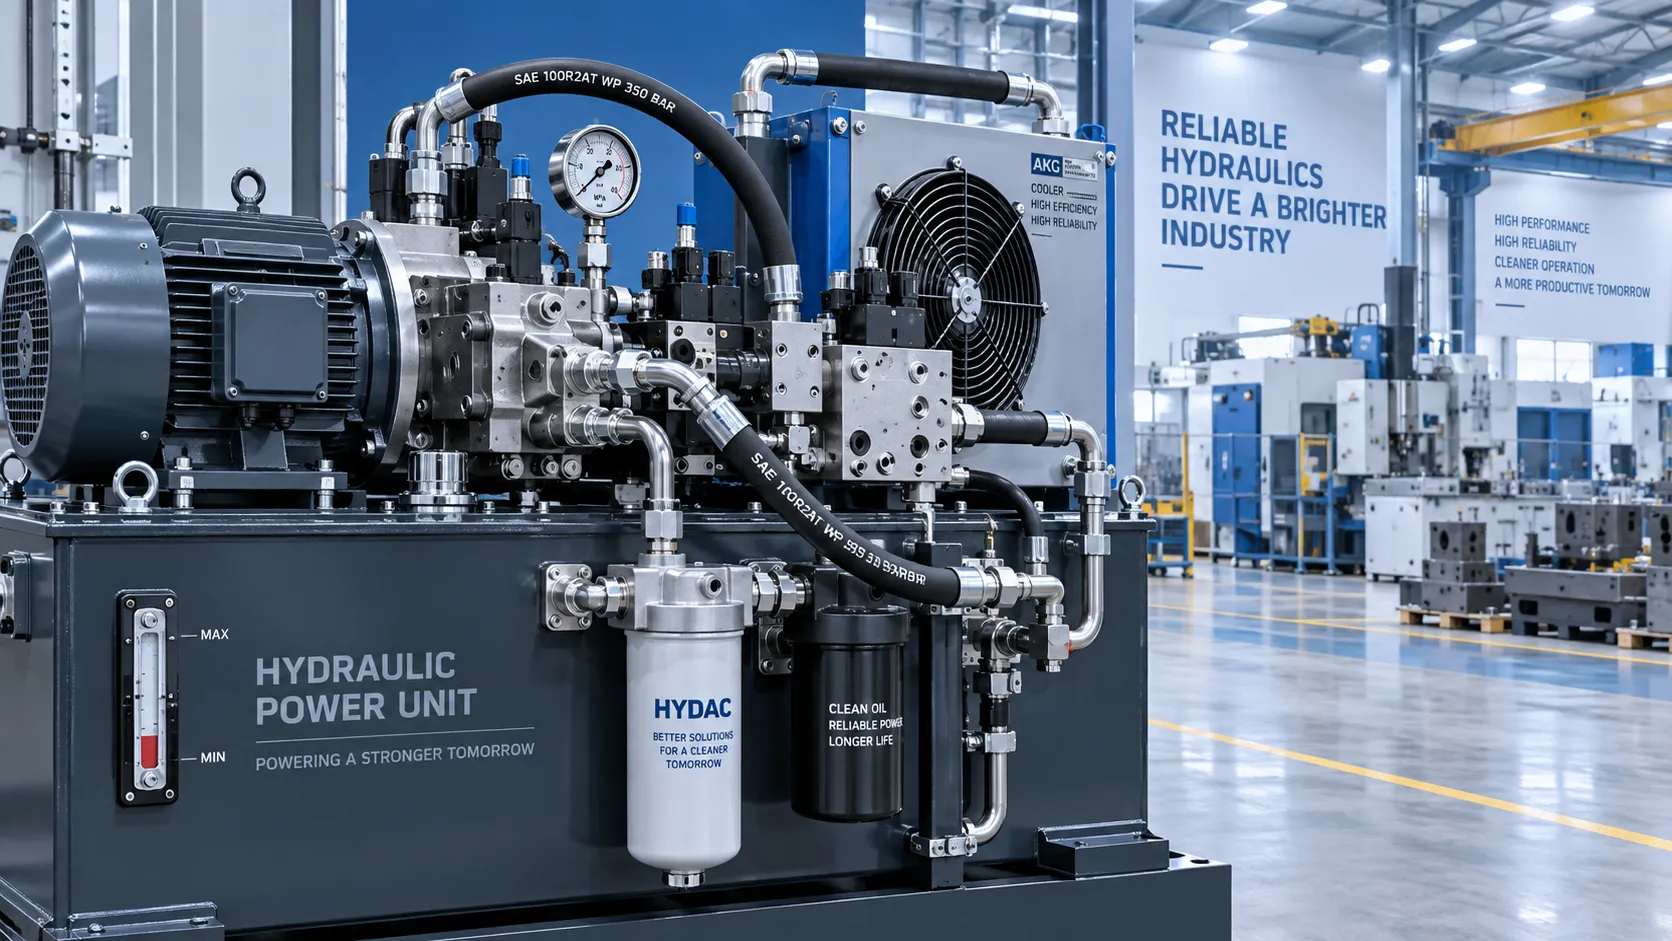
What Determines Industrial Hydraulic System Price for Heavy-Duty Equipment?
Industrial hydraulic system price depends on duty cycle, pressure, components, cooling, and integration. Compare quotes intelligently to secure reliable heavy-duty performance.
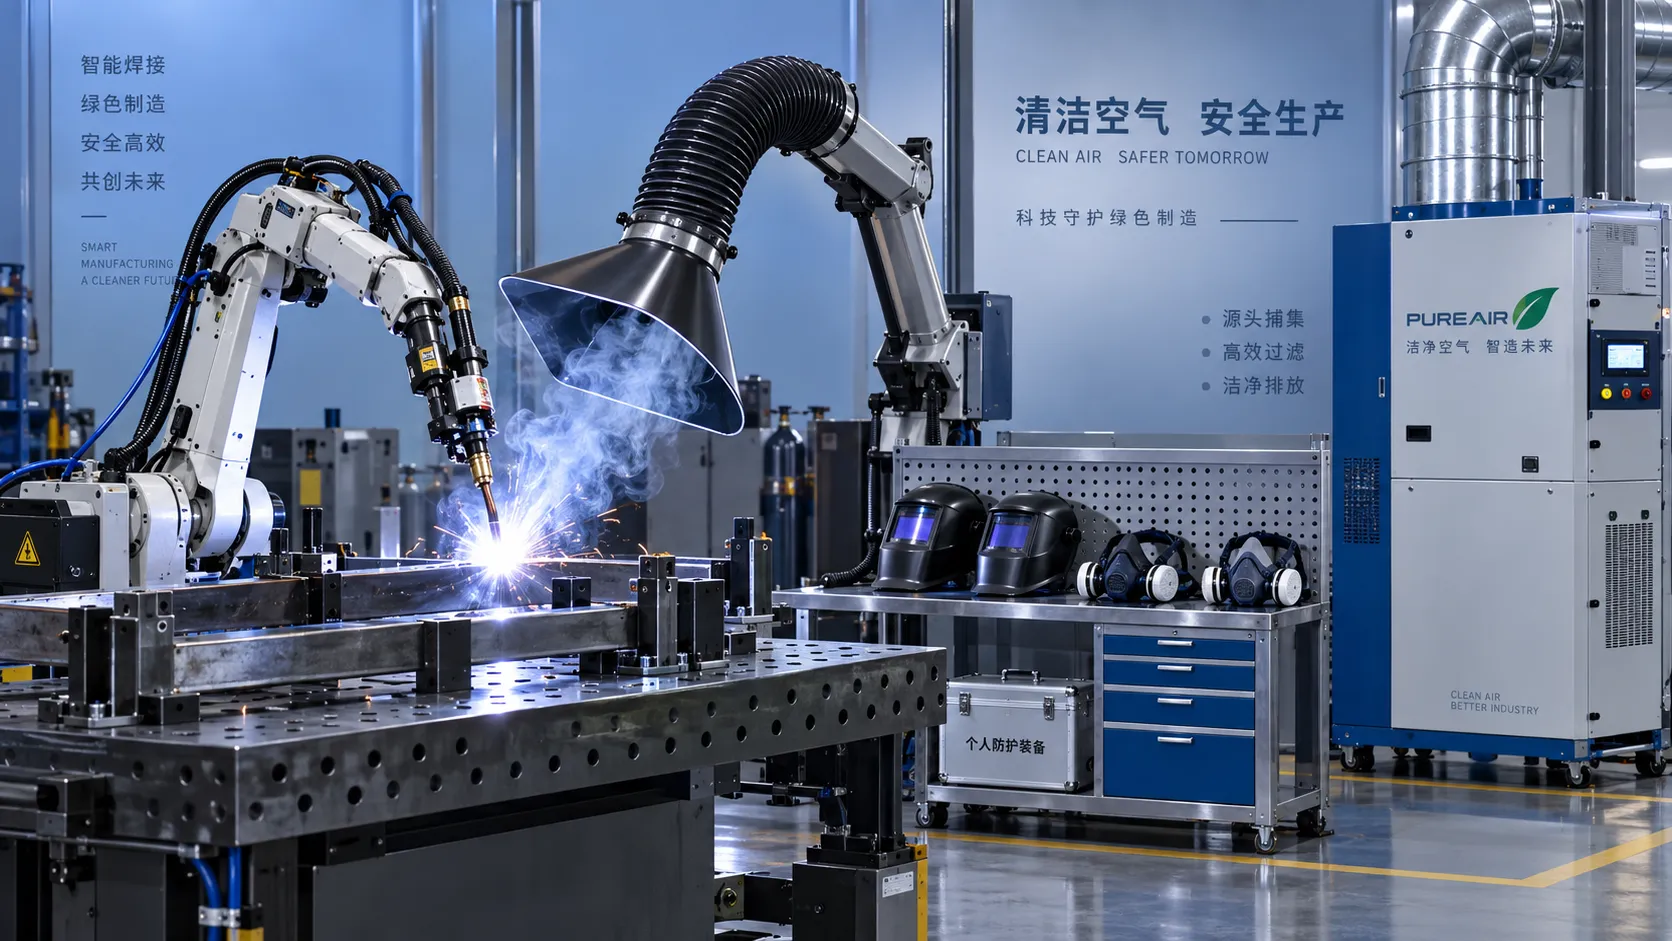
Welding Fume Extraction PPE: When Respirators Are Not Enough for Shop Safety
Welding fume extraction PPE: learn why respirators alone fall short and how source capture, ventilation, and layered controls improve shop safety.
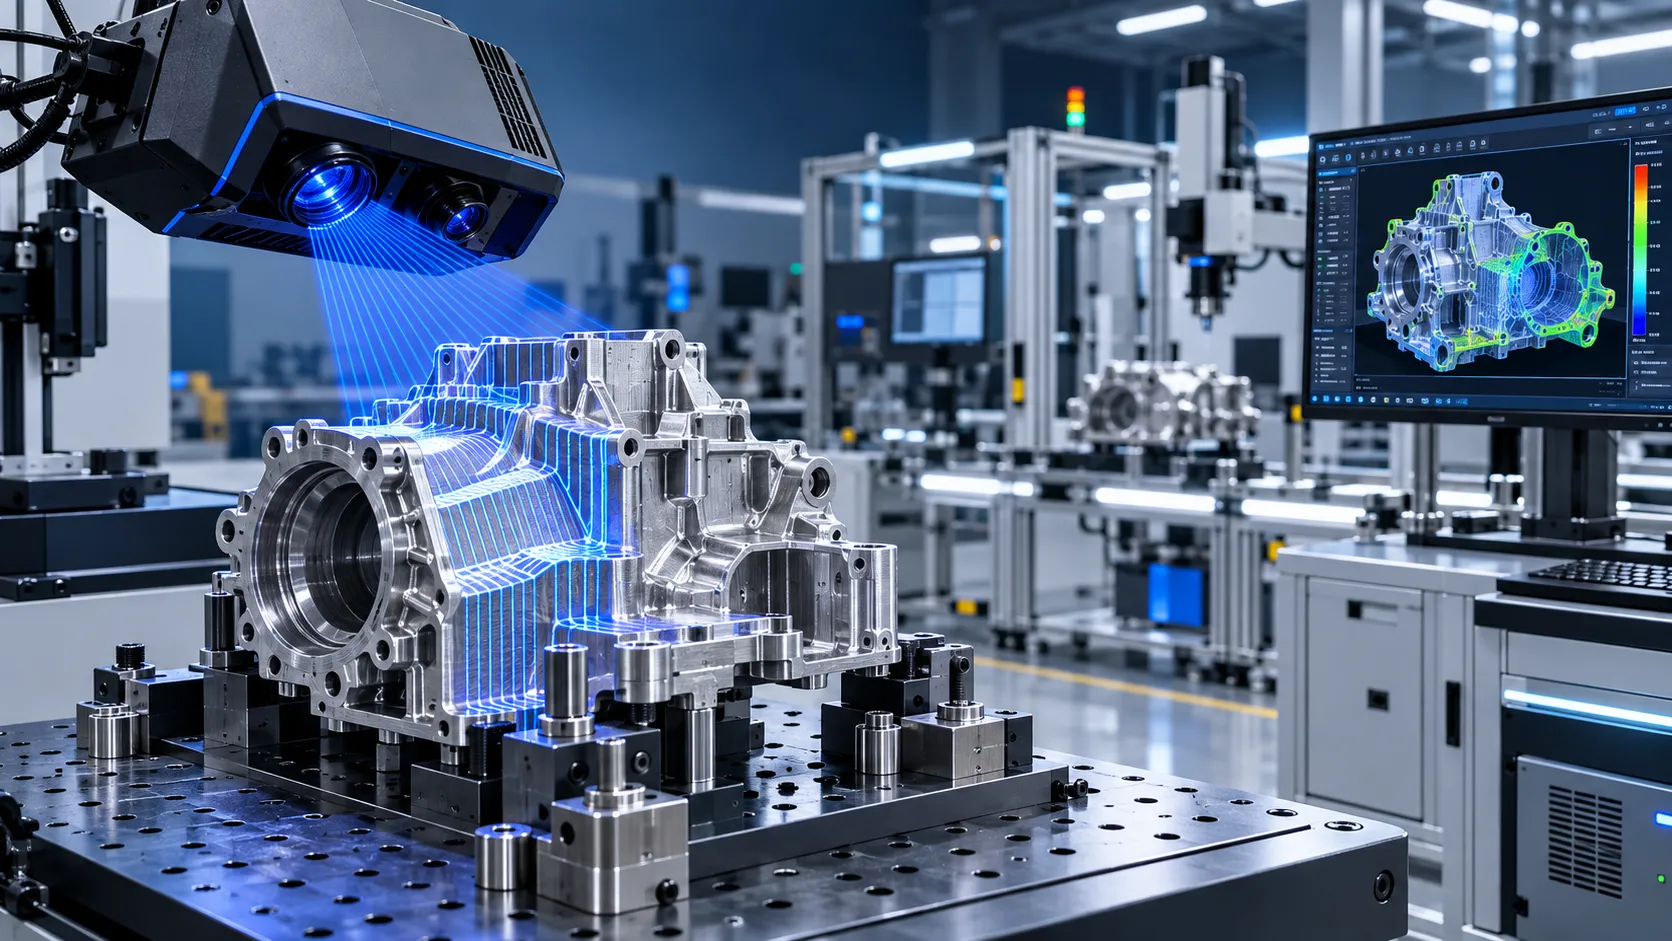
How to Select Optical Metrology Solutions for Tight-Tolerance Manufacturing
Optical industrial metrology solutions for tight-tolerance manufacturing: evaluate accuracy, surface compatibility, workflow, and traceability to select with confidence.
Related News
- 00
0000-00
Selecting Adjustable Torque Tools for Repeatable Fastener Assembly - 00
0000-00
How to Select Aerospace Inspection Tools for Aircraft Maintenance Tasks - 00
0000-00
How to Select Wire Bonding Tools for Fine-Pitch Semiconductor Packaging - 00
0000-00
Industrial Equipment Application Guidance: Match Machines to Operating Conditions - 00
0000-00
Selecting High-Speed Brushless Tool Motors for Torque, Heat, and Duty Cycle
Prof. Marcus Chen
Weekly Insights
Stay ahead with our curated technology reports delivered every Monday.