
When precision engineering improves quality without delays





For quality and safety leaders, precision engineering is no longer just about tighter tolerances—it is the key to reducing rework, preventing risk, and keeping production on schedule. In today’s industrial environment, smarter tools, accurate measurement, and process intelligence help teams raise standards without creating costly delays, making precision a practical advantage across assembly, welding, and inspection.
That shift matters most in the last mile of manufacturing, where a weld bead, torque value, or measurement error can affect delivery dates, operator safety, and downstream compliance. For quality control teams and safety managers, the challenge is clear: improve consistency without slowing throughput.
This is where precision engineering moves from a technical concept to a management tool. Across industrial assembly, metal joining, and metrology, it helps reduce variation, shorten inspection loops, and support faster corrective action. Platforms such as GPTWM track these changes closely, connecting decision-makers with intelligence on tools, process limits, and practical adoption trends.
When precision is built into both equipment selection and process control, manufacturers can often cut avoidable rework within 1 to 2 production cycles, stabilize acceptance rates, and protect delivery performance. The real value is not just accuracy itself, but accuracy that keeps work moving.
Why precision engineering now sits at the center of quality and safety performance
In many factories, the highest costs are not always found in raw material prices or machine investment. They often appear in hidden losses: repeated measurements, weld repair, assembly mismatch, tool slippage, and unplanned stoppages. Precision engineering addresses these losses by controlling variation at the source.
For quality teams, that means fewer dimension escapes beyond limits such as ±0.02 mm, ±0.05 mm, or ±0.10 mm, depending on the component and sector. For safety managers, it means lower exposure to hazards caused by poor fit-up, unstable joining conditions, or manual correction work performed under time pressure.
Precision reduces delay by preventing repeat work
A common misconception is that tighter control always adds time. In practice, precision engineering often saves time because it reduces the number of loops between production, inspection, and repair. If an assembly line needs 3 inspection touches instead of 1, the total delay can exceed the time spent on better setup or calibration.
The effect is especially visible in welding and torque-critical assembly. A poorly aligned joint may require grinding, rewelding, and reinspection, turning a 4-minute task into a 20-minute correction cycle. Precision in fixturing, measurement, and parameter control prevents that expansion.
Typical quality and safety risks caused by low process precision
- Dimensional drift that remains undetected until final inspection
- Inconsistent weld penetration caused by unstable joint gap or torch angle
- Improper fastening from torque scatter above acceptable process windows
- Increased ergonomic strain when operators compensate for poor tool balance or fit
- Longer lockout, repair, and documentation cycles after process deviations
The table below shows how precision engineering influences three operational priorities at once: quality yield, safety exposure, and schedule reliability.
The practical conclusion is simple: precision engineering does not compete with speed. It protects speed by lowering the chance of disruption. For plants working with 2-shift or 3-shift schedules, that difference can determine whether daily output stays on track.
Why quality and safety leaders should evaluate precision together
Quality departments sometimes focus on tolerances, while safety teams focus on incidents and exposure. Yet many failures sit between the two. A miscalibrated measuring tool can release a defective part; an unstable handheld welding setup can increase both defect risk and operator fatigue within the same shift.
A stronger approach is to review 4 linked indicators together: first-pass yield, rework hours, deviation response time, and operator intervention frequency. When all 4 improve at once, precision engineering is creating measurable business value rather than isolated technical improvements.
Where precision engineering creates the fastest gains in assembly, welding, and inspection
Not every production step delivers the same return from process refinement. The fastest gains usually appear where variation compounds quickly: threaded fastening, handheld or semi-automated welding, dimensional verification, and maintenance-related alignment tasks.
In these areas, even a small deviation can multiply across batches of 50, 500, or 5,000 units. Precision engineering helps teams stop defects before they scale, which is especially important in industries serving construction equipment, automotive systems, and aerospace maintenance programs.
Assembly: controlling torque, fit, and repeatability
In assembly operations, precision starts with repeatable fastening and part positioning. If torque targets are set at 18 N·m, 35 N·m, or 60 N·m, acceptable variation must be controlled with suitable tools, maintenance intervals, and digital traceability where required.
Brushless tools, intelligent torque systems, and calibrated fixtures can reduce scatter while also improving ergonomics. That matters because operator fatigue often increases error rates late in the shift, especially after 6 to 8 hours of repetitive work.
Assembly checkpoints worth standardizing
- Tool calibration interval, such as every 3 months or every defined cycle count
- Fastener seating verification before final torque application
- Traceable torque capture for critical joints
- Fixture wear inspection at scheduled weekly or biweekly intervals
- Operator training refresh every 6 to 12 months
Welding: improving seam quality without slowing throughput
In metal joining, precision engineering is closely tied to joint preparation, travel consistency, heat input control, and safety. For handheld laser welding or advanced arc processes, the process window may be narrow. A poor setup can create underfill, porosity, distortion, or excessive heat-affected zones.
The objective is not to push every process to the highest technical specification. It is to define stable operating ranges that fit production reality. For example, teams may set acceptable gap conditions, angle limits, or inspection checkpoints that operators can follow consistently under normal line conditions.
The following comparison highlights where precision engineering most directly supports both weld quality and production continuity.
The key takeaway is that faster welding does not always mean higher productivity. Stable welding with fewer repairs usually delivers better net output across a full shift, especially when inspection and safety controls are included in the calculation.
Inspection: accurate measurement as a scheduling tool
Inspection is often treated as a checkpoint after production, but precision engineering turns it into an active control loop. Calipers, micrometers, torque analyzers, gauges, and digital metrology devices provide more value when they support quick decisions rather than passive recordkeeping.
A good rule is to match measurement resolution to process risk. Over-measuring low-risk features wastes time, while under-measuring critical characteristics creates escape risk. In many operations, 3 acceptance levels work well: routine pass, hold for review, and immediate stop-and-correct.
How to select precision-focused tools and systems without creating bottlenecks
Buying more advanced tools does not automatically improve quality. The best precision engineering investments align with process capability, operator skill, service support, and reporting needs. For decision-makers, the goal is to choose systems that raise control without adding unnecessary complexity.
GPTWM’s industry intelligence perspective is valuable here because selection decisions are affected not only by performance, but also by supply conditions, export requirements, ergonomic trends, and the growing role of connected tools in industrial environments.
Four buying criteria that matter more than headline specifications
When comparing precision tools, quality and safety leaders should assess at least 4 areas beyond catalog claims. These are process fit, traceability, operator usability, and support response time. A tool that is highly precise in theory may underperform if the setup burden is too high for real production conditions.
- Process fit: Does the tool match the actual tolerance, duty cycle, and environment?
- Traceability: Can data be recorded, reviewed, and linked to part or batch control?
- Usability: Is the tool balanced, intuitive, and practical for shift-based operation?
- Support: Are calibration, maintenance, and replacement timelines manageable within 7 to 15 days or less?
The table below can be used as a practical screening framework during procurement reviews or supplier discussions.
A disciplined selection process helps prevent a common mistake: purchasing for laboratory-level precision when the production need is actually repeatability, durability, and fast verification under plant conditions.
Common selection mistakes that increase lead time instead of reducing it
One frequent error is introducing too many control points at once. If a line adds new torque tools, new gauges, and new weld verification rules in the same 2-week window, adoption friction can offset the expected gains. A phased rollout is usually safer.
Another mistake is ignoring maintenance and consumable logistics. Precision engineering depends on sustained capability, not just initial installation. If replacement parts or calibration support require 4 to 6 weeks, the risk of unplanned process drift increases.
A practical implementation roadmap for quality and safety teams
For most organizations, the most effective path is not a full transformation project from day one. It is a targeted rollout focused on high-risk steps, clear acceptance criteria, and short feedback loops. Precision engineering works best when implementation is operational, measurable, and cross-functional.
A 5-step rollout model
- Identify the top 3 delay drivers linked to quality or safety events.
- Map the current process window, tools used, and failure points.
- Standardize one improved control method for each priority step.
- Run a 2- to 4-week pilot with daily deviation review.
- Expand only after first-pass yield, rework hours, and response time improve.
This method helps teams avoid overengineering. It also creates a clear record for management review, supplier coordination, and future investment decisions. In many plants, one successful pilot cell is enough to define broader deployment rules.
What to monitor during the first 30 days
Track a small but meaningful set of indicators. Useful examples include deviation frequency per shift, average correction time, inspection queue length, percentage of parts requiring rework, and the number of operator interventions linked to setup or tool inconsistency.
If at least 3 of those indicators improve within the first month, the precision engineering changes are likely solving real operational problems. If results are mixed, the issue is often process discipline, training, or tool-process mismatch rather than the concept itself.
The role of market intelligence in sustaining precision improvements
Precision engineering does not exist in isolation from the market. Tool availability, standard changes, export controls, material variation, and safety expectations all affect implementation choices. That is why intelligence platforms such as GPTWM matter to decision-makers in quality and safety roles.
By following developments in handheld laser welding safety, brushless power tool efficiency limits, IoT-enabled torque control, and demand trends for metrology equipment, teams can make better timing decisions. They can also avoid investing in solutions that look advanced but are not yet practical for their production environment.
Turning precision engineering into a competitive advantage
For quality control personnel and safety managers, precision engineering is most valuable when it supports three outcomes at the same time: fewer defects, lower exposure to preventable risk, and stronger delivery confidence. That combination is what separates controlled operations from reactive ones.
The strongest programs do not pursue precision for its own sake. They focus on stable tools, accurate measurement, practical control limits, and implementation discipline. In assembly, welding, and inspection, that approach helps protect both product integrity and production flow.
GPTWM supports this decision process by connecting industrial professionals with actionable intelligence across precision metrology, joining technologies, ergonomic tool development, and evolving commercial demand. For organizations seeking better quality without avoidable delays, that insight can shorten the path from evaluation to action.
If your team is reviewing measurement systems, welding workflows, or torque-controlled assembly processes, now is the right time to assess where precision engineering can deliver the fastest operational return. Contact us to discuss your application, request a tailored solution path, or learn more about precision-driven industrial strategies.
Related News

In-House vs. Outsourced Aircraft Maintenance: Comparing Total Costs
Compare aerospace maintenance cost for in-house vs. outsourced aircraft upkeep. Discover hidden expenses, downtime impacts, and break-even factors to find the best fit for your fleet.
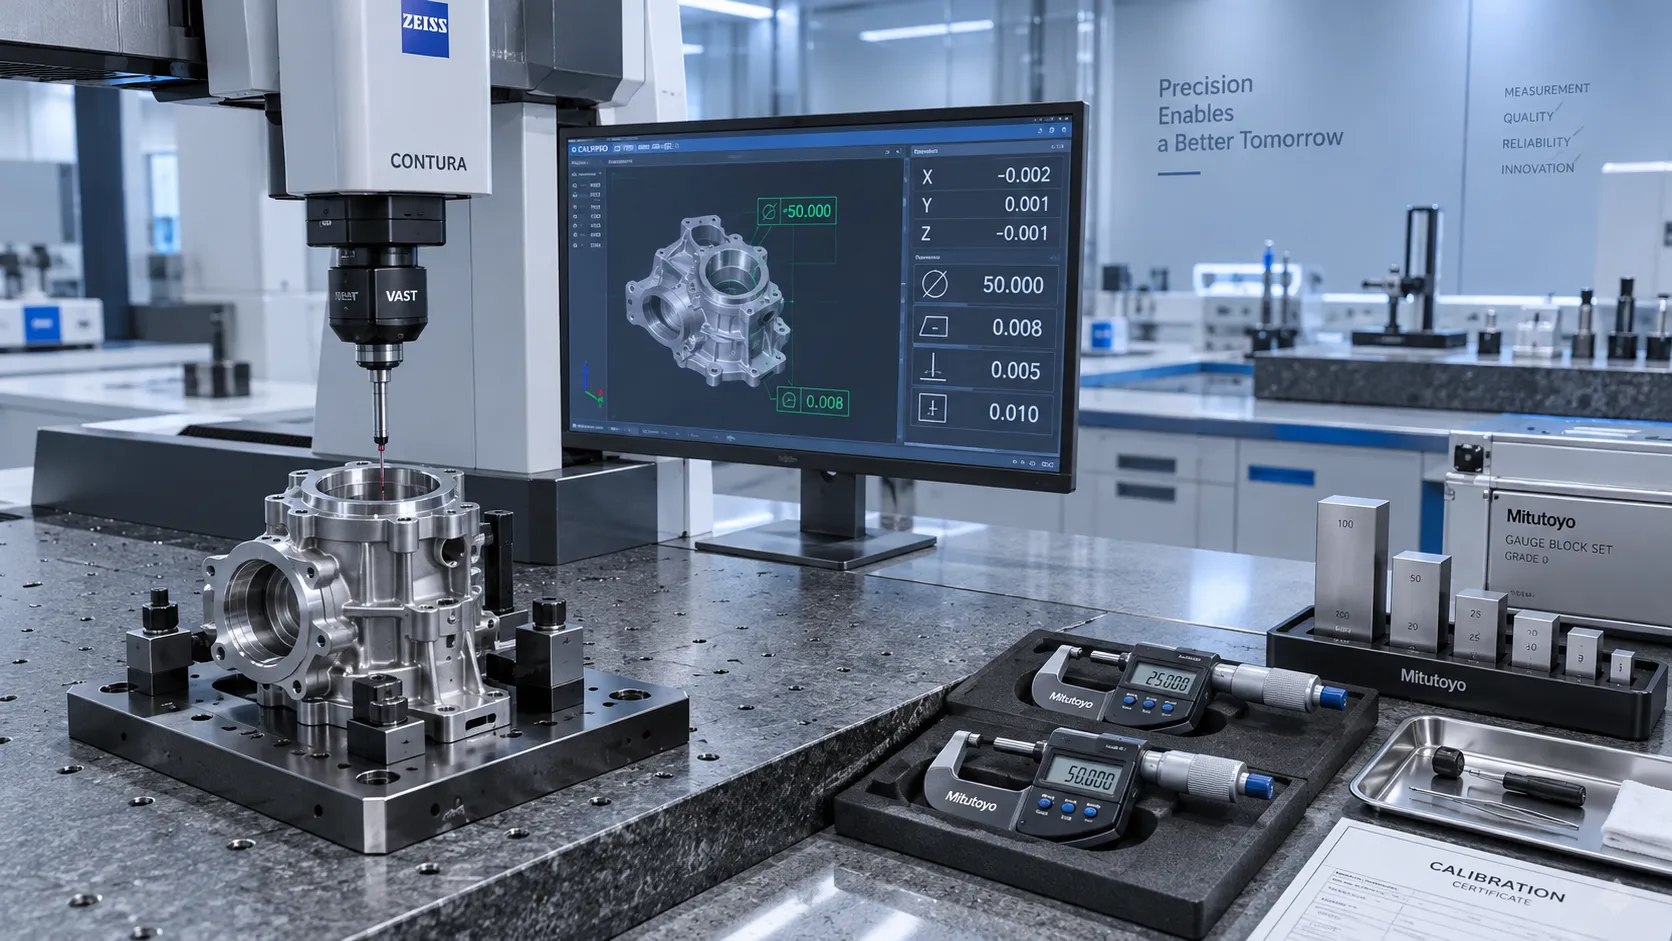
How to Select High-Precision Measuring Instruments for Tight-Tolerance Production?
High-precision measuring instruments are essential for tight-tolerance production. Learn how to evaluate accuracy, repeatability, environment, calibration, and data integration.
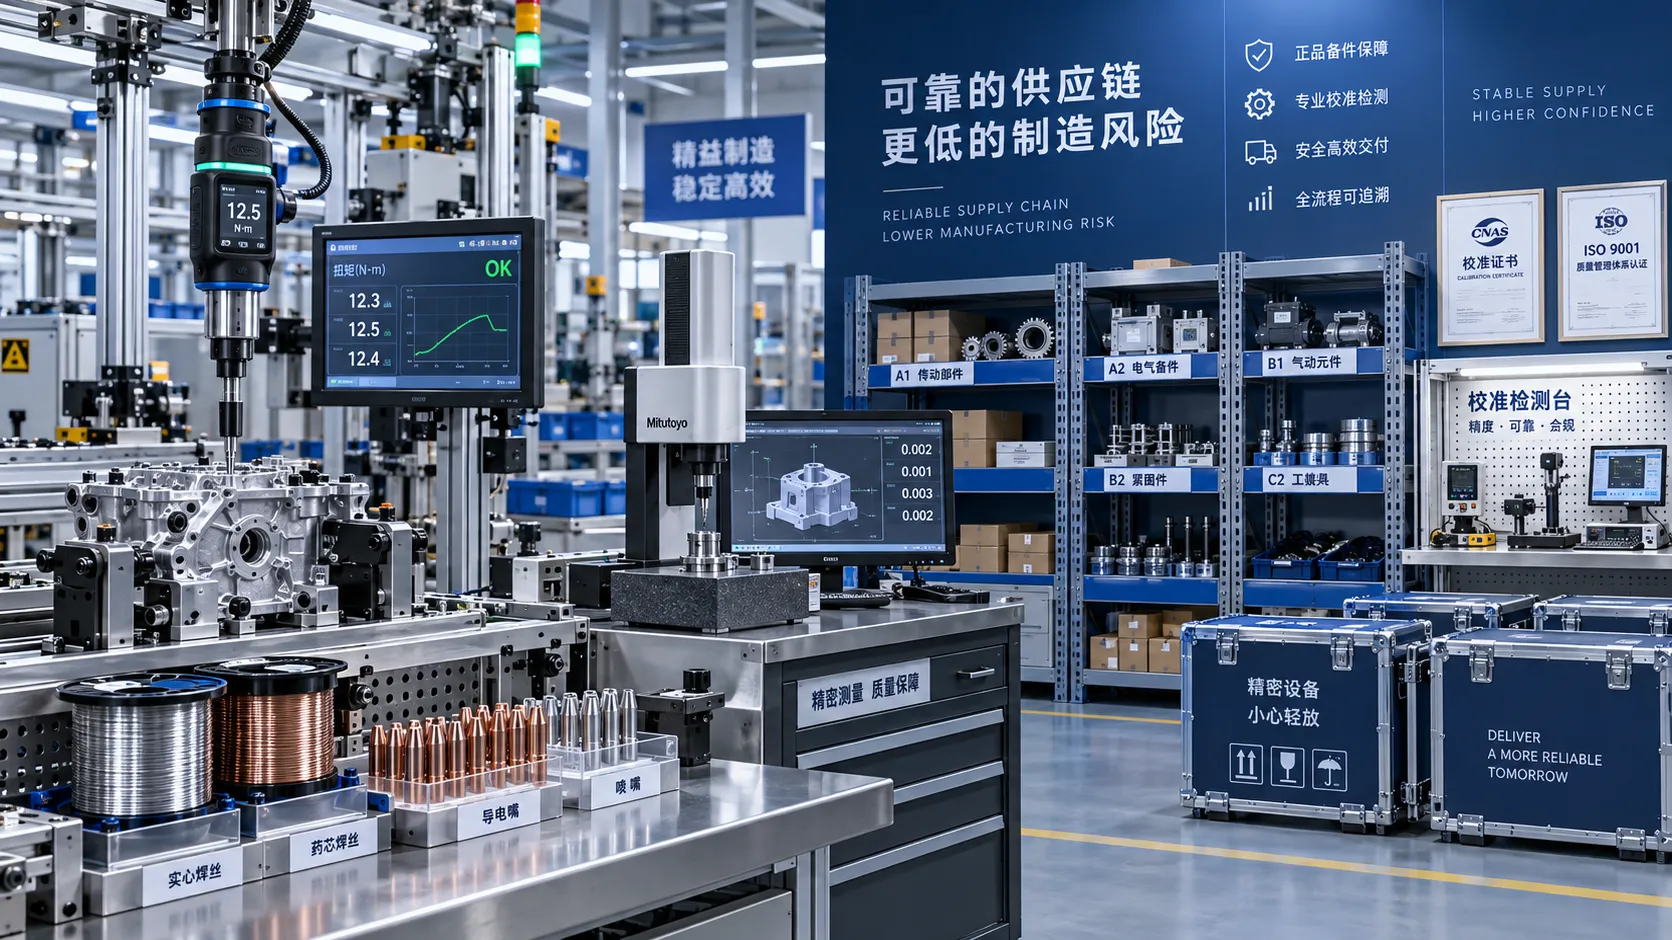
How Industrial Innovation Supplier Networks Reduce Sourcing Risk for Manufacturers
industrial innovation supplier network insights help manufacturers reduce sourcing risk, control lifecycle costs, and choose reliable tools, services, and suppliers with confidence.
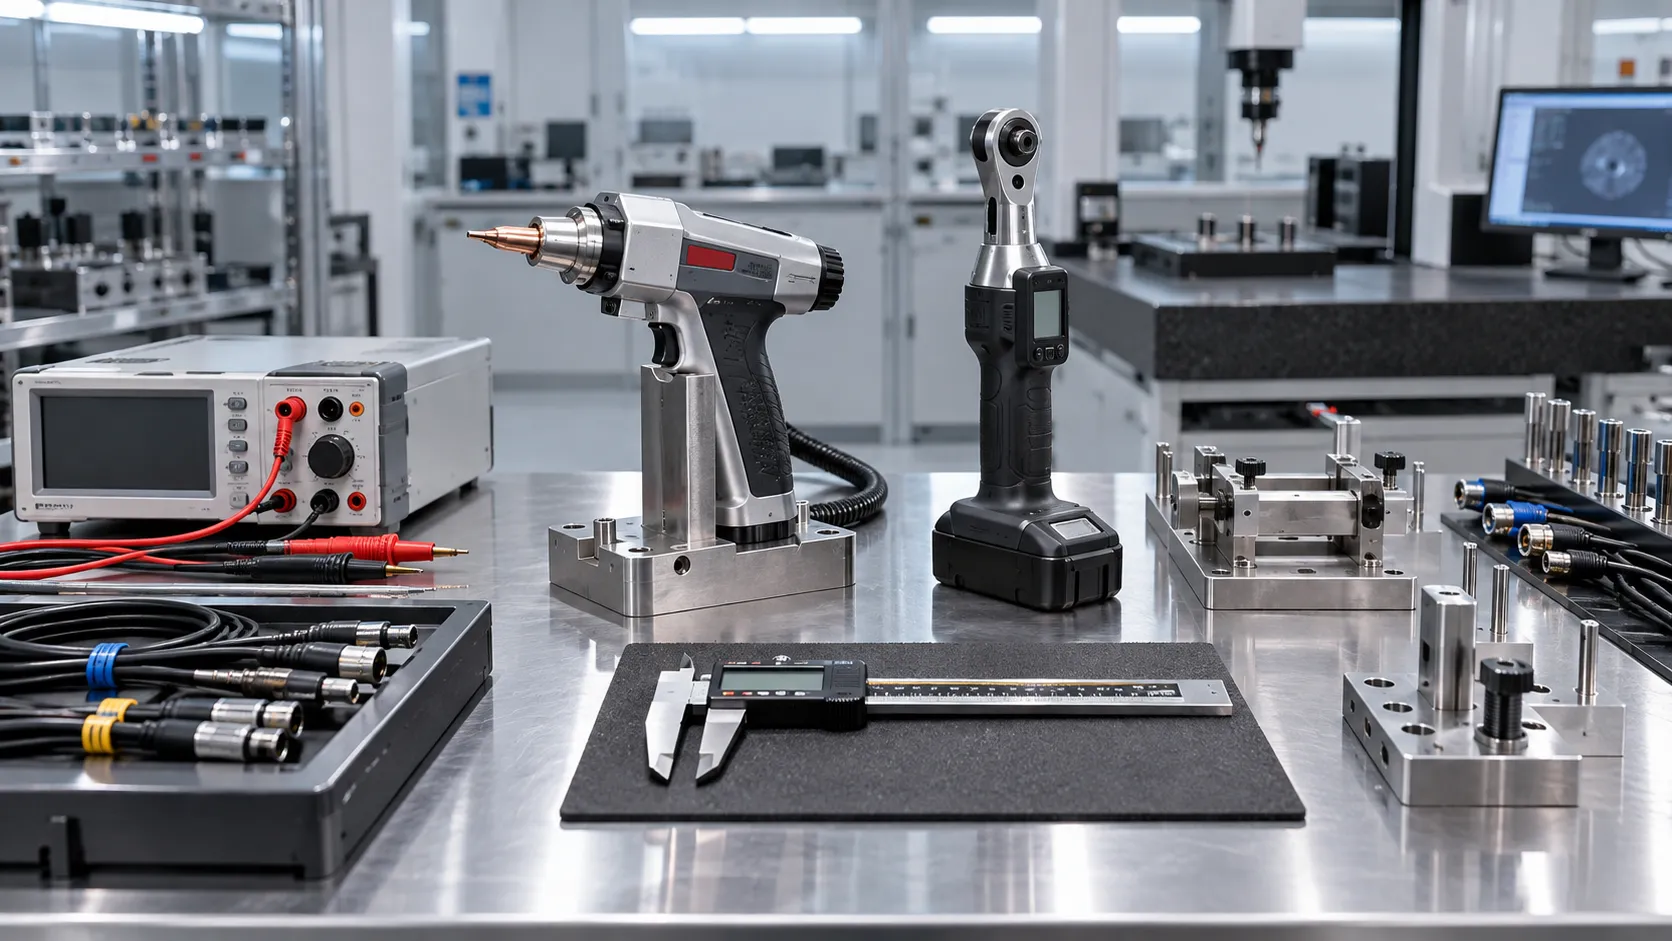
Which Industrial Standards Should Be Checked Before Export?
Which industrial standards should be checked before export? Discover essential compliance steps for industrial tools, welding equipment, laser systems, and metrology products.
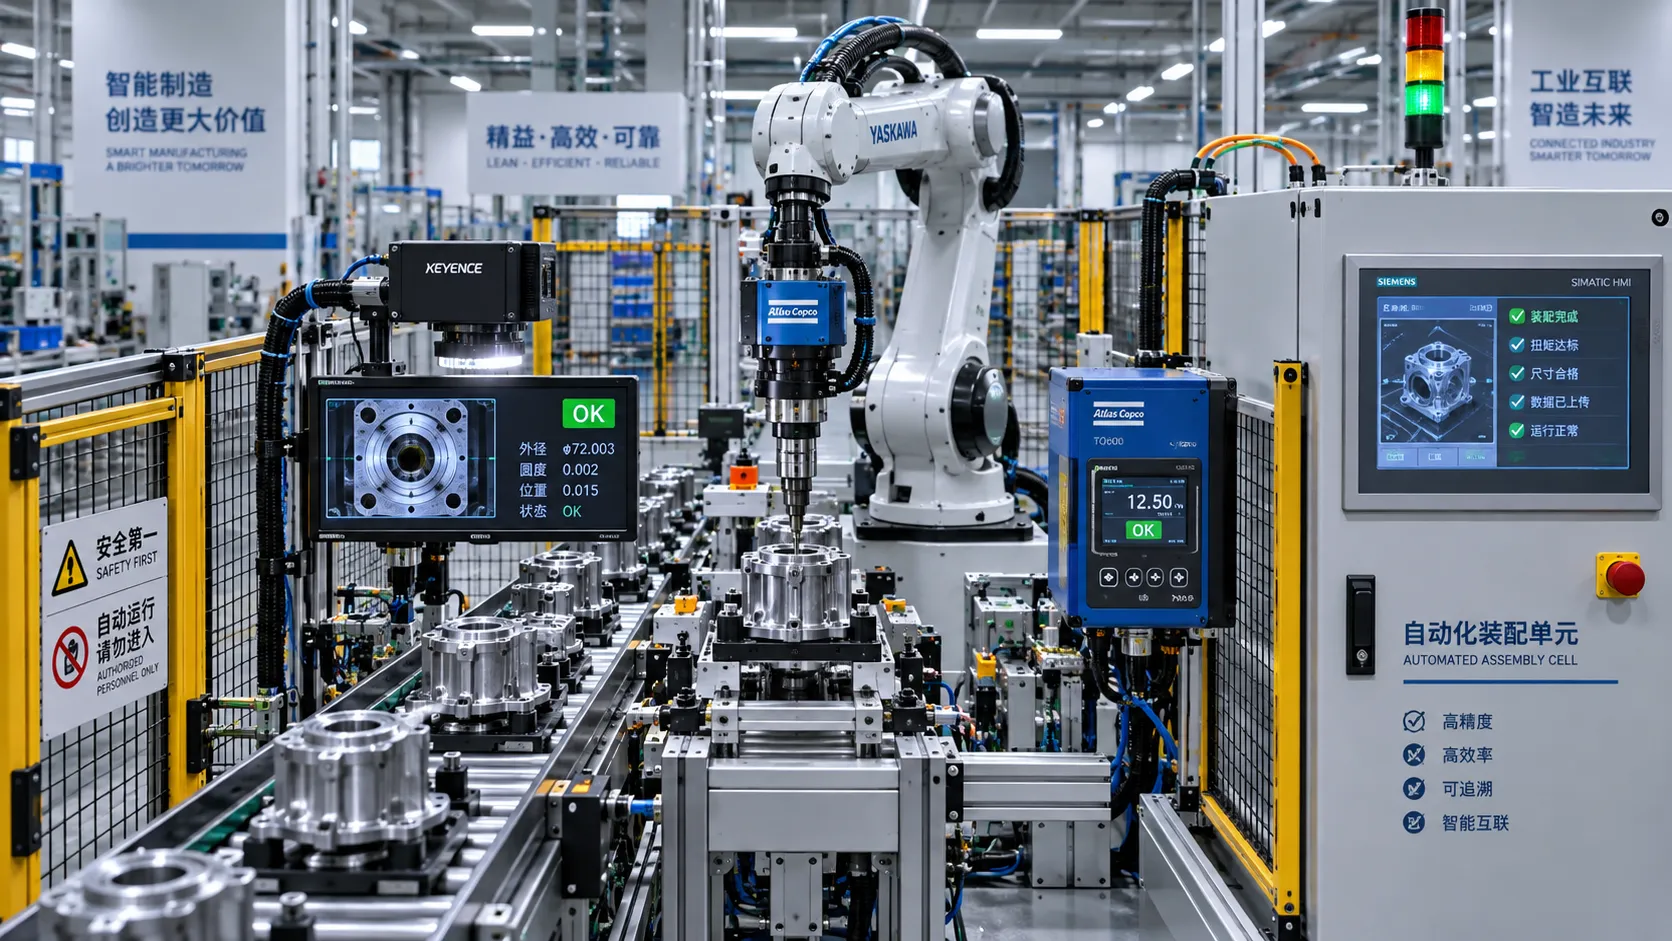
What Industrial Automation Exporters Need to Know Before Entering ASEAN Markets
Industrial automation exporter to ASEAN: learn how to navigate compliance, local service, digital readiness, pricing, and market entry for scalable growth.
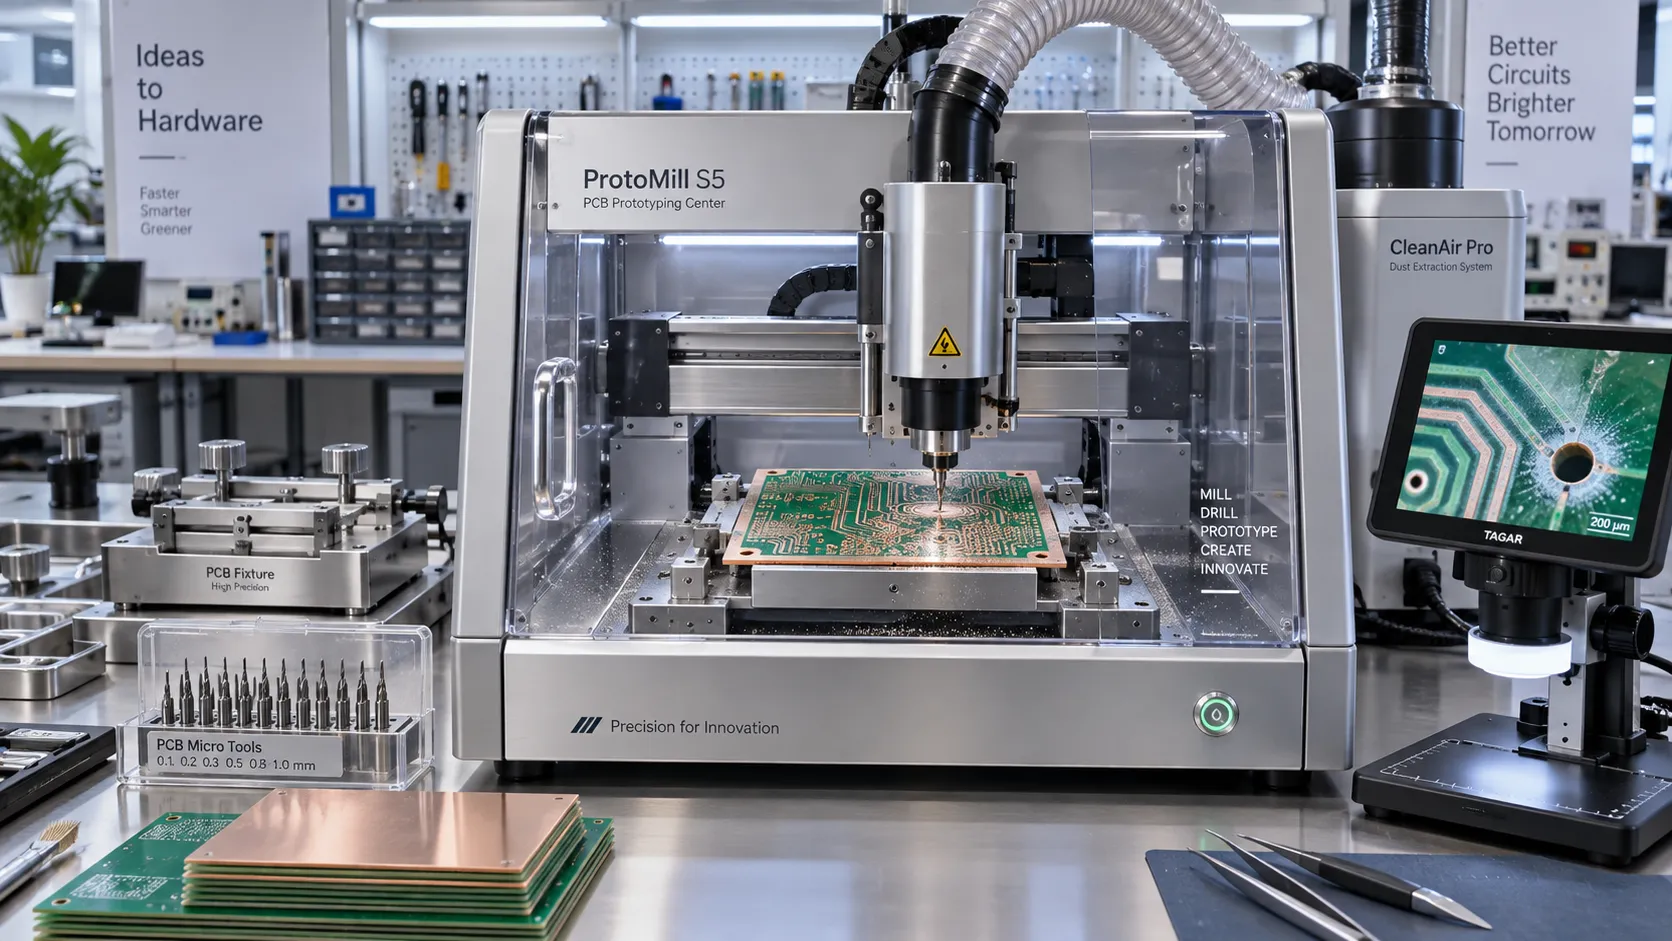
Prototype PCB Manufacturing Equipment: What Engineers Should Evaluate Before Purchase
Prototype PCB manufacturing equipment: discover the key factors engineers should evaluate—from accuracy and materials to software, safety, and ROI—before buying.
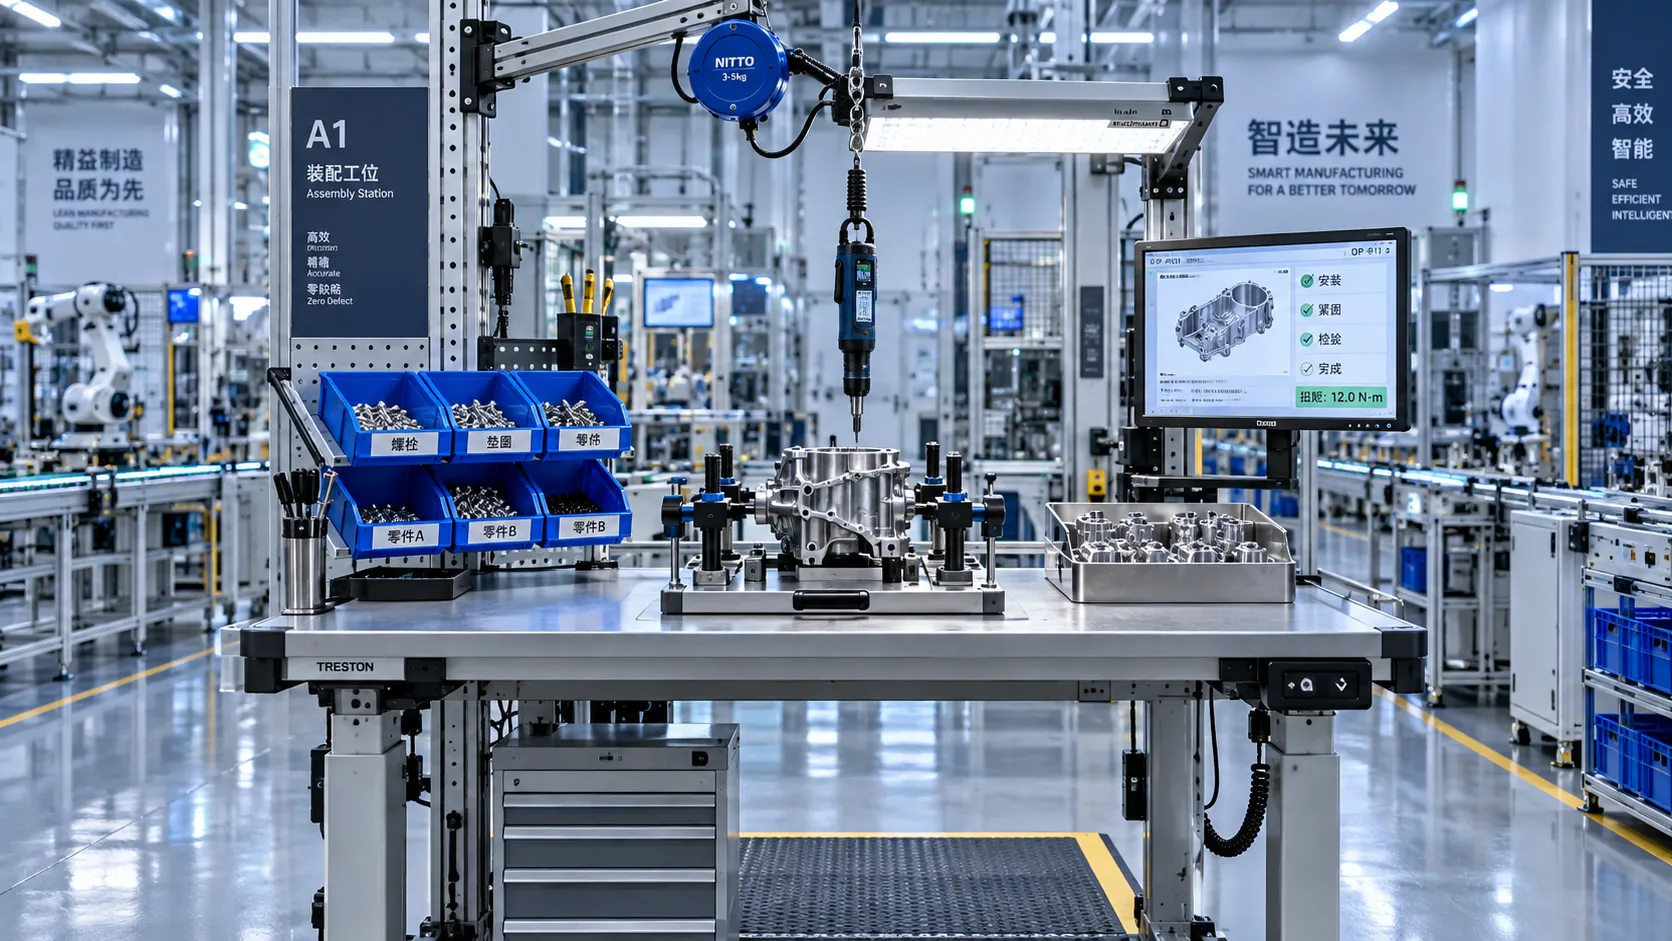
Workplace Ergonomics for Manufacturing: Reducing Repetitive-Strain Risks on Assembly Lines
Workplace ergonomics for manufacturing helps reduce repetitive-strain risks on assembly lines through smarter workstation design, tool selection, task analysis, and quality-focused improvements.

Selecting Adjustable Torque Tools for Repeatable Fastener Assembly
Adjustable torque tools: learn how to match range, accuracy, control methods, calibration, and ergonomics for repeatable, reliable fastener assembly.

How to Select Aerospace Inspection Tools for Aircraft Maintenance Tasks
Aerospace maintenance inspection tools: learn how to select reliable, traceable equipment for aircraft access, accuracy, calibration, and compliant maintenance decisions.
Related News
- 00
0000-00
How to Select High-Precision Measuring Instruments for Tight-Tolerance Production? - 00
0000-00
Prototype PCB Manufacturing Equipment: What Engineers Should Evaluate Before Purchase - 00
0000-00
Workplace Ergonomics for Manufacturing: Reducing Repetitive-Strain Risks on Assembly Lines - 00
0000-00
Selecting Adjustable Torque Tools for Repeatable Fastener Assembly - 00
0000-00
How to Select Aerospace Inspection Tools for Aircraft Maintenance Tasks
Prof. Marcus Chen
Weekly Insights
Stay ahead with our curated technology reports delivered every Monday.