
Which ISO Standards Matter Most for Precision Engineering Quality Control?





Which ISO Standards Matter Most for Precision Engineering Quality Control?
For quality and safety teams, selecting the right precision engineering ISO standards is less about collecting certificates and more about controlling the points where a small failure becomes an expensive one: an untraceable measurement, an unclear drawing datum, a weld that cannot be verified, or a calibrated instrument used outside its valid range. Precision work depends on a chain of evidence. Material, process parameters, inspection results, people, equipment, and released parts must remain connected long after the component has left the shop floor.
ISO 9001, ISO/IEC 17025, ISO 10012, ISO 3834, and the ISO GPS family are often the most relevant starting points. They do different jobs. Confusing those jobs is a common source of weak quality systems: a manufacturer may have a broad quality-management certificate but lack a defensible calibration strategy; another may inspect parts carefully but work from drawings whose tolerancing rules are not interpreted consistently.
The practical question is not “Which ISO standard is best?” It is: which risks exist in this product, process, and supply chain, and which standard gives the team a reliable way to control them?
Begin with the management system: ISO 9001
ISO 9001 is usually the foundation because it establishes how an organization manages quality across functions rather than how it performs one technical activity. It addresses documented processes, customer requirements, risk-based thinking, supplier control, nonconforming outputs, corrective action, internal audits, and management review. In a precision engineering environment, this is the framework that should connect a purchase order requirement to a controlled drawing, routing, inspection plan, calibration status, final release, and retained record.
Its strength is breadth. ISO 9001 can help a machining, assembly, fabrication, tooling, or metrology business build repeatable controls around change management and traceability. It does not, however, prescribe the correct probe force for a coordinate measuring machine, prove a laboratory’s measurement capability, or qualify a welding procedure. Those technical controls have to be added.
Quality managers should be cautious when ISO 9001 is treated as proof that every process is technically capable. Certification indicates that a quality-management system has been assessed against the standard; it does not automatically validate every test method, tolerance claim, or special process used by the organization. Customer specifications, industry rules, and contract requirements may demand more.
Measurement confidence: ISO/IEC 17025 and ISO 10012
When acceptance decisions depend on measured values, ISO/IEC 17025 is central. It applies to testing and calibration laboratories and focuses on competence, impartiality, validated methods, traceability of measurement, uncertainty, equipment control, staff competence, and reporting. An ISO/IEC 17025-accredited calibration laboratory can provide a stronger basis for confidence than a generic calibration statement, provided the relevant calibration is within that laboratory’s accredited scope.
That last condition matters. A certificate alone should not be read as universal proof. Review the laboratory’s scope, the parameter calibrated, the range, the stated uncertainty, and whether the result is appropriate for the intended measurement. A torque wrench, a caliper, a pressure gauge, a surface roughness instrument, and a CMM each create different metrological questions.
ISO 10012 addresses measurement management systems within an organization. It is particularly useful for manufacturers that operate many gauges, fixtures, torque tools, test benches, or production inspection devices. The standard supports a disciplined approach to confirmation intervals, environmental conditions, measurement processes, equipment identification, and records. In practice, it helps answer questions that a calibration label cannot answer on its own: Was the instrument suitable for this tolerance? Was it protected from damage? Was it used by a competent operator? Did temperature, fixture alignment, software settings, or part handling influence the result?
For production measurement, repeatability and reproducibility should be examined before using inspection data to judge a process. A sophisticated digital gauge cannot compensate for inconsistent fixturing, poor datum contact, inadequate resolution, or an operator method that changes from shift to shift. The measurement system must be capable enough for the decision being made.
Drawing interpretation is a quality-control issue, not a design-office detail
Precision engineering ISO practice often becomes difficult at the interface between design intent and inspection. The ISO Geometrical Product Specifications and Verification system, commonly called ISO GPS, provides the language for defining and verifying geometric requirements. ISO 1101 is widely used for geometrical tolerancing, including form, orientation, location, and run-out controls. ISO 8015 establishes fundamental GPS principles, while standards such as ISO 5459 support datum systems and ISO 14405 addresses dimensional tolerancing.
These standards matter because a drawing symbol is not self-explanatory in every context. A position tolerance, flatness requirement, or datum reference may be interpreted differently if the inspection setup does not reflect the stated functional relationship. The result can be unnecessary rejection, acceptance of a functionally poor part, or recurring disputes between supplier and customer.
A robust inspection plan should therefore identify the characteristic, its functional datum reference, the inspection method, the sampling or frequency logic where applicable, the equipment used, and the reaction plan when results are out of tolerance. Where uncertainty could affect conformity decisions near a specification limit, the organization should establish a decision rule consistent with contractual and technical requirements. This is especially relevant when accepting tight tolerances or reporting values close to a limit.
Welded precision assemblies need ISO 3834, not only ISO 9001
For welded structures, fixtures, pressure-related components, and fabricated assemblies, ISO 3834 provides quality requirements for fusion welding of metallic materials. It recognizes that welding is a special process: defects may not be fully revealed or corrected through final inspection alone. Quality has to be built into planning, consumable control, procedure qualification, welder competence, coordination, inspection, and handling.
The applicable level within ISO 3834 depends on the product, material, service conditions, contractual requirements, and manufacturing complexity. It should not be selected simply because one level appears more demanding. The relevant scope must match the work actually performed.
ISO 14731 is often relevant for welding coordination. Depending on the project, quality teams may also need to consider ISO 9606 for qualification testing of welders, ISO 15614 for welding procedure qualification, and ISO 9712 for qualification and certification of non-destructive testing personnel. These standards address separate links in the control chain. A qualified welder does not replace a qualified procedure; a valid procedure does not eliminate the need for suitable inspection; and an NDT report does not resolve poor fit-up or uncontrolled heat input.
This distinction is increasingly relevant for handheld laser welding. The process may offer operational advantages in suitable applications, but it also requires disciplined controls for parameters, joint preparation, operator competence, fume management, laser safety, and verification of weld integrity. Safety management cannot be added after productivity decisions have already been made.
Safety standards belong in the same conversation
ISO 45001 provides a management-system framework for occupational health and safety. For precision engineering operations, it can bring structure to risk assessment, incident learning, worker consultation, contractor controls, and continual improvement. It does not replace machine-specific risk assessment or legal duties, but it helps prevent safety from being handled as a separate administrative exercise.
ISO 12100 is highly relevant where machinery and powered tools are involved because it sets out principles for risk assessment and risk reduction in machinery design. This is important for automated cells, presses, hydraulic equipment, grinding systems, robotic welding, and assembly stations. A quality improvement that raises line speed, tool torque, or automation density may introduce new pinch, ejection, noise, thermal, electrical, or ergonomic hazards. Quality and safety teams should review those changes together rather than after commissioning.
How to build a standards map that people can actually use
The most workable approach is to map standards to critical control points instead of creating a long register of documents. Start with the customer, regulatory, and product requirements. Then identify the characteristics and processes that could affect fit, safety, reliability, or compliance. For each one, define the governing specification, responsible role, approved method, required competence, evidence retained, and escalation route.
A machined shaft may require GPS-based interpretation of run-out and datum features, calibrated measuring equipment, a suitable measurement method, and process monitoring. A welded frame may need ISO 3834 controls, approved welding documentation, traceable material and consumables, visual inspection, and potentially specified NDT. A torque-critical assembly may require controlled tooling, verification of torque measurement, software or parameter access control, and traceable assembly records. The standard set changes because the failure mode changes.
The Global Precision Tools & Welding Matrix follows this “last mile” of manufacturing closely: the point where a drawing becomes a measured part, a set torque becomes an assembled joint, and a welding parameter becomes a safety and quality decision. Its Strategic Intelligence Center tracks developments in metrology, industrial assembly, metal joining, and connected torque control because standards do not operate in isolation. New tooling, digital records, export requirements, and changing customer expectations can all alter what a defensible control plan looks like.
Avoid three costly assumptions
- A calibration sticker proves measurement suitability. It proves far less than that. Suitability depends on the intended range, uncertainty, resolution, condition, method, and tolerance being assessed.
- A certificate covers every site and process. Always check the legal entity, location, scope, exclusions, and expiry status, along with customer-specific requirements.
- Final inspection can compensate for unstable production. Inspection detects outcomes; it does not create process capability, correct unclear design intent, or replace qualified special-process controls.
The right precision engineering ISO framework is therefore layered rather than singular. ISO 9001 governs the system; ISO/IEC 17025 and ISO 10012 strengthen measurement confidence; ISO GPS standards clarify product verification; ISO 3834 and related welding standards manage special-process risk; ISO 45001 and ISO 12100 keep operational safety connected to technical change.
Before revising procedures or choosing a certification path, compare the current process flow against actual customer drawings, acceptance criteria, calibration evidence, safety risks, and required records. The gaps that matter most are usually found there—not in a generic checklist.
Related News

How Procurement Teams Can Map the Industrial Value Chain to Reduce Supply Risk
Industrial value chain procurement helps teams map hidden dependencies, qualify resilient sources, and reduce supply risk before disruptions stop production.
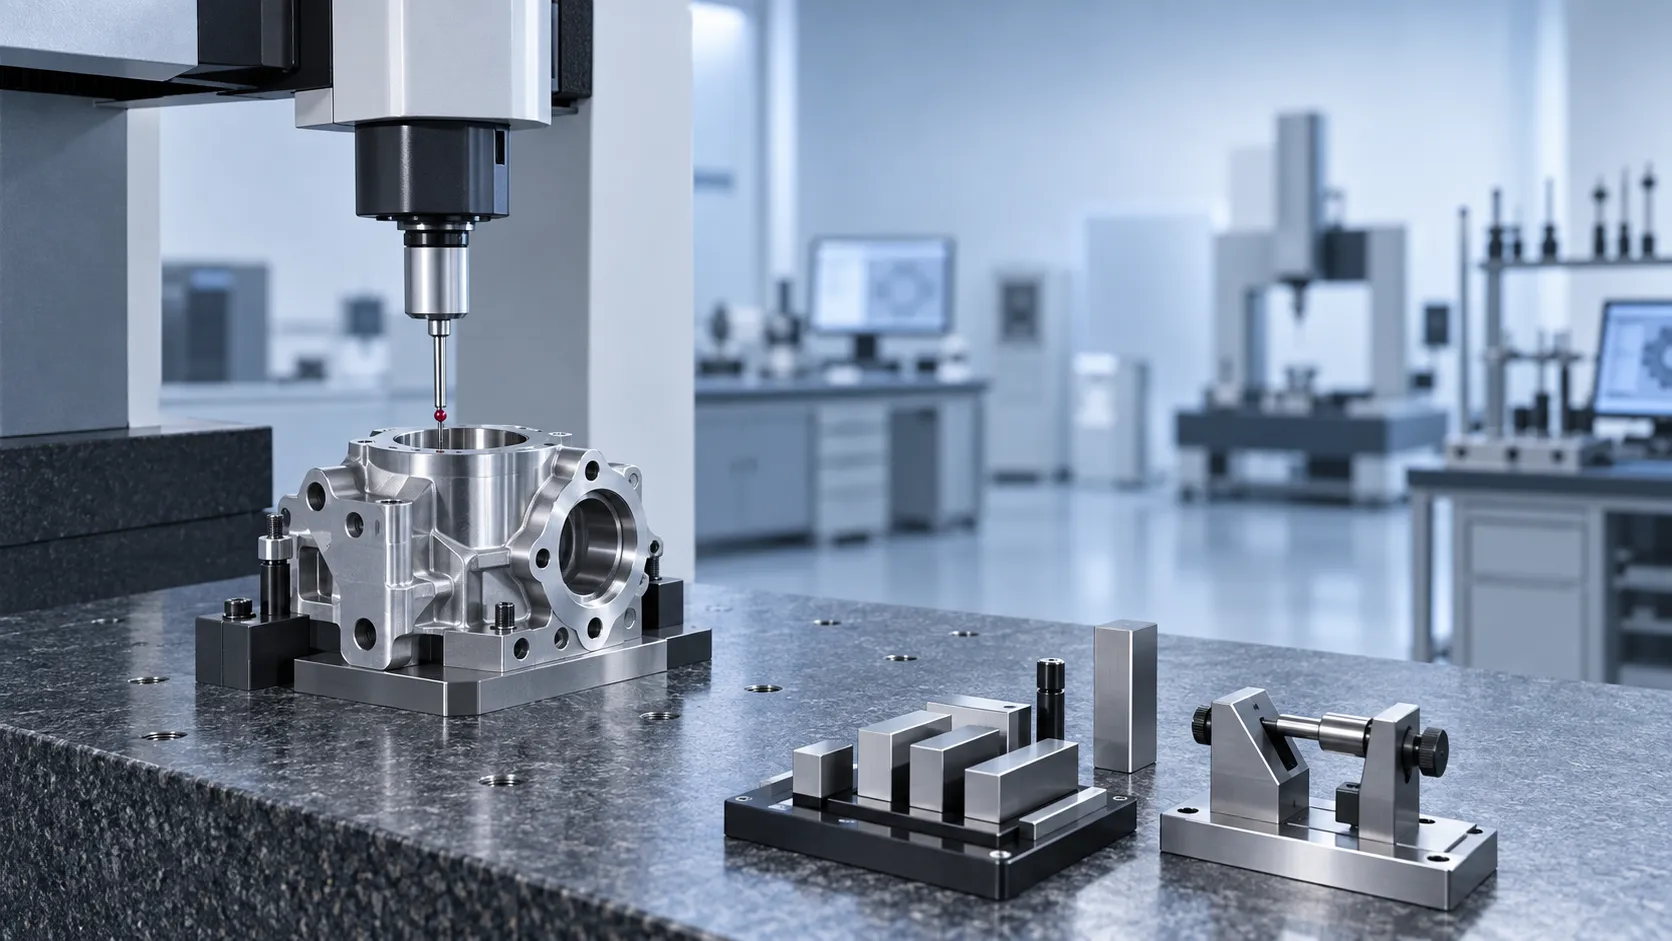
How Specification-Driven Articles Improve Precision Measurement System Selection
Specification-oriented articles precision measurement guidance helps teams compare accuracy, repeatability, environment, and data needs to select reliable systems with confidence.

How to Evaluate a Technology Integration Service Provider for Complex Projects
Technology integration service provider selection guide: evaluate interface ownership, delivery discipline, scalable architecture, and risk control for complex projects.
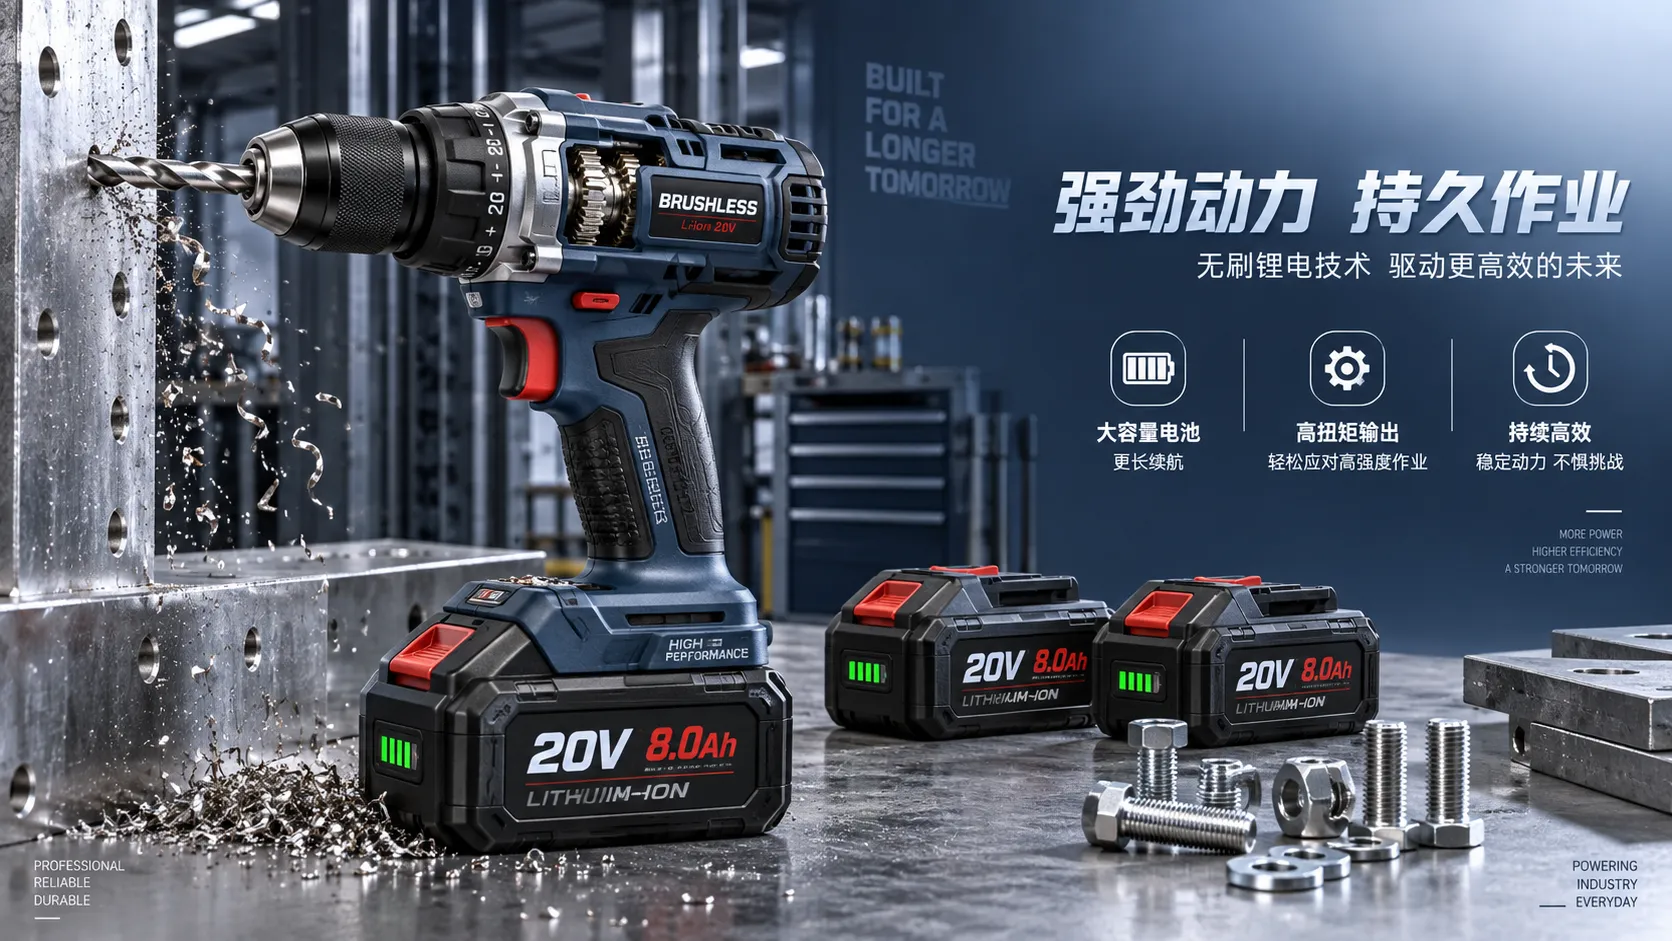
How Battery, Torque, and Duty Cycle Affect Cordless Power Tool Efficiency
Cordless power tool efficiency depends on battery output, torque, and duty cycle. Learn how to match tools to demanding jobs for stronger runtime and productivity.

Product Comparison Resources for Component Compatibility and Lifecycle Risk
Product comparison resources for components: evaluate compatibility, interfaces, service support, and lifecycle risk to reduce downtime, avoid redesigns, and make confident sourcing decisions.
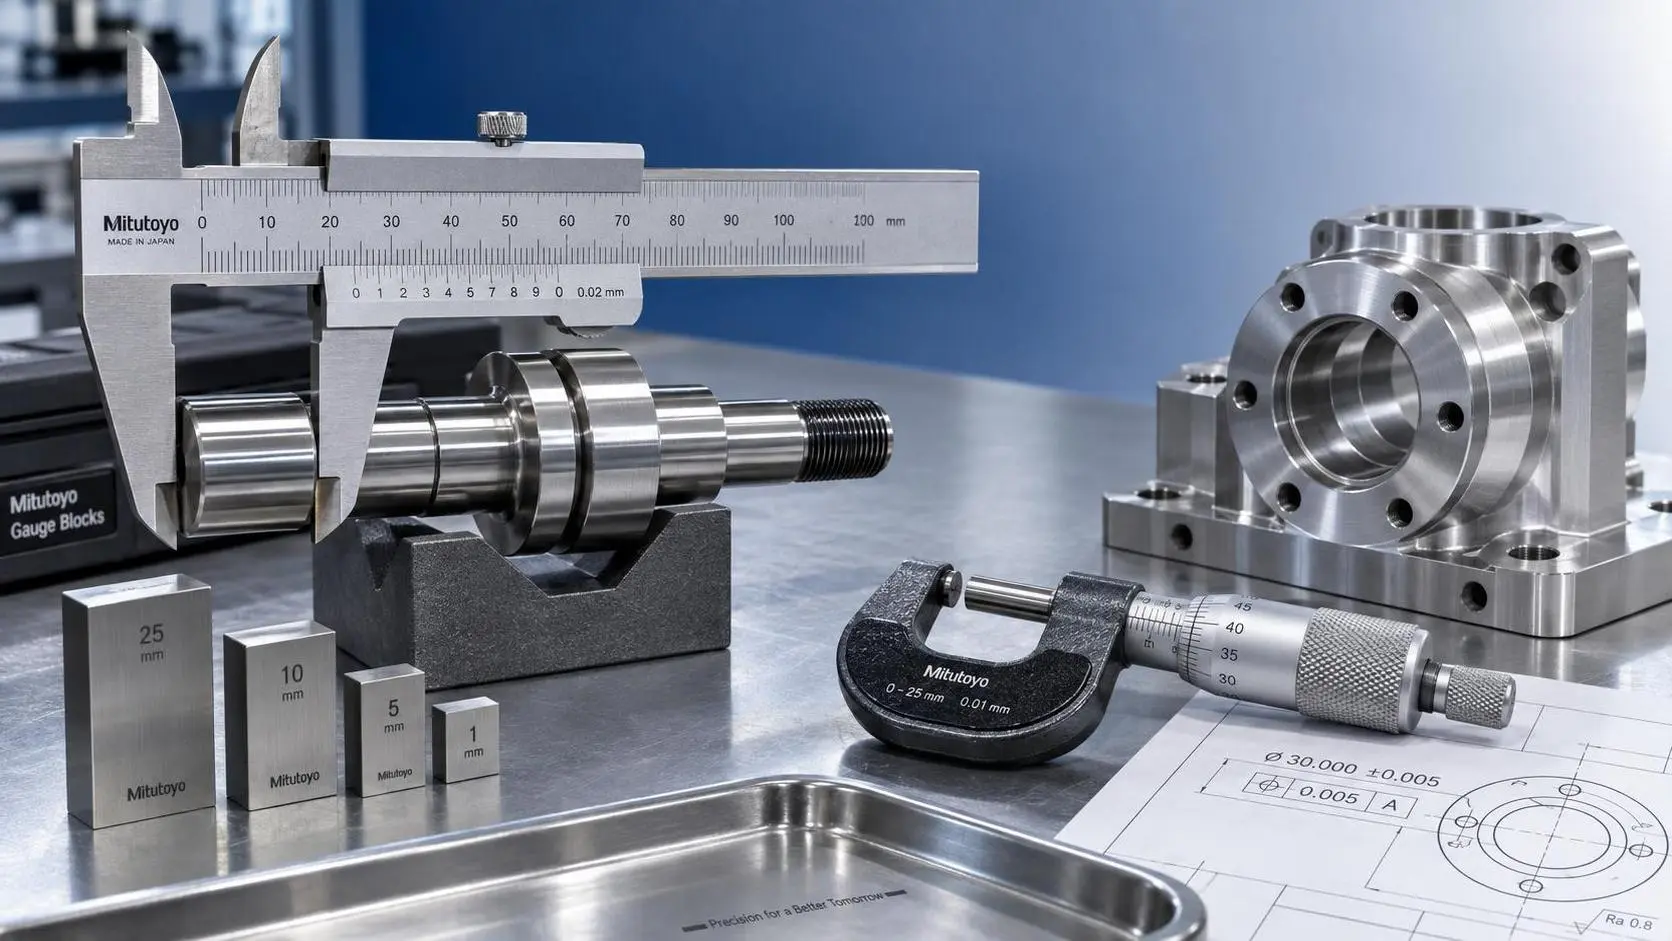
How to Select Vernier Precision Calipers for Tight-Tolerance Machining Inspection
Vernier precision calipers for tight-tolerance machining: learn how to select the right range, jaw design, accuracy, and verification process for reliable inspection.
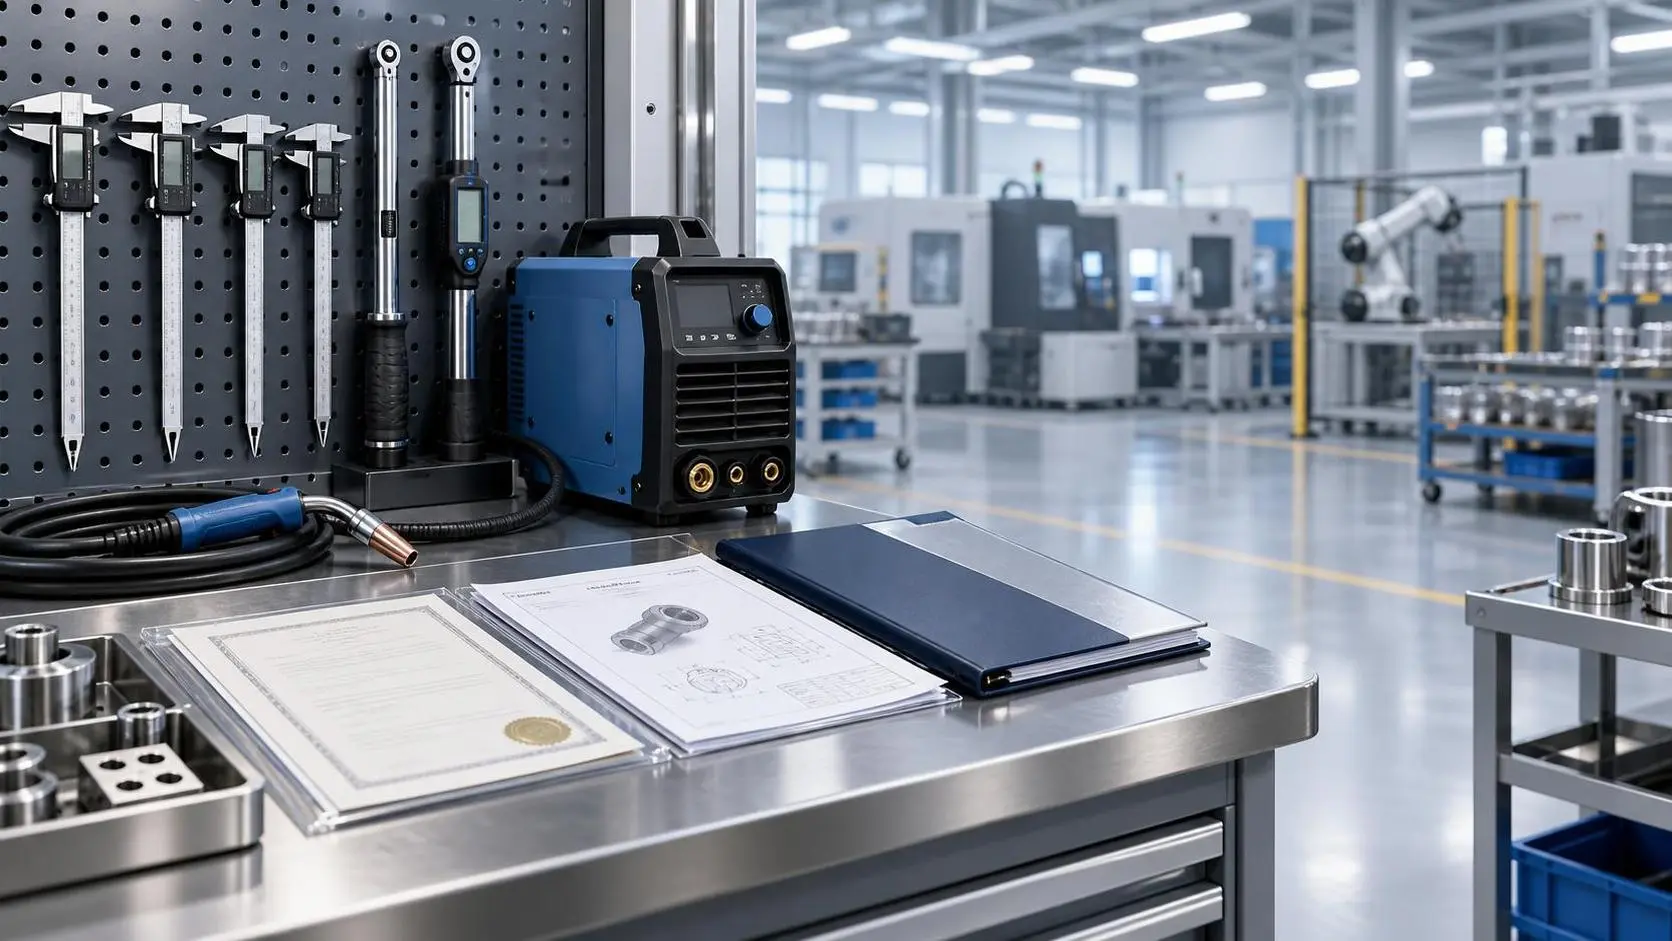
Product Comparison Resources in Europe: How Buyers Can Verify Specs and Suppliers
Product comparison resources Europe: learn how to verify industrial specs, compliance claims, supplier credibility, and delivery risk for smarter purchasing decisions.

How to Evaluate an Industrial Metrology Solution Manufacturer for Production Use
Industrial metrology solution manufacturer evaluation guide for production: compare accuracy, traceability, automation, software, service, and acceptance testing to reduce risk.
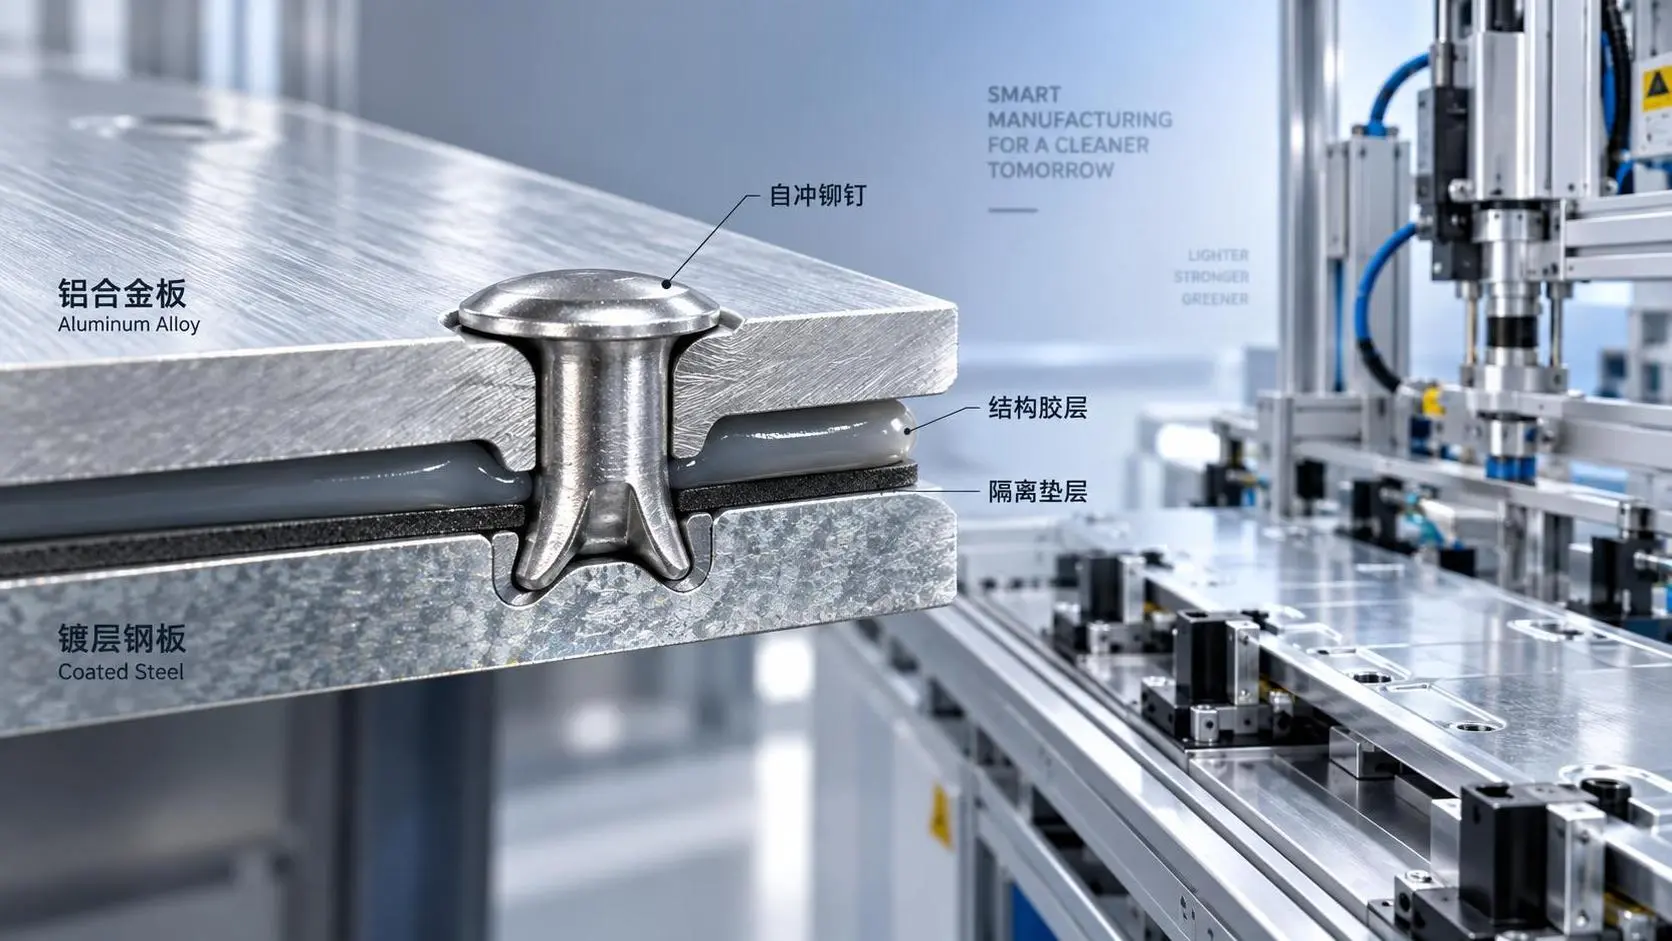
Selecting Metal Joining Methods for Aluminum-to-Steel Assemblies
Metal joining solutions for dissimilar metals: compare aluminum-to-steel fastening, bonding, hybrid, and thermal methods for corrosion-resistant, reliable assemblies.
Related News
- 00
0000-00
How Specification-Driven Articles Improve Precision Measurement System Selection - 00
0000-00
Product Comparison Resources for Component Compatibility and Lifecycle Risk - 00
0000-00
Which ISO Standards Matter Most for Precision Engineering Quality Control? - 00
0000-00
Selecting Metal Joining Methods for Aluminum-to-Steel Assemblies - 00
0000-00
How to Evaluate Industrial Manufacturing Systems for Throughput, Flexibility, and ROI
Prof. Marcus Chen
Weekly Insights
Stay ahead with our curated technology reports delivered every Monday.