
How Often Should Precision Measuring Instruments Be Calibrated?





Precision measuring instruments should be calibrated at an interval that reflects their measurement risk, not simply a date printed on a certificate. A protected micrometer used occasionally to verify non-critical dimensions may remain stable for a long period, while a caliper used repeatedly near grinding dust, coolant, temperature changes, or heavy handling needs closer attention. The correct interval comes from the interaction of instrument type, use frequency, required tolerance, environmental exposure, and the consequences of an incorrect reading.
A fixed annual interval is a common starting point because it creates a manageable record cycle, but it is not automatically the right answer for every instrument. Some tools need verification before a critical inspection run, after a drop or repair, or whenever results no longer agree with a trusted reference. Others can justify a longer formal interval when historical records show consistent performance under controlled conditions.
Calibration interval starts with the allowed measurement error
The tighter the dimensional tolerance being inspected, the smaller the amount of unnoticed instrument drift that can be accepted. A measuring tool should contribute only a controlled portion of the total inspection uncertainty. If a bore gauge, outside micrometer, height gauge, or indicator is being used close to the product tolerance limit, a small zero shift, worn contact face, bent beam, or damaged thread can change an accept/reject decision.
Consider two applications. A vernier caliper used to sort rough-cut structural stock has a very different risk profile from a digital micrometer used to confirm a final shaft diameter before bearing assembly. Both tools measure length, but the second application leaves far less room for measurement variation. Its calibration interval should therefore be supported by more frequent checks and a stronger record of condition.
Instrument resolution alone does not establish suitability. A display that reads in fine increments can still produce unreliable values because of jaw wear, inconsistent measuring force, damaged rack teeth, electronic instability, contamination, or poor technique. Calibration evaluates performance against traceable reference standards; resolution merely describes the smallest displayed increment.
Different instruments drift for different reasons
Comparing tool categories helps avoid applying one calendar rule to all measuring equipment. Mechanical geometry, contact pressure, electronics, and working environment affect each type differently.
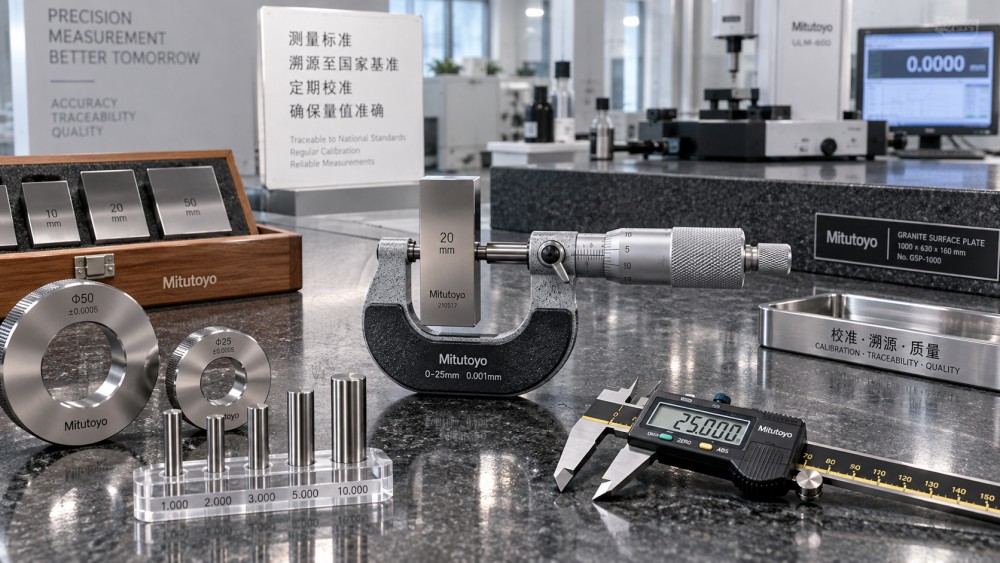
The reference equipment matters as much as the device being checked. Gauge blocks, setting rings, pin gauges, calibration masters, and surface plates must have suitable condition and known traceability. Checking a micrometer against a worn or poorly controlled reference does not prove that the micrometer is accurate.
Usage pattern matters more than ownership time
Two identical tools purchased on the same day can need different calibration dates. One may stay in a temperature-controlled inspection room and be used only for scheduled first-article work. The other may pass through several workstations each shift, be stored in a toolbox, and contact parts with residual cutting fluid or abrasive dust. Calendar age does not capture that difference.
High-use instruments benefit from interim verification between formal calibrations. A quick check at zero and at one or more relevant points within the usual measuring range can detect a developing problem before it affects a batch. The verification points should reflect real work. A 150 mm caliper used mainly around 80 mm should not be judged only at the closed-jaw position. A micrometer used on several common diameters should be checked with appropriate standards across that working range.
Repeated zeroing is not a substitute for calibration. Resetting a digital tool can hide an offset at one position while leaving scale error, jaw parallelism problems, or intermittent encoder faults untouched. Likewise, a micrometer that closes at zero may still read incorrectly at larger openings if its spindle, frame, or contact faces have changed.
Environmental exposure changes both the interval and the method
Temperature is a frequent source of apparent drift. Steel instruments and steel workpieces expand and contract with temperature. Measuring a warm turned part immediately after machining, then comparing that result with a room-temperature reference, can create disagreement without any true instrument error. Hand warmth on a small micrometer frame, direct sunlight near a bench, and air flow from an open door can also affect close measurements.
Before reducing a calibration interval because readings appear inconsistent, separate environmental variation from repeatable instrument error. Let the tool, workpiece, and reference stabilize in the same measurement area when close tolerance work is involved. Clean contact surfaces, remove burrs, and use a repeatable measuring force. If the result remains unstable after those controls, the tool needs investigation rather than another zero adjustment.
Coolant, weld spatter, metal dust, and magnetic debris introduce different failure modes. Contamination on caliper jaws produces a false size directly. Fine particles in a slide can make movement rough and damage the measuring surfaces over time. Weld spatter can alter contact geometry or prevent a gauge from seating. Instruments used around welding and fabrication work often need more frequent functional checks even when their nominal resolution appears modest.
Events that override the normal schedule
Some conditions require inspection or calibration immediately, regardless of the next planned date. A dropped height gauge, a caliper with a visibly nicked jaw, a micrometer that feels gritty, or an indicator that no longer returns smoothly should be removed from measurement duty until its condition is established. Continuing to use it because its certificate remains current confuses administrative status with actual fitness for use.
- A fall onto a hard floor can alter geometry without leaving obvious external damage, especially in indicators, electronic calipers, and instruments with slender measuring members.
- Repair, replacement of a battery compartment or display assembly, spindle servicing, or contact-point replacement changes the basis for prior confidence and should trigger a post-service assessment.
- Unexpected disagreement between two independent methods deserves investigation. It may reveal a tool issue, but it can also expose a setup error, a burr, a temperature difference, or a reference problem.
- Over-range movement, overload, or use as a clamp or layout lever is particularly significant for indicators, torque devices, and fine-thread measuring tools.
Set an interval from evidence, then revise it
A useful calibration program begins by grouping instruments according to function and measurement consequence. Tools used for rough process adjustment do not need the same control as instruments releasing close-tolerance parts. Within each group, record the stated accuracy, measuring range, normal environment, frequency of use, relevant reference standards, and any history of adjustment or failure.
The first chosen interval can be conservative when history is limited. Subsequent calibration records provide stronger evidence. If several cycles show stable results with ample margin from permissible error, extending the interval may be reasonable under the same handling and environmental conditions. If results repeatedly approach limits, require adjustment, or show recurring damage, the interval should be shortened and the underlying cause addressed.
Do not judge trend data only by pass or fail. A tool that passes while moving steadily in one direction is warning of future trouble. The size and direction of deviations at each test point matter, particularly for instruments used across a wide range. A consistent error near the upper end of a caliper beam suggests a different problem from a uniform offset at every position.
Calibration, verification, and maintenance are separate controls
These activities work together but answer different questions. Calibration compares performance with controlled standards and documents the result. Verification is a shorter confidence check made between calibrations, often at relevant working points. Maintenance keeps the instrument clean, lubricated where appropriate, protected from corrosion, and mechanically sound.
Confusing them produces gaps. A clean tool can still be inaccurate. A recently calibrated tool can become damaged during handling. A daily zero check can catch obvious problems but cannot establish performance across the range. Each control should be proportionate to the measurement task rather than treated as paperwork.
Practical comparison of interval choices
A short interval is justified when measurements decide close-tolerance acceptance, the instrument sees frequent handling, its contact surfaces experience wear, or the work area exposes it to vibration, debris, moisture, heat, or impact. It is also appropriate when there is little performance history or when the instrument has shown borderline results.
A longer interval can be defensible for a protected reference instrument with limited use, stable historical records, controlled storage, and periodic verification against suitable standards. The interval should not be extended merely because an instrument appears unused. Storage damage, corrosion, depleted batteries, and unnoticed contamination can still affect performance.
The strongest schedule is therefore neither a universal annual rule nor an improvised response after defects appear. It is a documented interval supported by the actual measuring task, interim checks at meaningful points, careful handling, and calibration records that are reviewed for change over time. That approach keeps measurement confidence tied to the conditions in which the instrument is actually used.
Related News
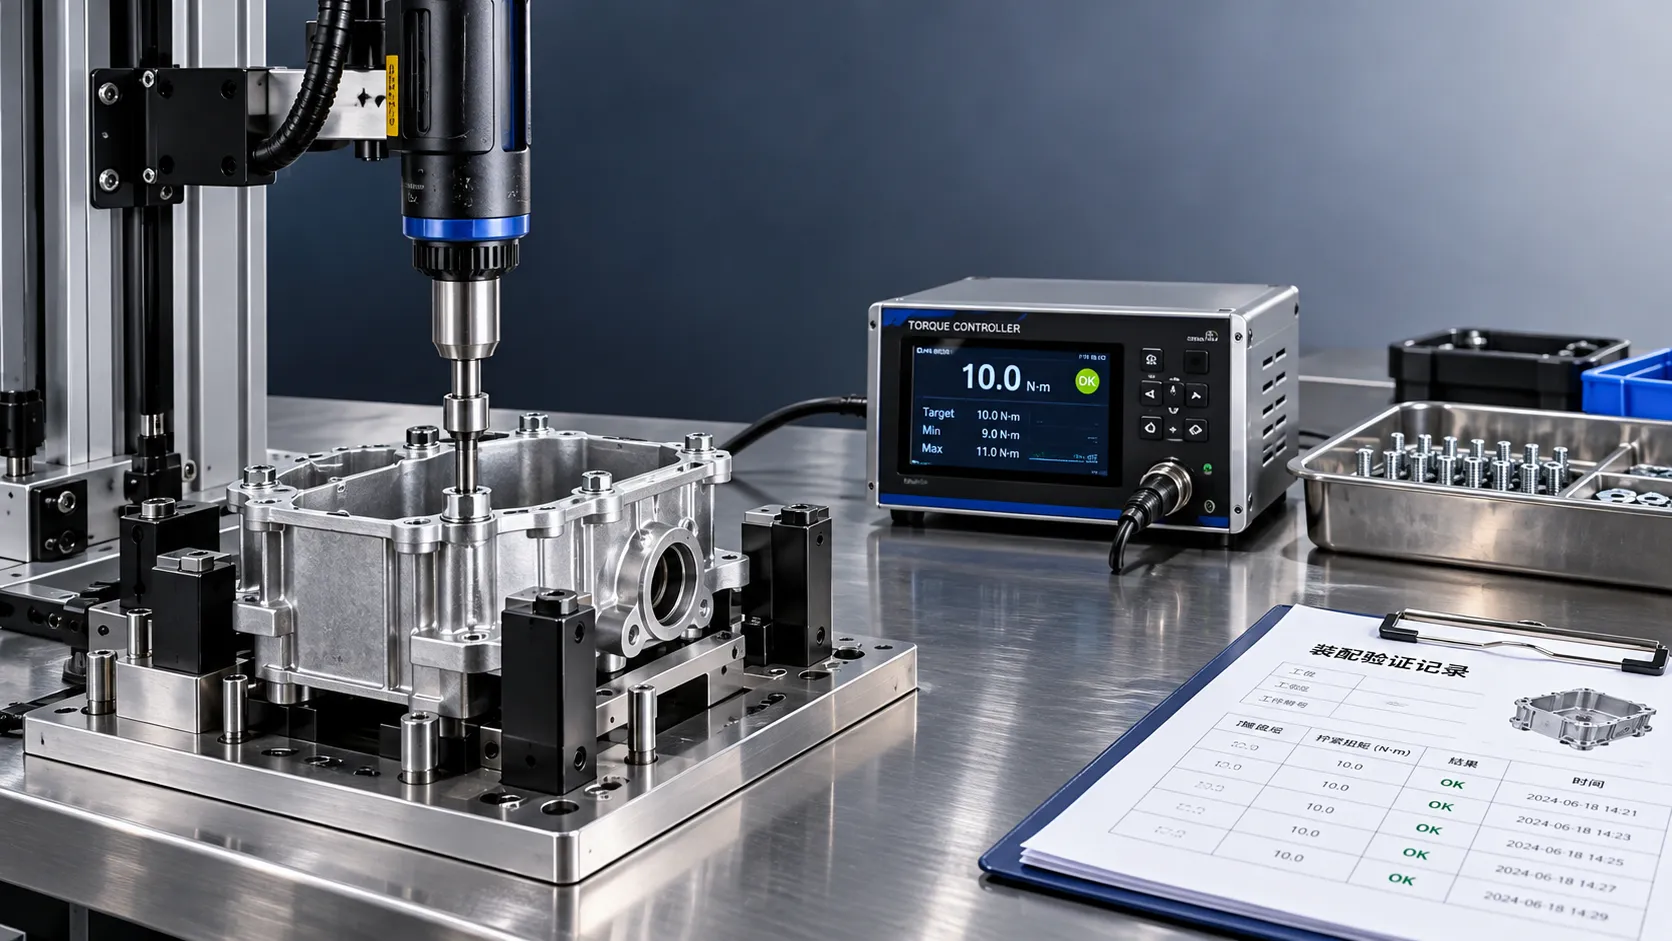
Torque System Suppliers: How to Assess References for Assembly Projects
Explore supplier and solution references torque systems buyers should verify. Assess assembly fit, traceability, and support to reduce risk and choose with confidence.

Equipment Application Guidance for the Middle East: Managing Heat and Dust
Explore application guidance Middle East teams can use to manage heat and dust, protect welding equipment, batteries and precision tools, and reduce downtime. Get practical tips.
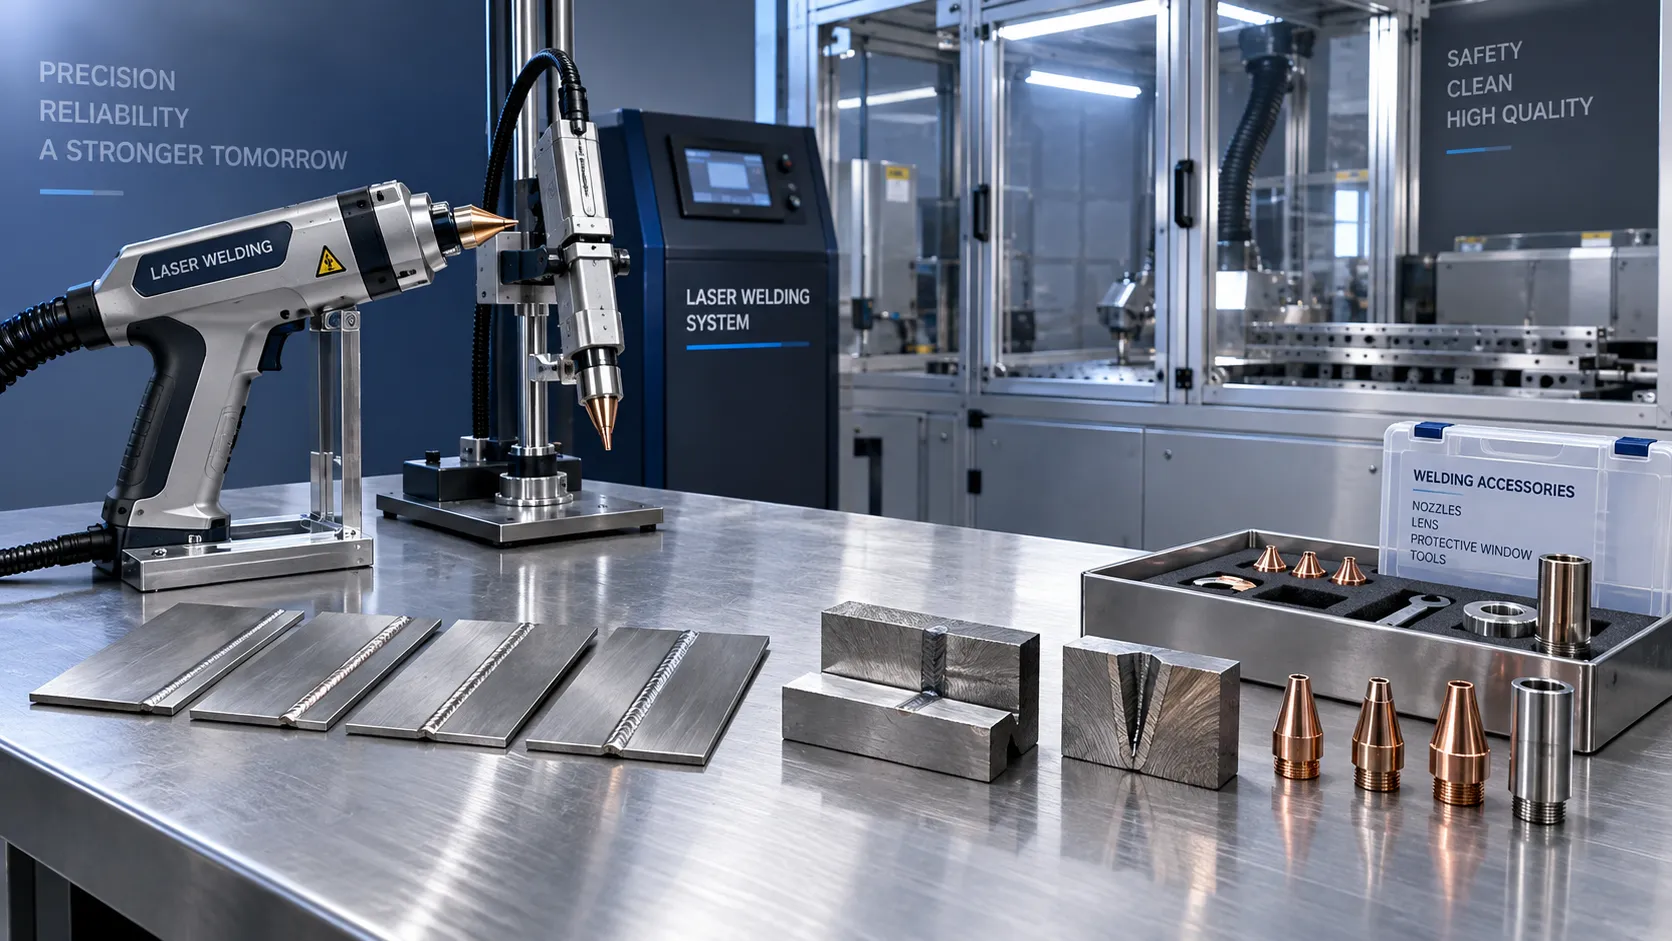
Choosing a Handheld Laser Welding Supplier: Weld Trials, Training, and Service
Choose a handheld laser welding supplier with proven weld trials, safety training, and reliable service. Learn what to verify before buying to reduce downtime and protect your investment.

Choosing an Industrial IoT Platform: Key Criteria for Legacy Equipment
Choose an industrial IoT platform for legacy equipment with confidence. Discover key checks for connectivity, data integrity, security, and lifecycle costs before investing.

In-House vs. Outsourced Aircraft Maintenance: Comparing Total Costs
Compare aerospace maintenance cost for in-house vs. outsourced aircraft upkeep. Discover hidden expenses, downtime impacts, and break-even factors to find the best fit for your fleet.
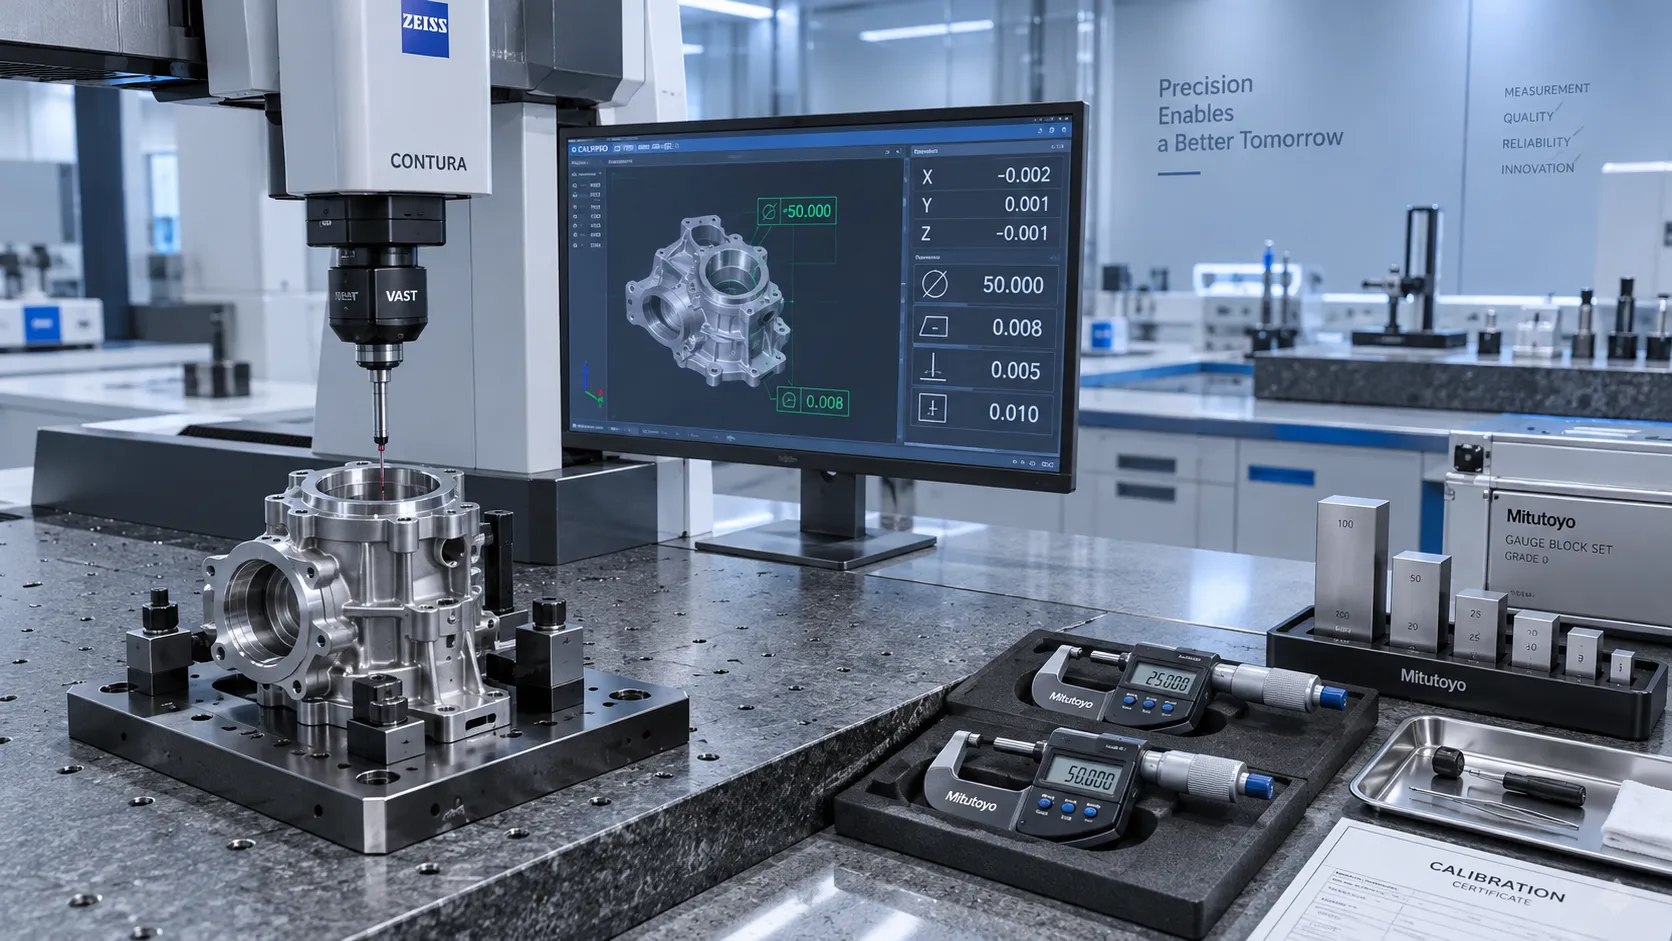
How to Select High-Precision Measuring Instruments for Tight-Tolerance Production?
High-precision measuring instruments are essential for tight-tolerance production. Learn how to evaluate accuracy, repeatability, environment, calibration, and data integration.

How Industrial Innovation Supplier Networks Reduce Sourcing Risk for Manufacturers
industrial innovation supplier network insights help manufacturers reduce sourcing risk, control lifecycle costs, and choose reliable tools, services, and suppliers with confidence.
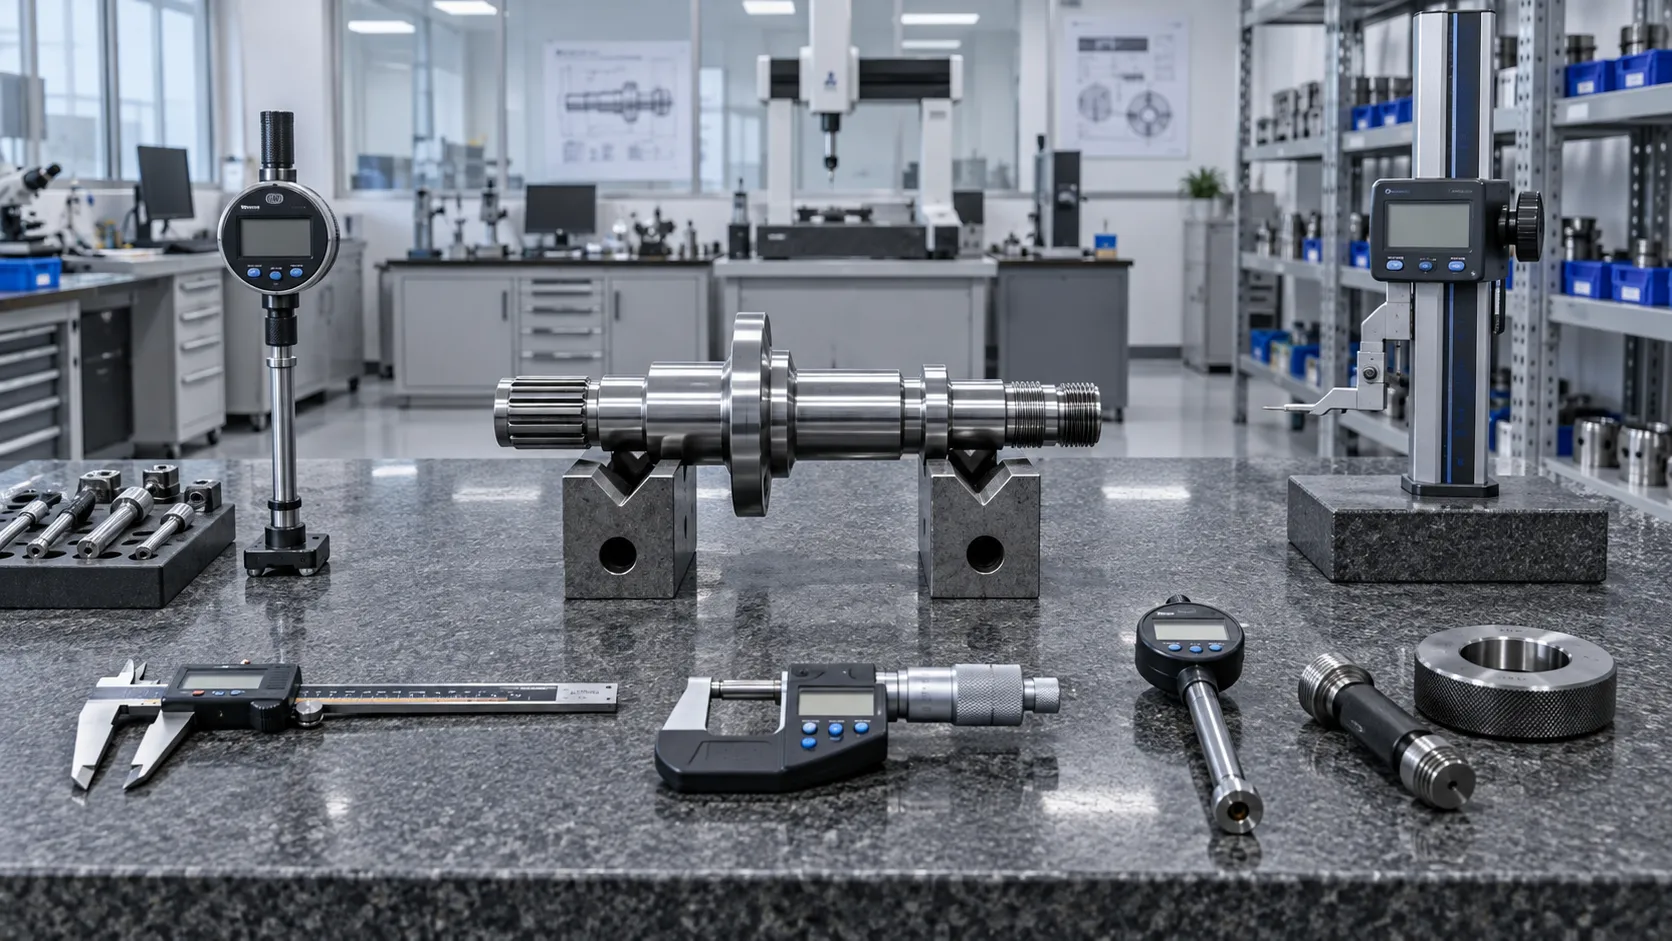
Which Precision Measuring Tools Are Best for Incoming Inspection?
Which precision measuring tools are best for incoming inspection? Explore calipers, micrometers, gauges, CMMs, and smarter strategies to prevent costly defects.
Are Lower-Cost Metalworking Tools More Likely to Fail Early?
Are cheaper metalworking tools more likely to fail early? Explore duty cycle, build quality, and total ownership costs to make smarter buying decisions.
Related News
- 00
0000-00
How Often Should Precision Measuring Instruments Be Calibrated? - 00
0000-00
Which Precision Measuring Tools Are Best for Incoming Inspection? - 00
0000-00
Planning Access, Material Flow, and Clearance Around a 3200mm Sliding Saw - 00
0000-00
How to Select Vernier Precision Calipers for Tight-Tolerance Machining Inspection - 00
0000-00
How to Choose Metalworking Tools for Sheet Metal by Thickness and Forming Tasks
Metrology Fellow
Weekly Insights
Stay ahead with our curated technology reports delivered every Monday.