
Planning Access, Material Flow, and Clearance Around a 3200mm Sliding Saw





A 3200 mm sliding saw can be physically compact at rest yet require a much larger operating envelope once a full panel, the moving carriage, the operator, outfeed handling, and adjacent work-in-process are considered. For quality and safety teams, this is more than a layout detail. Restricted access can lead to panel-edge damage, poor support during cutting, unsafe manual handling, obstructed emergency response, and informal workarounds that defeat the intended guarding or operating procedure.
The practical question is not simply whether the saw fits through the door or into an available floor rectangle. The better question is whether the complete cutting task can be performed without forcing people or panels into congested travel paths. A 3200 mm sliding table saw should be evaluated as part of a material-handling cell: sheet storage or staging, infeed, cutting, offcut removal, inspection, stacking, and access for cleaning, blade changes, and maintenance.
Start with the working envelope, not the machine footprint
Machine footprint drawings are necessary for facilities planning, but they do not describe the full area occupied during production. A sliding table moves beyond the fixed body of the saw, and the workpiece may extend well beyond both the carriage and the cutting line. Full-size boards also need support before, during, and after the cut. If an operator must twist, reach across the blade line, drag a panel over a support surface, or step backward into a traffic aisle, the layout is already creating avoidable risk.
For a saw described as having a 3200 mm sliding table, the 3200 mm figure generally relates to carriage travel or the intended cutting capacity for long workpieces. It should not be treated as the total installed length of the equipment. The actual machine body, scoring configuration, crosscut fence, overhead protection, support accessories, electrical cabinet, dust-extraction connection, and service access can all change the required floor area. Procurement documents should therefore distinguish clearly between:
- Machine footprint: the floor area occupied by the fixed structure and installed accessories.
- Carriage travel zone: the area swept by the sliding table at full stroke.
- Panel handling zone: room needed to load, rotate, support, and remove the largest planned sheet.
- Operator zone: stable standing space with a clear escape path and no forced overreaching.
- Service zone: access needed for inspection, cleaning, blade replacement, adjustment, and isolation.
A layout based solely on the fixed base can leave a saw technically installed but operationally compromised. This often becomes visible only after production starts, when operators begin leaning boards against nearby equipment, leaving offcuts in walkways, or moving stacks closer to the saw than the original plan allowed.
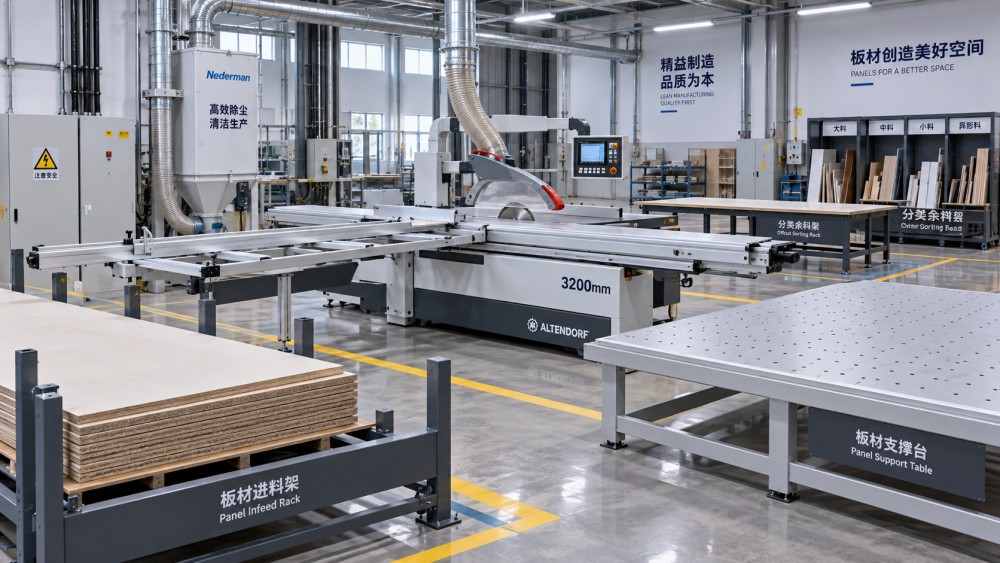
Map the material route before approving the saw location
Quality managers should trace the panel route from receipt through finished-part release. That route usually begins before the saw. Panels may arrive on pallets, A-frames, or horizontal stacks. Their orientation, size range, surface finish, weight, and protective packaging affect how they can be staged and introduced to the cutting area. A high-gloss, laminated, veneered, or coated panel can be damaged by cramped handling even when the cut itself is accurate.
In many panel-processing environments, the most reliable flow follows a simple principle: material should move forward through the cell with as few reversals, lifts, turns, and temporary storage points as possible. This does not require a perfectly straight production line. It does require identifying where a panel is likely to pause and whether that pause blocks an aisle, a fire exit, another machine, or the operator’s movement around the saw.
Consider the difference between two common arrangements. In one, full sheets are staged beside the infeed side of the carriage, cut parts are transferred to a designated outfeed table, and reusable offcuts go to a separate rack outside the main operating zone. In the other, incoming sheets, finished parts, and offcuts all accumulate beside the saw because there is no assigned holding area. The second arrangement can create more handling damage and trip hazards even if it uses less apparent floor space.
Material flow also affects inspection. Where cut panels are checked for dimensions, chipping, breakout, squareness, or surface marks should be decided in advance. If inspection takes place on the same support surface used for loading full sheets, operators may be pressured to inspect quickly or move parts to an unsuitable location. A separate, protected inspection surface is often easier to control than trying to inspect parts in the path of incoming stock.
Clearance depends on panel size, handling method, and production mix
There is no universal clearance figure that can be applied safely to every sliding saw installation. The required space depends on the largest panel, the frequency of full-sheet cutting, whether one or two people handle material, the use of lifting equipment, the direction of travel, and the surrounding equipment. Clearance also changes when the production mix changes. A shop processing cabinet sides may need frequent long rip cuts, while a shop cutting smaller doors or furniture components may require more crosscut support and sorting space.
Rather than relying on a generic floor-plan allowance, assess clearance through the actual work sequence. Mark the proposed machine position on the floor, then use a representative panel or a lightweight template matching the largest normal sheet. Move it through loading, carriage travel, cutting position, offloading, and stacking. This exercise can reveal conflicts that are not obvious on a two-dimensional drawing: a crosscut fence entering an aisle, a panel corner striking a rack, or an operator being left between the moving carriage and stored material.
For a model-specific review, published ZD350 sliding table saw dimensions can provide a starting point for comparing the installed machine arrangement with the available area. The drawing should still be checked against the supplier’s current documentation, selected options, local electrical and extraction routing, and the actual size of panels to be processed. A dimension sheet supports planning; it does not replace a site-specific risk assessment.
Questions that expose layout problems early
- Can the largest routine panel be placed on the carriage without crossing a pedestrian route?
- Is there enough room for the operator to stand clear of the cutting line while retaining control of the workpiece?
- Will offcuts be removed before they become a slip, trip, or material-confusion hazard?
- Can a second person assist with a large sheet without entering a restricted or pinch-point area?
- Does the planned layout preserve access to emergency stops, electrical isolation points, dust-extraction controls, and fire equipment?
- Can maintenance personnel reach guarded areas and blade-changing locations without moving unrelated machinery?
Separate production access from safety access
Aisles around woodworking equipment are often gradually narrowed by carts, panel stacks, containers, and packing materials. From a safety-management perspective, access should be divided into at least two categories. Production access is the area needed to operate the saw and move materials. Safety access is the area that must remain available for emergency escape, equipment isolation, firefighting equipment, inspection, and routine housekeeping. Treating both as the same open floor space can make safety access vulnerable whenever production volume rises.
In the United States, OSHA’s woodworking machinery requirements in 29 CFR 1910.213 address guarding and specific operating hazards for woodworking machinery. OSHA’s general machine-guarding requirement in 29 CFR 1910.212 also requires protection from hazards such as points of operation, rotating parts, and flying chips or sparks. These rules do not provide a universal floor-clearance dimension for every sliding saw layout, but they reinforce the need to prevent employees from being exposed to hazards created by machine operation and workplace arrangement. [Source: U.S. OSHA, 29 CFR 1910.212 and 29 CFR 1910.213.]
For equipment supplied into markets using machinery safety standards, ISO 19085-1 sets general safety requirements for woodworking machines, while ISO 19085-5 addresses dimension saws. The applicable edition, regional adoption, and legal obligations should be confirmed for the installation location. These standards are useful reference points when reviewing guarding, controls, foreseeable use, and information supplied with the machine, but they do not eliminate the employer’s responsibility to assess site-specific risks. [Source: ISO 19085-1, Woodworking machines — Safety — Part 1: Common requirements; ISO 19085-5, Woodworking machines — Safety — Part 5: Dimension saws.]
Quality risks often begin with support and handling
A saw can be capable of accurate cutting while the surrounding work area causes inconsistent results. Panels that sag because they are inadequately supported may be difficult to register consistently against fences or stops. Operators may compensate by applying uneven force, changing feed behavior, or repositioning the panel during the cycle. Those actions can affect cut quality and repeatability, particularly with thin sheet materials, long strips, or panels with sensitive decorative faces.
Damage control begins with identifying the surfaces that contact the panel. Infeed supports, sliding-table surfaces, outfeed tables, rollers, carts, and inspection benches should be clean and free of loose fasteners, abrasive debris, adhesive residue, and damaged edges. Fine chips trapped under a finished panel can leave marks that may only be identified after downstream assembly. A quality check should therefore include the condition of handling surfaces, not only blade condition and finished dimensions.
Offcut control deserves similar attention. Small pieces left on the carriage or outfeed surface can interfere with panel support, create unexpected contact during the next cut, or become mixed with conforming parts. Clear rules for scrap, reusable remnants, quarantined parts, and approved cut components reduce the chance that a material-handling shortcut becomes a quality escape.
Dust extraction, power routing, and maintenance space need layout protection
Dust extraction ducting is often planned after the saw position has been selected. That sequence can create awkward duct routes, restricted access behind the machine, or hoses that interfere with movement. Extraction performance depends on the system design, duct routing, machine connection, and maintenance condition, so the saw location should allow the connection to be inspected and serviced without placing workers in an unsafe position. Wood dust can present respiratory, housekeeping, and fire risks; local requirements and the material safety information for processed boards should guide controls. [Source: U.S. OSHA, Wood Dust Safety and Health Topics; U.S. National Institute for Occupational Safety and Health, Preventing Asthma and Death from MDI Exposure During Spray-on Truck Bed Liner and Related Applications is not applicable to saw layout, so site controls should instead rely on woodworking-specific hazard assessments and manufacturer instructions.]
Electrical feeds, compressed-air connections where fitted, and control cables should also be protected from panel movement and cleaning activities. A cable route that looks acceptable during installation may become vulnerable when a large sheet is rotated near the machine. The same is true for dust hoses and flexible connections. The route should be observed during a full-scale handling trial, not only while the saw is stationary.
Maintenance access must be preserved after the cell becomes operational. Blade changes, cleaning, fence adjustment, guard inspection, lubrication where required, and fault investigation all need physical room. Where workers may be exposed to unexpected energization during servicing, an energy-control procedure is required in the United States under OSHA 29 CFR 1910.147. The exact lockout/tagout approach should reflect the machine design, energy sources, authorized personnel, and the manufacturer’s instructions. [Source: U.S. OSHA, 29 CFR 1910.147, The Control of Hazardous Energy (Lockout/Tagout).]
Use acceptance testing to verify the layout, not just the machine
Commissioning is the right time to test whether the planned working area remains workable under realistic conditions. A useful acceptance checklist should include more than start-up and trial cuts. It should observe normal material flow, maximum intended workpiece size, outfeed handling, operator visibility, access to controls, cleanup routes, and the removal of offcuts. Where two-person handling is expected, test it deliberately rather than assuming the second worker can stand safely wherever space appears available.
The final layout should be documented with the maximum intended panel size, designated staging areas, restricted zones, extraction route, and approved access paths. If production later introduces larger sheets, new lifting aids, revised stacking methods, or additional downstream equipment, the working envelope should be reviewed again. A 3200 mm sliding saw performs within a system, and the quality and safety of that system depend on the space left around it.
Related News

Selecting Adjustable Torque Tools for Repeatable Fastener Assembly
Adjustable torque tools: learn how to match range, accuracy, control methods, calibration, and ergonomics for repeatable, reliable fastener assembly.

How to Select Aerospace Inspection Tools for Aircraft Maintenance Tasks
Aerospace maintenance inspection tools: learn how to select reliable, traceable equipment for aircraft access, accuracy, calibration, and compliant maintenance decisions.

How to Select Wire Bonding Tools for Fine-Pitch Semiconductor Packaging
Explore semiconductor manufacturing tools for wire bonding and learn how to select precision solutions for fine-pitch packaging, reliable loops, accuracy, and yield.

How to Compare Industrial Tool Suppliers for Quality, Lead Time, and Total Cost
Industrial tool selection supplier comparison made simple: evaluate quality, lead times, total cost, service, and supply resilience for confident sourcing decisions.
Industrial Equipment Application Guidance: Match Machines to Operating Conditions
Application guidance industrial equipment: match capacity, duty cycle, materials, site conditions, safety, and lifecycle cost to improve reliable output. Read the guide.

Selecting High-Speed Brushless Tool Motors for Torque, Heat, and Duty Cycle
High speed brushless tool motors: learn how to balance torque, heat, gearing, and duty cycle for reliable industrial tool performance and longer service life.

What Determines Industrial Hydraulic System Price for Heavy-Duty Equipment?
Industrial hydraulic system price depends on duty cycle, pressure, components, cooling, and integration. Compare quotes intelligently to secure reliable heavy-duty performance.

Welding Fume Extraction PPE: When Respirators Are Not Enough for Shop Safety
Welding fume extraction PPE: learn why respirators alone fall short and how source capture, ventilation, and layered controls improve shop safety.

How to Select Optical Metrology Solutions for Tight-Tolerance Manufacturing
Optical industrial metrology solutions for tight-tolerance manufacturing: evaluate accuracy, surface compatibility, workflow, and traceability to select with confidence.
Related News
- 00
0000-00
Planning Access, Material Flow, and Clearance Around a 3200mm Sliding Saw - 00
0000-00
How to Select Vernier Precision Calipers for Tight-Tolerance Machining Inspection - 00
0000-00
How to Choose Metalworking Tools for Sheet Metal by Thickness and Forming Tasks - 00
0000-00
Metrology Technology Europe: Which Systems Improve Inspection Accuracy on the Line? - 00
0000-00
How to Choose Precision Measuring Instruments in North America for Tighter Tolerance Work
Metrology Fellow
Weekly Insights
Stay ahead with our curated technology reports delivered every Monday.