
Which Precision Measuring Tools Are Best for Incoming Inspection?





Which Precision Measuring Tools Are Best for Incoming Inspection?
Which precision measuring tools are best for incoming inspection? The practical answer is a layered toolkit, selected around critical dimensions, tolerance bands, material condition, inspection volume, and supplier performance.
For most manufacturers, digital calipers, outside micrometers, height gauges, bore gauges, thread gauges, and suitable surface inspection tools provide the strongest starting point for receiving control.
The goal is not to measure every feature on every shipment. It is to stop nonconforming material before it creates machining delays, assembly failures, warranty exposure, or costly production disruption.
Incoming inspection should therefore connect engineering requirements with operational reality. The best tools are accurate enough for the drawing, fast enough for receiving, and repeatable across inspectors and shifts.
Start With Risk, Tolerance, and Part Geometry
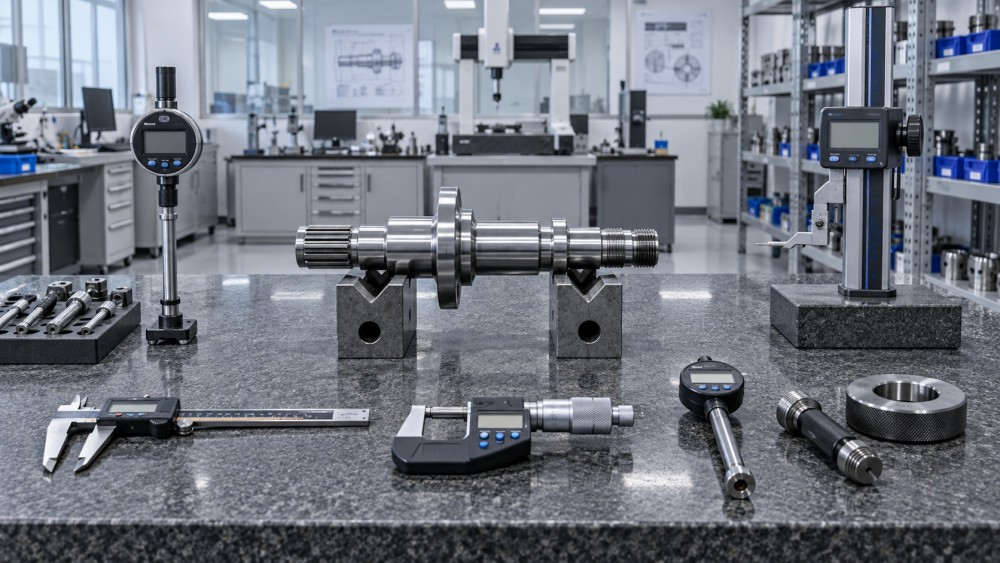
Before buying instruments, classify incoming parts by quality risk. A simple stamped bracket and a precision-ground aerospace shaft should never receive the same inspection method or sampling intensity.
Begin with the drawing’s critical-to-quality characteristics. These commonly include diameter, thickness, bore size, thread condition, flatness, perpendicularity, surface finish, and geometric relationships affecting assembly performance.
A useful guideline is to choose an instrument with resolution approximately one-tenth of the specified tolerance. This supports meaningful decisions without creating an unnecessarily expensive inspection process.
For example, a component with a plus-or-minus 0.10 mm diameter tolerance can usually be checked effectively with a micrometer resolving 0.001 mm or 0.01 mm.
Very tight tolerances, complex datum schemes, and form requirements need more capable systems. Measuring a dimension accurately is not enough when location, concentricity, straightness, or profile determines product function.
Part geometry also matters. Flat sheet components, turned shafts, deep bores, rough castings, flexible rubber items, and coated surfaces each require different contact methods and fixture support.
Receiving teams should review how parts are packaged and presented. Oil, burrs, temperature variation, protective coatings, dents, and loose handling can alter measurements or conceal actual defects.
The best incoming inspection plan identifies what could fail, how that failure would affect downstream work, and which tool can detect it reliably within the available receiving time.
Digital Calipers: The Best General-Purpose Receiving Tool
Digital calipers are often the first answer when teams ask which precision measuring tools are best for incoming inspection. They are versatile, fast, portable, and easy to train.
A quality digital caliper can measure outside dimensions, inside dimensions, step dimensions, and depth. This makes it particularly valuable for mixed shipments containing varied manufactured components.
Typical applications include checking plate thickness, shaft diameters, slot widths, flange dimensions, extrusion profiles, hole-to-edge distances, and general dimensional conformity before material release.
For most routine work, a 150 mm or 6-inch digital caliper is practical. Larger parts may justify 300 mm, 450 mm, or longer models with rigid beams.
However, calipers should not be treated as universal precision instruments. Their jaw alignment, measuring force, operator angle, and contact condition can introduce variation, especially near tight tolerance limits.
Use calipers for moderate tolerances and rapid screening. When a feature is highly critical or tolerance is narrow, confirm questionable results using a more dedicated measuring method.
Select models with clear displays, stable zeroing, hardened stainless construction, protected electronics, and calibration support. Wireless data output can also reduce transcription errors in high-volume receiving environments.
Calipers deliver their greatest value when inspectors understand their limits. They are excellent for efficient decisions, but they should not replace micrometers, gauges, or coordinate measurement where those tools are required.
Micrometers for Critical Outside Dimensions
Outside micrometers are the preferred tools for critical external diameters, thicknesses, and widths. Their controlled measuring force and rigid frame generally provide better repeatability than calipers.
They are especially useful for precision shafts, bearing seats, ground pins, thin metal components, machined spacers, and cylindrical parts where a few microns can affect fit.
A ratchet stop or friction thimble helps operators apply consistent force. This is important because excessive pressure can distort soft materials or create different readings between inspectors.
For incoming inspection, digital micrometers improve speed and reduce reading mistakes. Mechanical versions remain valuable in harsh environments and where battery independence is preferred.
Choose the measurement range carefully. Standard 0-25 mm, 25-50 mm, and 50-75 mm micrometers work well for common turned parts, while larger frames cover bigger components.
Specialized anvil shapes may be necessary for tubing, ball surfaces, spline features, blade thickness, or sheet material. A standard flat-anvil micrometer cannot properly assess every external geometry.
Micrometers require disciplined calibration and handling. Inspectors should clean contact faces, verify zero before use, allow thermal stabilization, and avoid measuring dirty or damaged surfaces.
For organizations receiving high volumes of precision-machined parts, micrometers are usually a high-return investment because they identify expensive fit problems before machining or assembly begins.
Height Gauges and Surface Plates for Datum-Based Checks
A height gauge paired with a certified surface plate is one of the most valuable receiving inspection combinations for machined, fabricated, and assembled components requiring datum-based measurement.
This setup measures feature heights, step relationships, hole locations, centerline positions, and comparative dimensions. It creates a controlled reference surface that handheld tools alone cannot provide.
Digital height gauges are efficient for routine receiving applications because they provide direct readings and can speed comparison against nominal dimensions or stored reference values.
Vernier height gauges remain useful, but they demand greater operator skill and take longer to read. Their role is strongest in lower-volume inspection environments with experienced personnel.
For location checks, combine the height gauge with indicators, scribers, probes, and simple fixtures. This can verify whether holes, shoulders, tabs, or mounting surfaces align with drawing requirements.
Surface plates need care. Keep them clean, protected from impact, and periodically calibrated. A damaged or unstable reference surface can undermine every decision made on it.
Height measurement is particularly relevant when parts interface with fixtures, brackets, seals, bearings, or electronic housings. Small vertical deviations can produce downstream alignment and assembly issues.
Where suppliers repeatedly deliver parts with positional variation, a surface plate station can reveal patterns that simple caliper checks miss and support more meaningful supplier corrective actions.
Bore Gauges, Plug Gauges, and Internal Feature Control
Internal diameters are often more difficult to inspect than external dimensions. Bore geometry, depth, taper, surface finish, and access limitations can affect both measurements and product performance.
Telescoping gauges combined with micrometers can measure bores, but results depend heavily on technique. They are better suited to experienced inspectors and lower-risk applications.
Dial bore gauges provide faster, more repeatable internal diameter measurement for precision bores. They are useful for bearing housings, hydraulic components, cylinders, valve bodies, and machined cavities.
Before use, set a dial bore gauge against a master ring gauge or micrometer standard. The gauge then indicates variation from the target size rather than reading absolute size directly.
Go and no-go plug gauges offer an even faster decision for high-volume inspection. They answer whether a bore meets its functional size limits without requiring every reading to be recorded.
Functional gauges are highly effective when the inspection question is simple: will the mating feature fit correctly? They also reduce dependence on individual measurement technique.
However, plug gauges do not explain the full condition of a bore. A passing gauge may not reveal taper, barrel shape, surface damage, or an out-of-position hole.
Use bore gauges when diagnosis and numerical data matter. Use plug gauges when fast acceptance decisions are sufficient and the gauge represents the true functional requirement.
Thread Gauges Prevent Expensive Assembly Failures
Thread defects can create severe disruption because they are often discovered only during assembly. Incoming inspection should verify thread type, pitch, engagement, and functional acceptability before release.
Thread pitch gauges are useful for identifying the correct thread form, especially when receiving visually similar fasteners or fittings from multiple suppliers and international sourcing channels.
Go and no-go thread plug gauges inspect internal threads, while ring gauges inspect external threads. They provide a functional verification method aligned with real assembly conditions.
Thread gauges are particularly important for hydraulic fittings, automotive fasteners, aerospace hardware, welded assemblies, and equipment exported into regions using different thread standards.
Inspectors should confirm the drawing specification before gauging. Metric, UNC, UNF, BSP, NPT, and other systems can appear similar while producing incompatible or leaking connections.
Thread inspection should also consider coating and plating. Surface treatments can change effective thread dimensions, increase friction, or lead to false acceptance when gauges are used incorrectly.
For critical threaded features, record gauge identification, calibration status, inspection results, and lot traceability. This documentation is valuable when later assembly problems require containment or supplier investigation.
A modest thread-gauge inventory can save significant rework costs. It prevents receiving teams from relying on visual checks or mating parts as improvised inspection tools.
When to Use Optical Systems, CMMs, and Digital Inspection
Advanced inspection systems become necessary when parts have complex geometry, small features, demanding tolerances, or quality records that require objective digital evidence and stronger traceability.
Vision measuring systems are effective for profiles, radii, edge conditions, small holes, stamped features, laser-cut parts, and components that are difficult to contact physically.
They can rapidly compare a projected or captured part image against programmed dimensions. This improves consistency for repeated inspections and reduces subjective interpretation of complex drawings.
Coordinate measuring machines, commonly called CMMs, are appropriate for geometric dimensioning and tolerancing requirements involving position, profile, flatness, perpendicularity, concentricity, and complex datum structures.
A CMM is rarely necessary for every incoming lot. It is best reserved for high-risk components, first article verification, supplier qualification, disputed dimensions, and recurring process problems.
Portable arms and laser scanners can help inspect large fabricated structures, weldments, molds, and tooling. Their value rises when conventional surface plate methods become impractical due to size.
Digital inspection software can connect instrument readings, photos, certificates, lot numbers, and nonconformance records. This creates traceability that manual paper logs often fail to deliver.
The business case for advanced systems should be based on failure cost, inspection volume, reporting requirements, and quality risk. Technology is justified when it improves decision quality, not merely appearance.
Build an Efficient Incoming Inspection Tool Strategy
The most effective incoming inspection department does not use every available instrument on every part. It matches inspection effort to supplier risk, part criticality, and process capability.
Create a control plan that defines the characteristic, measurement method, gauge range, sampling frequency, acceptance criteria, and response when a result falls outside specification.
Use supplier history to adjust inspection intensity. New suppliers, inconsistent suppliers, safety-critical parts, and first deliveries deserve more scrutiny than proven suppliers with stable quality performance.
Sampling plans should be practical and documented. Organizations may use accepted quality limit methods, risk-based plans, or tailored procedures based on the consequences of defective material entering production.
Gauge repeatability and reproducibility studies are essential for important characteristics. A tool is not suitable simply because it displays a precise number; operators must obtain consistent results.
Calibration control matters equally. Every measuring device should have a unique identifier, current calibration status, suitable traceability, damage checks, and clear restrictions when it is overdue.
Training should include correct contact points, zero verification, temperature awareness, part support, measurement force, reading interpretation, and escalation rules for uncertain or borderline results.
Simple fixtures can greatly improve consistency. V-blocks, locating pins, angle plates, clamps, and dedicated nests reduce handling variation and make repeat inspection faster and more repeatable.
Receiving teams should also define a quarantine process. Suspect material must be clearly identified and separated so that unapproved parts cannot enter stock or production accidentally.
Choosing the Right Toolkit for Your Operation
For general industrial receiving, begin with reliable digital calipers, outside micrometers, a depth gauge, thread pitch gauges, and basic go/no-go gauges for common critical features.
Add a surface plate and digital height gauge when drawings include location, step, or datum-related dimensions. This upgrade significantly improves confidence for machined and fabricated components.
Include dial bore gauges and plug gauges when internal diameters control bearing fits, sealing performance, fluid flow, or press-fit assembly. These tools address common hidden failure points.
Move toward vision systems or CMM capability when tolerance complexity, customer documentation, product safety, or supplier variation exceeds what handheld measurement can manage reliably.
Do not overlook supporting equipment. Gauge blocks, setting rings, cleaning materials, temperature monitoring, protective storage, inspection lighting, and suitable fixtures all influence measurement confidence.
The best toolkit is one that gives fast, defensible answers at the receiving dock. It should help quality teams release good material efficiently while stopping defects before they multiply.
Ultimately, the question is not simply which precision measuring tools are best for incoming inspection. The stronger question is which tools best protect your specific production process from incoming variation.
By linking instruments to risk, tolerance, geometry, and supplier performance, manufacturers can build an incoming inspection process that is efficient, traceable, and genuinely valuable to operations.
Related News

Equipment Application Guidance for the Middle East: Managing Heat and Dust
Explore application guidance Middle East teams can use to manage heat and dust, protect welding equipment, batteries and precision tools, and reduce downtime. Get practical tips.
Choosing a Handheld Laser Welding Supplier: Weld Trials, Training, and Service
Choose a handheld laser welding supplier with proven weld trials, safety training, and reliable service. Learn what to verify before buying to reduce downtime and protect your investment.
Choosing an Industrial IoT Platform: Key Criteria for Legacy Equipment
Choose an industrial IoT platform for legacy equipment with confidence. Discover key checks for connectivity, data integrity, security, and lifecycle costs before investing.

In-House vs. Outsourced Aircraft Maintenance: Comparing Total Costs
Compare aerospace maintenance cost for in-house vs. outsourced aircraft upkeep. Discover hidden expenses, downtime impacts, and break-even factors to find the best fit for your fleet.
How to Select High-Precision Measuring Instruments for Tight-Tolerance Production?
High-precision measuring instruments are essential for tight-tolerance production. Learn how to evaluate accuracy, repeatability, environment, calibration, and data integration.
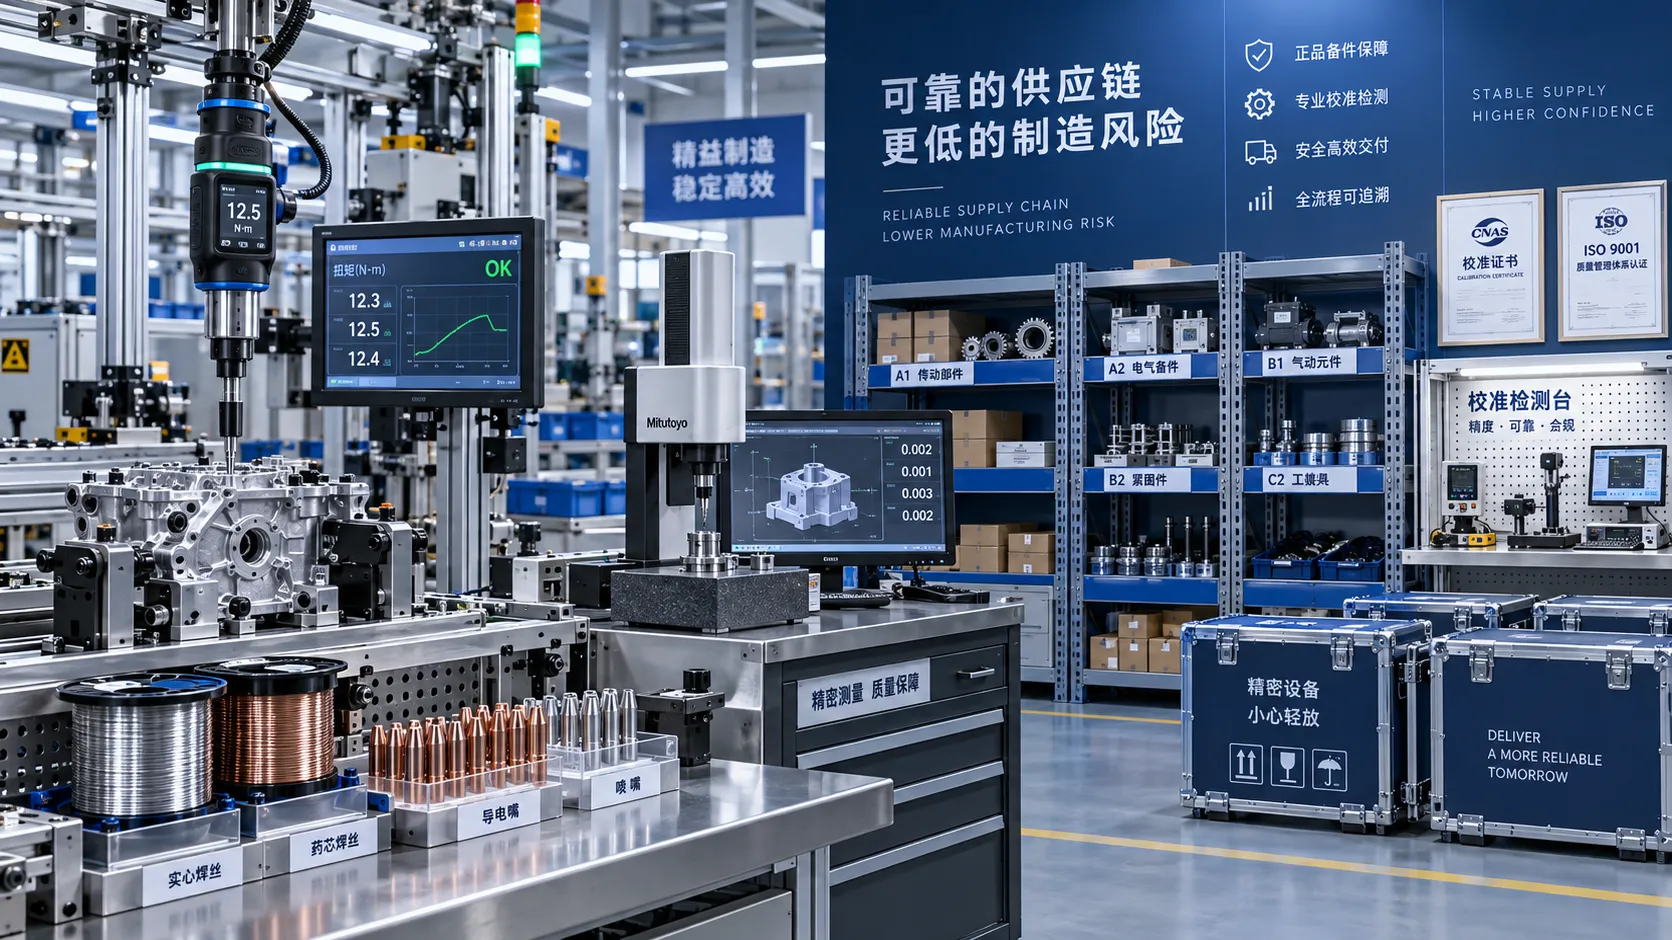
How Industrial Innovation Supplier Networks Reduce Sourcing Risk for Manufacturers
industrial innovation supplier network insights help manufacturers reduce sourcing risk, control lifecycle costs, and choose reliable tools, services, and suppliers with confidence.
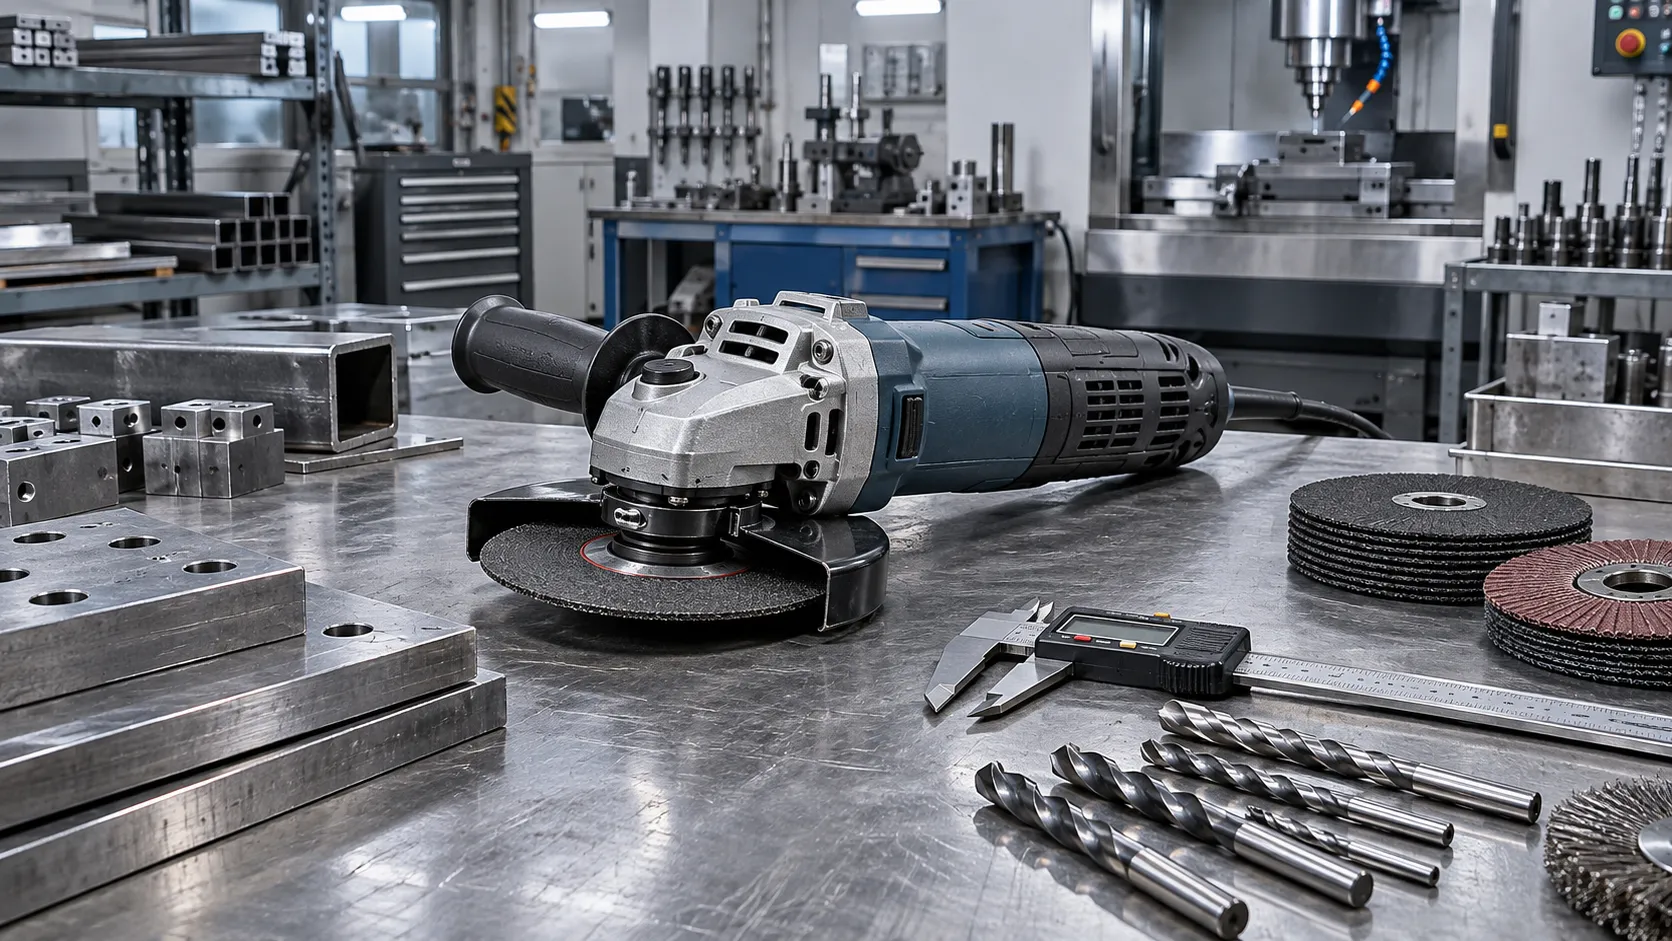
Are Lower-Cost Metalworking Tools More Likely to Fail Early?
Are cheaper metalworking tools more likely to fail early? Explore duty cycle, build quality, and total ownership costs to make smarter buying decisions.

How Do Advanced Manufacturing Methods Improve Batch Consistency?
How do advanced manufacturing methods improve batch consistency? Discover how precision metrology, intelligent torque control, welding automation, and traceable data reduce variation and improve quality.

South East Asia Machine Tools Market: Demand Outlook by Manufacturing Industry
South East Asia machine tools market outlook: explore demand from automotive, electronics, fabrication, and infrastructure, plus smart sourcing priorities for manufacturers.
Related News
- 00
0000-00
Which Precision Measuring Tools Are Best for Incoming Inspection? - 00
0000-00
Planning Access, Material Flow, and Clearance Around a 3200mm Sliding Saw - 00
0000-00
How to Select Vernier Precision Calipers for Tight-Tolerance Machining Inspection - 00
0000-00
How to Choose Metalworking Tools for Sheet Metal by Thickness and Forming Tasks - 00
0000-00
Metrology Technology Europe: Which Systems Improve Inspection Accuracy on the Line?
Metrology Fellow
Weekly Insights
Stay ahead with our curated technology reports delivered every Monday.