
How Can Distributors Verify Precision Engineering Tolerances?





A specification sheet is a starting point, not proof. To verify precision engineering tolerances, distributors need to confirm that a product can repeatedly meet its stated limits under defined measurement conditions, across normal production batches. That means comparing more than nominal dimensions: inspect the measurement method, calibration traceability, supplier process control, sampling results, and the way the part will actually be used.
This distinction matters because a component may look correct in a catalogue and still cause fit-up problems, leakage, excessive play, poor weld alignment, or failed assembly at the customer site. A caliper, threaded fitting, locating pin, cutting tool, bearing seat, fixture component, or torque-controlled assembly tool can all be commercially acceptable in one application and unsuitable in another, even when the published tolerance appears similar.
Begin with the functional tolerance, not the drawing alone
A tolerance only has meaning when linked to function. Before comparing suppliers or checking incoming products, identify what the dimension controls. Is it a sliding fit, a press fit, a sealing surface, a hole position, a flatness requirement, or an alignment point for a welding fixture? The same dimensional deviation may be harmless in a general maintenance application but unacceptable in a repeatable assembly operation.
For example, an outside diameter is not automatically the decisive feature. A shaft may measure within its diameter range yet still fail to assemble smoothly because of taper, roundness variation, burrs, surface damage, or a rough finish. Likewise, a machined bracket may meet length and width requirements but create alignment errors if its hole locations are inconsistent. Verification should therefore focus on the critical-to-function characteristics, rather than treating every listed dimension as equally important.
Distributors should ask customers and suppliers the same practical questions:
- Which feature causes failure if it drifts from target?
- What mating component or process does the product interact with?
- Is interchangeability required across batches, brands, or production sites?
- Will the item be measured at receiving inspection, used directly in the field, or installed in a controlled production environment?
- Does the application depend on a limit, a target value, or repeatable adjustment over time?
These answers establish the verification level. A broad tolerance may be entirely suitable for fabrication accessories and general repair equipment. Tight, repeatable control deserves closer scrutiny where components affect automotive service, aerospace maintenance, precision tooling, automated assembly, or measurement itself.
Compare verification methods, not just stated accuracy
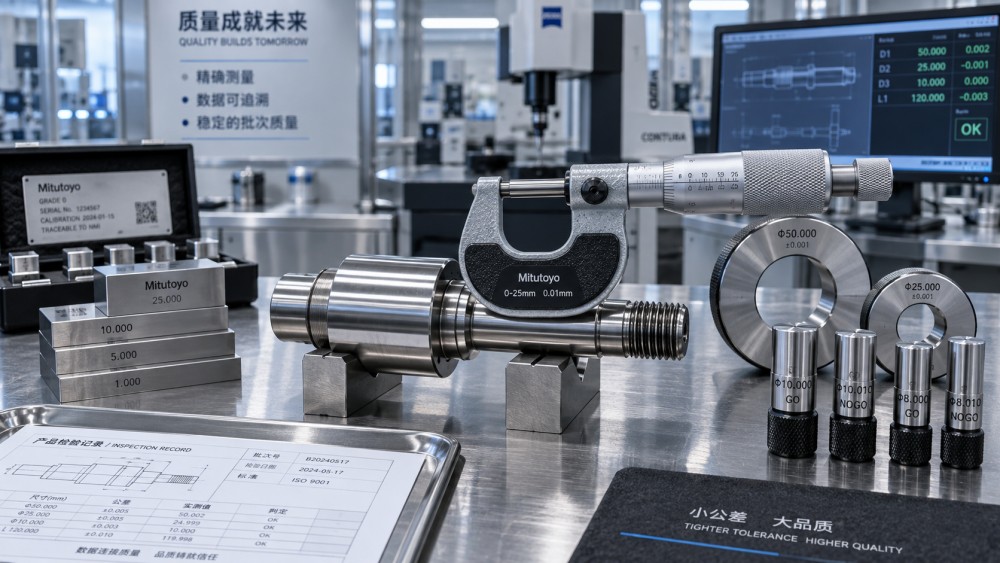
Different measuring tools reveal different kinds of error. The best method depends on the feature being checked and the tolerance being claimed. Using an unsuitable instrument can create false confidence: a general-purpose tool may display a value, but it may not resolve the form, position, or repeatability issue that matters.
The comparison is not about choosing the most advanced instrument. It is about selecting a method whose uncertainty and repeatability are appropriate for the decision. A distributor receiving high volumes of standard threaded components may get better control from correctly maintained plug and ring gauges than from measuring every thread with a handheld device. Conversely, a supplier’s “passes the gauge” result may not be enough when a customer needs recorded dimensional values or positional verification on complex parts.
For precision measuring instruments sold through distribution channels, the same logic applies to the tool itself. A micrometer’s published resolution is not the same as its usable accuracy. Check its repeatability, spindle feel, zero stability, contact condition, graduation readability, adjustment mechanism, and calibration history. A tool that is difficult to zero or shifts during repeated readings can generate disputes even if it was accurate at one inspection point.
Traceability separates a plausible claim from a controlled result
A dimensional report is more useful when it connects the measured result to a known part, batch, instrument, procedure, and reference standard. This is the practical purpose of traceability. It allows a distributor to understand whether the number represents a controlled inspection result or an isolated reading with no reliable context.
For higher-risk product lines, request documentation that identifies the product version or batch, the characteristics inspected, the acceptance limits, the instrument used, the inspection date, and the person or process responsible for the result. Calibration certificates should identify the measuring equipment and its calibration status. They are valuable evidence that the instrument was checked against a recognized reference, but they do not automatically prove that every shipped part meets tolerance.
This distinction is often missed in commercial discussions. A supplier can provide a valid certificate for a measuring tool while using an inconsistent production process. Another supplier may provide a first-article inspection report that looks detailed but does not reflect later production batches. Documentation should match the claim being made:
- Instrument calibration evidence supports confidence in the measurement tool.
- Batch inspection records support confidence in a specific shipment or production lot.
- First-article results show what an initial sample achieved.
- Process-control evidence helps indicate whether the supplier can maintain the result over time.
- Material and finishing records can matter when heat treatment, coating, or welding distortion affects dimensions.
Not every catalogue item requires a large documentation package. The commercially sensible approach is to scale verification to consequence. For low-risk consumables, supplier consistency and occasional incoming checks may be sufficient. For tools used to set, measure, locate, or secure precision assemblies, stronger documentation reduces the cost of field failures and claim handling.
Supplier samples versus production consistency
One accurate sample is not evidence of a dependable product line. Distributors commonly encounter a gap between sample quality and production consistency, particularly when a supplier changes material sources, machining setups, subcontractors, plating processes, or inspection routines. The result may be a product that remains visually similar while its fit or measurement behavior changes.
Compare suppliers on their ability to control variation, not merely their willingness to state a narrow tolerance. A credible tolerance claim should be supported by a clear drawing or product specification, defined measurement points, suitable inspection equipment, and a repeatable acceptance process. Suppliers should also be able to explain how they manage nonconforming parts, segregate batches, and prevent mixed revisions from entering a shipment.
Small pilot orders are useful when a product is new, technically sensitive, or intended for an application with little margin for error. Inspect samples from more than one carton or delivery where possible. Check critical dimensions across several pieces instead of choosing one convenient item. The purpose is not to conduct a laboratory study; it is to expose obvious variation before a product becomes part of a broad inventory commitment.
Packaging and handling deserve attention as well. A precisely machined edge can be damaged by loose transport, moisture exposure, poor corrosion protection, or contact between parts. Measuring instruments can arrive out of zero because they were not protected from impact. Verification at source should be complemented by a receiving process that checks whether the product has remained suitable through storage and transport.
Build an incoming inspection plan around risk
Checking every dimension on every item is rarely practical and often adds cost without improving control. A better system classifies products by the consequences of failure and defines a proportional inspection plan.
Low-risk items may need identity checks, packaging review, visual inspection, and occasional dimensional sampling. These are products where normal variation is unlikely to create a safety issue, major assembly failure, or expensive return.
Medium-risk items usually warrant batch sampling of critical dimensions, verification of gauges or measuring tools before use, and records that link findings to a lot number. This category often includes components that must fit standard interfaces or tools expected to deliver repeatable work.
High-risk items may require documented inspection results, controlled samples, traceable measurement equipment, tighter receiving criteria, and clearer escalation rules for discrepancies. Examples can include precision gauges, locating systems, engineered fittings, critical cutting tools, and components used in controlled repair or assembly operations.
The inspection plan should also distinguish between acceptance testing and supplier qualification. Receiving inspection decides whether a shipment can enter stock. Supplier qualification asks whether the source is dependable enough to support long-term sales. Treating these as the same task can lead to over-inspecting every delivery while failing to address the underlying cause of recurring variation.
Do not confuse tolerance with measurement uncertainty
A reported measurement is only as dependable as the measurement process. Temperature, handling force, cleanliness, reference surfaces, part orientation, operator technique, and instrument condition can all affect the result. These influences become more important as tolerances tighten.
A common error is to reject or accept a borderline part based on one handheld measurement without checking the setup. A second reading with a verified instrument, a clean contact surface, and a repeatable method may produce a different result. That does not necessarily mean one operator is careless; it may show that the method is not capable of making a confident decision at that tolerance level.
Simple controls make a substantial difference: allow parts and instruments to stabilize in the inspection environment, remove burrs and contamination before measurement, use the correct measuring faces, verify zero against a suitable reference, and record where the reading was taken. For components with multiple critical locations, define those locations rather than leaving them to individual interpretation.
Distributors also need to avoid over-relying on digital displays. Digital instruments speed up reading and data capture, but they do not remove the need for calibration, correct measurement technique, or an appropriate fixture. A highly readable number can still be misleading if the measuring setup is wrong.
When a functional check is more revealing than a single dimension
Dimensional inspection should be supplemented with a functional check when the customer’s real concern is performance at an interface. Threaded products should engage correctly with representative mating parts. Clamps and fixtures should seat and lock without unwanted movement. Welding-positioning accessories should hold alignment under their intended setup. Torque tools should be evaluated through a controlled verification method relevant to their working range and use.
This does not mean replacing measurements with “it seems to fit.” Functional checks need defined mating conditions and acceptance criteria. Their value is that they expose combined effects: a part can meet individual dimensions while still performing poorly because several small variations accumulate at the interface.
For distributors carrying both precision metrology products and assembly or welding equipment, this is especially useful. The practical question is often not whether a product is precise in isolation, but whether it maintains reliable work at the last point where a technician, fixture, fastener, and component come together. GPTWM’s coverage of precision metrology, industrial assembly, and metal joining can help frame this wider comparison, particularly when tool selection must account for both measurement credibility and process use.
Red flags that should trigger a closer review
Some warning signs do not prove that a product is out of tolerance, but they justify more disciplined evaluation. These include specifications that do not state the measured feature clearly, inconsistent units or drawing revisions, certificates that cannot be tied to the shipment, unexplained changes in finish or material, unstable zero on measuring tools, unusually broad variation between samples, and repeated customer comments about fit.
Another concern is an exact-looking specification with no defined measurement conditions. Precision claims should be interpretable. If a tolerance is stated but the datum, measurement location, gauge, or functional requirement is unclear, different parties can reach different conclusions while believing they are measuring the same thing.
Price should be evaluated in this context. A lower-cost item can be the right choice when its tolerance and verification level match the application. It becomes expensive when returns, rework, inspection time, customer downtime, or reputation damage exceed the initial saving. The appropriate comparison is not premium versus budget in the abstract; it is verification effort and failure exposure versus the customer’s actual requirement.
A practical sequence before adding a precision product line
- Identify the customer applications and the features that drive fit, safety, adjustment, or measurement reliability.
- Review the supplier’s specification for clear limits, revision control, and defined critical characteristics.
- Match the inspection tool to the feature and tolerance rather than using one convenient instrument for every check.
- Request documentation proportionate to risk, separating calibration evidence from batch conformance evidence.
- Inspect representative samples across critical features and conduct functional checks where interfaces matter.
- Set receiving criteria, lot identification, and a response process before inventory reaches customers.
- Track returns and technical complaints by product batch, since field patterns often reveal variation that a single inspection cannot.
Precision engineering tolerance verification is ultimately a control system, not a single measurement event. The strongest distributors combine clear product requirements, suitable metrology, disciplined sampling, and supplier accountability. That approach makes it easier to select products that belong in a dependable portfolio, explain their value accurately, and respond quickly when the evidence does not support the claim.
Related News
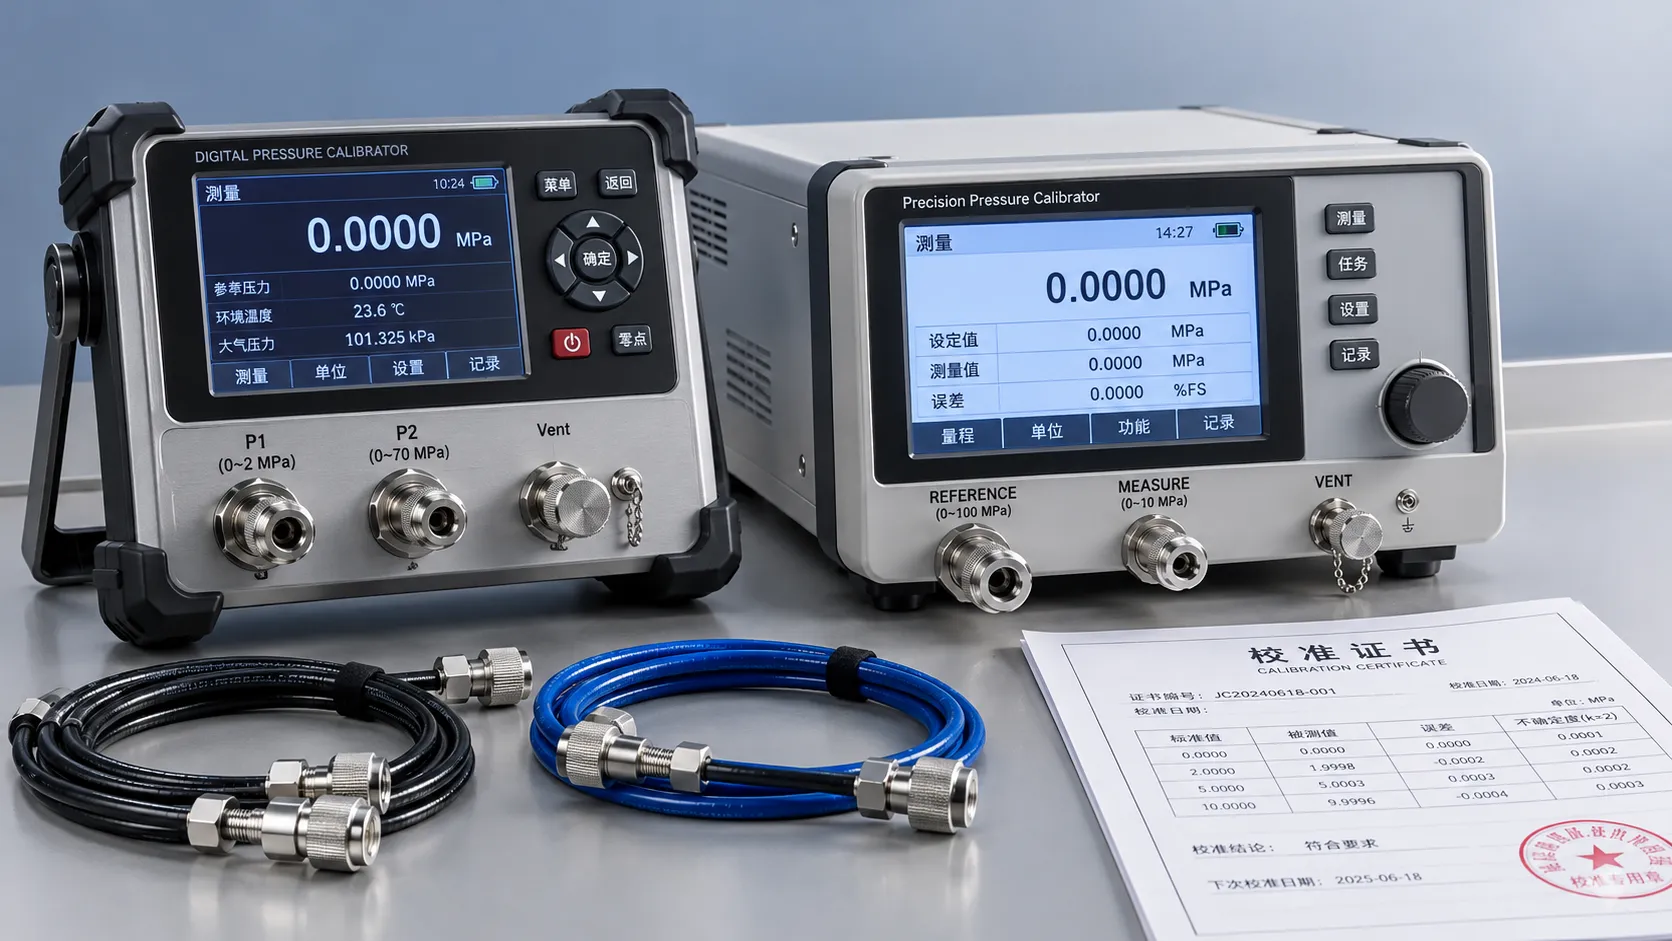
How to Compare Calibration Tools: Range, Uncertainty, and Traceability
Explore product comparison resources for calibration tools. Compare range, uncertainty, and traceability to choose confidently and support defensible measurement decisions.
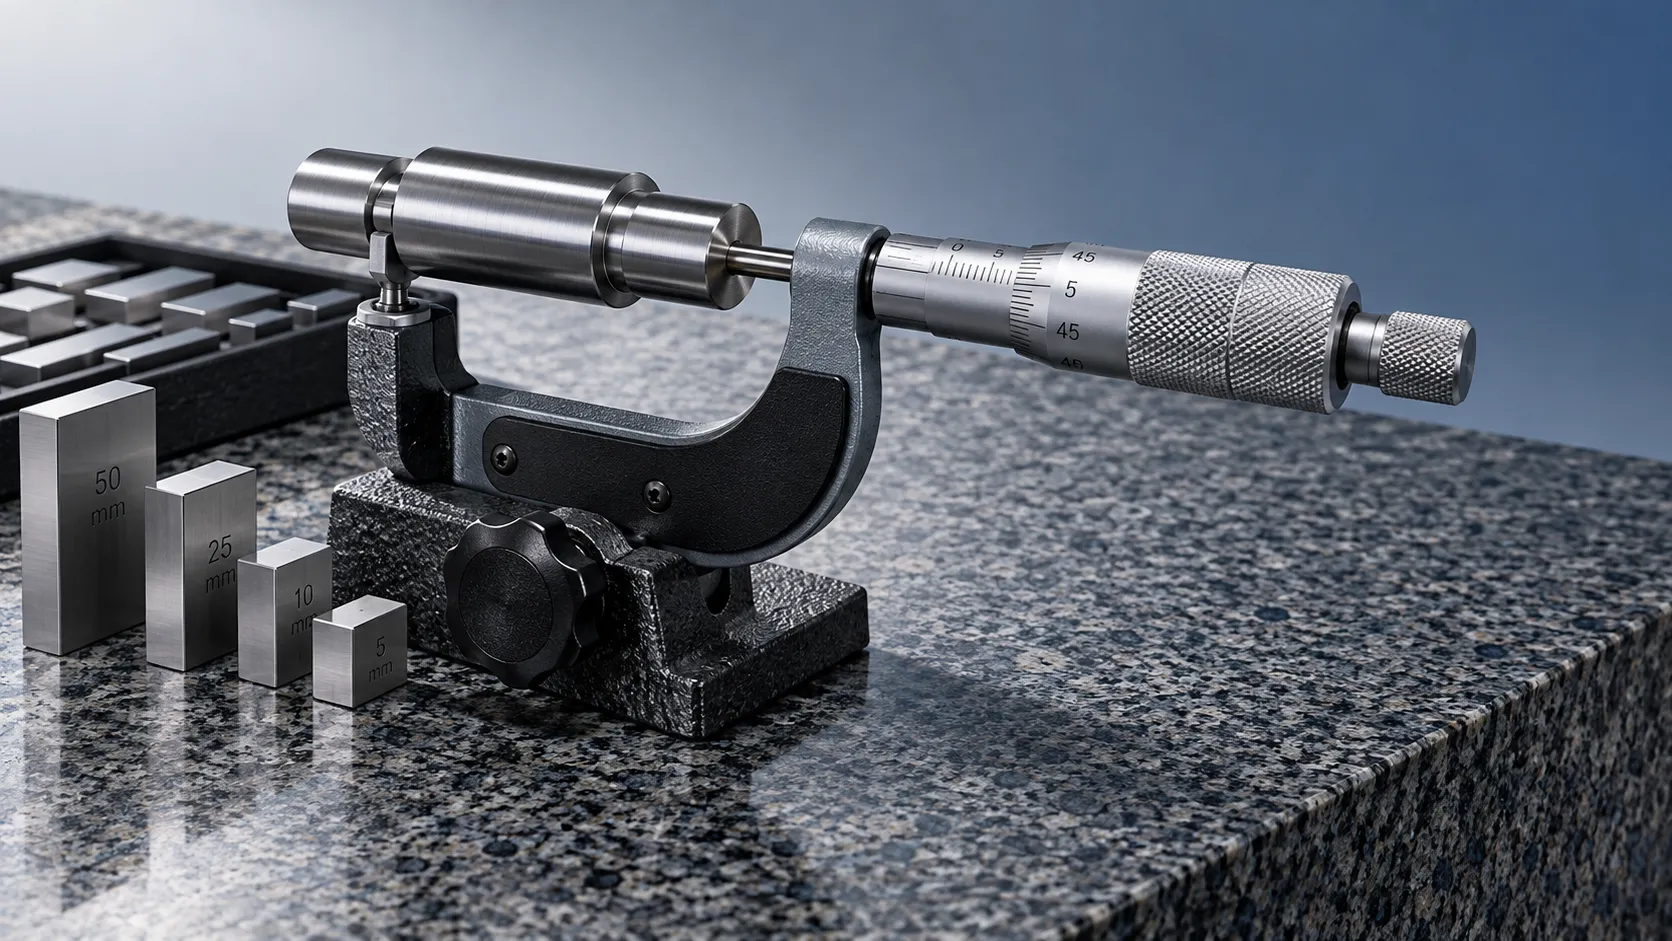
Choosing Industrial Metrology Tools: Matching Measurement Uncertainty to Tolerances
Improve industrial tool selection for metrology by matching measurement uncertainty to tolerances. Learn how to reduce inspection risk and choose equipment with confidence.
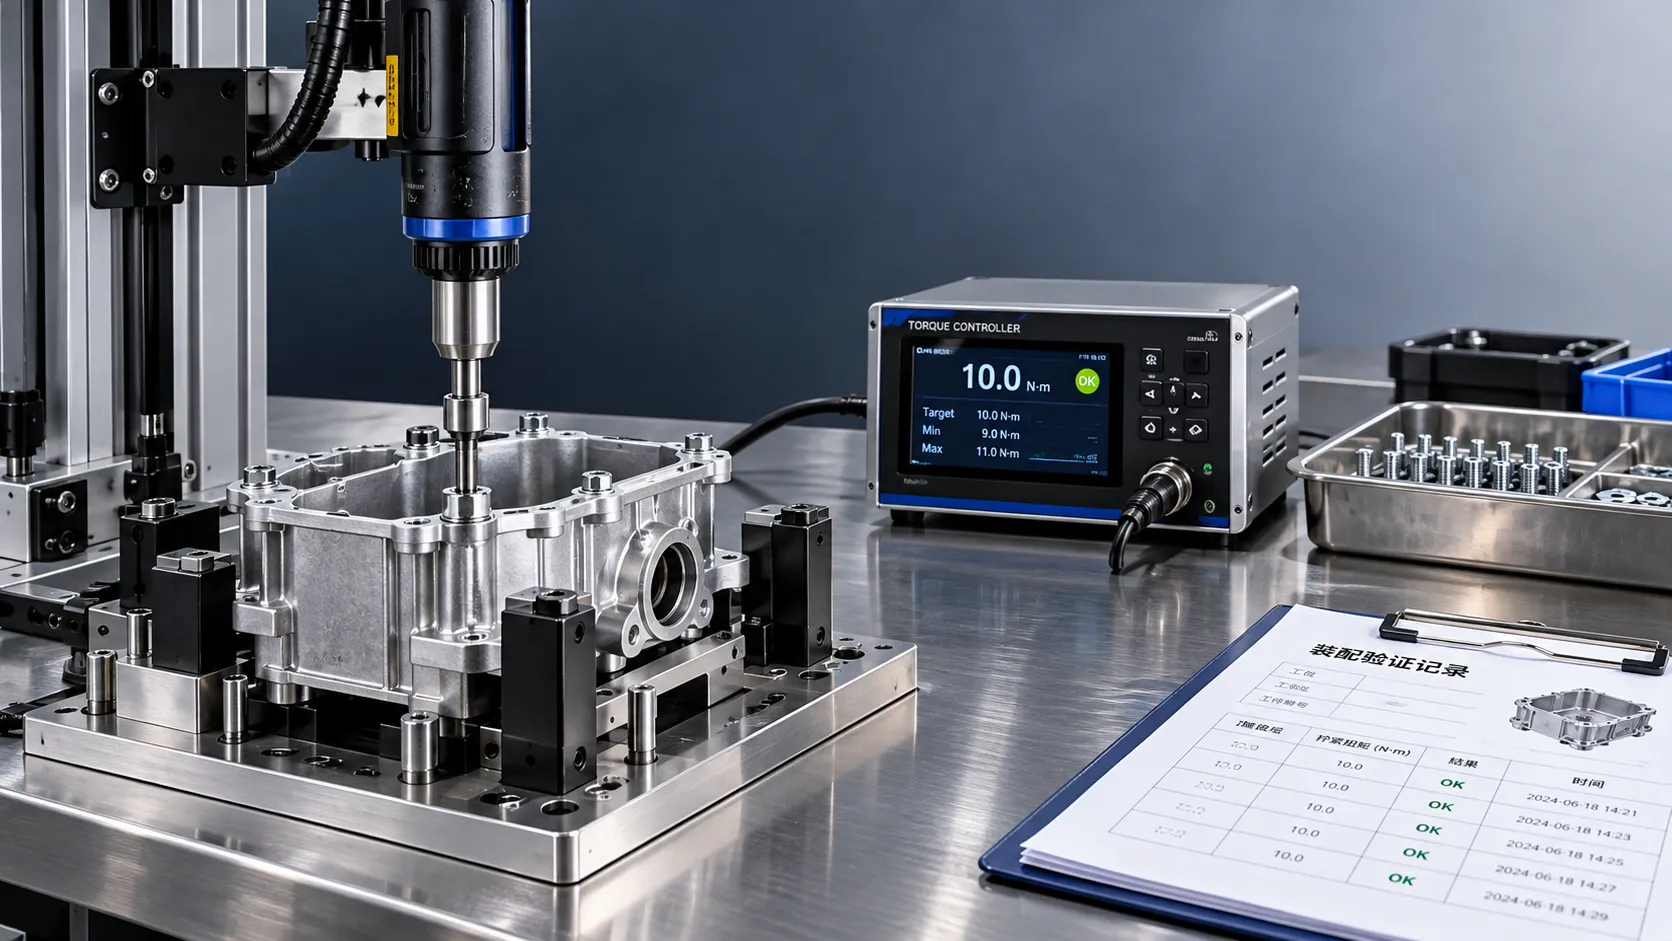
Torque System Suppliers: How to Assess References for Assembly Projects
Explore supplier and solution references torque systems buyers should verify. Assess assembly fit, traceability, and support to reduce risk and choose with confidence.

Equipment Application Guidance for the Middle East: Managing Heat and Dust
Explore application guidance Middle East teams can use to manage heat and dust, protect welding equipment, batteries and precision tools, and reduce downtime. Get practical tips.
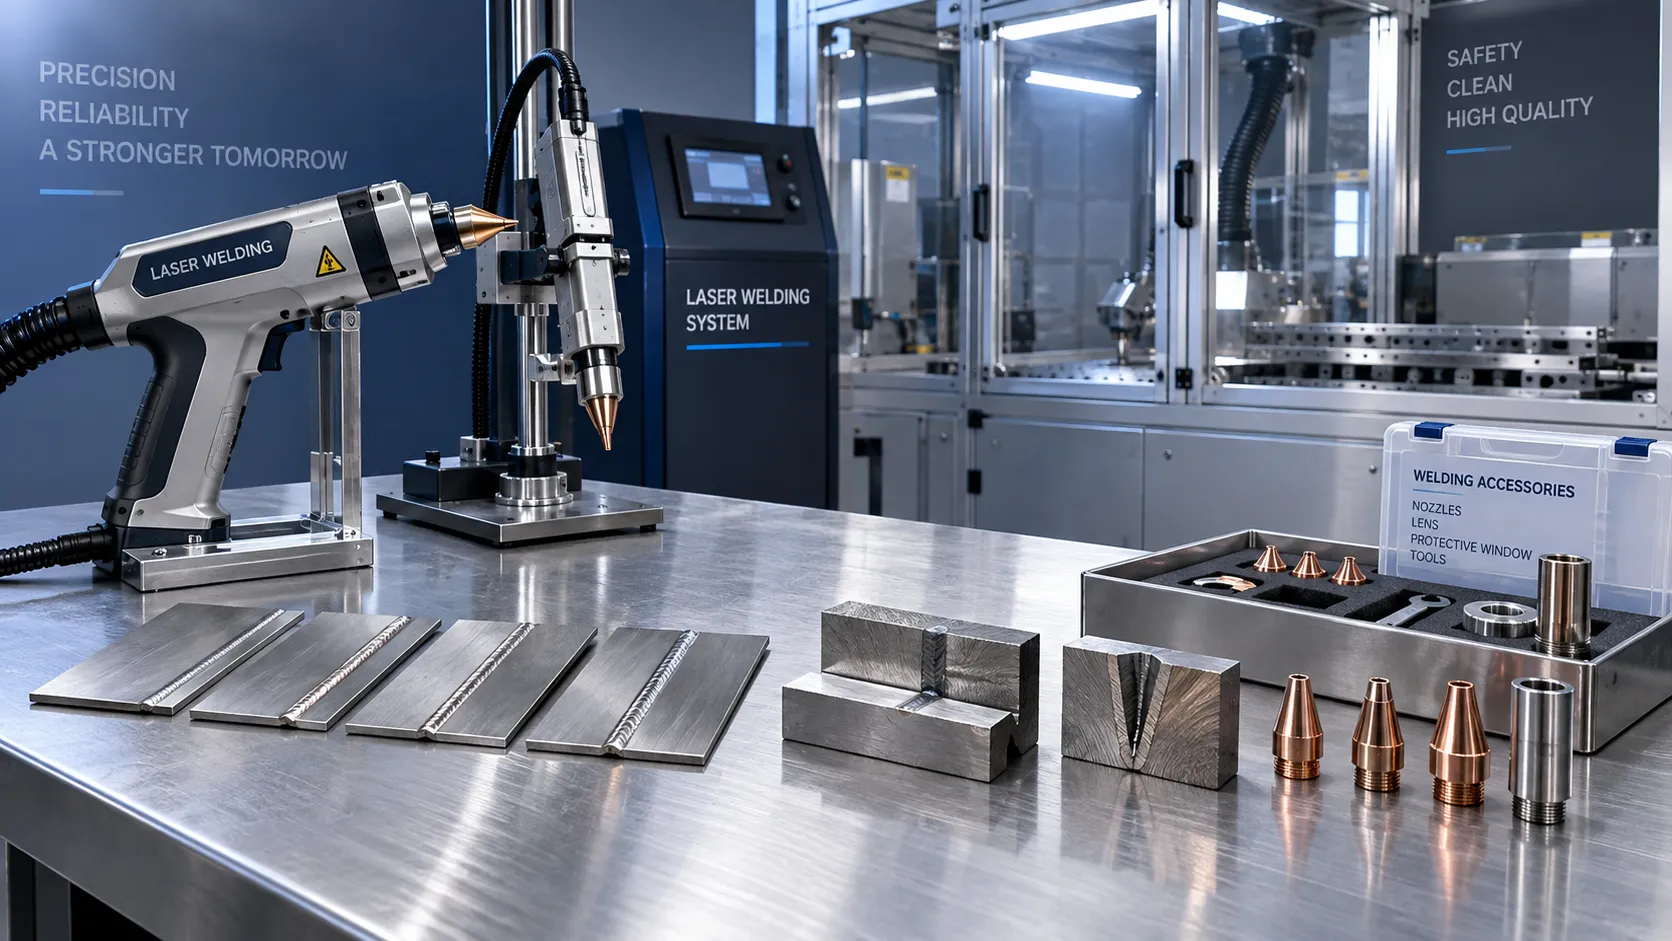
Choosing a Handheld Laser Welding Supplier: Weld Trials, Training, and Service
Choose a handheld laser welding supplier with proven weld trials, safety training, and reliable service. Learn what to verify before buying to reduce downtime and protect your investment.

Choosing an Industrial IoT Platform: Key Criteria for Legacy Equipment
Choose an industrial IoT platform for legacy equipment with confidence. Discover key checks for connectivity, data integrity, security, and lifecycle costs before investing.

In-House vs. Outsourced Aircraft Maintenance: Comparing Total Costs
Compare aerospace maintenance cost for in-house vs. outsourced aircraft upkeep. Discover hidden expenses, downtime impacts, and break-even factors to find the best fit for your fleet.
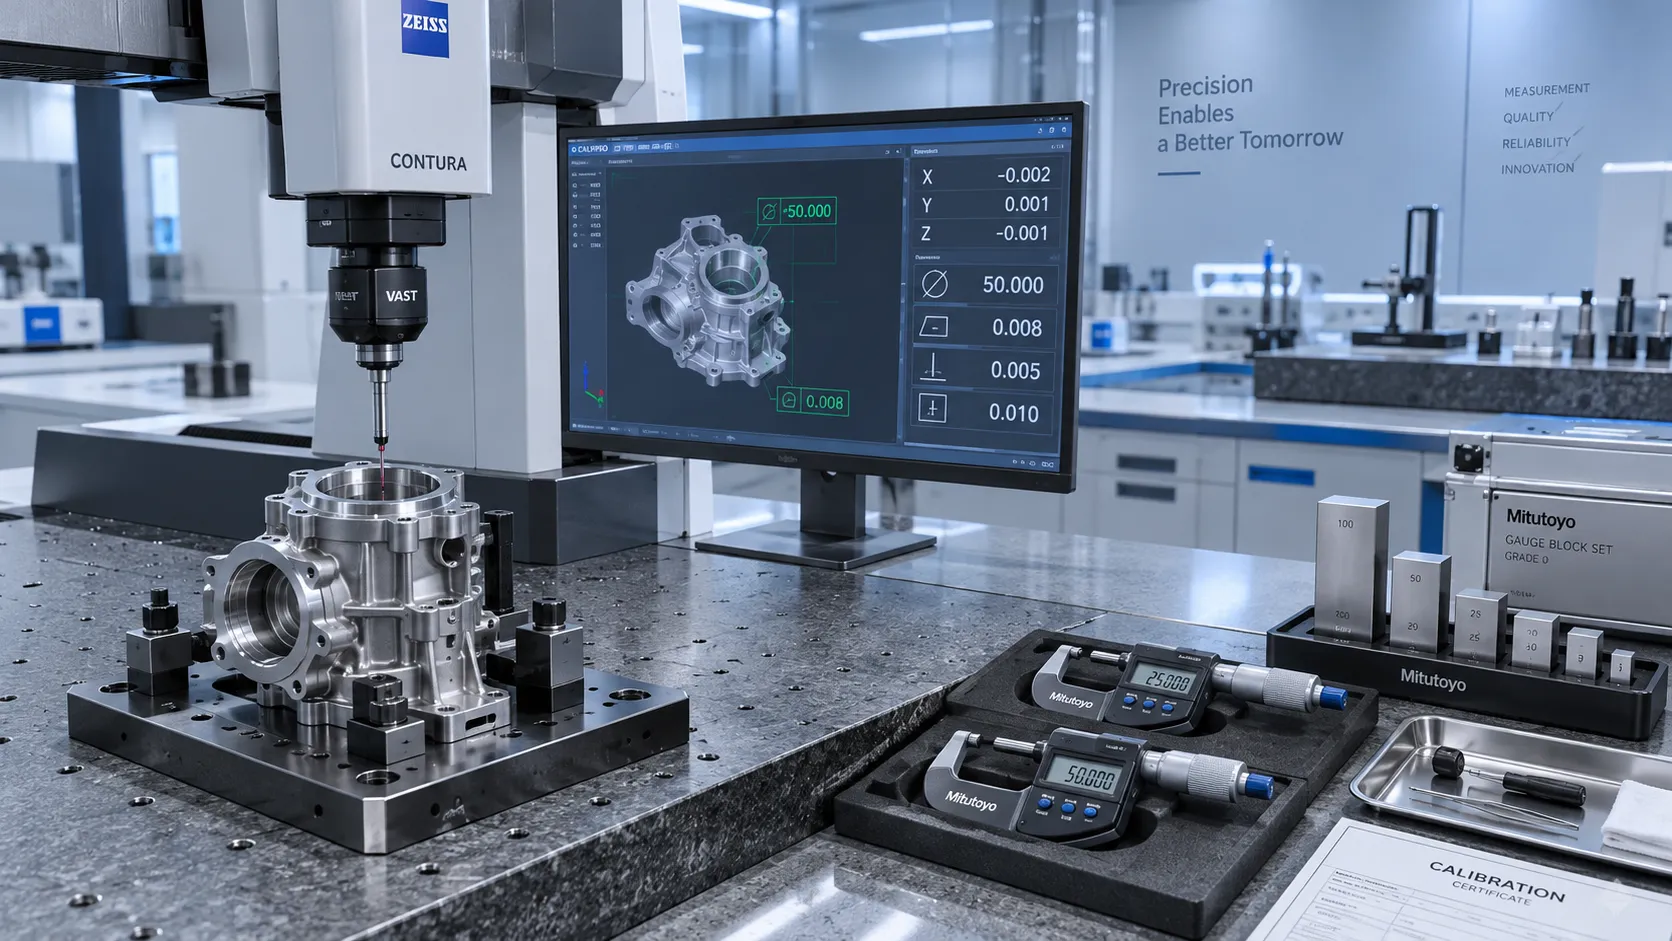
How to Select High-Precision Measuring Instruments for Tight-Tolerance Production?
High-precision measuring instruments are essential for tight-tolerance production. Learn how to evaluate accuracy, repeatability, environment, calibration, and data integration.

How Industrial Innovation Supplier Networks Reduce Sourcing Risk for Manufacturers
industrial innovation supplier network insights help manufacturers reduce sourcing risk, control lifecycle costs, and choose reliable tools, services, and suppliers with confidence.
Related News
- 00
0000-00
Torque System Suppliers: How to Assess References for Assembly Projects - 00
0000-00
Choosing a Handheld Laser Welding Supplier: Weld Trials, Training, and Service - 00
0000-00
In-House vs. Outsourced Aircraft Maintenance: Comparing Total Costs - 00
0000-00
How to Compare Industrial Tool Suppliers for Quality, Lead Time, and Total Cost - 00
0000-00
How to Evaluate a Technology Integration Service Provider for Complex Projects
Dr. Alistair Vaughn
Weekly Insights
Stay ahead with our curated technology reports delivered every Monday.