
How Do Advanced Manufacturing Methods Improve Batch Consistency?





A production batch rarely fails all at once. More often, inconsistency appears at the edges: a torque value that drifts near the end of a shift, a welded joint that looks acceptable but varies in penetration, a caliper reading that changes between operators, or a component that passes inspection in one plant and requires rework in another.
That is why the question, “How do advanced manufacturing methods improve batch consistency?”, matters far beyond the quality department. Batch consistency affects delivery confidence, warranty exposure, labor planning, distributor trust, and the ability to scale a product across regions without losing the character of the original process.
Advanced methods improve consistency by making variation visible, controllable, and traceable. They combine accurate measurement, automated process control, connected tools, standardized work instructions, and production data that can be acted on before a small deviation becomes a full-batch problem. The goal is not to remove skilled people from manufacturing. It is to give skilled people a more stable process to manage.
Consistency Is More Than Producing Parts Within Tolerance
A batch can meet a dimensional specification and still be inconsistent. In industrial assembly, metal joining, and precision tool production, variation can hide in cycle times, surface finish, fastening force, heat input, tool wear, material lots, and operator technique. If those differences are not understood, they may emerge later as noisy performance, reduced fatigue life, leakage, fitment issues, or uneven user experience.
Traditional manufacturing systems often rely on end-of-line inspection to catch these problems. That approach has value, but it is reactive. By the time a final inspector discovers a trend, dozens or hundreds of units may already contain the same underlying variation.
Advanced manufacturing shifts attention upstream. Rather than asking only, “Did this part pass?” it asks, “Was the process stable while this part was made?” That distinction changes how manufacturers use metrology, welding equipment, torque tools, automation, and quality records.
From Manual Control to Closed-Loop Production: A Practical Comparison
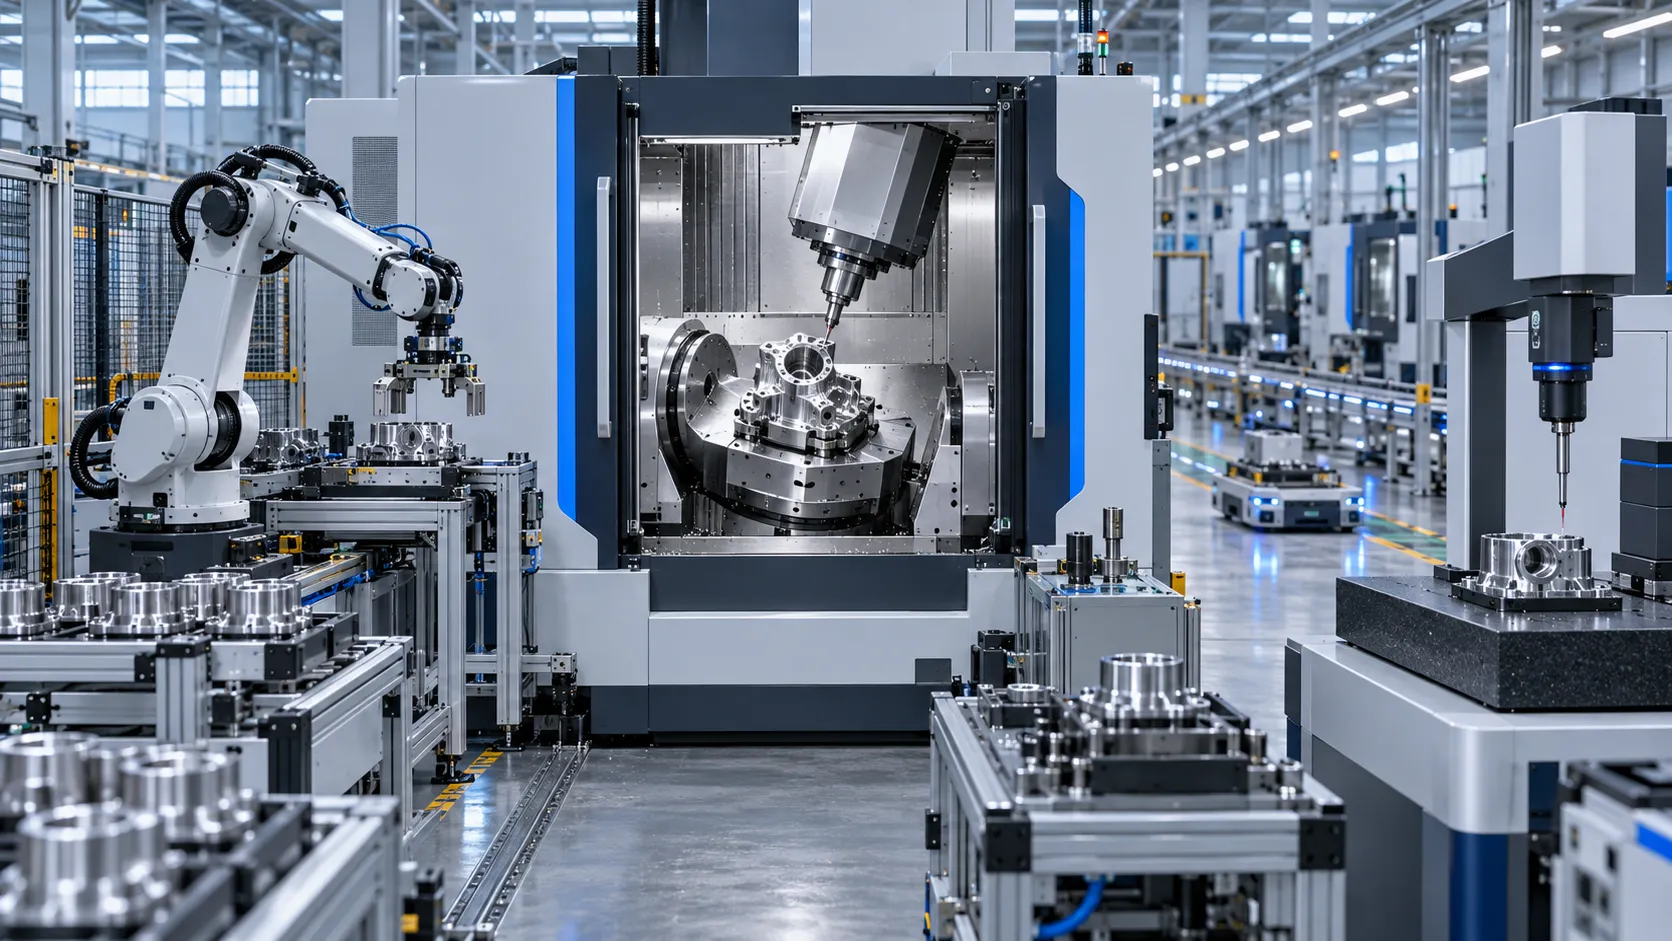
The most meaningful contrast is not between “old” and “new” factories. Many strong manufacturers combine manual craftsmanship with digital controls. The real difference lies in whether critical process conditions are assumed, observed occasionally, or continuously managed.
Automation alone does not guarantee better results. A fast automated cell with unstable inputs can repeat errors very efficiently. The advantage comes when automation is paired with sound process engineering: capable fixtures, reliable measurement systems, defined acceptance criteria, and feedback loops that tell the system when adjustment is needed.
Precision Metrology Creates a Common Language Across the Batch
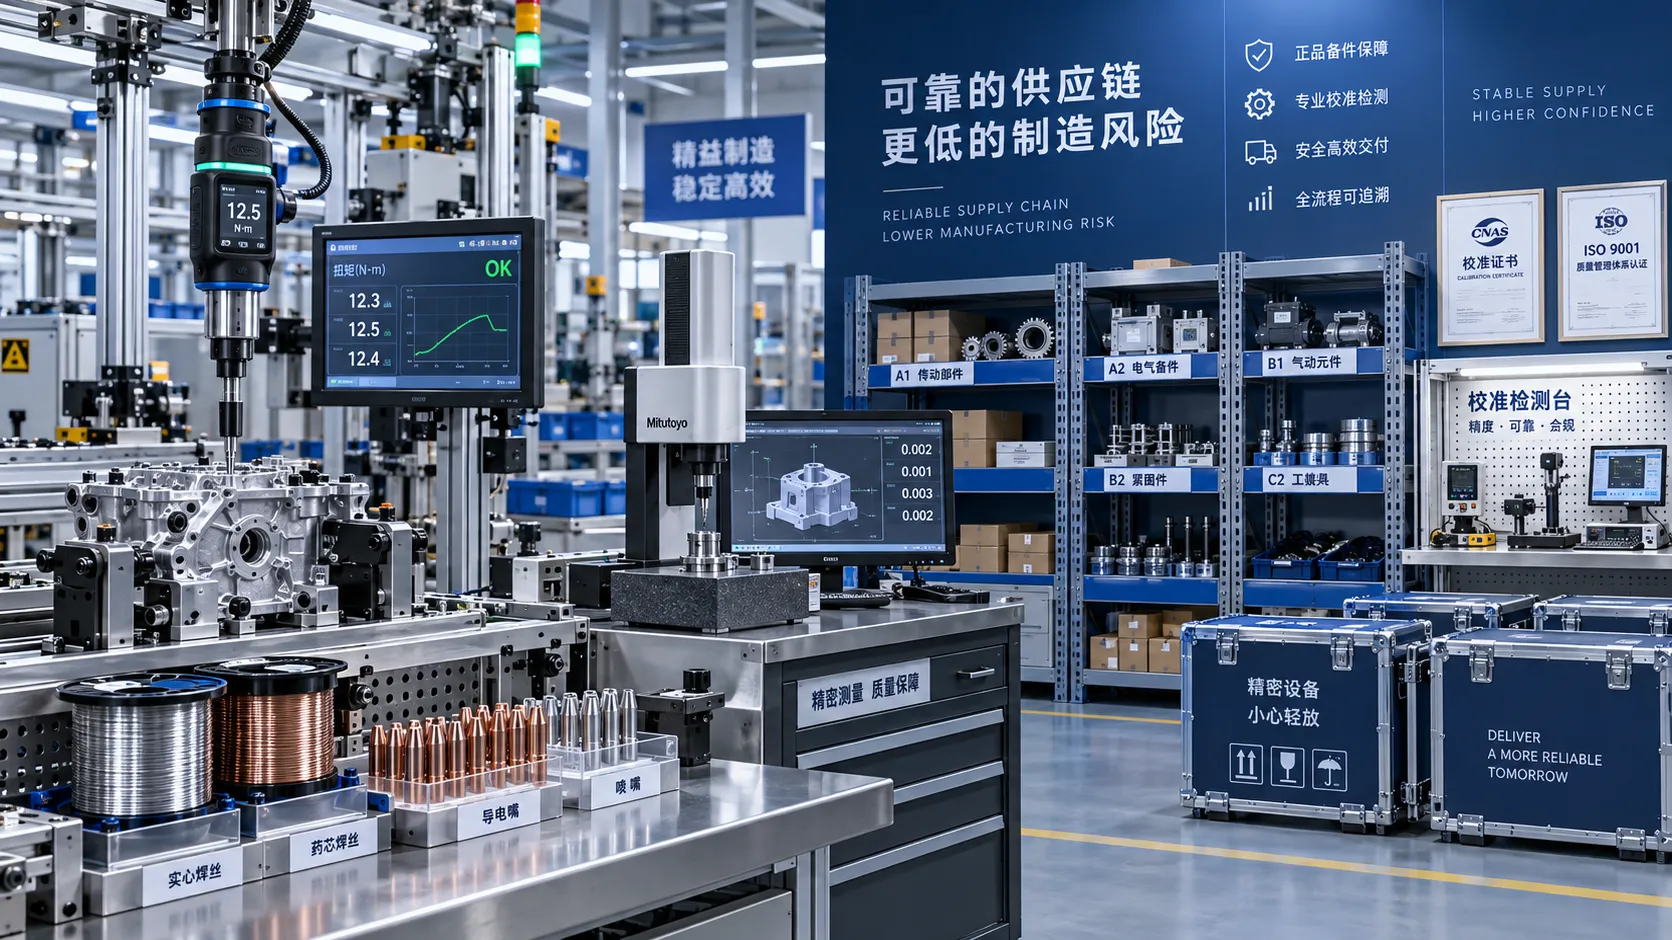
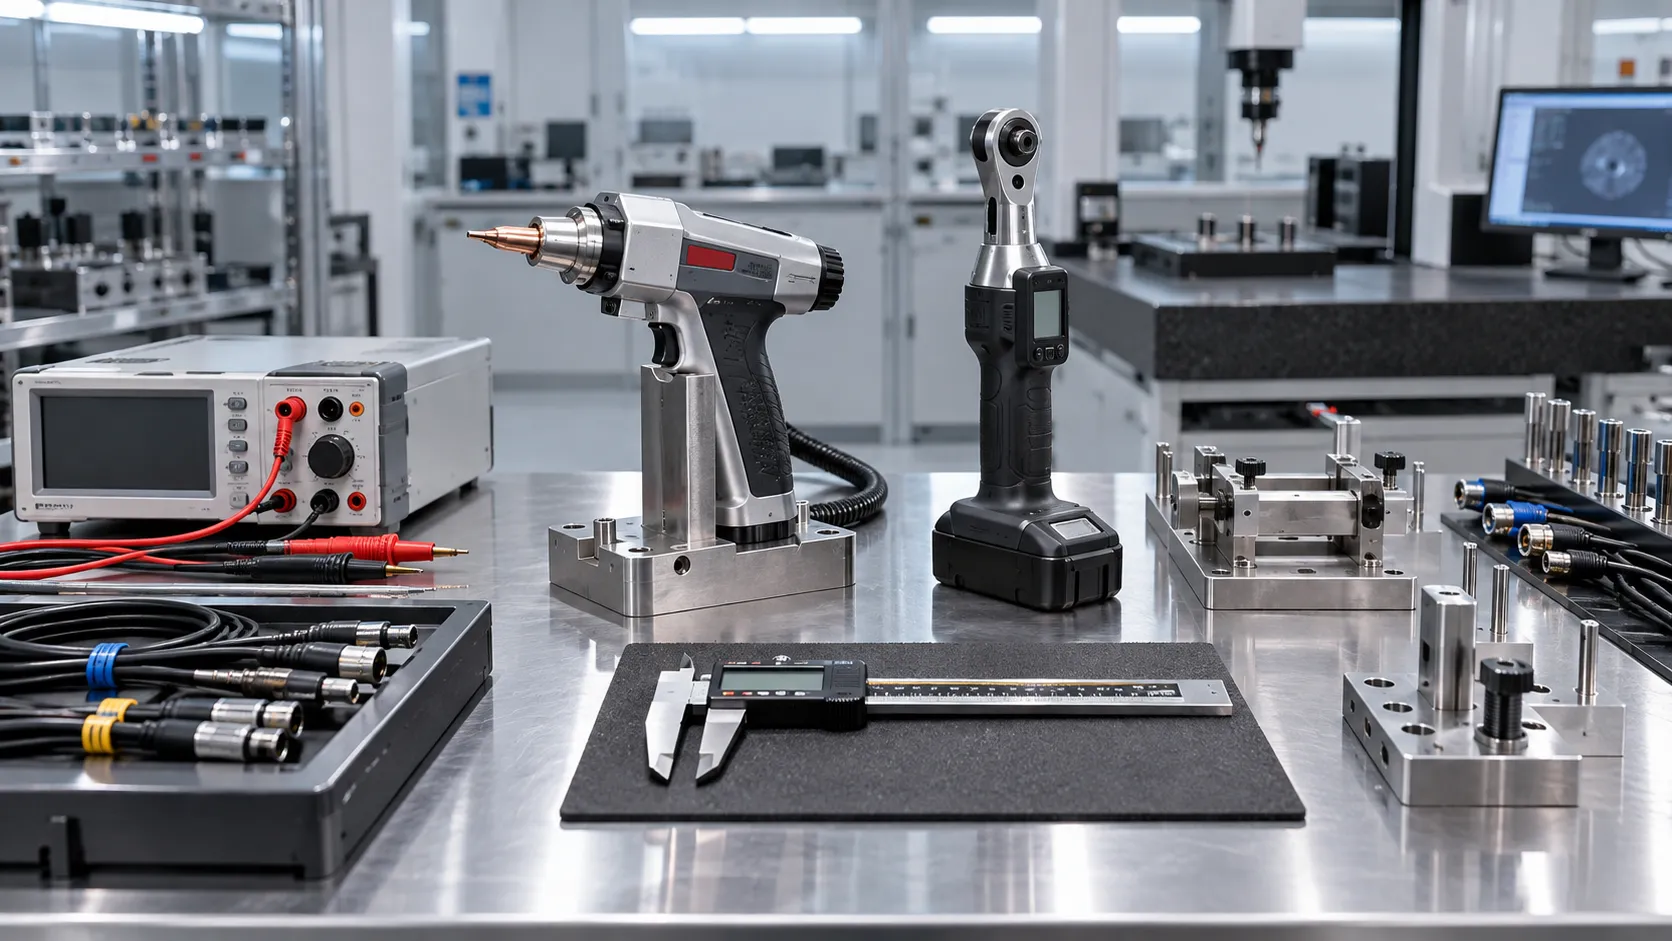
Measurement is the foundation of consistency because a process cannot be improved if its variation is poorly measured. In practical terms, this means more than buying a higher-resolution instrument. A micrometer, digital caliper, coordinate measuring system, or torque analyzer must be appropriate for the feature being controlled, routinely calibrated, and used through a repeatable measurement method.
Advanced metrology improves batch consistency in three connected ways:
- It reduces ambiguity. Clear datums, controlled fixturing, and digital measurement capture make it less likely that two inspectors will interpret the same part differently.
- It reveals trends rather than isolated failures. A dimension that remains in tolerance but steadily shifts toward a limit is a process warning, not a success story.
- It connects quality to production conditions. When inspection results are linked to a machine, tool, operator station, material lot, or time window, investigation becomes more targeted.
For manufacturers of precision tools or components used in construction, automotive service, aerospace maintenance, and industrial assembly, this discipline matters especially when products travel through international supply chains. A measurement standard that is understood in one facility but inconsistently applied in another creates avoidable friction. Common measurement practices are part of global manufacturing language.
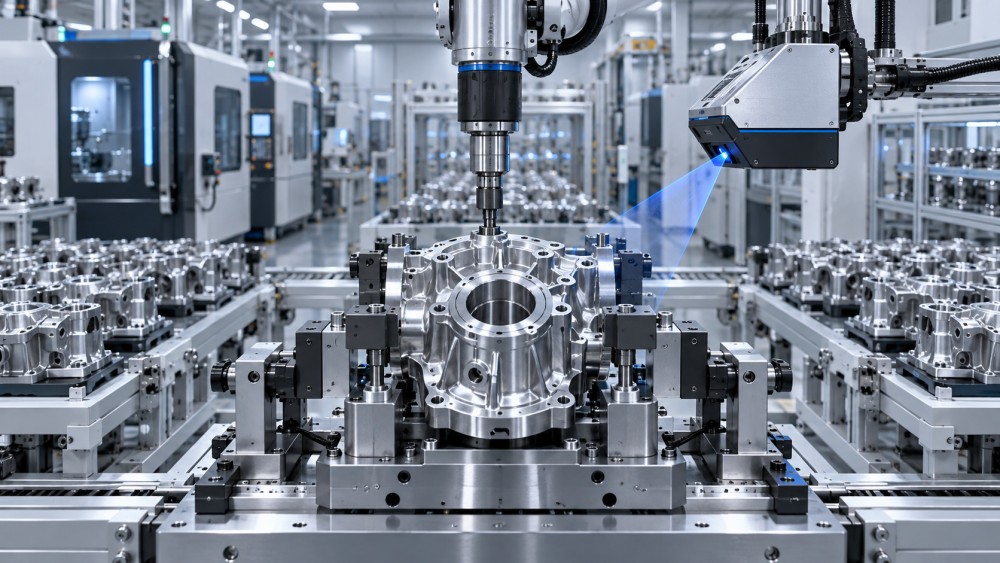
Intelligent Torque Control Removes One of Assembly’s Quietest Variables
Fastening is often treated as a simple operation, yet it is a frequent source of hidden variation. The same torque setting can lead to different clamp loads when thread condition, lubrication, fastener coating, joint design, or seating behavior changes. A manual tool may be appropriate for low-risk work, but it provides limited visibility into what actually occurred during the fastening cycle.
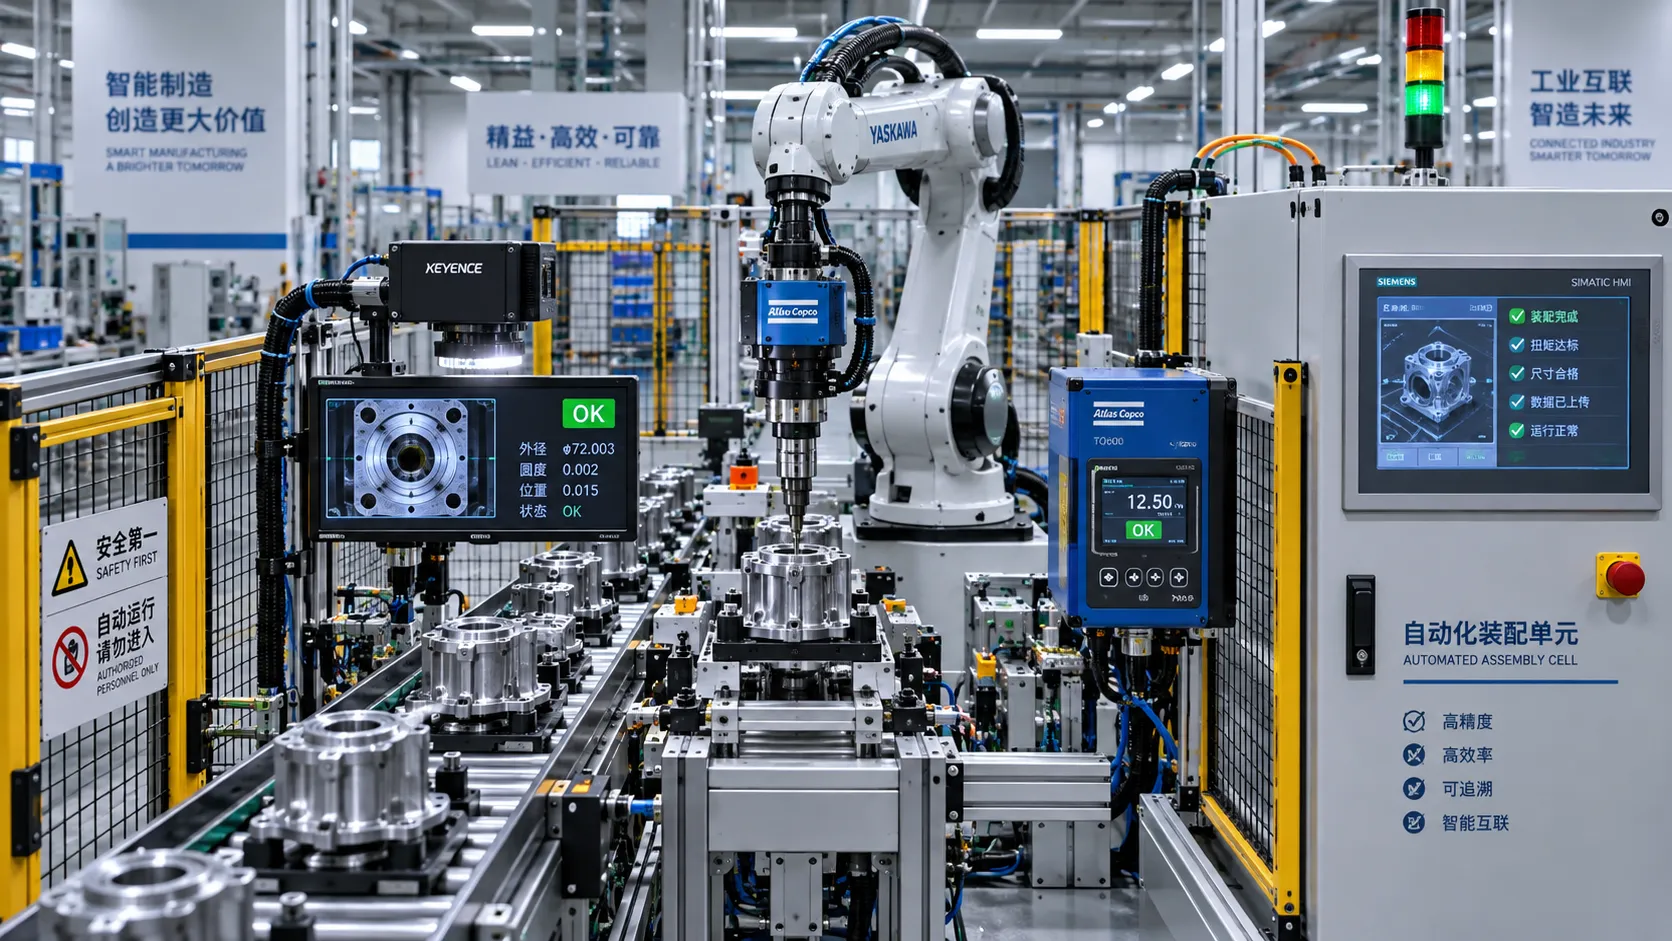
Intelligent torque systems improve control by using programmed torque, angle, speed, and sequence parameters. More importantly, they record whether each fastening event followed the intended profile. If a bolt reaches torque too quickly, stalls unexpectedly, or requires an abnormal angle, the system can flag a possible cross-thread, missing component, damaged fastener, or joint issue.
This is where advanced manufacturing methods become practical rather than abstract. A supervisor does not need to wait for a field return to learn that a station has started behaving differently. A connected tool can show the change during production, allowing a team to check sockets, fixtures, components, and work instructions before the entire batch is affected.
Still, torque traceability should not be mistaken for process capability. A stored record is valuable only when the torque strategy has been validated for the joint. Manufacturers should define critical joints, test the influence of friction and material variation, and verify tools with suitable analyzers. Digital records preserve evidence; engineering determines whether the target is meaningful.
Welding Consistency Depends on Controlled Energy, Not Visual Appearance Alone
In welding operations, batch consistency is closely tied to controlling energy input and joint preparation. Small changes in travel speed, current, voltage, shielding gas flow, wire feed, torch angle, fit-up, or surface contamination can alter the final joint. A bead may look uniform while internal fusion, porosity resistance, or heat-affected zone behavior varies more than expected.
Modern welding systems address this risk through repeatable parameter sets, digital power sources, fixture design, and monitoring of process conditions. For robotic welding, program control supports repeatable movement and arc behavior. For skilled manual welding, stored procedures and real-time parameter feedback can help preserve craft quality across operators and shifts without reducing the welder’s judgment to a button press.
Handheld laser welding illustrates both the promise and the responsibility of advanced methods. It can offer controlled, concentrated heat and a narrow heat-affected area for suitable applications, but consistency depends on safe operating practices, correct joint design, material preparation, and disciplined parameter selection. Introducing a new process without building safety controls and validation into the workflow simply moves risk from one place to another.
Data Helps Only When It Leads to a Decision
A connected factory can generate enormous amounts of information: spindle current, tool cycles, torque curves, temperature readings, inspection values, downtime codes, and material traceability records. The temptation is to collect everything. The better approach is to identify the few variables that most strongly influence the product’s critical characteristics.
For one assembly line, that may be fastening angle, press-fit force, and final functional test. For a welded fabrication batch, it may be material thickness, gas flow stability, weld energy, and inspection outcomes. For a precision measuring instrument, it may be jaw alignment, scale accuracy, repeatability, and calibration status.
Useful manufacturing analytics answer operational questions:
- Is the process centered, or merely surviving near a tolerance limit?
- Did variation begin after a material lot change, tool replacement, software update, or shift handover?
- Which stations create the most rework, and is the issue repeatable?
- Can a suspect group of units be identified without placing an entire production run on hold?
When data is tied to decisions, manufacturers gain traceability without drowning in dashboards. This is especially important for distributed operations, where a plant, contract manufacturer, and service center may all need a trusted view of product history.
The Human Factor Does Not Disappear—It Becomes Better Supported
One common misunderstanding is that batch consistency requires removing human involvement. In reality, people remain central to setting up equipment, interpreting unusual conditions, maintaining fixtures, validating changes, and recognizing subtle issues that sensors may not capture.
Advanced manufacturing methods work best when they reduce unnecessary dependence on memory and individual improvisation. Visual work guidance, digital setup verification, standardized tool programs, and accessible escalation rules help experienced operators work with less friction. They also make it easier for newer employees to produce dependable results while building their own judgment.
There is a cultural benefit as well. When quality conversations are supported by shared process evidence, they become less about blame. A team can discuss a torque curve, a measurement trend, or a weld parameter change instead of debating whose recollection is correct.
Where Investments Usually Pay Off First
Not every process needs full automation, machine vision, or an industrial IoT platform. The strongest starting point is usually the operation where variation is costly, difficult to detect later, or strongly linked to safety and performance.
Consider prioritizing advanced controls when a process involves critical fasteners, tight geometric tolerances, repeat welding operations, expensive rework, frequent calibration concerns, or recurring variation between shifts. Start with a clear baseline: reject reasons, rework hours, measurement variation, tool calibration history, and customer-return patterns. Then choose controls that address a known source of instability.
A sensible rollout may begin with digital torque traceability at one high-risk station, improved gauge management for a critical feature, or documented weld programs for a recurring product family. Once the organization can see the impact and maintain the new standard, integration can expand across the line.
A More Reliable Batch Is Built Before Production Begins
How do advanced manufacturing methods improve batch consistency? They make the production process less dependent on chance. Precision metrology establishes trustworthy feedback. Automated and connected tools make key operations repeatable. Controlled welding and fastening programs protect critical joining steps. Data provides the trail needed to detect drift, isolate risk, and improve future runs.
The most durable result is not simply fewer rejected parts. It is a manufacturing system that can explain why a batch performed as it did—and reproduce good performance with greater confidence. For the industrial tool, welding, and assembly sectors, that confidence is becoming a practical competitive advantage in a world that expects both craftsmanship and traceability.
At GPTWM, the conversation around precision tools, intelligent torque control, welding technology, and measurement is viewed through this operational lens: the last mile of manufacturing is where engineering intent becomes a real product. Consistency is what ensures that intent survives every shift, every batch, and every market it reaches.
- industrial assembly
- metal joining
- precision metrology
- welding technology
- handheld laser welding
- precision tools
- aerospace maintenance
- craftsmanship
- welding equipment
- torque tools
- laser welding
- industrial IoT
- advanced manufacturing
- industrial IoT platform
- How do advanced manufacturing methods improve batch consistency?
Related News
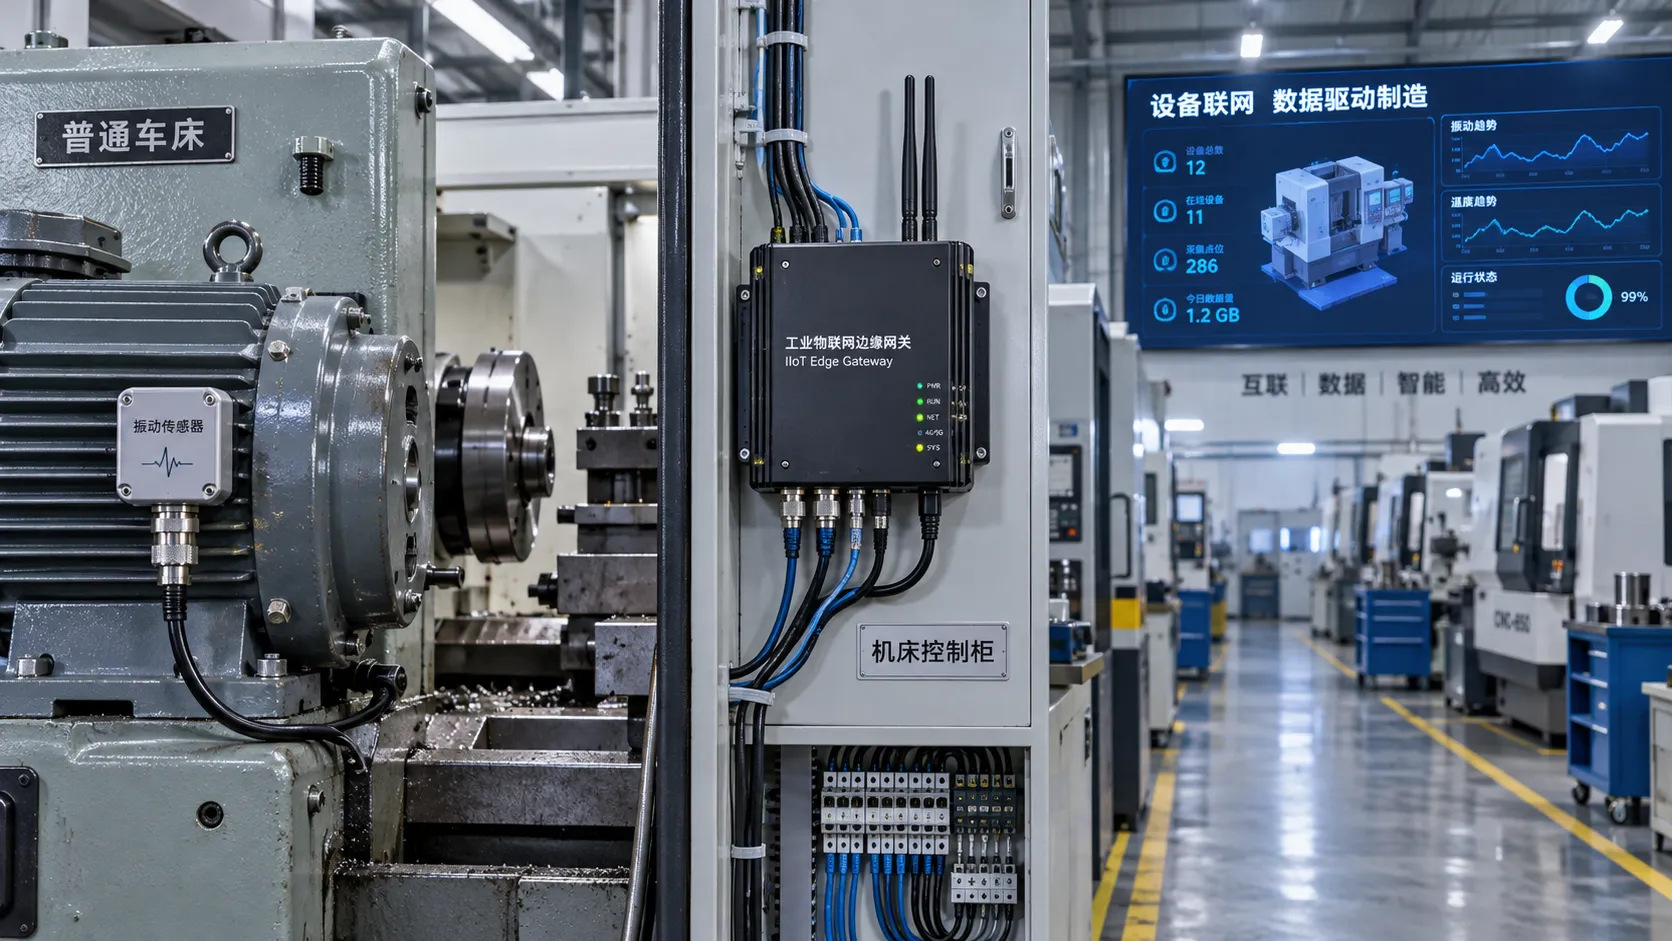
Choosing an Industrial IoT Platform: Key Criteria for Legacy Equipment
Choose an industrial IoT platform for legacy equipment with confidence. Discover key checks for connectivity, data integrity, security, and lifecycle costs before investing.
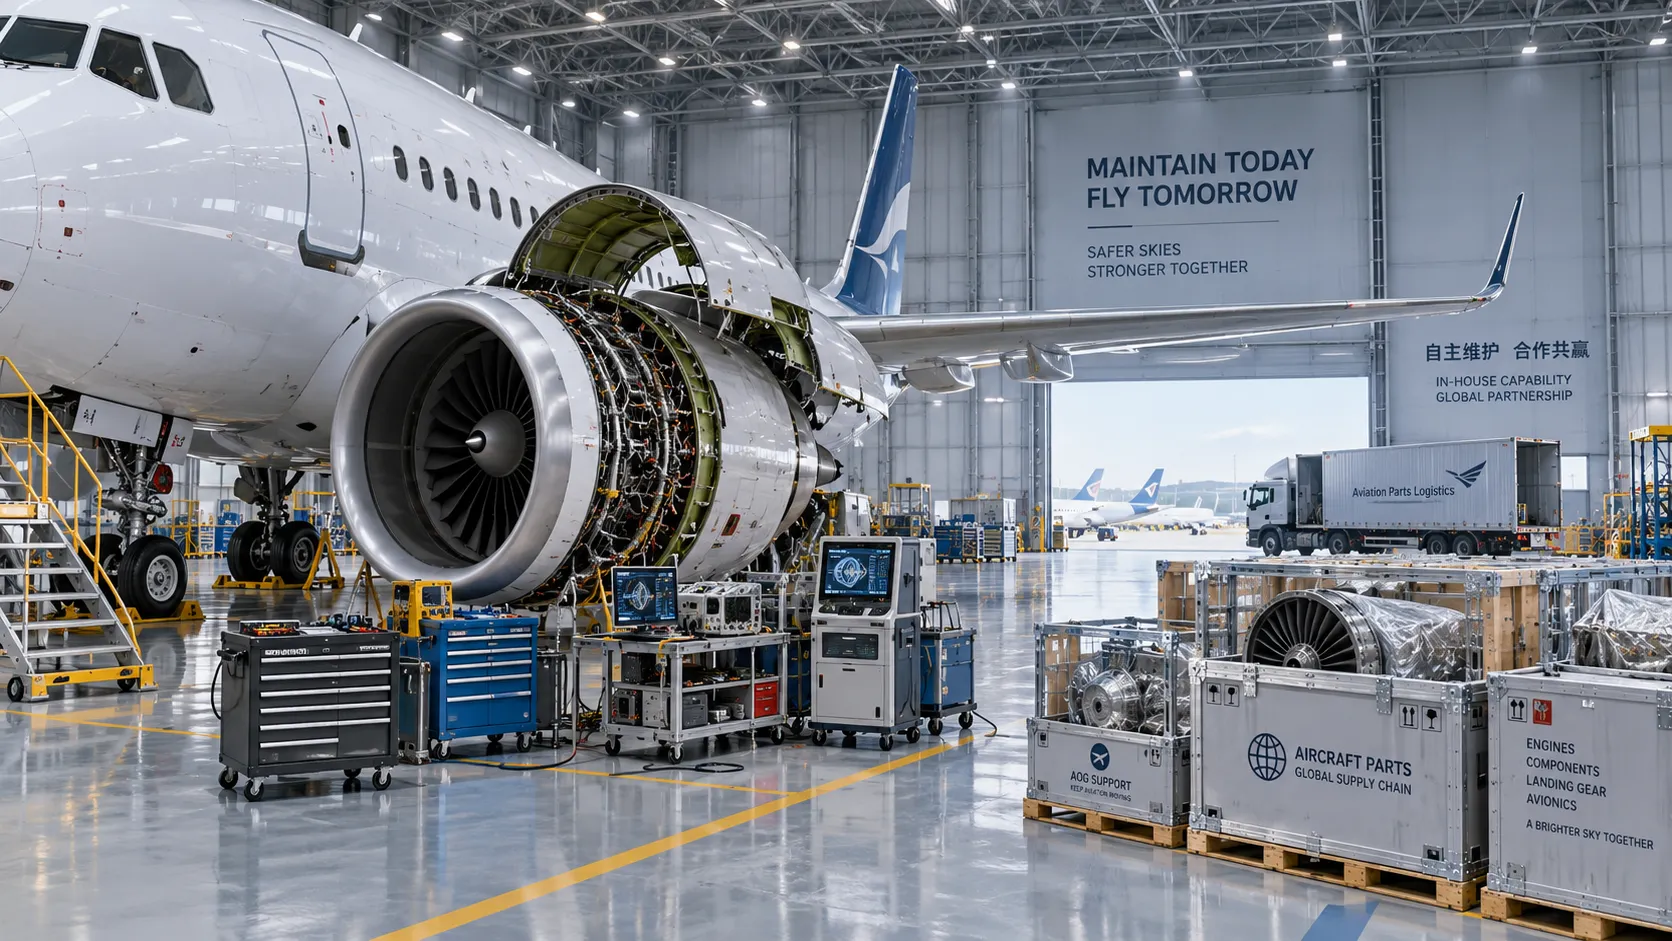
In-House vs. Outsourced Aircraft Maintenance: Comparing Total Costs
Compare aerospace maintenance cost for in-house vs. outsourced aircraft upkeep. Discover hidden expenses, downtime impacts, and break-even factors to find the best fit for your fleet.
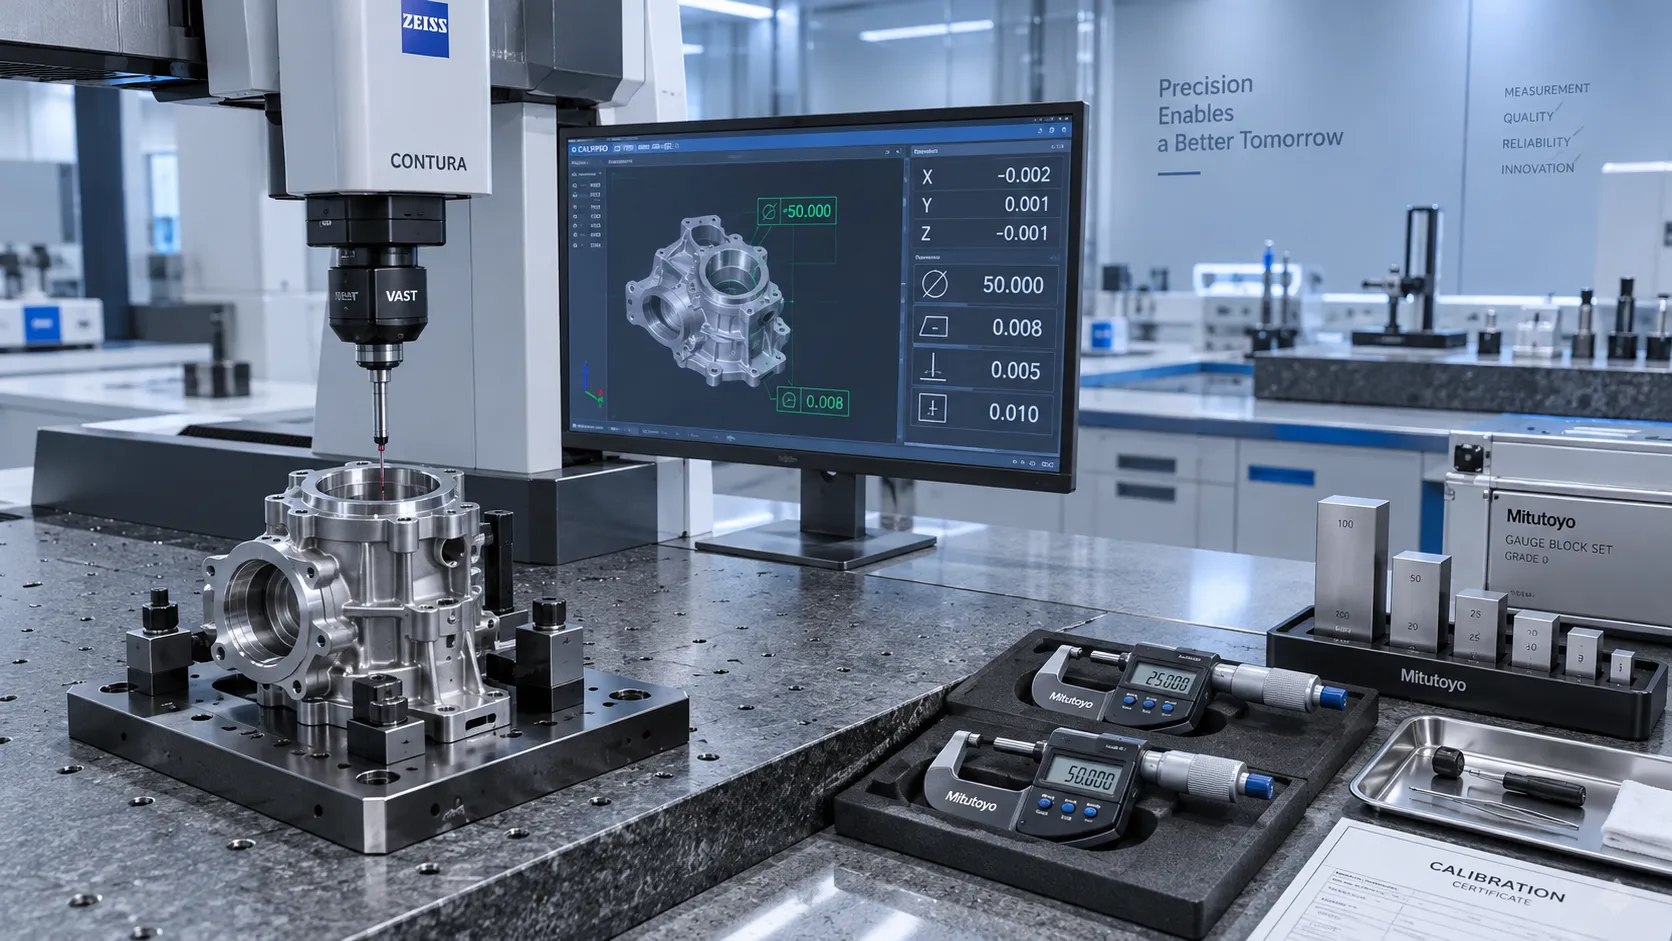
How to Select High-Precision Measuring Instruments for Tight-Tolerance Production?
High-precision measuring instruments are essential for tight-tolerance production. Learn how to evaluate accuracy, repeatability, environment, calibration, and data integration.
How Industrial Innovation Supplier Networks Reduce Sourcing Risk for Manufacturers
industrial innovation supplier network insights help manufacturers reduce sourcing risk, control lifecycle costs, and choose reliable tools, services, and suppliers with confidence.
South East Asia Machine Tools Market: Demand Outlook by Manufacturing Industry
South East Asia machine tools market outlook: explore demand from automotive, electronics, fabrication, and infrastructure, plus smart sourcing priorities for manufacturers.
Which Industrial Standards Should Be Checked Before Export?
Which industrial standards should be checked before export? Discover essential compliance steps for industrial tools, welding equipment, laser systems, and metrology products.
What Industrial Automation Exporters Need to Know Before Entering ASEAN Markets
Industrial automation exporter to ASEAN: learn how to navigate compliance, local service, digital readiness, pricing, and market entry for scalable growth.
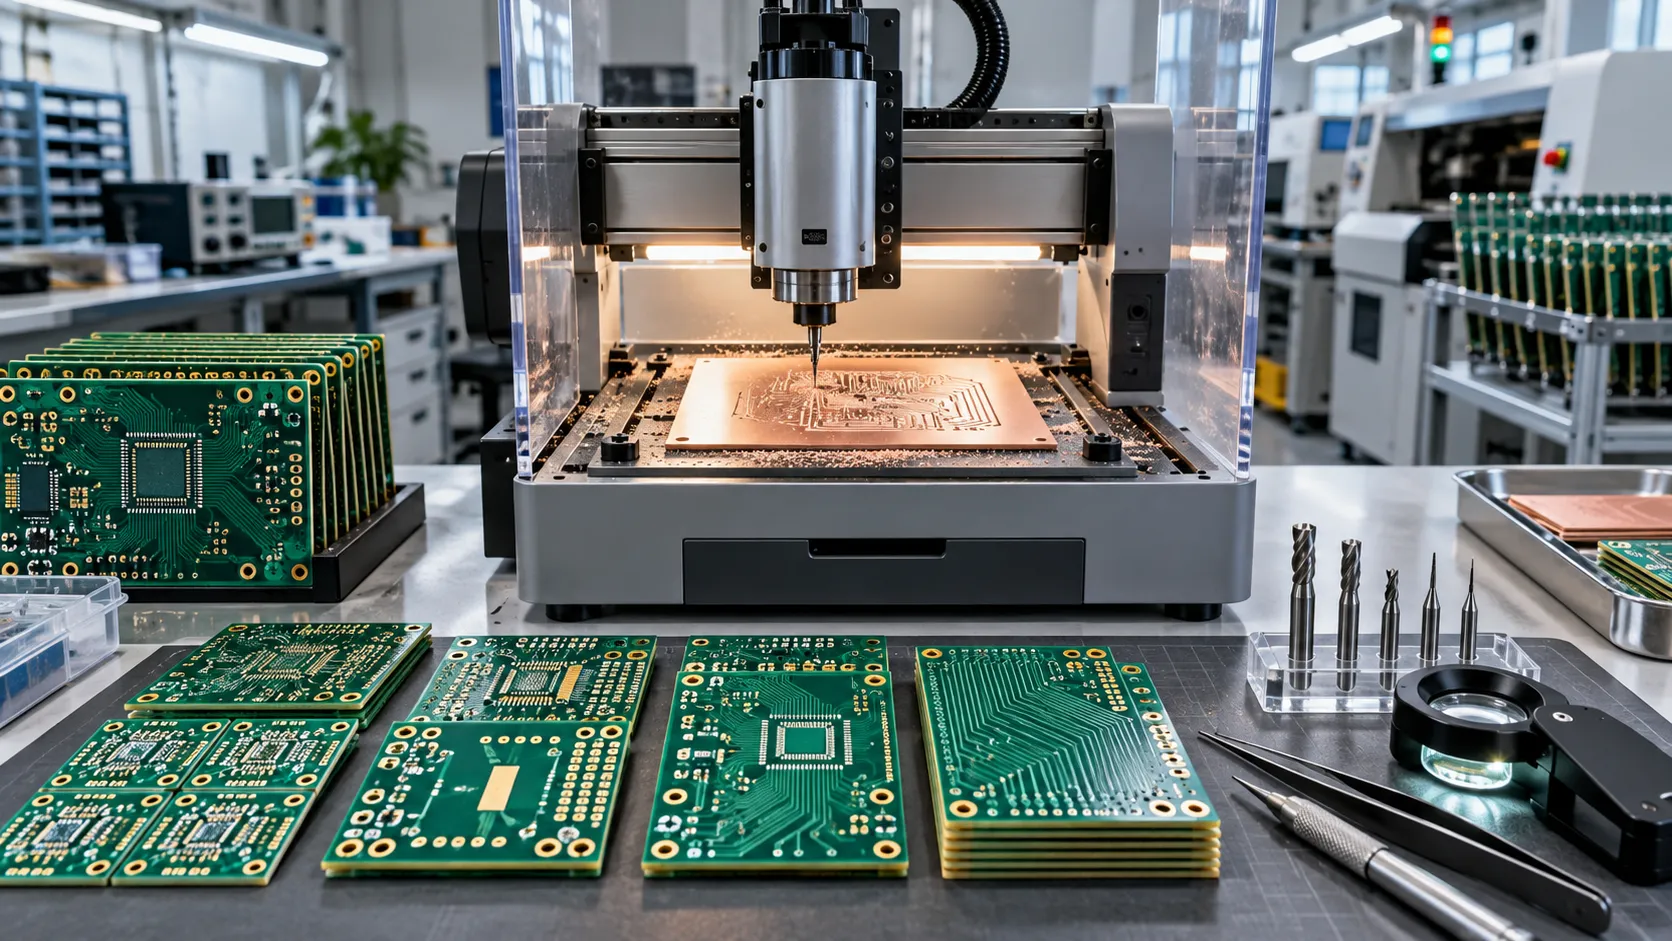
PCB Prototyping Equipment Costs: Comparing In-House Machines and Outsourced Builds
PCB prototyping equipment costs compared: discover when in-house machines speed iterations and when outsourced builds deliver better value, quality, and scalability.
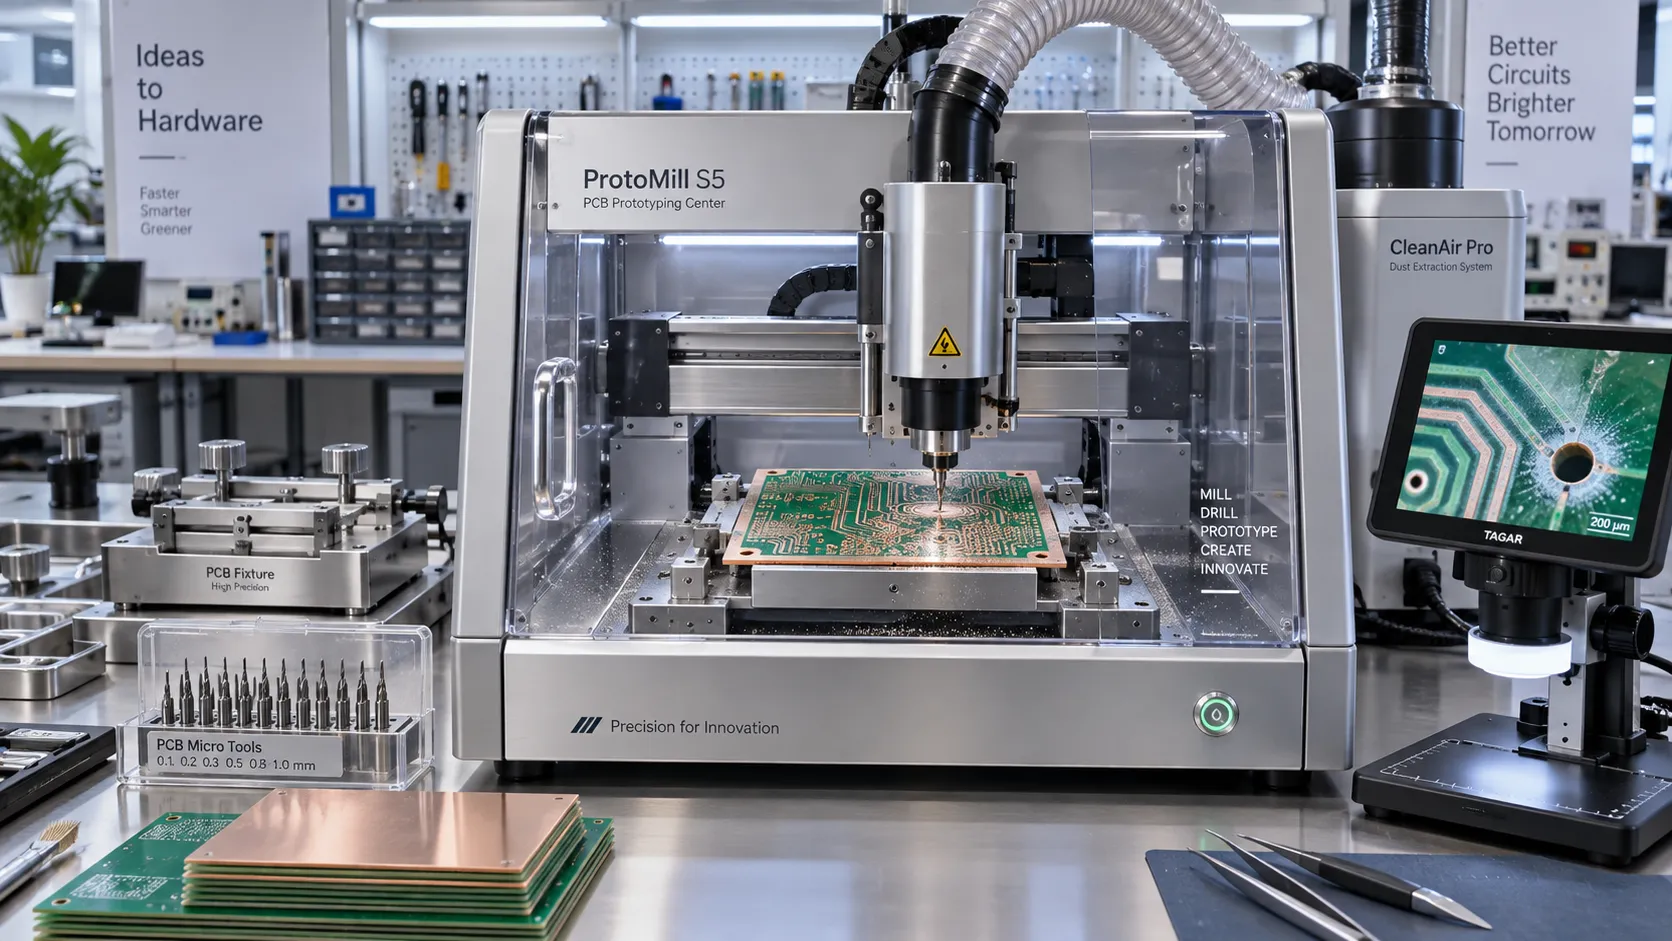
Prototype PCB Manufacturing Equipment: What Engineers Should Evaluate Before Purchase
Prototype PCB manufacturing equipment: discover the key factors engineers should evaluate—from accuracy and materials to software, safety, and ROI—before buying.
Related News
- 00
0000-00
Choosing an Industrial IoT Platform: Key Criteria for Legacy Equipment - 00
0000-00
How to Select High-Precision Measuring Instruments for Tight-Tolerance Production? - 00
0000-00
Prototype PCB Manufacturing Equipment: What Engineers Should Evaluate Before Purchase - 00
0000-00
Workplace Ergonomics for Manufacturing: Reducing Repetitive-Strain Risks on Assembly Lines - 00
0000-00
Selecting Adjustable Torque Tools for Repeatable Fastener Assembly
Prof. Marcus Chen
Weekly Insights
Stay ahead with our curated technology reports delivered every Monday.