
Industrial Applications for Quality Control: Where Vision Systems Deliver the Best ROI





Industrial Applications for Quality Control: Where Vision Systems Deliver the Best ROI
For manufacturers under pressure to improve first-pass yield, reduce manual inspection cost, and document compliance more consistently, machine vision has moved well beyond a “nice-to-have” automation layer. In many industrial applications for quality control, the real value is not just faster defect detection. It is the ability to turn visual variation into production data that operators, engineers, and plant managers can act on.
That distinction matters. A camera that only rejects bad parts may solve one problem. A vision system that traces defect patterns back to tool wear, weld instability, feeder misalignment, surface contamination, or torque drift can influence scrap rate, maintenance planning, and even supplier quality decisions. The best ROI usually appears where visual inspection closes a loop inside production rather than sitting at the very end of it.
From the perspective of GPTWM, which tracks the “last mile” of industrial manufacturing across assembly, metal joining, and precision metrology, that is where the market has become more interesting. Companies are no longer asking only whether vision works. They are asking where it works best, what level of precision is realistic, and how to avoid buying an expensive system for a process that is still mechanically unstable.
Where ROI shows up fastest
Not every inspection task justifies the same investment. The strongest returns tend to come from operations with one or more of these conditions: high throughput, repeatable part presentation, expensive downstream rework, safety or traceability exposure, or quality issues that are difficult for human inspectors to detect consistently over time.
In practice, four application areas stand out.
1. Assembly verification
This is often the quickest win. Presence/absence checks, orientation verification, connector seating, clip engagement, label confirmation, and fastener counting are well suited to vision because the decision logic is clear and the cost of escape can multiply downstream. A missing seal or misrouted cable may be cheap at the station where it occurs and very expensive after packing, shipping, or field installation.
Assembly verification also scales well because it does not always require micron-level measurement. For many plants, the business case is built less on extreme precision and more on consistency across shifts. When operators rotate frequently or product variants increase, vision reduces dependence on memory and subjective judgment.
2. Weld quality monitoring and post-weld inspection
In welding and metal joining, ROI can be substantial, but only if expectations are realistic. Vision can support seam tracking, bead presence checks, geometry evaluation, spatter monitoring, and surface-level defect detection. It can also help verify whether the weld appears continuous, properly located, and visually within process limits.
What vision cannot do alone is guarantee internal weld integrity in every application. For critical joints, companies may still need destructive testing, NDT methods, or process monitoring from additional sensors. Even so, visual systems often earn their keep by catching obvious misses early, reducing rework queues, and generating records for process control. GPTWM’s intelligence coverage of handheld laser welding safety and intelligent joining trends points to a wider shift here: visual inspection is increasingly being tied to process discipline, operator guidance, and digital traceability rather than isolated defect spotting.
3. Surface defect inspection
Surface inspection is a high-value area in sectors where cosmetic quality, coating quality, or fatigue-sensitive surfaces matter. Scratches, dents, pits, discoloration, porosity indications, contamination, and finish inconsistency are common targets. This includes metal fabrication, automotive trim, consumer-facing components, electronics housings, and some aerospace maintenance environments.
The catch is that lighting design usually matters more than camera resolution alone. Many underperforming projects start with a strong camera specification and a weak optical setup. Reflective metals, brushed finishes, curved edges, and variable ambient light can quickly turn a promising inspection concept into a false-reject problem. When evaluating ROI, decision-makers should treat lighting, fixturing, and part presentation as core process elements, not accessories.
4. Dimensional checks and metrology-adjacent inspection
Vision also performs well in repeated dimensional checks where contact measurement is too slow or too disruptive to the flow. Typical uses include edge measurement, hole position verification, gap-and-flush inspection, thread presence checks, and simple profile validation. For enterprises already working with calipers, gauges, CMMs, or laser measurement devices, vision is not necessarily a replacement. Often it is the front-line filter.
That matters economically. There is no reason to route every part to a slower precision metrology step if a vision station can remove obvious nonconforming pieces earlier. GPTWM’s focus on precision foundations is relevant here: the best quality architectures combine in-line vision for speed with deeper metrology only where tolerance risk or customer requirements justify it.
What separates a profitable deployment from a disappointing one
A common mistake is to frame machine vision as a software purchase. In reality, the outcome depends on process stability first. If parts arrive with inconsistent orientation, if surfaces are oily in uncontrolled ways, if tooling wear goes unchecked, or if cycle timing fluctuates too much, the system may spend more time dealing with noise than detecting meaningful defects.
This is why some of the best industrial applications for quality control are not the most technically impressive ones. They are the ones where the inspection objective is tightly defined and the upstream process is controlled enough for the camera to see the same problem the same way every time.
If those conditions are weak, the project may still succeed, but the integration effort usually increases. That is not a reason to avoid vision. It is a reason to scope it honestly.
Compliance, traceability, and the hidden financial return
Decision-makers often ask for a clean ROI calculation based on labor reduction and scrap savings. Those are valid inputs, but they are incomplete. In regulated or export-sensitive manufacturing environments, image-based records can matter almost as much as the reject decision itself. The required retention format, validation method, and standard of evidence depend on industry, customer contract, and market destination, so this usually needs project-specific review. Still, the operational logic is straightforward: when a quality event occurs, documented inspection history reduces ambiguity.
This is especially relevant in sectors facing tighter customer audits, supplier scorecards, and cross-border quality documentation demands. GPTWM’s Strategic Intelligence Center follows these shifts closely, including export standard restrictions and the broader move toward connected tooling and metrology. In that context, vision is not just a quality gate. It becomes part of the plant’s evidence chain.
How to evaluate applications before committing capital
Before approving a system, the most useful questions are rarely about brand names. They are about defect economics and process behavior.
- What defect is escaping today, and where is it being discovered?
- Is the defect visual, dimensional, or inferential?
- Can the part be presented consistently enough for repeatable imaging?
- What is the cost of false acceptance versus false rejection?
- Will the station only inspect, or also trigger corrective action upstream?
- What proof, logs, or images must be retained for customers or regulators?
Those questions often reveal whether a project belongs in a simple 2D inspection cell, a more advanced 3D or guided-vision setup, or a broader quality architecture involving sensors, torque tools, PLC data, and metrology checkpoints. In assembly and joining operations, the highest return frequently comes from combining data sources rather than asking one camera to answer every quality question.
That broader view aligns with GPTWM’s mission: linking craftsmanship with intelligent tools through practical industrial intelligence. When handheld welding safety, brushless power tool limits, and IoT torque control are analyzed alongside inspection methods, a clearer picture emerges. Quality is rarely fixed by inspection alone; it improves when inspection is connected to process capability.
Common traps that weaken ROI
A few patterns show up repeatedly in underperforming projects.
One is over-specifying the system for a basic task. If the objective is simply to confirm clip presence or label orientation, an overly complex architecture can add cost without improving results. Another is underestimating maintenance. Lenses get dirty, lighting degrades, and product variants change. If no one owns recipe control and periodic verification, even a strong installation can drift.
A third trap is trying to inspect quality into a process that is not yet repeatable. Vision can reveal instability, but it cannot compensate indefinitely for poor fixturing or inconsistent welding parameters. In those cases, the inspection project may still be useful, but mainly as a diagnostic step before larger process correction.
Where to start if the goal is measurable impact
If the objective is near-term financial return, start with a station where defects are frequent enough to measure, costly enough to matter, and visible enough to classify. Assembly verification and simple weld presence checks often meet that threshold. If the objective is strategic quality control, look at applications where vision data can be tied to tool condition, operator behavior, or incoming material variation.
For many enterprises, the right next step is not a full rollout but a disciplined application review: part variation, defect library, lighting feasibility, cycle-time requirement, integration points, and record-keeping obligations. That is usually enough to separate attractive opportunities from expensive experiments.
The strongest industrial applications for quality control are not always the most visible ones. They are the ones that fit the process, expose root causes, and remain reliable six months after commissioning. If that fit is confirmed early, vision systems can earn their place not just on the inspection line, but in the wider operating model of the factory.
- metal joining
- precision metrology
- handheld laser welding
- IoT torque control
- intelligent tools
- industrial manufacturing
- export standard restrictions
- aerospace maintenance
- craftsmanship
- industrial intelligence
- metal fabrication
- torque tools
- laser welding
- industrial applications
- industrial applications for quality control
Related News

Selecting Adjustable Torque Tools for Repeatable Fastener Assembly
Adjustable torque tools: learn how to match range, accuracy, control methods, calibration, and ergonomics for repeatable, reliable fastener assembly.

How to Select Aerospace Inspection Tools for Aircraft Maintenance Tasks
Aerospace maintenance inspection tools: learn how to select reliable, traceable equipment for aircraft access, accuracy, calibration, and compliant maintenance decisions.

How to Select Wire Bonding Tools for Fine-Pitch Semiconductor Packaging
Explore semiconductor manufacturing tools for wire bonding and learn how to select precision solutions for fine-pitch packaging, reliable loops, accuracy, and yield.

How to Compare Industrial Tool Suppliers for Quality, Lead Time, and Total Cost
Industrial tool selection supplier comparison made simple: evaluate quality, lead times, total cost, service, and supply resilience for confident sourcing decisions.
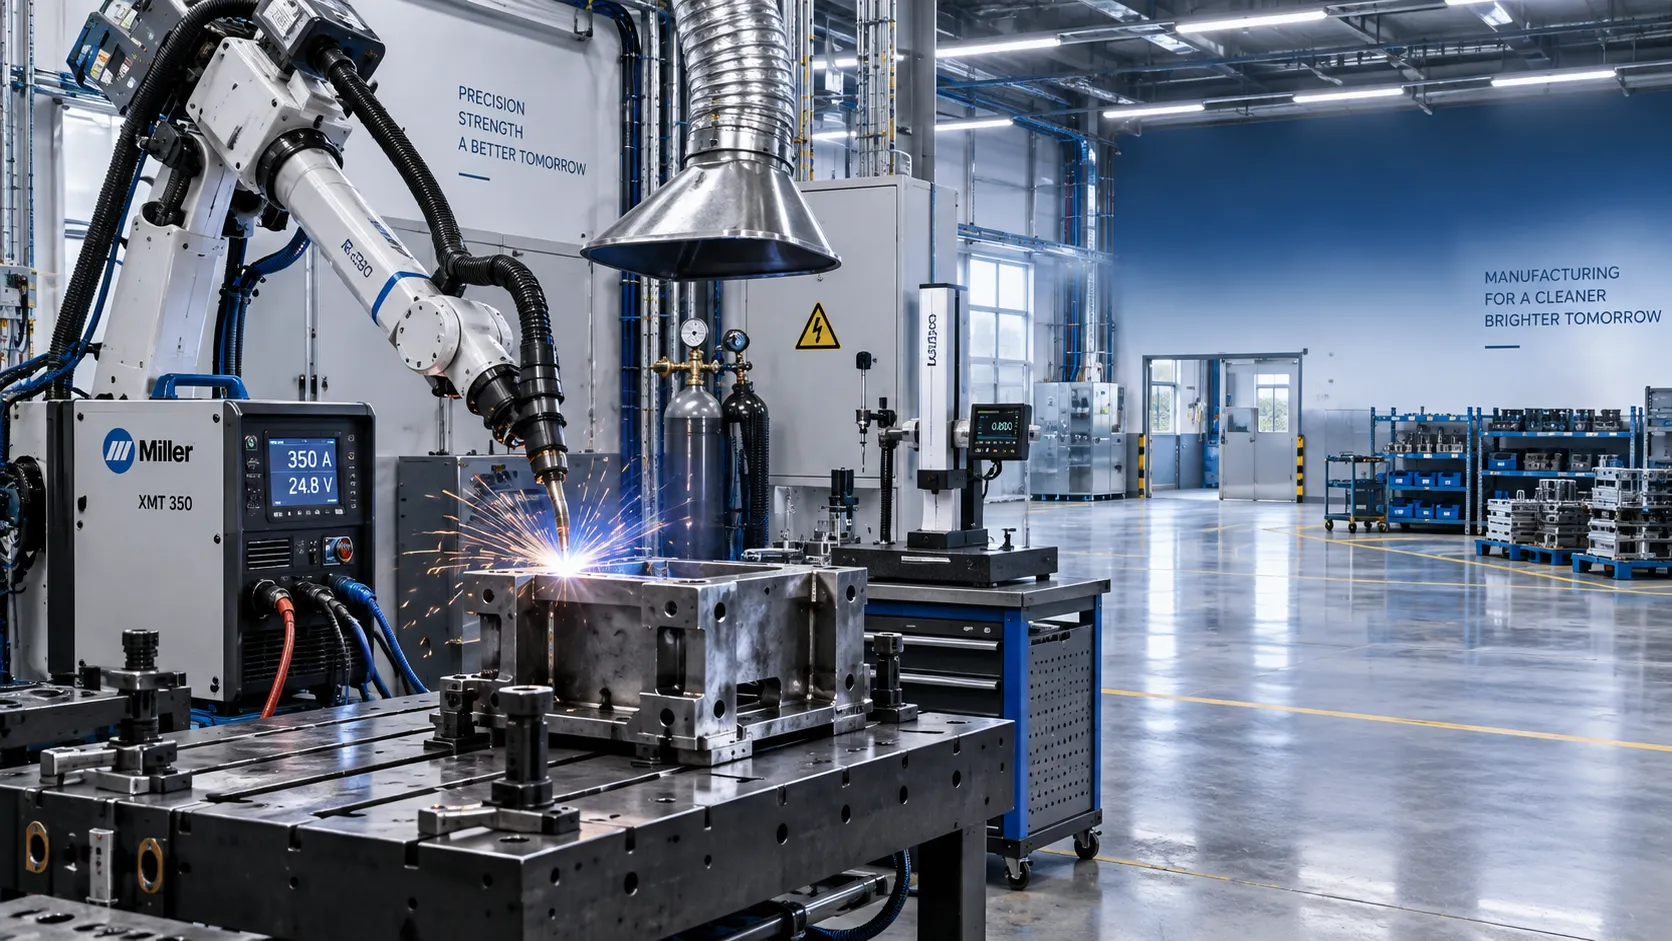
Industrial Equipment Application Guidance: Match Machines to Operating Conditions
Application guidance industrial equipment: match capacity, duty cycle, materials, site conditions, safety, and lifecycle cost to improve reliable output. Read the guide.
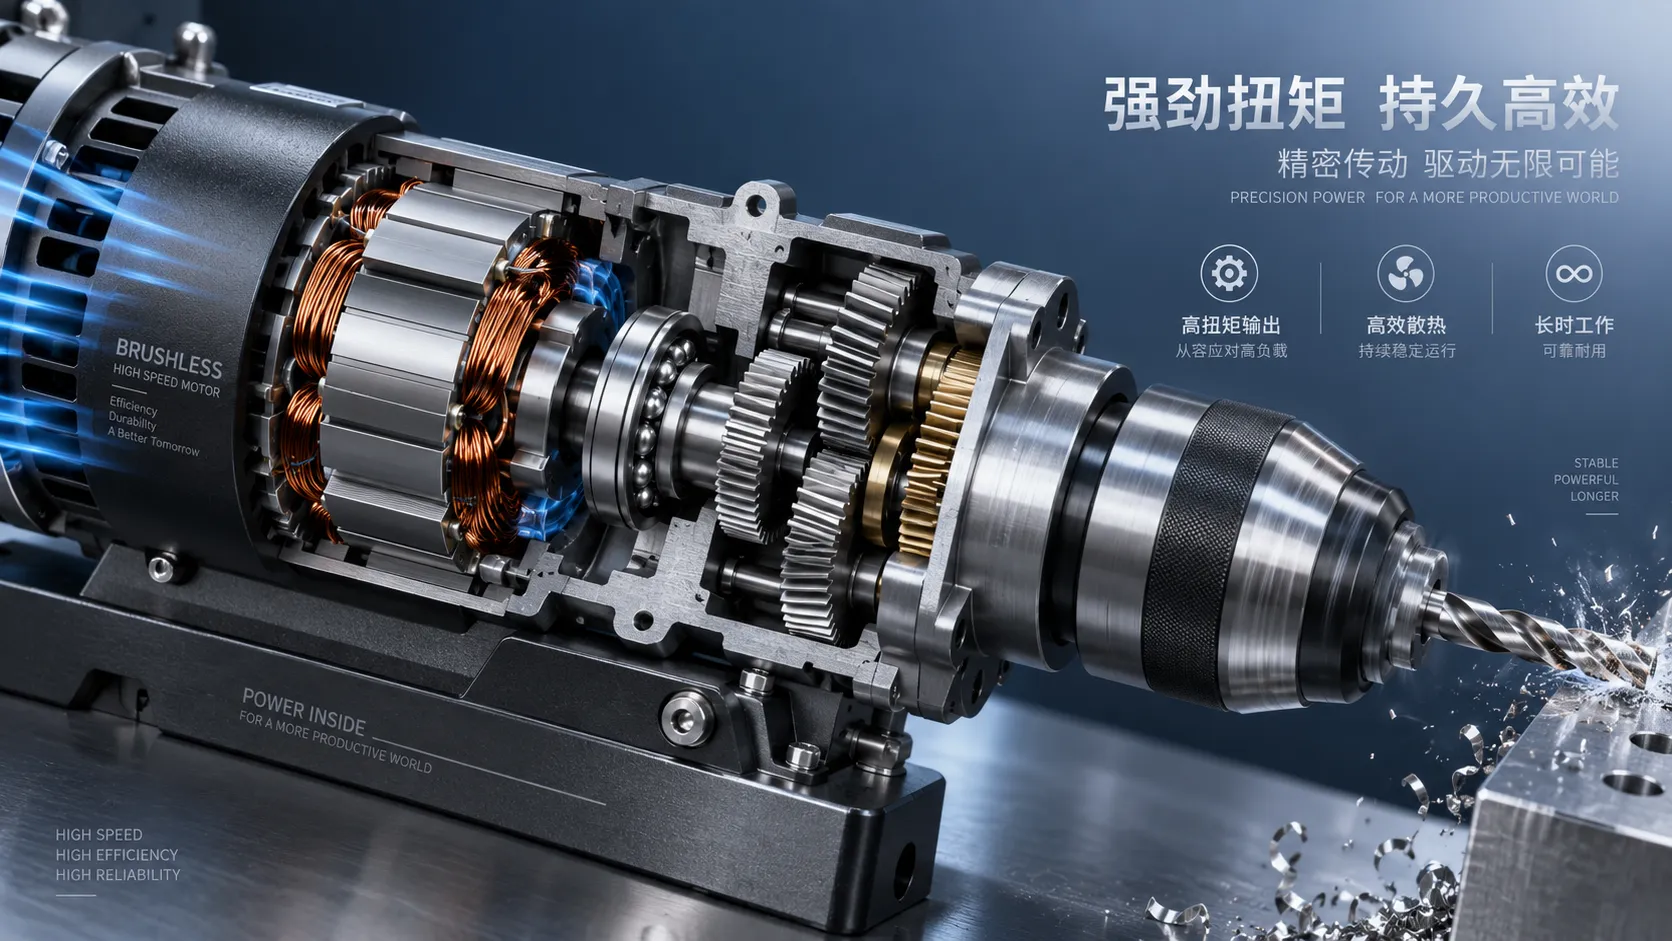
Selecting High-Speed Brushless Tool Motors for Torque, Heat, and Duty Cycle
High speed brushless tool motors: learn how to balance torque, heat, gearing, and duty cycle for reliable industrial tool performance and longer service life.
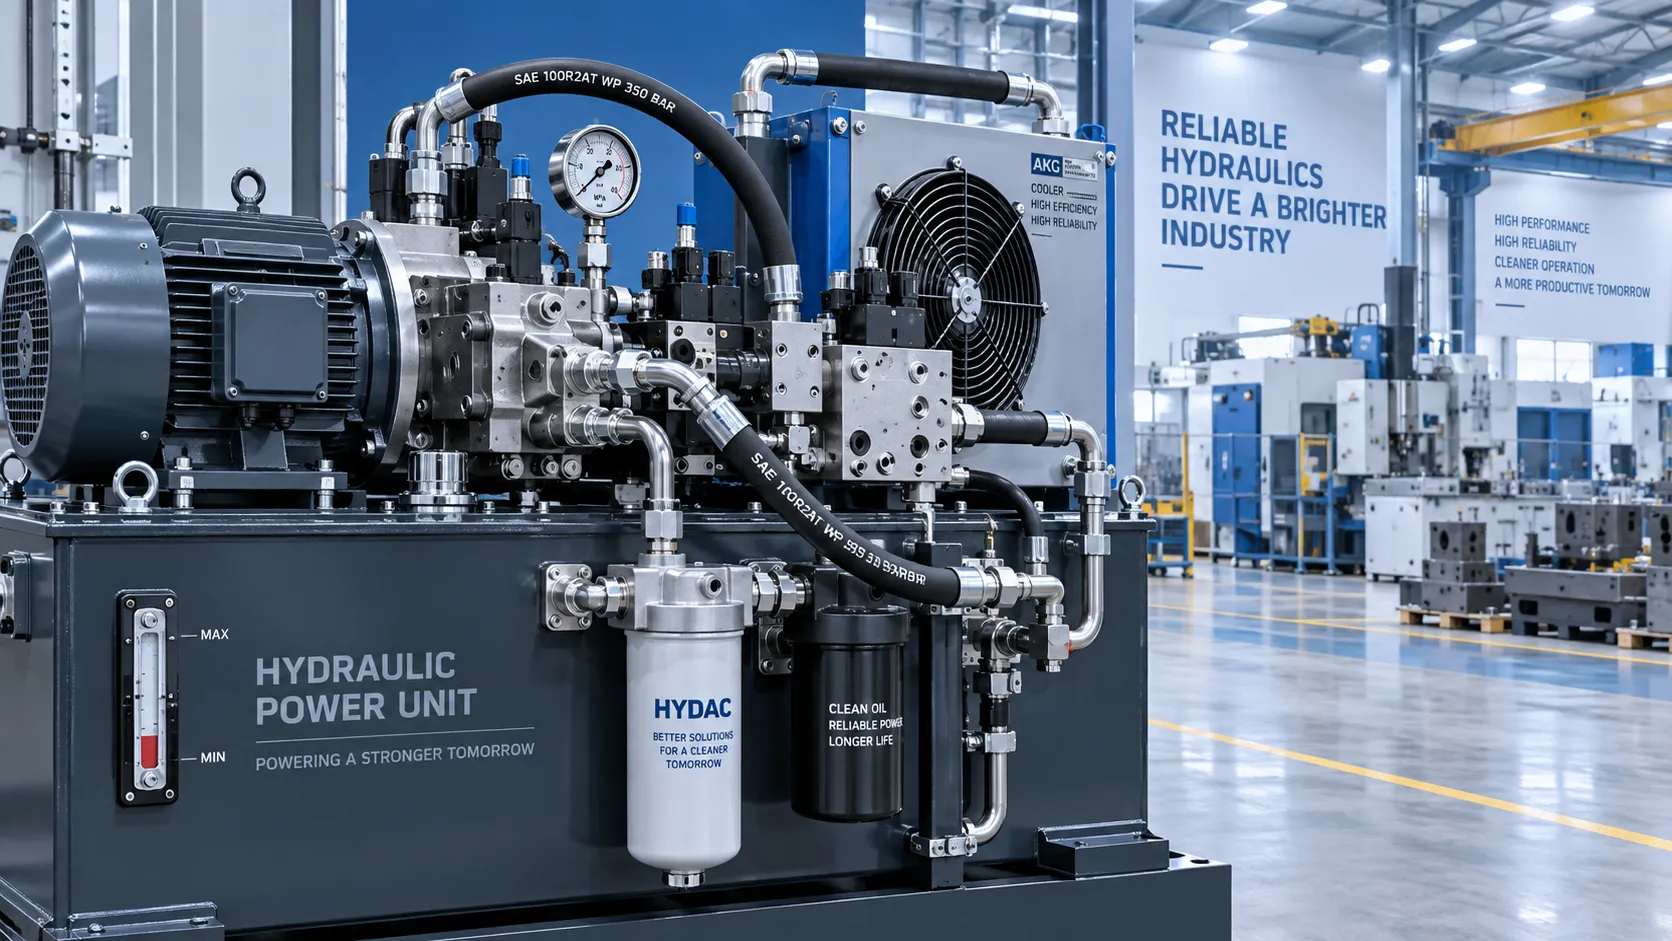
What Determines Industrial Hydraulic System Price for Heavy-Duty Equipment?
Industrial hydraulic system price depends on duty cycle, pressure, components, cooling, and integration. Compare quotes intelligently to secure reliable heavy-duty performance.
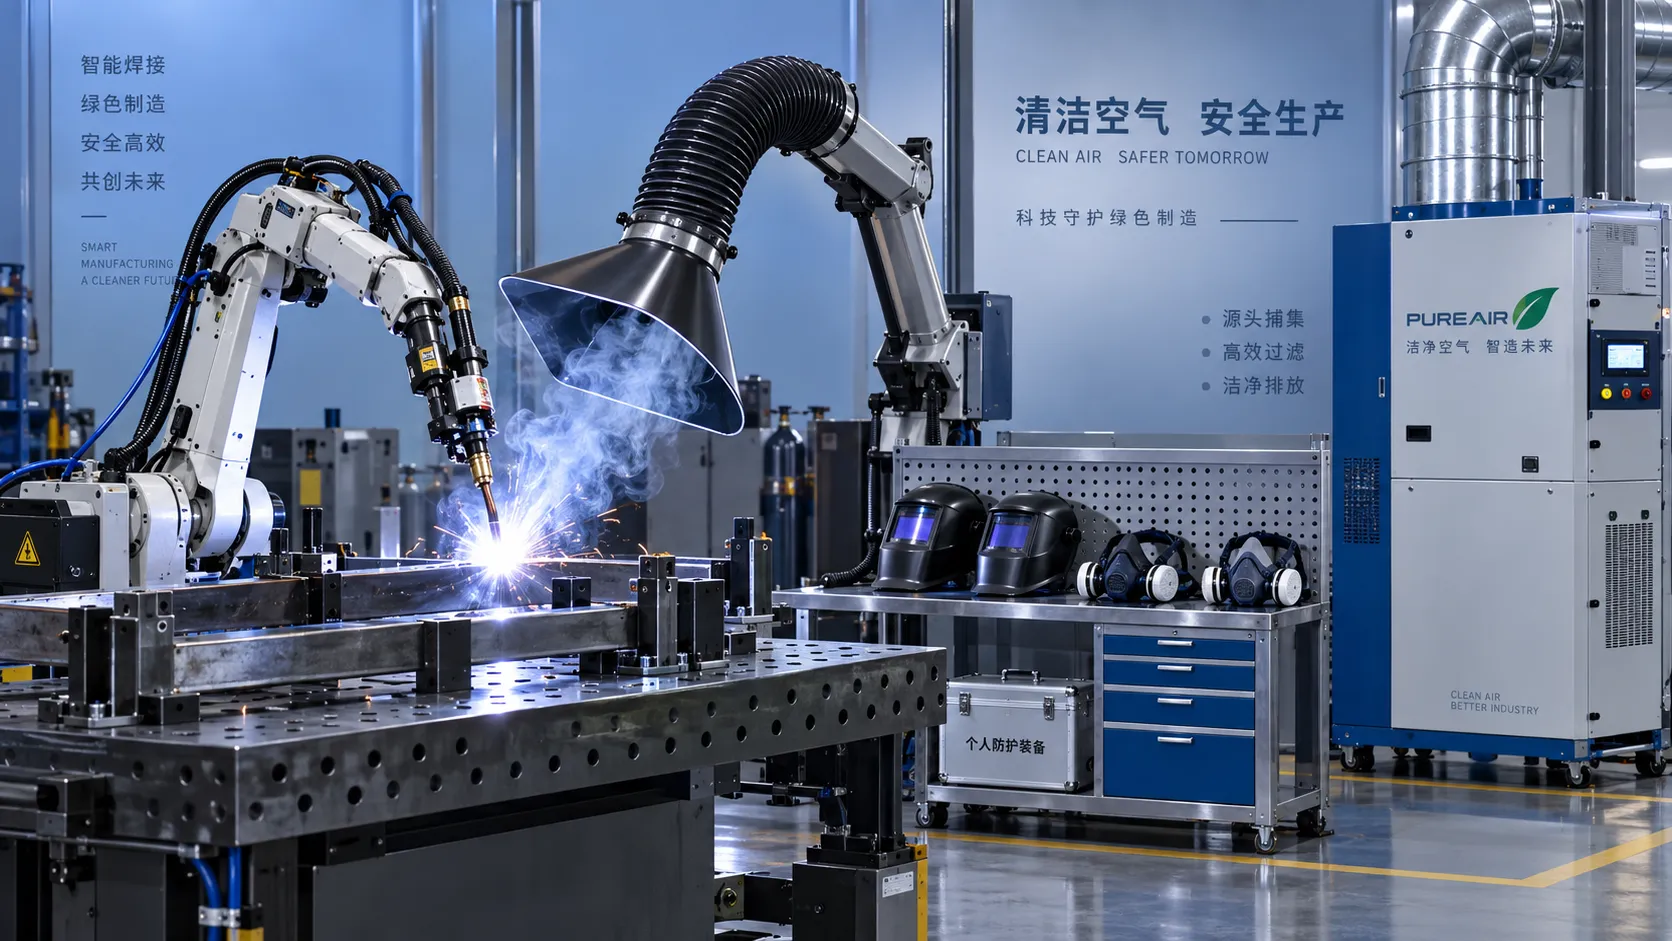
Welding Fume Extraction PPE: When Respirators Are Not Enough for Shop Safety
Welding fume extraction PPE: learn why respirators alone fall short and how source capture, ventilation, and layered controls improve shop safety.
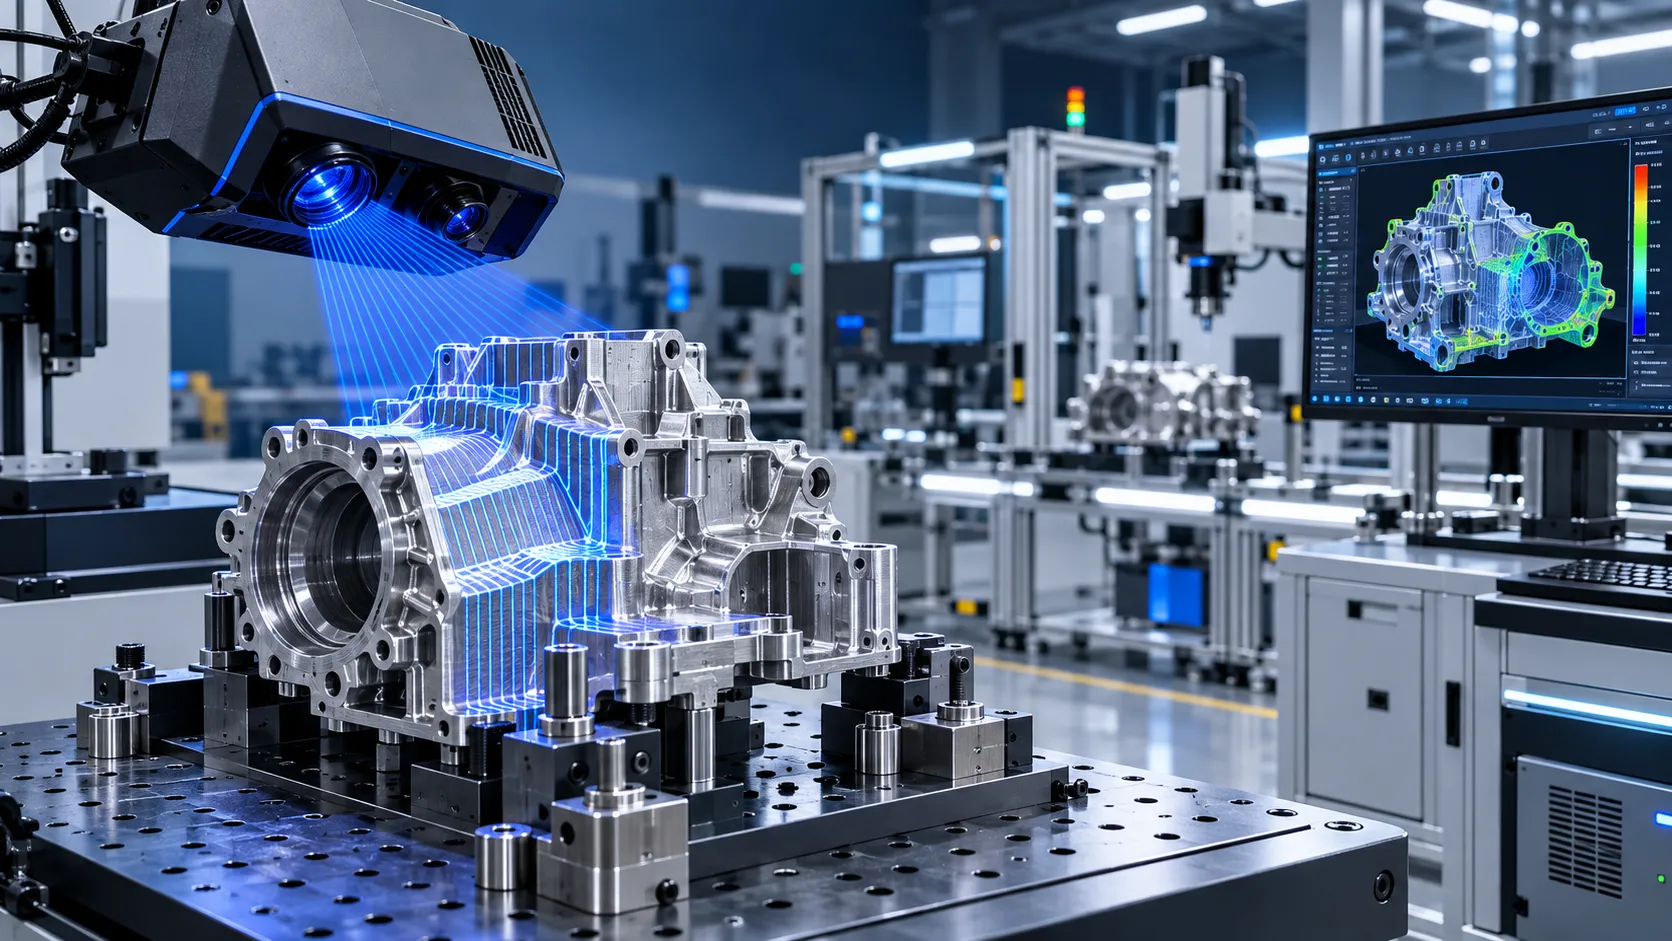
How to Select Optical Metrology Solutions for Tight-Tolerance Manufacturing
Optical industrial metrology solutions for tight-tolerance manufacturing: evaluate accuracy, surface compatibility, workflow, and traceability to select with confidence.
Related News
- 00
0000-00
Selecting Adjustable Torque Tools for Repeatable Fastener Assembly - 00
0000-00
How to Select Aerospace Inspection Tools for Aircraft Maintenance Tasks - 00
0000-00
How to Select Wire Bonding Tools for Fine-Pitch Semiconductor Packaging - 00
0000-00
Industrial Equipment Application Guidance: Match Machines to Operating Conditions - 00
0000-00
Selecting High-Speed Brushless Tool Motors for Torque, Heat, and Duty Cycle
Prof. Marcus Chen
Weekly Insights
Stay ahead with our curated technology reports delivered every Monday.