
Why metrology technology matters more in tighter QC work





In tighter quality control environments, metrology technology is no longer a support function—it is the foundation of accuracy, traceability, and risk prevention. For QC teams and safety managers, precise measurement directly affects product compliance, process stability, and workplace reliability. Understanding why metrology technology matters now helps organizations reduce defects, strengthen audits, and make smarter decisions across modern industrial operations.
Why does metrology technology become critical when QC tolerance gets tighter?
When tolerances shrink, the cost of small errors grows fast. A dimension that was once acceptable can suddenly trigger rework, scrap, warranty exposure, or safety concerns. In this environment, metrology technology is not just about measuring parts. It is about controlling variation before variation becomes a business problem.
For quality control personnel, the pressure usually comes from three directions at once: faster throughput, stricter documentation, and less room for error. For safety managers, the stakes are equally high. Inaccurate measurement can affect joint integrity, torque consistency, fit-up quality, and machine condition, all of which can influence operational safety.
Across general industry settings such as metal fabrication, assembly, maintenance, automotive service, construction equipment, and industrial welding support, tighter QC work often exposes weak points that were previously hidden:
- Manual inspection methods become inconsistent between operators and shifts.
- Measurement records are incomplete, making audits harder to pass.
- Tool wear, thermal drift, and vibration begin to distort readings.
- Defects are detected too late, after value has already been added.
- Safety checks depend on subjective judgment instead of traceable data.
That is why metrology technology matters more in tighter QC work. It gives teams a structured way to verify dimensions, alignment, surface conditions, torque-related results, and process capability with repeatable evidence rather than assumption.
What changes when measurement becomes a control point instead of a final check?
The biggest change is timing. Instead of finding defects at the end, companies use metrology technology throughout production and maintenance workflows. This supports first-piece approval, in-process correction, and post-process validation. The result is not only fewer defects, but also better use of labor, material, and machine capacity.
Where tighter QC work usually breaks down in real industrial scenarios
Many quality failures do not begin with dramatic equipment failure. They begin with ordinary measurement gaps. The table below shows where metrology technology often has the highest impact in cross-industry quality and safety work.
The pattern is clear: tighter QC work fails when teams rely on visual estimation, uncalibrated tools, or isolated data. Metrology technology reduces subjectivity and makes quality status visible before defects move downstream.
Why this matters to safety managers as much as QC teams
Measurement errors are not only quality issues. In welding, fastening, rotating equipment, hydraulic assemblies, and structural work, poor measurement can increase the probability of leaks, instability, fatigue, overheating, or premature failure. Safety managers benefit when inspection results are standardized, timestamped, and linked to controlled measurement methods.
Which metrology technology capabilities should buyers evaluate first?
Not every measuring solution fits tighter QC work. Buyers should look beyond catalog descriptions and focus on whether the system can support the real inspection burden on the floor. The most useful capabilities are often practical rather than flashy.
- Repeatability under shop-floor conditions, including vibration, dust, heat, and operator changes.
- Resolution that matches the tolerance band without overbuying unnecessary complexity.
- Calibration support and manageable verification routines for audit readiness.
- Data capture options that reduce manual transcription and record loss.
- Operator usability, especially where multiple shifts or multilingual teams are involved.
- Compatibility with existing quality procedures, work instructions, and acceptance criteria.
A useful rule is this: metrology technology should fit both the tolerance and the workflow. A technically precise tool that slows inspection, confuses operators, or complicates calibration may create new risk instead of removing old risk.
A practical selection table for tighter QC work
The following comparison helps QC personnel and safety managers prioritize metrology technology according to process conditions rather than marketing claims.
This table also shows why the lowest upfront price is rarely the safest decision. When tighter QC work depends on reliable evidence, weak traceability or unstable readings can become expensive very quickly.
How metrology technology supports compliance, audits, and risk control
In many organizations, quality and safety teams are judged not only by outcomes, but by how well they can prove control. That is where metrology technology delivers strong operational value. It provides consistent records for inspections, calibration intervals, acceptance decisions, and corrective actions.
Common compliance frameworks differ by sector, but the principles are similar: documented measurement methods, suitable equipment, known uncertainty, controlled records, and repeatable verification. Even where a company is not in a tightly regulated sector, customer audits increasingly expect these basics.
Key controls that strengthen audit performance
- Define critical characteristics clearly. Not every dimension has the same risk level. Focus metrology technology on features that affect fit, function, safety, or compliance.
- Link measurement tools to procedures. Inspection devices should be referenced in work instructions, reaction plans, and nonconformance workflows.
- Control calibration status visibly. Teams need a simple way to confirm whether a tool is approved for use.
- Retain records in a usable format. If auditors ask for batch history, the response should not depend on searching loose paper notes.
For safety managers, the same control logic helps verify critical inspections in areas such as welded structures, bolted joints, lifting-related components, and wear-prone assemblies. Reliable measurement records support both incident prevention and defensible investigation if something goes wrong.
What are the most common buying mistakes in metrology technology?
Buying errors often happen because organizations focus on nominal accuracy and overlook the full operating context. In tighter QC work, a tool can be technically capable and still fail operationally.
Mistakes that increase cost and risk
- Choosing excessive precision for a basic task, then absorbing unnecessary purchase, training, and maintenance cost.
- Assuming a lab-suitable device will perform equally well on a busy production floor.
- Ignoring data integration, which forces technicians to copy readings manually into separate systems.
- Treating calibration as an afterthought rather than a core ownership requirement.
- Purchasing without defining pass-fail criteria, sample frequency, and escalation rules first.
A better approach is to build the purchase decision backward from the inspection task. Start with the feature to be controlled, the tolerance window, the environment, the operator skill level, and the recordkeeping requirement. Then match metrology technology to that reality.
Cost should be measured over the full control cycle
The real cost of a measuring solution includes more than the instrument price. It also includes verification time, training hours, downtime during recalibration, rejected parts, supplier disputes, customer returns, and audit response effort. This is especially true in general industry operations that run mixed batches, multiple product variants, or field-service support.
How GPTWM helps teams make better metrology technology decisions
QC personnel and safety managers often face a familiar challenge: too many tool options, too little time to validate them, and changing market conditions that affect sourcing, standards, and delivery planning. GPTWM addresses this challenge by connecting measurement decisions to broader industrial intelligence rather than viewing them in isolation.
As an intelligence portal focused on industrial assembly, metal joining, and precision metrology technologies, GPTWM tracks the “last mile” of manufacturing where measurement quality directly influences final value. Its Strategic Intelligence Center brings together metrology specialists, electro-mechanical tool designers, and industrial economists to interpret how technical and market shifts affect operational choices.
What this means for buyers and risk owners
- Better context for tool selection when raw material variation or export restrictions change inspection priorities.
- Clearer understanding of how intelligent torque control, handheld laser welding safety, and connected devices affect quality checkpoints.
- Stronger procurement judgment for high-precision measuring instruments used in construction, automotive, aerospace maintenance, and related industrial service chains.
- A more practical bridge between traditional craftsmanship and digital factory workflows.
This perspective is valuable because metrology technology decisions are rarely isolated. They affect productivity, ergonomics, safety procedures, training burden, and brand credibility in global supply chains.
FAQ: what do QC personnel and safety managers ask most often?
How do we know if our current measuring tools are no longer enough for tighter QC work?
Look for recurring symptoms: inspection results vary by operator, customer complaints target dimensional consistency, audit findings mention incomplete traceability, or process adjustments happen too late to prevent scrap. If these issues are frequent, your current metrology technology or measurement system likely lacks the stability or data structure needed for tighter control.
Is higher precision always the right answer?
No. Higher precision only helps when it matches the tolerance, environment, and decision point. Overly advanced tools can increase cost and training complexity without improving real control. The right metrology technology is precise enough, repeatable enough, and practical enough for the actual task.
Which areas should be prioritized first if budget is limited?
Start with critical characteristics linked to function, safety, or customer rejection. Typical priorities include weld prep dimensions, fit-up alignment, incoming inspection of variable supplier parts, and fastening or assembly points where poor measurement can cause downstream failure. Budget should follow risk concentration, not convenience.
What should we ask suppliers before purchasing metrology technology?
Ask about calibration requirements, expected repeatability under production conditions, operator training needs, data export options, maintenance intervals, and suitability for your inspection frequency. Also ask how the solution supports documented traceability and whether it aligns with your current SOPs and audit needs.
Why choosing the right metrology technology now is a strategic move
As tolerance windows tighten and compliance expectations rise, metrology technology becomes part of strategic risk management. It protects product quality, helps maintain safe operating conditions, supports customer confidence, and gives teams faster visibility into process drift. In other words, it changes measurement from a reactive checkpoint into a proactive control system.
For general industry organizations balancing cost pressure, audit exposure, mixed production conditions, and delivery speed, that shift matters. Better measurement decisions can reduce hidden quality loss and improve cross-functional coordination between QC, safety, maintenance, procurement, and production.
Why choose us
GPTWM supports buyers and decision-makers who need more than product brochures. We help translate metrology technology into operational choices by combining sector news, trend analysis, and commercial insight across industrial assembly, metal joining, and precision measurement applications.
If your team is reviewing measurement capability for tighter QC work, you can consult GPTWM on practical topics such as parameter confirmation, inspection-point planning, product selection logic, delivery cycle considerations, certification-related questions, sample evaluation priorities, and quotation communication for cross-border sourcing or distributor planning.
This is especially useful when you need to compare options for shop-floor measurement, align procurement with audit requirements, or understand how evolving industrial standards and intelligent tool trends may affect your next quality investment. Precision tools matter most when decisions are informed. That is where intelligence connects industry.
- industrial assembly
- metal joining
- precision metrology
- handheld laser welding
- high-precision measuring instruments
- precision tools
- sector news
- aerospace maintenance
- craftsmanship
- industrial intelligence
- metrology technology
- metal fabrication
- laser welding
- construction equipment
- tool design
- industrial standards
Related News

Selecting Adjustable Torque Tools for Repeatable Fastener Assembly
Adjustable torque tools: learn how to match range, accuracy, control methods, calibration, and ergonomics for repeatable, reliable fastener assembly.

How to Select Aerospace Inspection Tools for Aircraft Maintenance Tasks
Aerospace maintenance inspection tools: learn how to select reliable, traceable equipment for aircraft access, accuracy, calibration, and compliant maintenance decisions.

How to Select Wire Bonding Tools for Fine-Pitch Semiconductor Packaging
Explore semiconductor manufacturing tools for wire bonding and learn how to select precision solutions for fine-pitch packaging, reliable loops, accuracy, and yield.

How to Compare Industrial Tool Suppliers for Quality, Lead Time, and Total Cost
Industrial tool selection supplier comparison made simple: evaluate quality, lead times, total cost, service, and supply resilience for confident sourcing decisions.
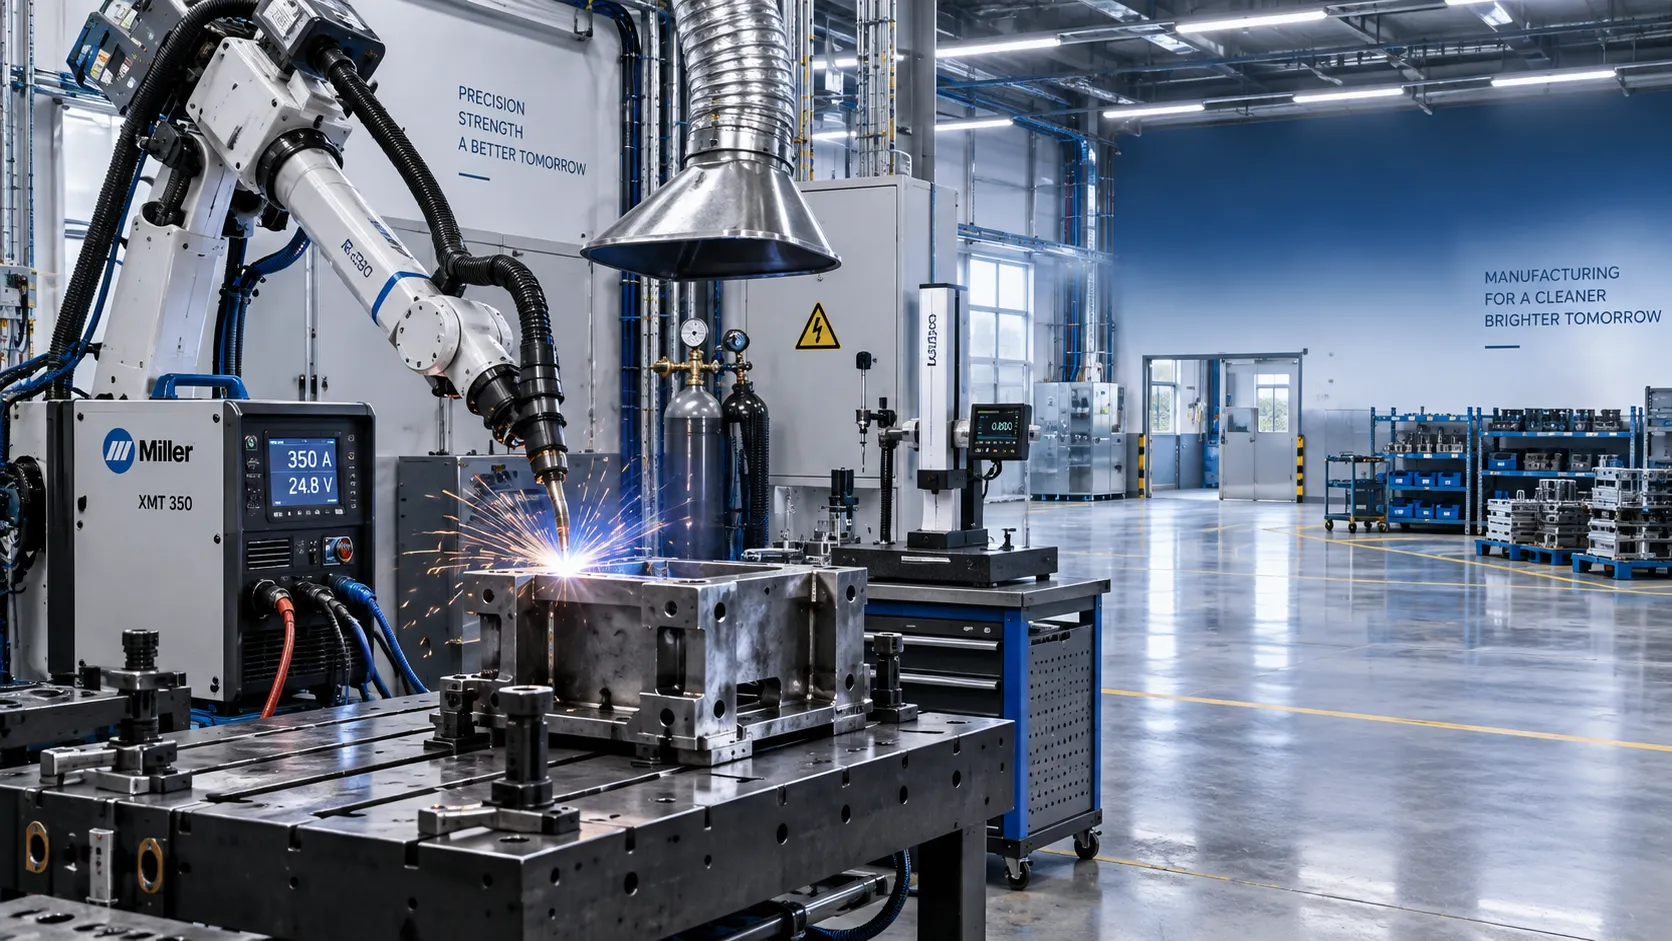
Industrial Equipment Application Guidance: Match Machines to Operating Conditions
Application guidance industrial equipment: match capacity, duty cycle, materials, site conditions, safety, and lifecycle cost to improve reliable output. Read the guide.
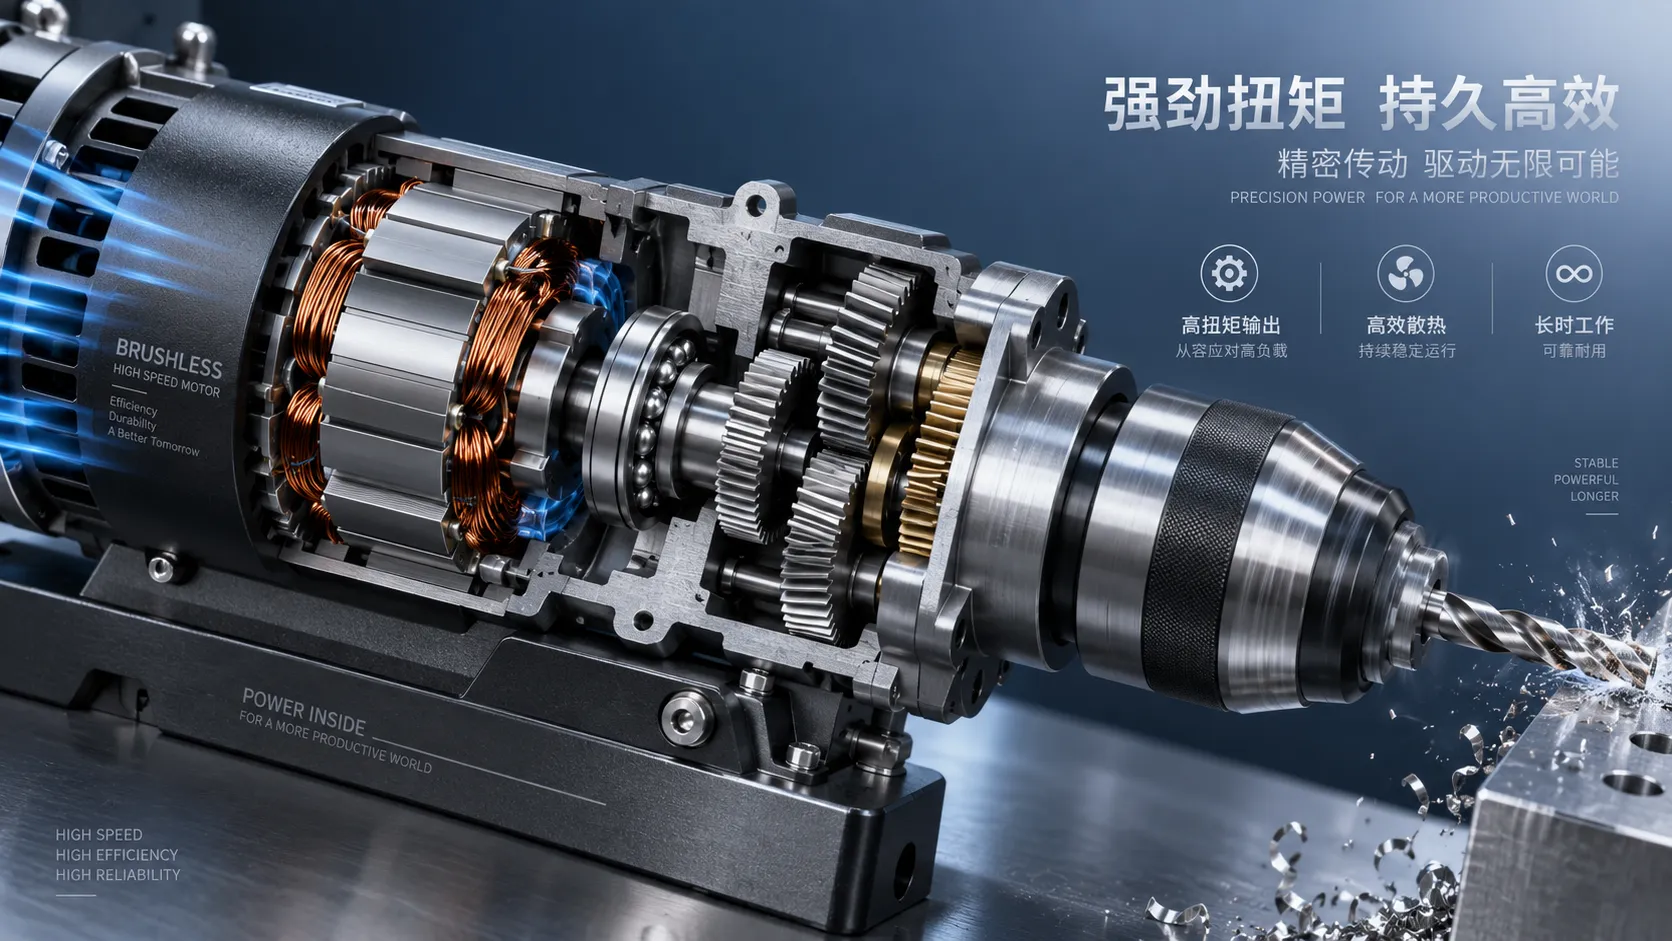
Selecting High-Speed Brushless Tool Motors for Torque, Heat, and Duty Cycle
High speed brushless tool motors: learn how to balance torque, heat, gearing, and duty cycle for reliable industrial tool performance and longer service life.
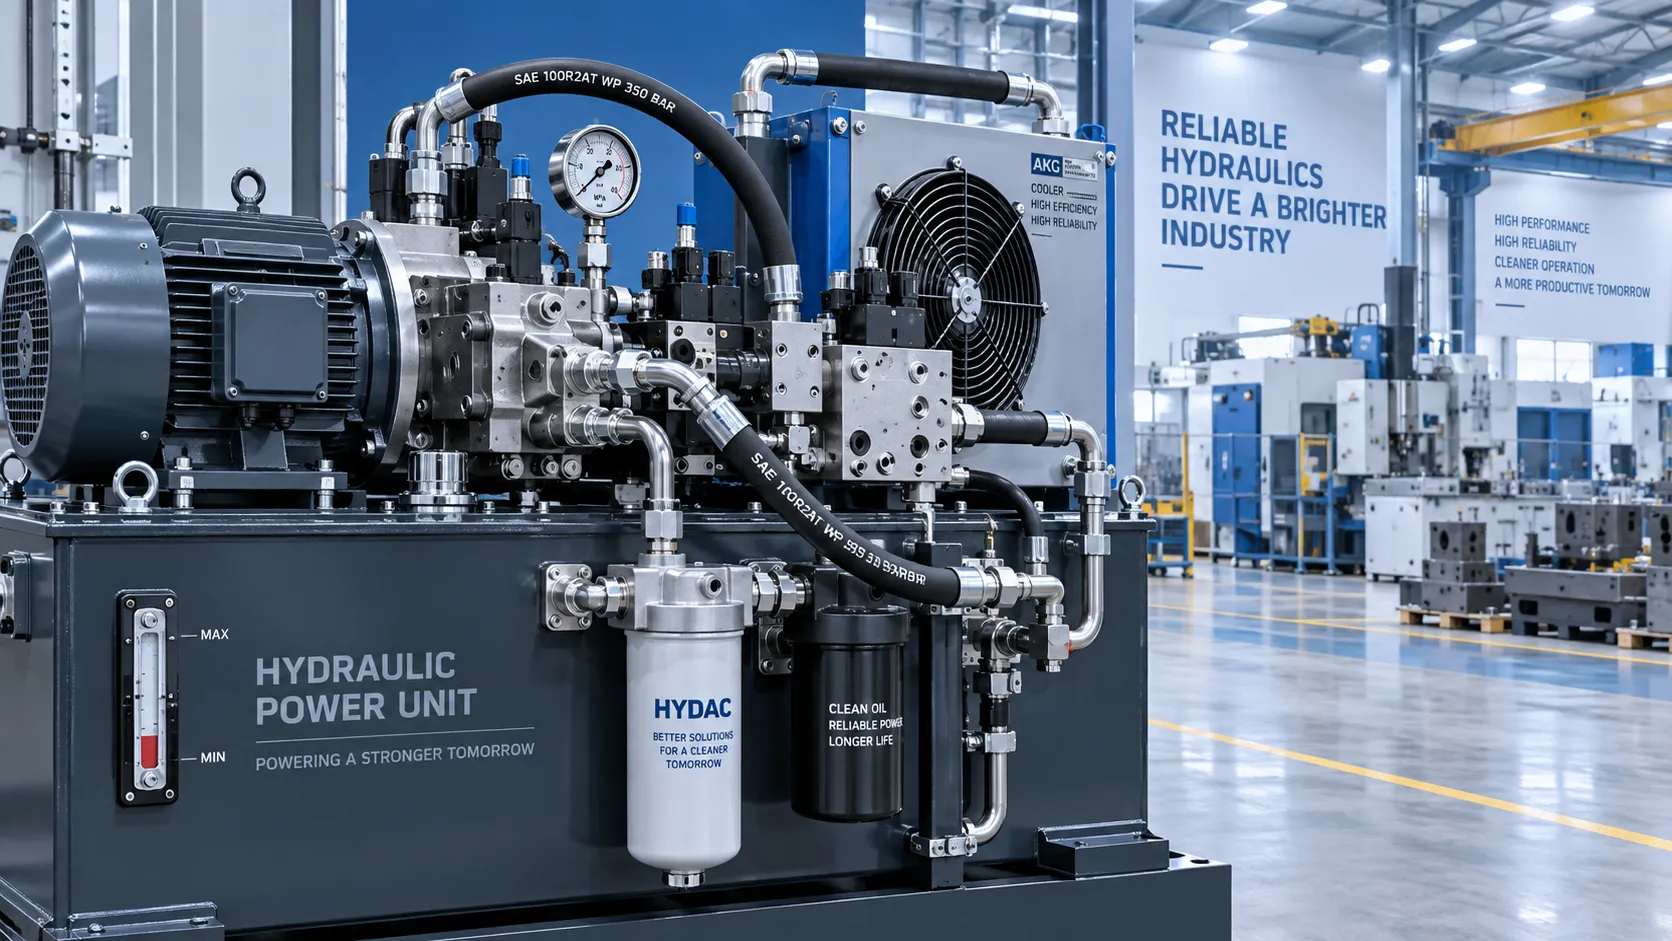
What Determines Industrial Hydraulic System Price for Heavy-Duty Equipment?
Industrial hydraulic system price depends on duty cycle, pressure, components, cooling, and integration. Compare quotes intelligently to secure reliable heavy-duty performance.
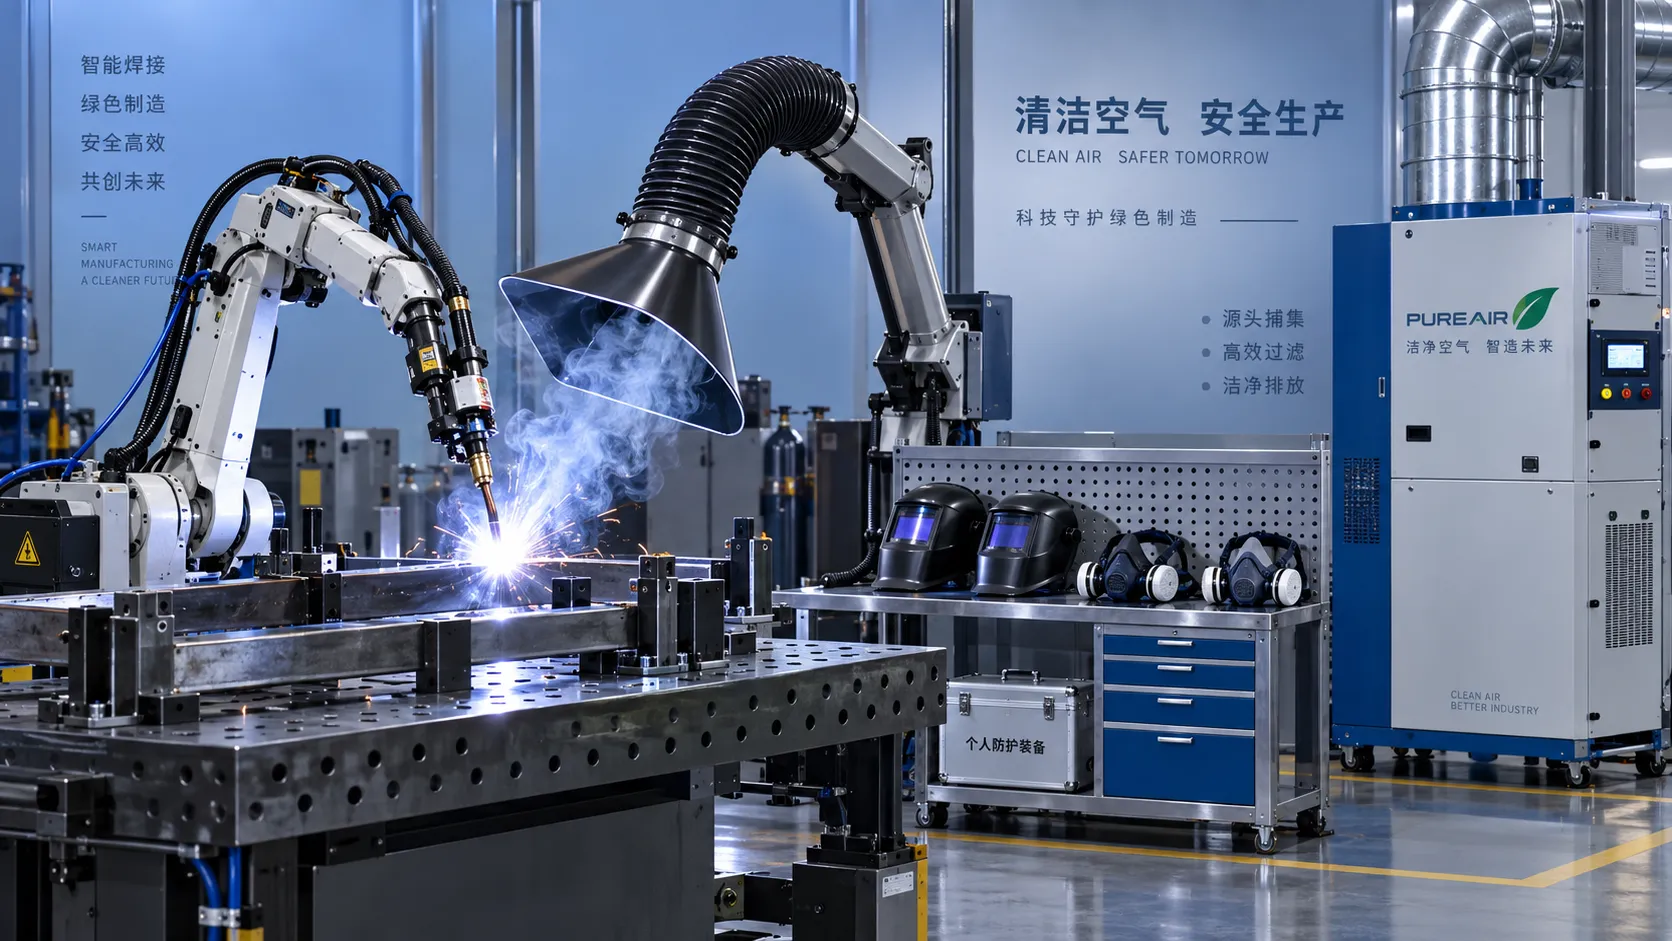
Welding Fume Extraction PPE: When Respirators Are Not Enough for Shop Safety
Welding fume extraction PPE: learn why respirators alone fall short and how source capture, ventilation, and layered controls improve shop safety.

How to Select Optical Metrology Solutions for Tight-Tolerance Manufacturing
Optical industrial metrology solutions for tight-tolerance manufacturing: evaluate accuracy, surface compatibility, workflow, and traceability to select with confidence.
Related News
- 00
0000-00
Selecting Adjustable Torque Tools for Repeatable Fastener Assembly - 00
0000-00
How to Select Aerospace Inspection Tools for Aircraft Maintenance Tasks - 00
0000-00
How to Select Wire Bonding Tools for Fine-Pitch Semiconductor Packaging - 00
0000-00
Industrial Equipment Application Guidance: Match Machines to Operating Conditions - 00
0000-00
Selecting High-Speed Brushless Tool Motors for Torque, Heat, and Duty Cycle
Prof. Marcus Chen
Weekly Insights
Stay ahead with our curated technology reports delivered every Monday.