
Why Craftsmanship Still Determines Quality in Precision Metal Assembly





Precision metal assembly succeeds or fails in the narrow space between a drawing and a working joint. A dimension may be within tolerance, a torque tool may be calibrated, and an automated station may complete every programmed motion, yet the finished assembly can still bind, loosen, distort, leak, fatigue early, or become difficult to service. Craftsmanship remains decisive because quality is created through interpretation at the point where parts, materials, tools, and real conditions meet.
That interpretation is not a vague preference for handwork. It is the disciplined ability to recognize whether two surfaces are actually seating, whether a fastener is stretching as intended, whether heat is moving into the wrong area, or whether a measurement describes the part's functional condition rather than only its isolated size. Advanced equipment extends this ability, but it does not remove the need for it.
Assembly quality begins with the condition of the parts
Metal components arrive at assembly with a history. They may have been cut, machined, formed, ground, coated, washed, transported, or stored before reaching the final operation. Each step can leave a condition that is small enough to escape a routine visual review but significant enough to affect fit.
A bore and a shaft can both satisfy their separate dimensional limits while still producing an unsuitable fit. A raised burr at the bore entrance can scrape material during insertion and falsely suggest an interference condition. A chamfer that is too shallow can prevent a bearing, seal, or shoulder from reaching its intended datum. Residue from a protective oil, cleaning fluid, or abrasive process can alter friction and create inconsistent clamping loads. Skilled assembly work starts by reading these clues before force is applied.
Surface condition changes the meaning of a measurement. A caliper reading across a rough edge is not equivalent to a micrometer reading on a prepared measurement surface. Threaded parts require the same care: damage at the first thread can cause cross-threading even when the pitch and nominal diameter are correct. The craft lies partly in knowing which apparent imperfection is harmless and which one changes the functional relationship between parts.
Pressing a component into place illustrates this distinction. A force trace may show that a part entered the housing, but it cannot by itself prove that the component remains square to the bore or that a hidden edge has not rolled over. A gradual rise in pressing resistance can be normal for a controlled interference fit. A sudden spike near the beginning, however, often points to misalignment, debris, an incorrect lead-in, or a damaged surface. Treating every force curve as interchangeable turns a useful control into a false assurance.
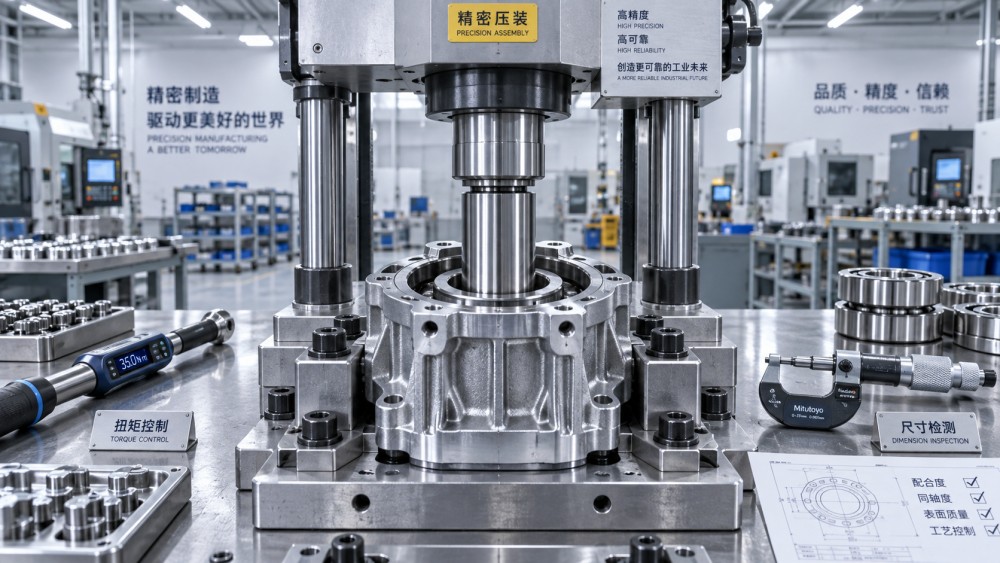
Fit is judged in relation to function, not appearance alone
Precision assembly often involves fits that look similar but behave very differently. A freely sliding guide, a rotating bearing seat, a sealed hydraulic interface, and a structural bolted joint all demand different judgments about clearance, contact, lubrication, and alignment. Craftsmanship connects the drawing requirement to the part's job in service.
Consider a pin entering a matched hole. If the pin starts smoothly but stops short, increasing force may appear efficient. It can also score the mating surface, create local stress, or lock a misaligned condition into the assembly. Before continuing, the assembler needs to distinguish between a normal interference fit and a positional error. The correct response may be a controlled reorientation, a re-cleaning step, a check of the lead chamfer, or removal for inspection. Force is a poor substitute for diagnosis.
Alignment has similar consequences in welded and mechanically fastened structures. A bracket may touch its locating faces and still be held at an angle by weld spatter, a distorted flange, a misplaced shim, or a cable trapped beneath a contact surface. Fasteners then draw the parts together under load. The assembly looks complete, but the joint retains elastic stress or a gap that later becomes vibration, fretting, or loss of preload.
Experienced work recognizes the difference between drawing parts together and seating parts correctly. The first condition can often be produced by a tool. The second requires attention to contact patterns, sequence, component movement, and the feel of resistance. This is why fixture design and workholding are important but incomplete. Fixtures establish repeatability; they do not automatically reveal that a particular part has departed from the assumptions built into the fixture.
Torque is a process signal, not a quality certificate
Torque-controlled fastening is one of the clearest examples of where numerical control and craftsmanship must work together. Torque is frequently used because it is practical to apply and record, yet the relationship between applied torque and clamp load is strongly affected by friction. Thread finish, lubrication, coatings, debris, washer condition, joint stiffness, and repeated use all influence that relationship.
A tool reaching its programmed torque value confirms that the tool applied that turning moment. It does not automatically confirm that the required preload was achieved. A dry fastener with high friction can reach the target torque before developing enough tension. An excessively lubricated fastener can develop more tension than expected at the same torque. Both assemblies may generate identical digital records while carrying different risks.
The shape of the tightening event matters. Cross-threading often produces resistance too early. A fastener that turns unusually freely can indicate stripped threads, missing engagement, or an incorrect part. A sudden torque rise late in the cycle can come from bottoming, galling, or a component shifting under clamp load. These conditions are easier to interpret when the fastening sequence includes observation of the joint, not only a pass or fail result from the controller.
Sequence also changes outcomes. On a rigid flange, tightening one fastener fully before neighboring locations are brought into contact can tilt the joint and leave uneven compression. On a thin cover, an aggressive sequence can distort the sealing face. On a joint containing soft material, the initial torque may appear correct while relaxation after assembly reduces retention. The relevant question is not merely whether each fastener received torque; it is whether the complete joint reached a stable, intended state.
Heat demands judgment before and after joining
Metal joining introduces another layer of uncertainty because heat changes material behavior. Welding, brazing, localized heating, and even aggressive grinding can alter fit, residual stress, hardness, surface finish, and corrosion behavior around an assembly. A weld that appears continuous may still create distortion that shifts a precision feature out of alignment.
Heat input cannot be evaluated from travel speed or power setting alone. Joint geometry, material thickness, fit-up gap, restraint, surface contamination, and heat dissipation through adjacent parts all affect the result. A setting that produces a satisfactory bead on a flat coupon may be unsuitable near a thin wall, a seal land, a machined datum, or a sensitive electronic enclosure.
Craftsmanship appears in the preparatory decisions: where to place tack welds, how to balance a weld sequence, when to allow cooling, and whether a temporary clamp is holding the intended geometry or merely hiding distortion until release. The same attention continues after joining. Discoloration, undercut, excessive reinforcement, spatter, and local warping are not just cosmetic observations. Their significance depends on where they occur. Spatter on a nonfunctional exterior surface differs from spatter on a sealing face, a sliding rail, or a threaded interface.
Handheld laser welding and other concentrated heat sources can reduce heat-affected area in suitable applications, but precision is not guaranteed by a narrow beam. Poor fit-up, incorrect focus, unsuitable shielding, or unstable motion can still produce incomplete fusion or inconsistent penetration. The tool changes the process window; it does not eliminate the need to read the joint.
Measurement needs a functional reference
Metrology is often treated as the objective counterpart to skilled judgment. In reality, reliable measurement depends on disciplined choices about datum selection, instrument contact, temperature, access, and timing. A measurement is only useful when it represents the feature that controls function.
For example, checking the outside diameter of a cylindrical part may be straightforward, but the relevant concern could be runout relative to a bearing seat, perpendicularity to a mounting face, or the location of a keyway after assembly. Measuring the convenient feature can produce a reassuring result while missing the feature that governs rotation or alignment.
Temperature is easy to overlook around metal assembly. A component warmed by machining, welding, handling, or direct sunlight can temporarily change size. Measuring a heated part against a room-temperature gauge and immediately forcing it into a close fit can create misleading conclusions. The same issue arises when a housing and insert are intentionally at different temperatures during assembly. The process can be valid, but final verification should occur after the parts have stabilized under the condition that matters.
Instrument resolution also should not be confused with process capability. A display that reports many decimal places does not prove that the measurement setup can reliably distinguish meaningful variation. Clean contact surfaces, proper gauge handling, repeatable positioning, and awareness of form error are often more important than extra digits on the screen.
Automation makes human judgment more selective, not obsolete
Automated assembly delivers consistency when part presentation, geometry, tooling, and process conditions remain within the system's expected range. It is particularly effective for repeated fastening, dispensing, positioning, and inspection tasks with clear acceptance signals. Its limits become visible at transitions: a new material batch, a worn fixture, a revised coating, a slightly bent component, or a part that is technically within specification but behaves differently during assembly.
These deviations are not always dramatic enough to trigger a machine alarm. A vision system can confirm the presence and orientation of a component without confirming full seating. A torque system can record a completed cycle without recognizing a damaged mating thread. A robotic press can follow its motion profile while inserting a part against a concealed obstruction. Process data becomes valuable when someone understands which signals should be compared and what physical condition could explain a change.
Craftsmanship therefore includes the ability to set meaningful intervention points. A repeated tendency for parts to require extra insertion force, a gradual shift in torque angle, or a pattern of minor alignment corrections should prompt investigation before the condition becomes visible as rejects or field failures. The skill is not overriding automation by instinct. It is using physical knowledge to decide when the automated record is incomplete.
Inspection is strongest when it follows the assembly path
Final inspection often catches obvious defects, but it cannot always reconstruct how a joint reached its condition. Some problems become inaccessible once covers, welds, seals, or retained components are in place. Quality is more reliable when inspection is distributed around the moments that create irreversible change.
- Before joining, surface cleanliness, correct part identity, and locating features can be confirmed while rework remains simple.
- During seating or tightening, resistance, position, tool behavior, and component movement reveal whether the process is following its intended path.
- After assembly, functional checks such as free movement, alignment, leak integrity, electrical continuity, or controlled actuation test the relationship between components rather than only their appearance.
This sequence does not require inspecting every feature repeatedly. It requires choosing checks that address the failure modes the joint can actually develop. A cosmetic review is weak protection against hidden preload loss. A dimensional check on a disconnected component is weak protection against an assembly-level alignment error. The closer the verification is tied to function, the more useful it becomes.
Precision metal assembly remains a craft because the final product is a system of physical relationships, not a collection of individually acceptable parts. Tools, sensors, software, and calibrated instruments make those relationships more controllable. Human judgment remains responsible for recognizing when the evidence does not match the physical reality of the joint.
Related News
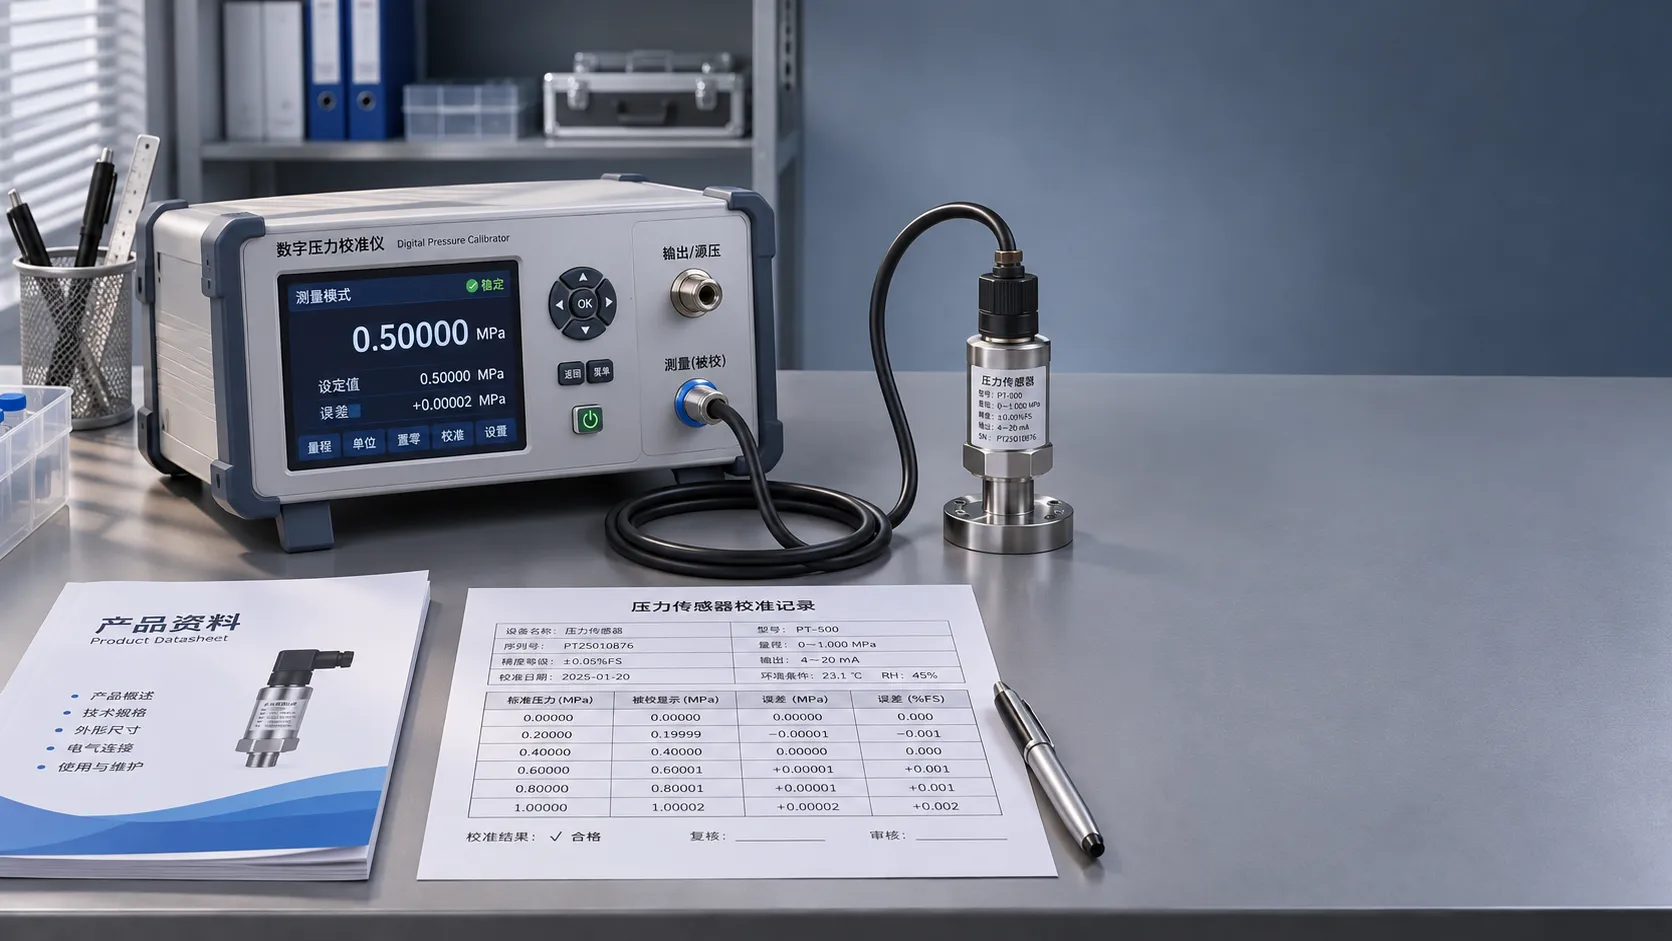
Calibration Tool Specifications: Where to Find and Verify Product Data
Explore product information resources for calibration tools and learn how to verify specifications, certificates and traceability before you buy.
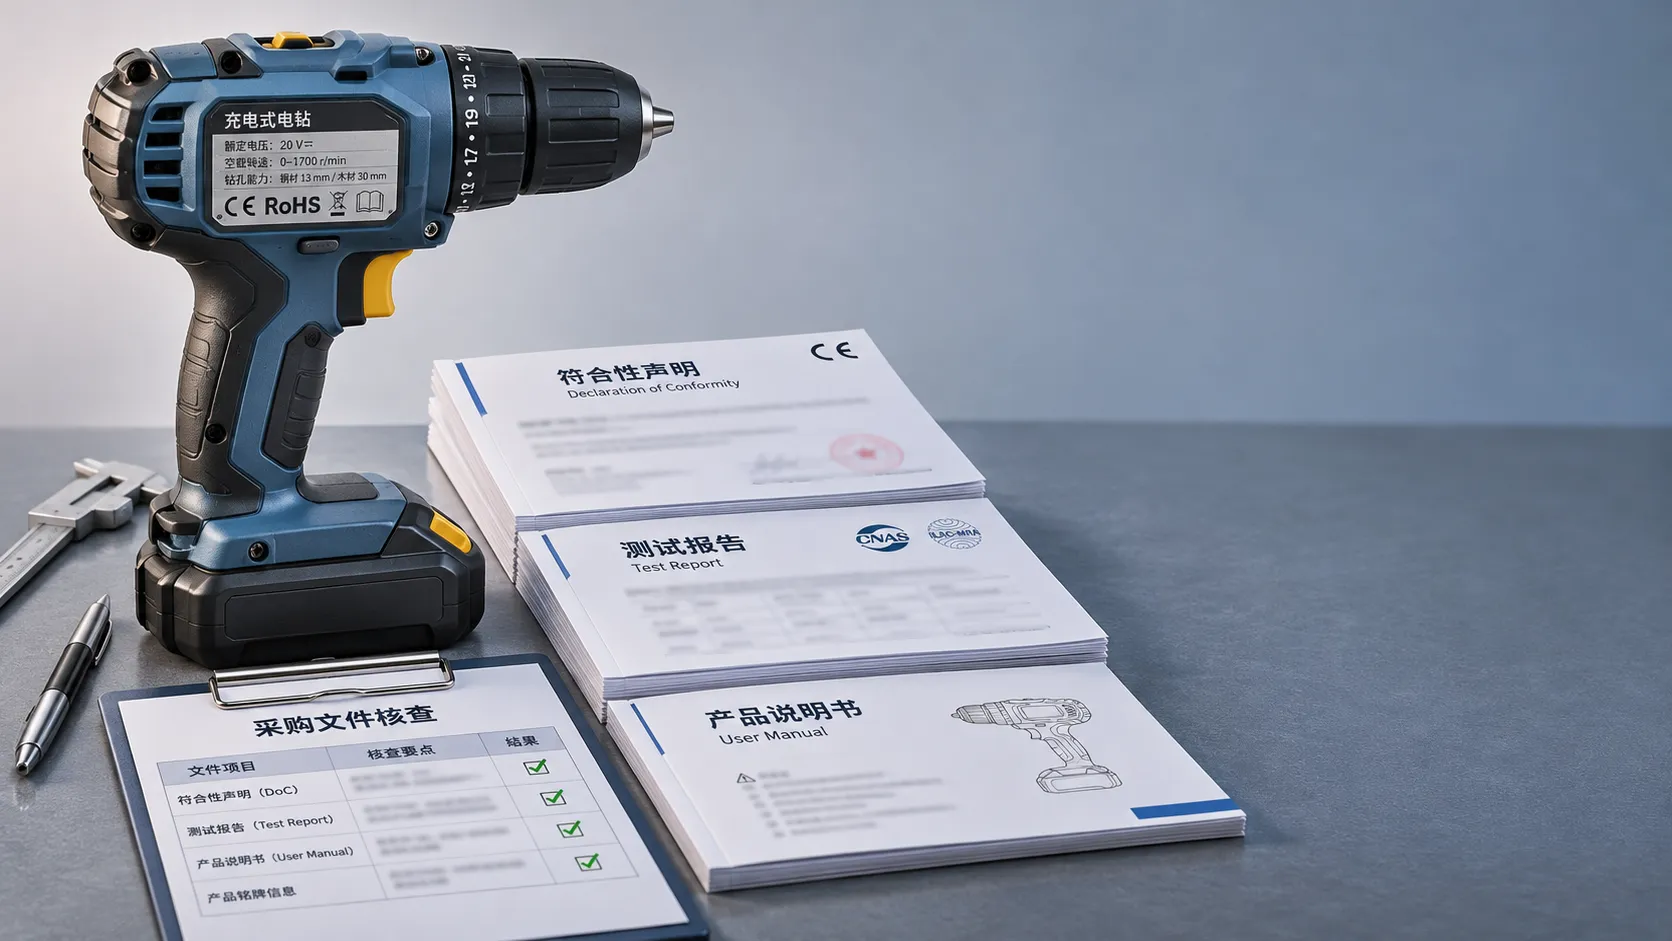
Choosing CE-Marked OEM Tools: Documents Buyers Should Check
Buying OEM tool solutions CE certified for Europe? Discover the documents to check, avoid costly compliance gaps, and choose suppliers with confidence.
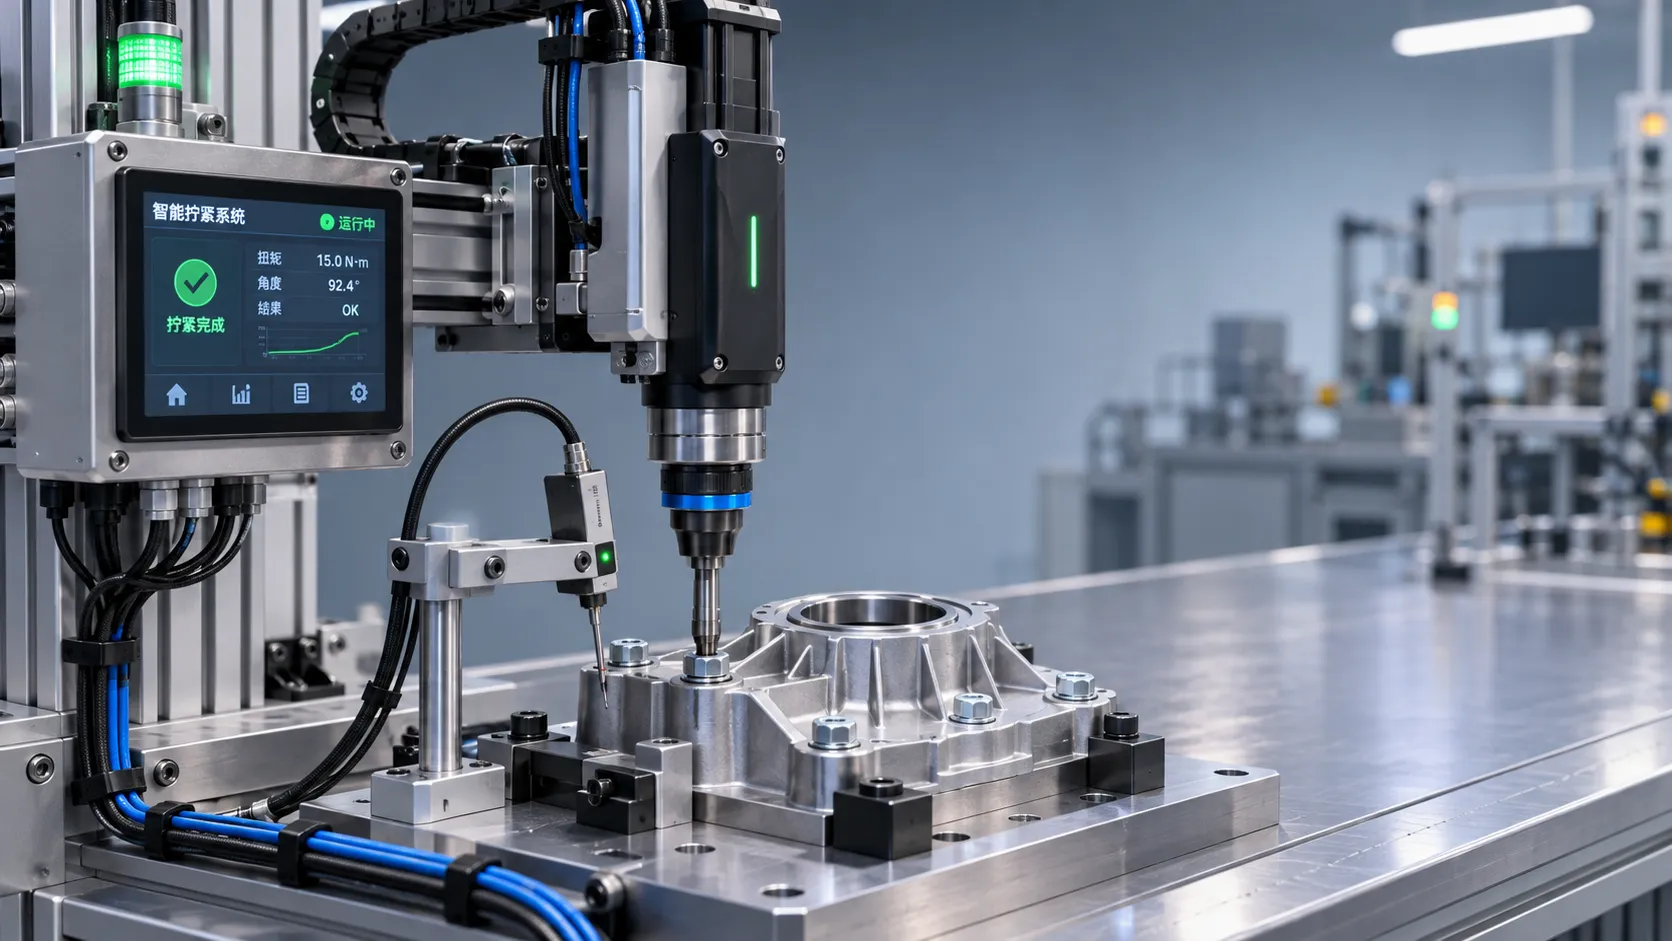
Industrial Innovation Trends: Where Manufacturers Should Invest
Explore industrial innovation trends in fastening, metrology, laser welding, and connected tools—and discover where manufacturers should invest.
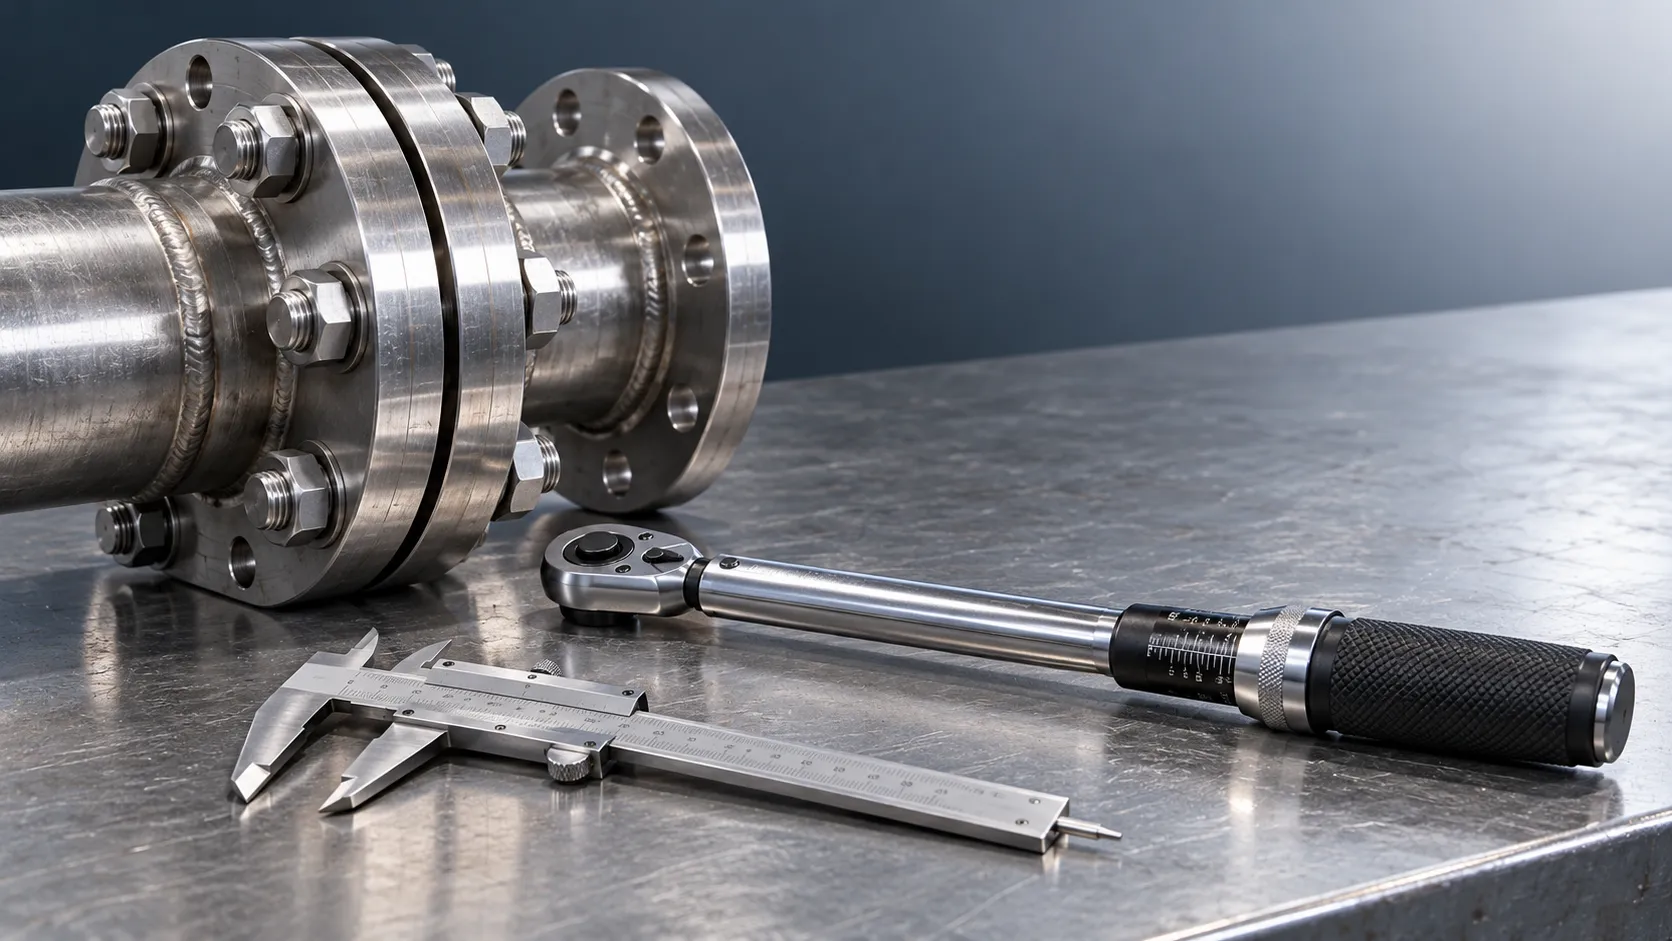
Industrial Assembly Specifications: How to Define Tolerances and Torque
Explore specification-oriented articles on industrial assembly and learn how to define tolerances, validate torque settings, and improve joint reliability.
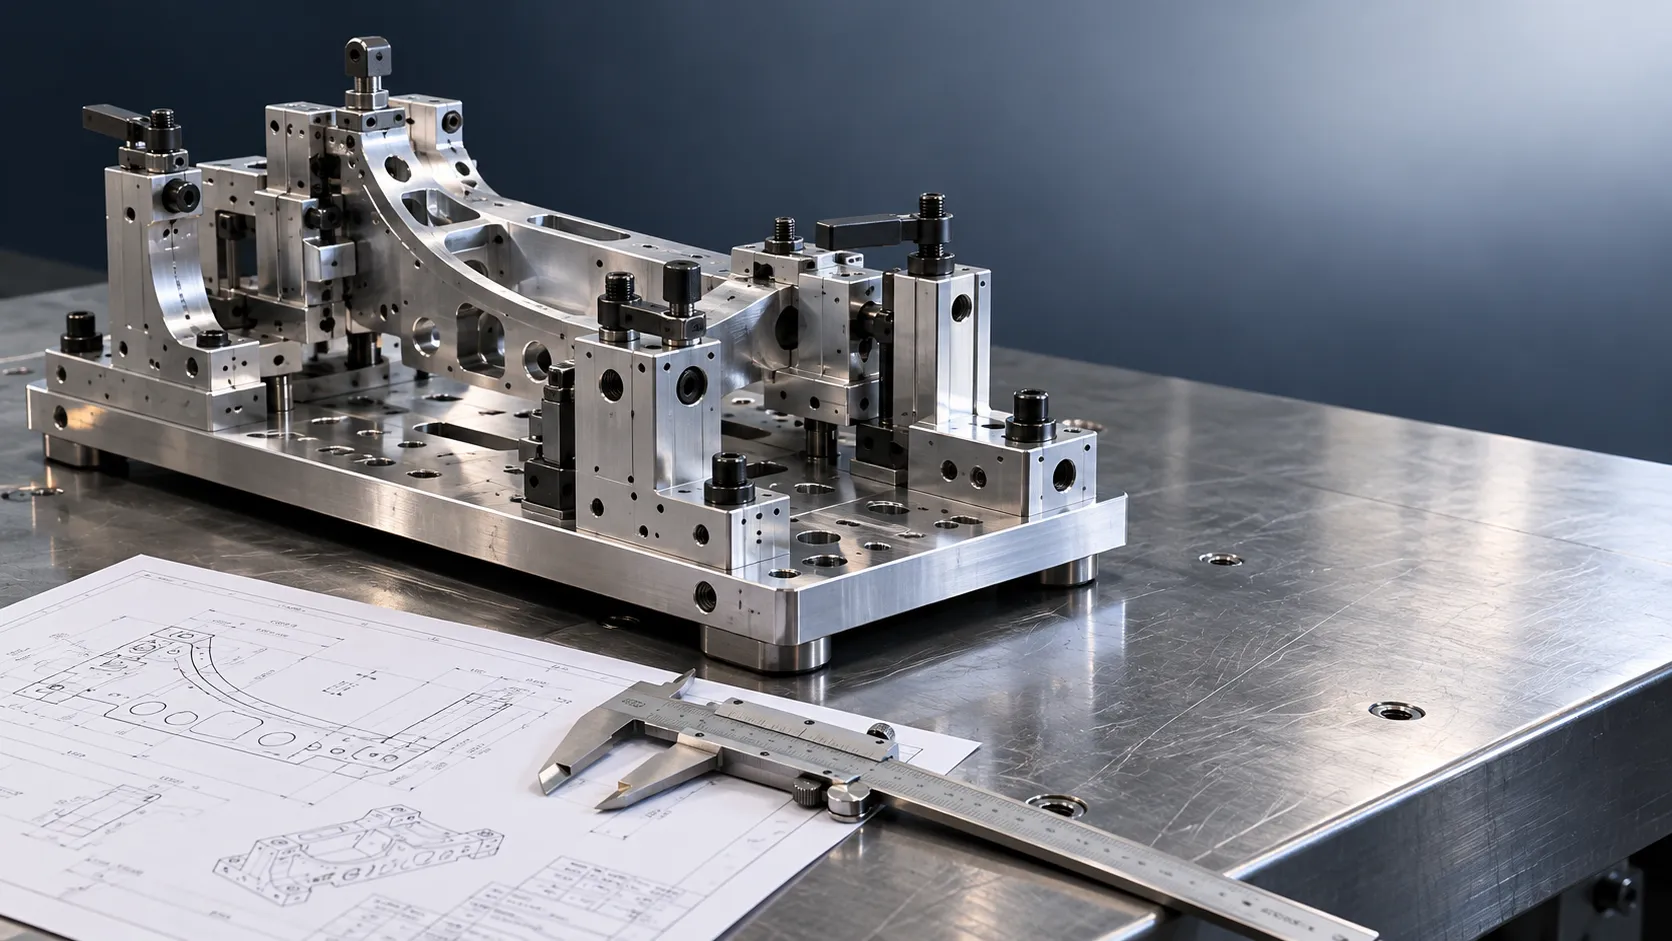
AMS Specifications for Aerospace Tooling: What Do They Cover?
Aerospace tools AMS requirements can cover materials, processes and documentation. Learn how to verify compliance and assess finished-tool acceptance.
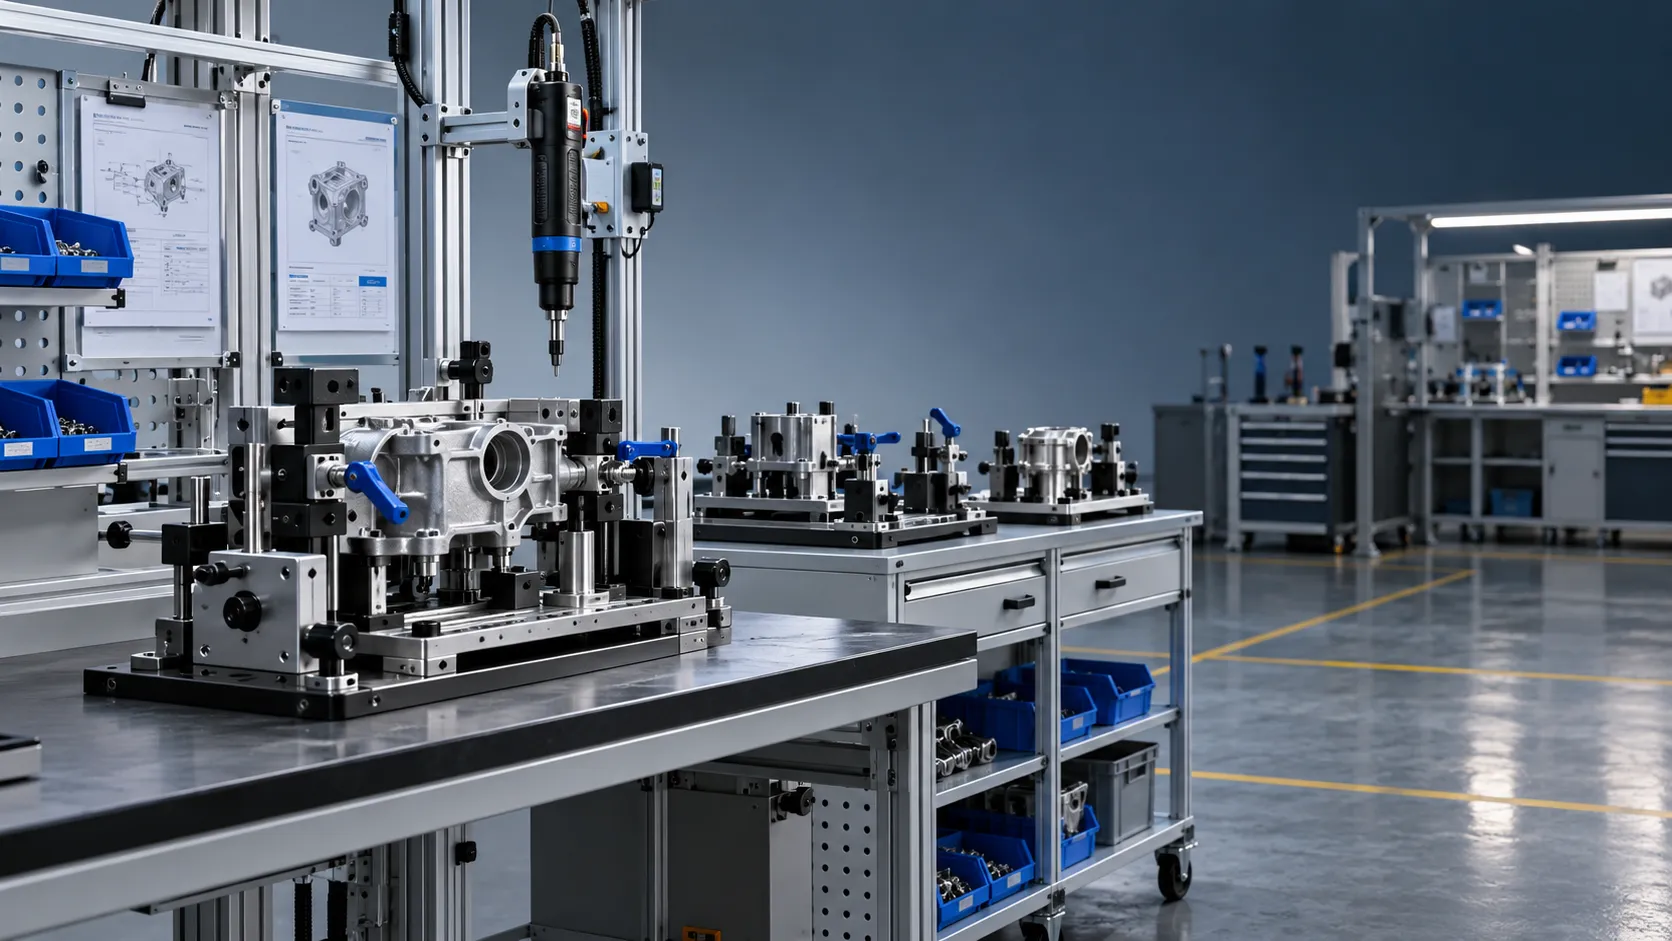
Choosing Industrial Assembly Solutions for High-Mix Production Lines
Choose industrial assembly solutions for high-mix production with practical guidance on changeovers, quality, traceability, automation, and total cost.
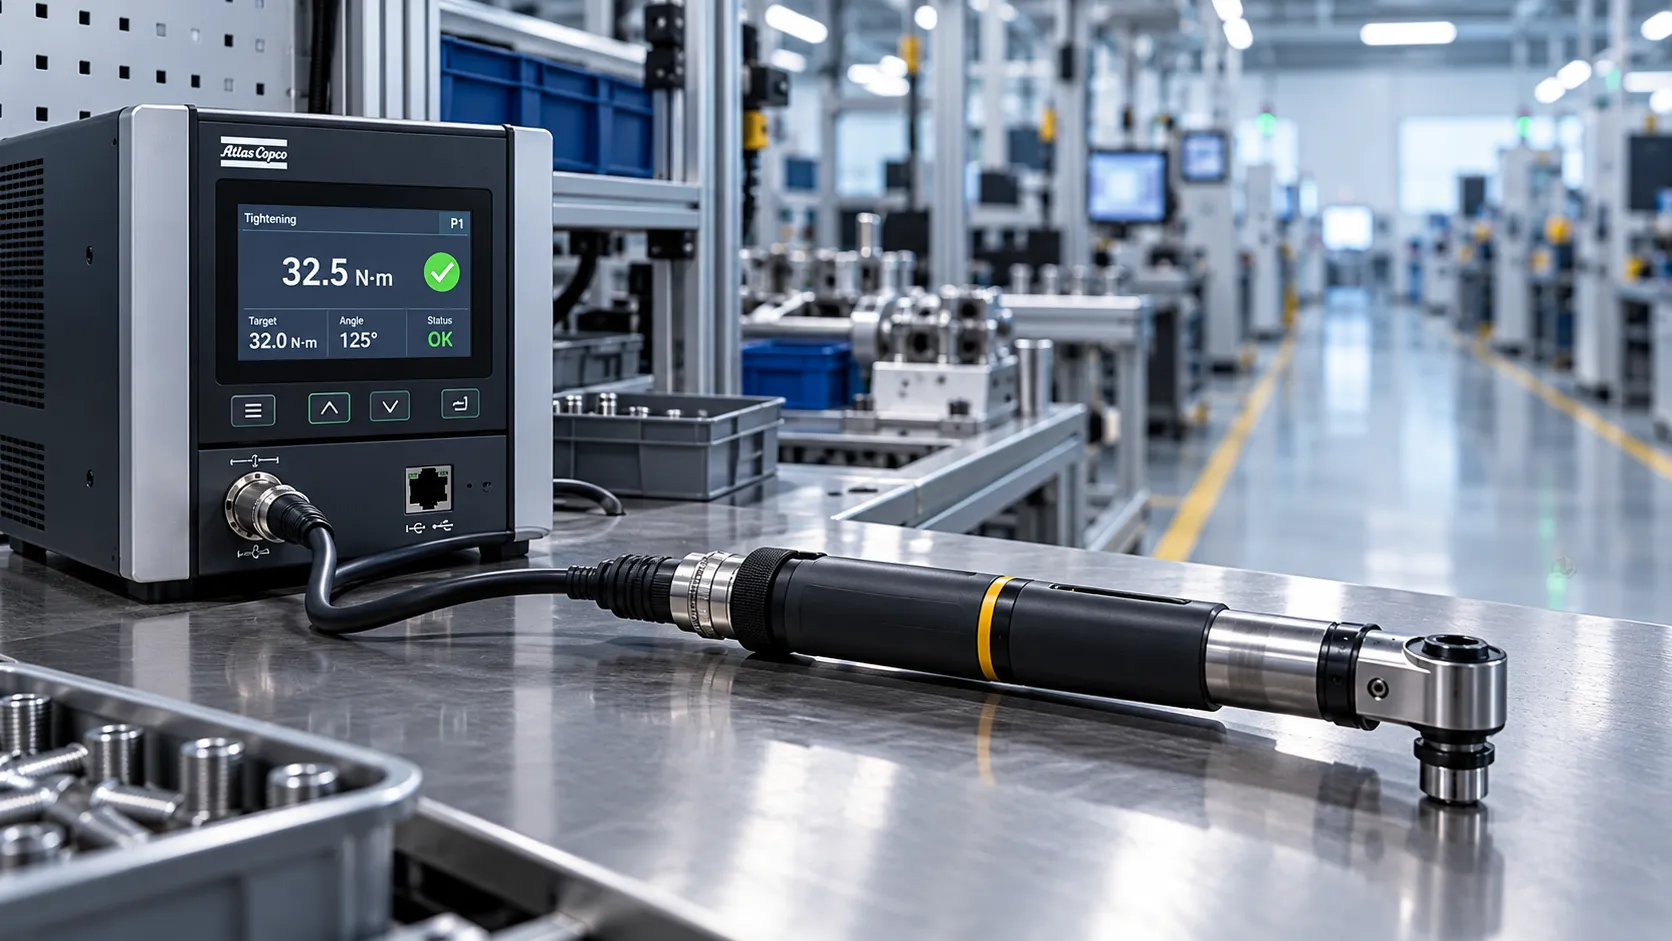
Choosing an Industrial IoT Tools Distributor: Integration and Support Criteria
Choose an industrial IoT tools distributor with confidence. Compare integration, support, security, and lifetime costs to avoid hidden risks and protect production.
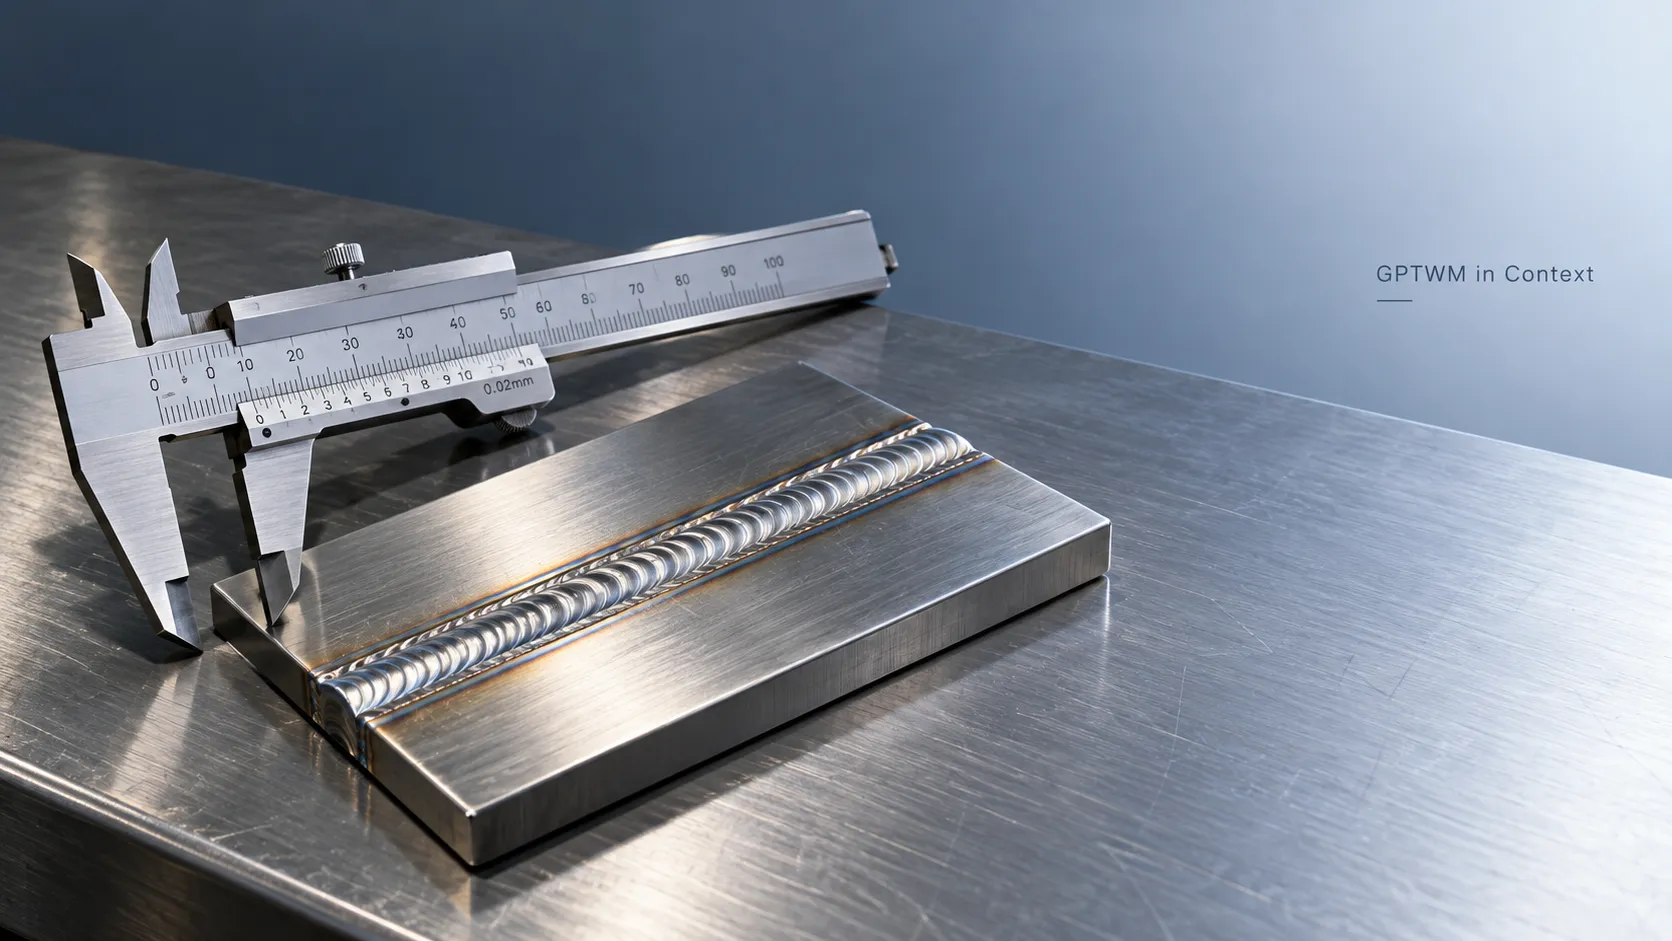
What Does GPTWM Mean? How to Verify Its Meaning in Context
What does gptwm mean? Explore its industrial context and learn how to verify the full name, publisher, and supporting sources before relying on its claims.
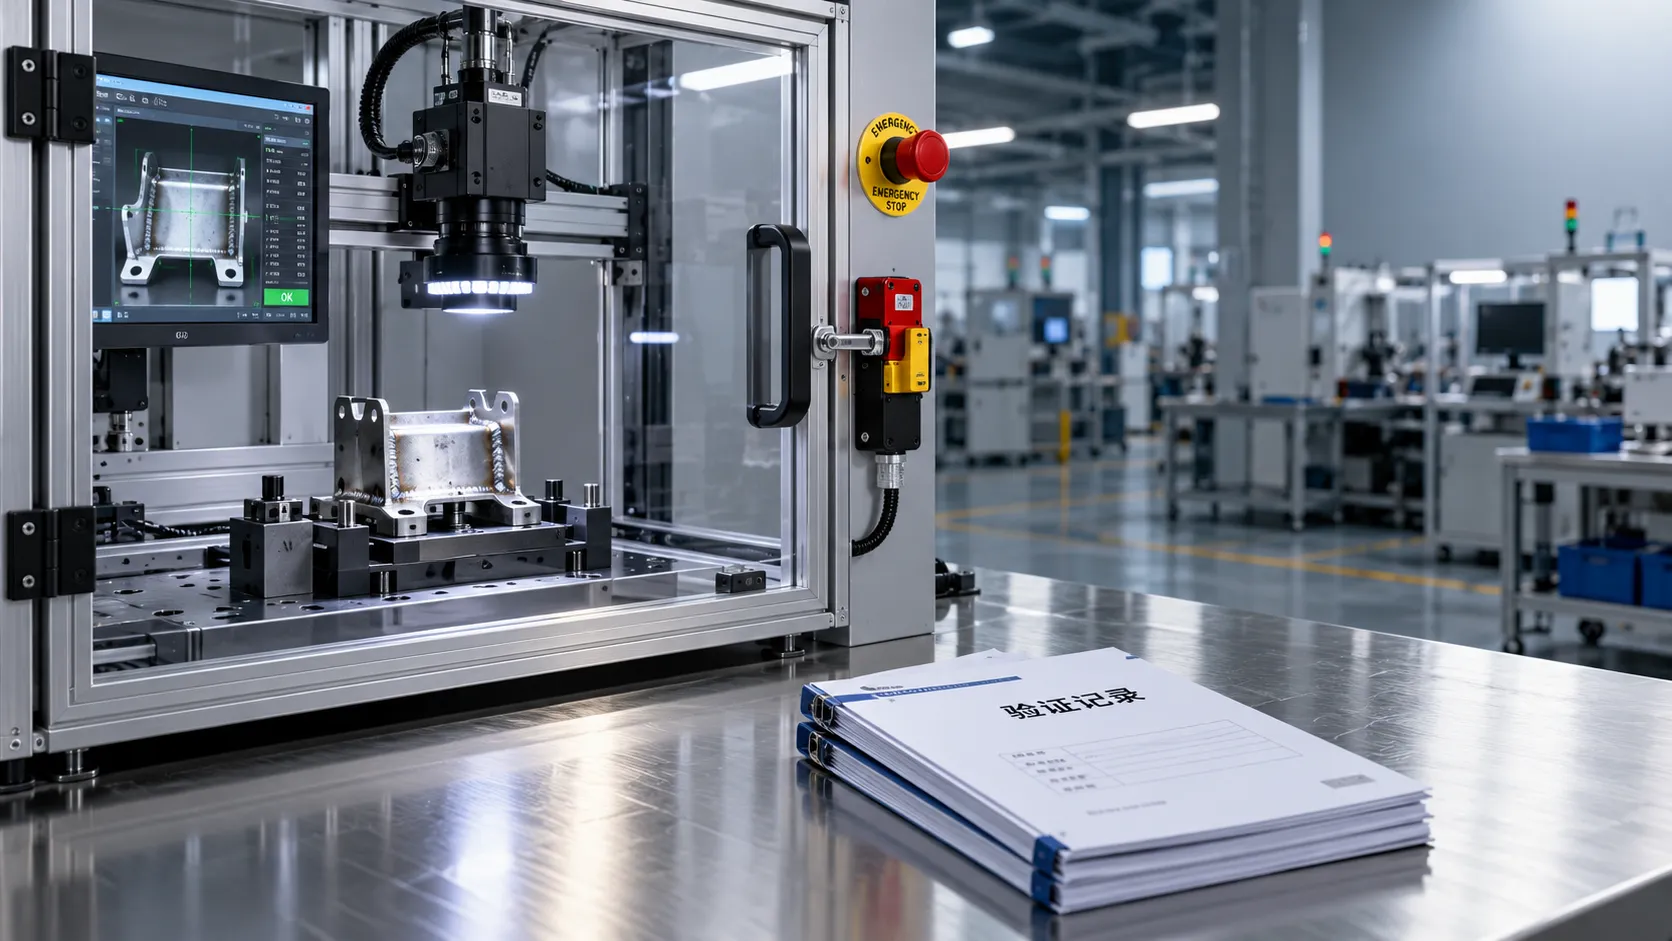
Industrial AI Compliance Guide: What to Check Before Factory Deployment
Use this industrial intelligence compliance guide to check safety, legal duties, cybersecurity, and validation before factory AI deployment. Explore the checklist to close critical gaps.
Related News
- 00
0000-00
What Defines Craftsmanship in Metalworking? Fit, Finish, and Precision - 00
0000-00
Why Craftsmanship Still Determines Quality in Precision Metal Assembly - 00
0000-00
Metal Fabrication Methods Compared for Low-Volume Custom Parts - 00
0000-00
Automotive Tools: How to Build a Reliable Toolkit for Routine Vehicle Service - 00
0000-00
How to Build an Automotive Hand Tool Set for Routine Vehicle Service
0000-00
Industrial Craft Curator
Weekly Insights
Stay ahead with our curated technology reports delivered every Monday.