
Precision metrology can prevent costly inspection drift





Inspection drift rarely announces itself—it appears as rising rework, disputed tolerances, delayed releases, or safety risks that quality and safety teams must explain after the damage is done.
Precision metrology gives manufacturers the control layer needed to detect measurement variation early, verify tool and gauge reliability, and keep inspection decisions aligned with real production conditions.
For organizations managing tight tolerances, compliance pressure, and costly downtime, a disciplined metrology strategy is no longer optional; it is a direct safeguard for product quality, operator confidence, and operational profitability.
Why inspection drift becomes expensive before teams notice it
Inspection drift occurs when measurement results gradually move away from true production conditions, even though gauges, fixtures, or inspection routines still appear usable.
For quality control teams, the danger is not only a wrong reading. It is the false confidence created by repeated but unstable inspection decisions.
For safety managers, drift can hide dimensional defects, weld fit-up deviations, torque inconsistency, or component wear that later becomes an operator risk.
Common signals that precision metrology controls are weakening
- First-piece inspection passes, but downstream assembly requires frequent adjustment, shimming, grinding, or manual correction.
- Different inspectors reach different conclusions on the same part, especially near specification limits.
- Calibration certificates are current, yet shop-floor measurements fluctuate after temperature, vibration, or fixture changes.
- Supplier claims, customer complaints, and internal inspection records show conflicting dimensional evidence.
These signals often appear in mixed industrial environments where machining, welding, assembly, maintenance, and field repair share overlapping inspection responsibilities.
Where precision metrology matters most in complex industrial operations
Precision metrology is most valuable when inspection decisions affect release timing, safety assurance, warranty exposure, or cross-border compliance documentation.
In general industry, one facility may handle fabricated frames, machined housings, torque-controlled assemblies, hydraulic components, and welded structures.
Each area requires different measurement logic, yet all depend on traceability, repeatability, and a clear understanding of uncertainty.
The following table shows how precision metrology priorities change by inspection scenario and why one generic gauge policy is rarely enough.
The table highlights a practical point: precision metrology should follow risk, not habit. High-consequence measurements deserve stronger controls than routine checks.
How to decide whether your current inspection system is drifting
A drift investigation should begin with process evidence, not blame. Inspectors often follow procedures correctly while the measurement system becomes unstable.
Quality and safety teams can use precision metrology to separate product variation from measurement variation before corrective actions become expensive.
A practical diagnostic sequence
- Compare inspection results from different shifts, operators, and instruments on the same reference parts.
- Review whether calibration intervals reflect actual usage intensity, environmental stress, and criticality.
- Check whether fixtures, anvils, probes, and contact surfaces show wear that is not captured in certificates.
- Map measurement results against rework, scrap, safety holds, and customer nonconformance reports.
- Confirm whether tolerance decisions include measurement uncertainty when parts sit close to acceptance limits.
This sequence turns precision metrology into an operational discipline. It connects inspection performance with the actual cost of unstable decisions.
Which tools, parameters, and controls should buyers evaluate first?
Procurement teams often compare instruments by resolution, brand, or initial price. That approach misses the real economics of precision metrology.
The better question is whether the measurement system can remain reliable under the plant’s material, operator, temperature, and throughput conditions.
The following selection matrix supports purchasing discussions between quality control, safety, maintenance, and finance stakeholders.
A buyer who evaluates these factors can defend decisions beyond purchase price. Precision metrology becomes a risk-control investment, not a tool-room expense.
Comparing inspection approaches: laboratory precision versus shop-floor control
Many facilities rely on a central laboratory for final confirmation while production teams use portable gauges for rapid decisions.
Both approaches are necessary, but their strengths differ. Precision metrology strategy must define when each method is appropriate.
Decision factors for inspection architecture
- Use laboratory inspection when acceptance affects certification, disputed claims, or critical safety-related geometry.
- Use controlled shop-floor measurement when rapid feedback prevents batch defects and production delay.
- Use portable metrology when large assemblies, welded structures, or field repairs cannot move to inspection rooms.
- Use digital data capture when trend visibility matters more than isolated pass-or-fail decisions.
The highest-performing systems do not choose one method permanently. They assign precision metrology resources according to risk, speed, and evidence needs.
Standards, traceability, and compliance concerns quality teams cannot ignore
Inspection drift becomes especially costly when documentation fails during an audit, customer review, or safety investigation.
Precision metrology programs should reference recognized frameworks such as ISO 9001, ISO/IEC 17025 laboratory competence principles, and relevant sector requirements.
The goal is not paperwork for its own sake. It is to prove that measurement decisions were controlled, traceable, and technically justified.
The table below summarizes compliance elements that quality and safety managers should align before an inspection dispute occurs.
These elements make precision metrology auditable. They also reduce conflict when production urgency pressures inspectors to release questionable parts.
Cost control: why cheaper inspection can create higher total loss
Budget pressure is real. However, cutting precision metrology controls usually transfers cost into rework, downtime, claims, and safety containment.
A low-cost gauge that cannot survive production conditions may be more expensive than a robust instrument with stable service support.
Cost categories to include in the business case
- Direct purchase cost, including accessories, masters, fixtures, software, and data cables.
- Calibration, verification, maintenance, repair, and replacement costs over the instrument’s service life.
- Production impact from inspection bottlenecks, delayed releases, batch holds, or repeated measurement disputes.
- Quality risk from scrap, warranty claims, customer sorting, field failures, or safety containment actions.
The right precision metrology investment should reduce decision uncertainty. That value often exceeds the visible difference between competing quotations.
Implementation roadmap for reducing inspection drift
A strong program does not require replacing every instrument immediately. It requires prioritizing the measurements that create the largest operational risk.
Quality and safety managers can implement precision metrology improvements in phases while keeping production disruption under control.
Recommended rollout sequence
- Rank inspection points by safety impact, customer exposure, rework history, and tolerance sensitivity.
- Identify instruments, fixtures, and operators connected to those high-risk measurements.
- Run capability studies and short-interval verification checks on the most critical gauges.
- Standardize work instructions, datum definitions, environmental limits, and escalation rules.
- Connect measurement data to nonconformance, maintenance, supplier, and production-release decisions.
This roadmap helps teams move from reactive inspection to predictive control. Precision metrology becomes part of daily risk management.
FAQ: practical questions from quality and safety teams
How often should instruments be calibrated?
Calibration intervals should reflect usage frequency, measurement criticality, environment, and historical stability. Precision metrology programs often add interim verification for high-risk instruments.
Is a calibration certificate enough to prevent drift?
No. A certificate confirms condition at calibration time. It does not guarantee fixture condition, operator consistency, environmental suitability, or current measurement uncertainty.
What should procurement review before buying a new gauge?
Procurement should review tolerance requirements, uncertainty expectations, shop-floor exposure, data capture needs, service availability, and compatibility with existing precision metrology workflows.
When is portable metrology preferable?
Portable systems are useful for large assemblies, welded structures, installed equipment, and maintenance tasks where moving the part could create delay or distortion.
Why consult GPTWM for precision metrology decisions?
The Global Precision Tools & Welding Matrix focuses on the last mile of industrial manufacturing, where tools, welding, inspection, and compliance meet production reality.
Through its Strategic Intelligence Center, GPTWM connects metrology fellows, electro-mechanical tool designers, and industrial economists around practical decision intelligence.
For quality control and safety managers, this means guidance that considers instrument capability, welding distortion, torque control, export restrictions, and market availability together.
Consult GPTWM when you need support with parameter confirmation, precision metrology product selection, delivery planning, certification expectations, sample evaluation, or quotation communication.
Precision Tools, Intelligence Connecting Industry is more than a slogan. It is a practical approach to preventing inspection drift before it becomes cost, conflict, or risk.
Related News

In-House vs. Outsourced Aircraft Maintenance: Comparing Total Costs
Compare aerospace maintenance cost for in-house vs. outsourced aircraft upkeep. Discover hidden expenses, downtime impacts, and break-even factors to find the best fit for your fleet.
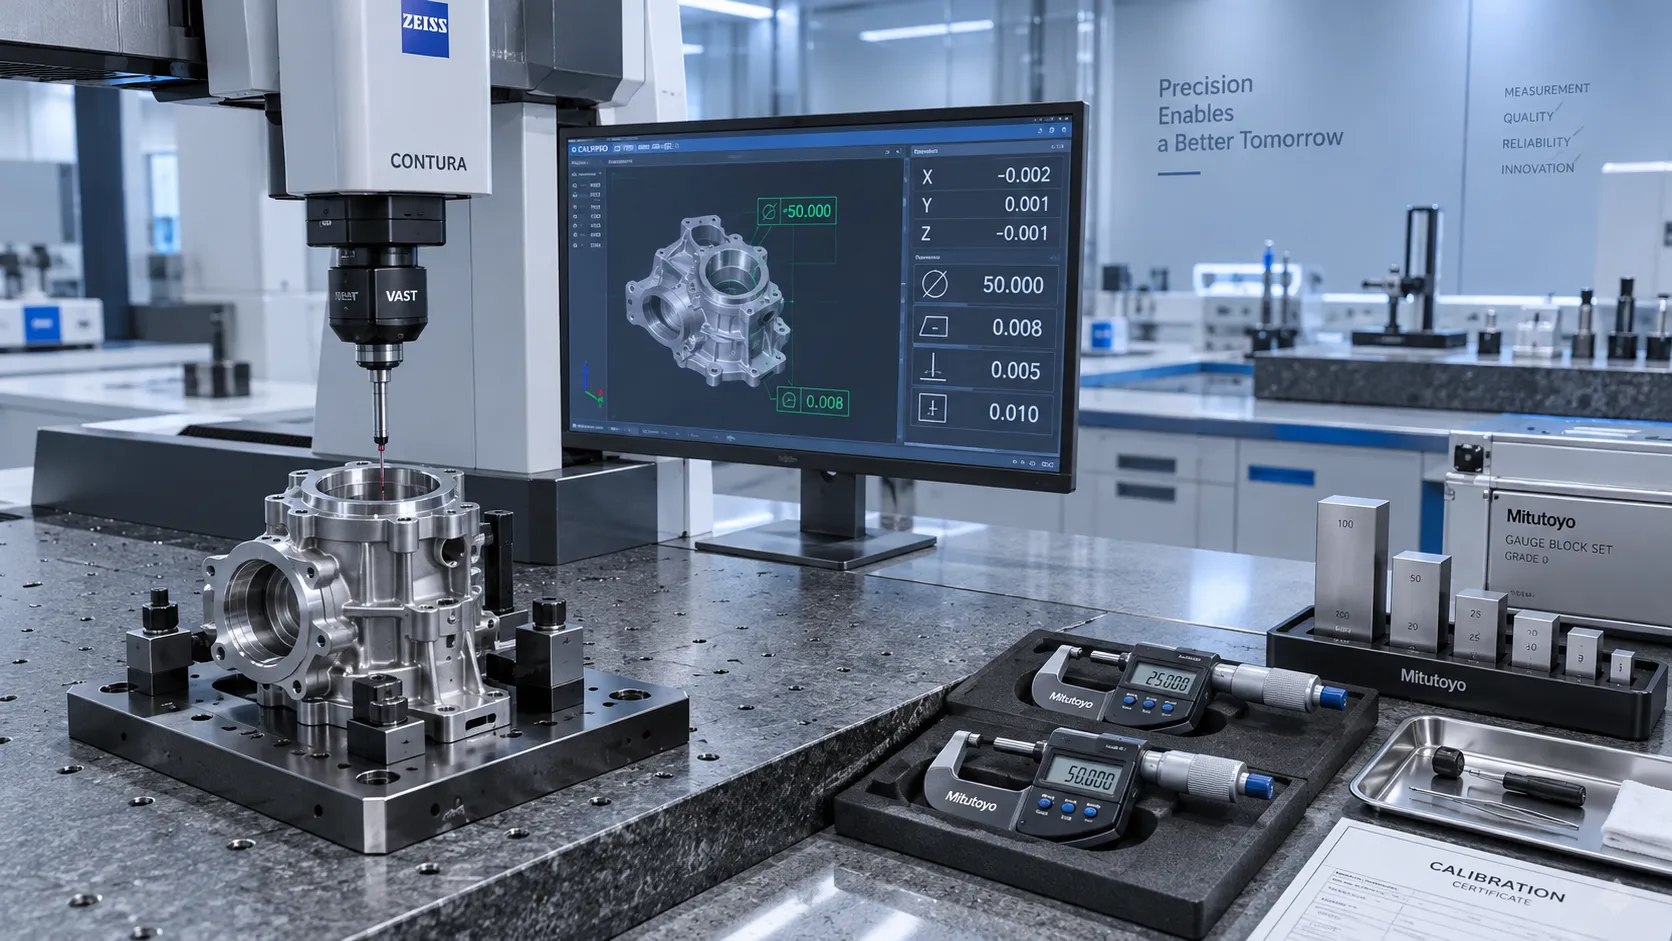
How to Select High-Precision Measuring Instruments for Tight-Tolerance Production?
High-precision measuring instruments are essential for tight-tolerance production. Learn how to evaluate accuracy, repeatability, environment, calibration, and data integration.
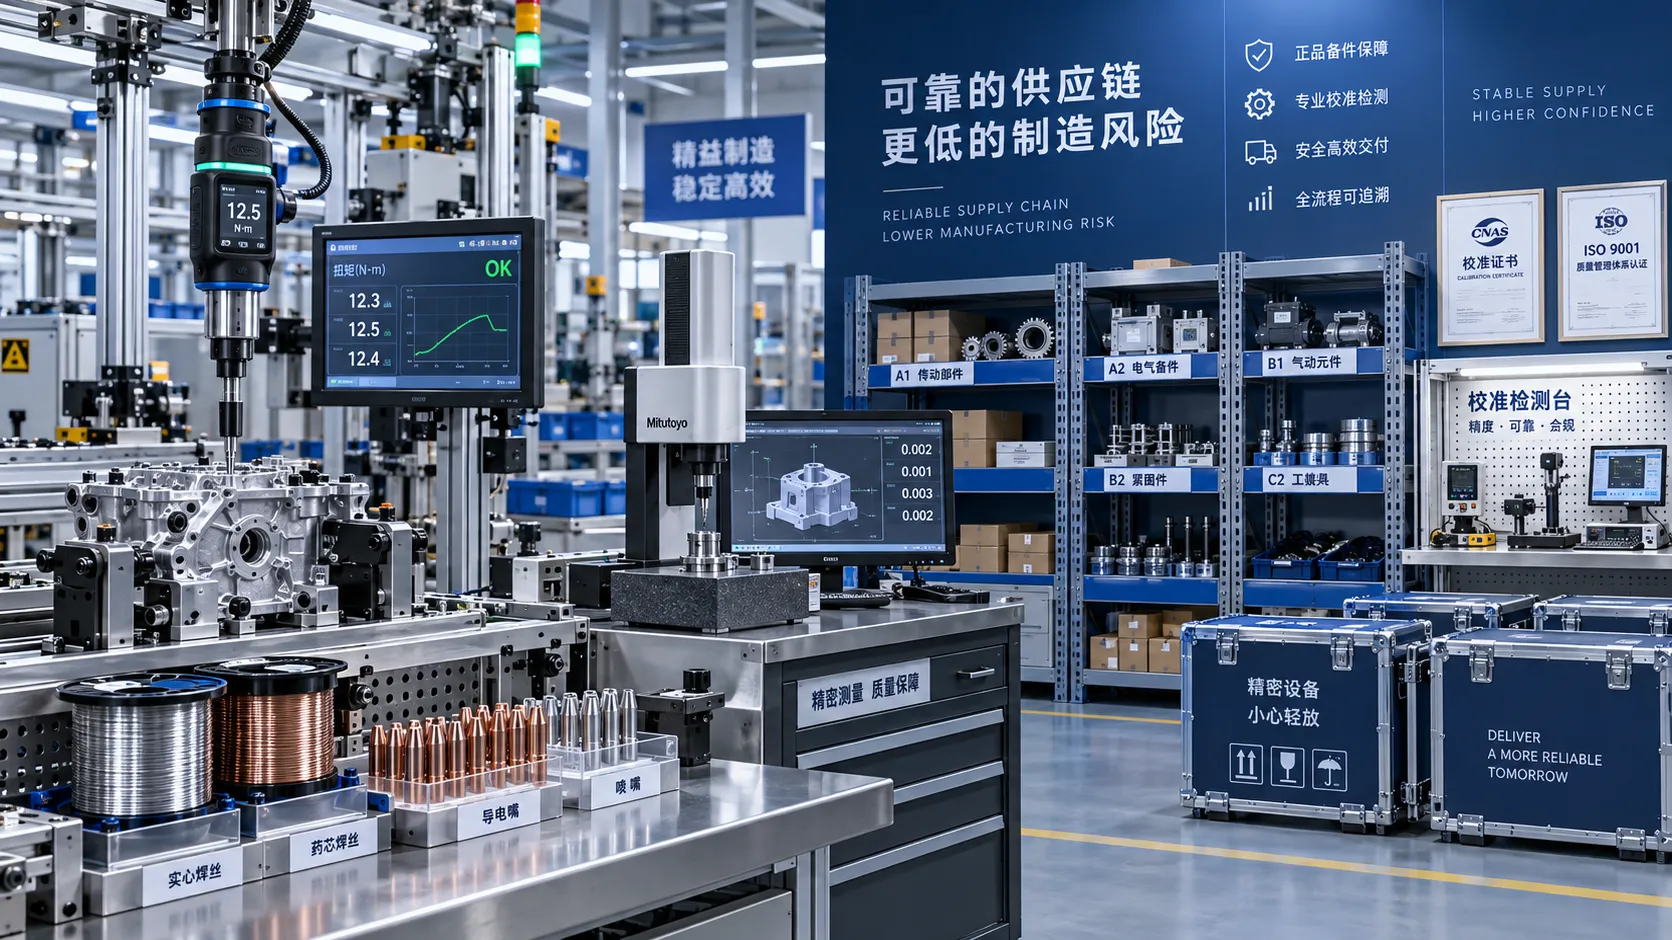
How Industrial Innovation Supplier Networks Reduce Sourcing Risk for Manufacturers
industrial innovation supplier network insights help manufacturers reduce sourcing risk, control lifecycle costs, and choose reliable tools, services, and suppliers with confidence.
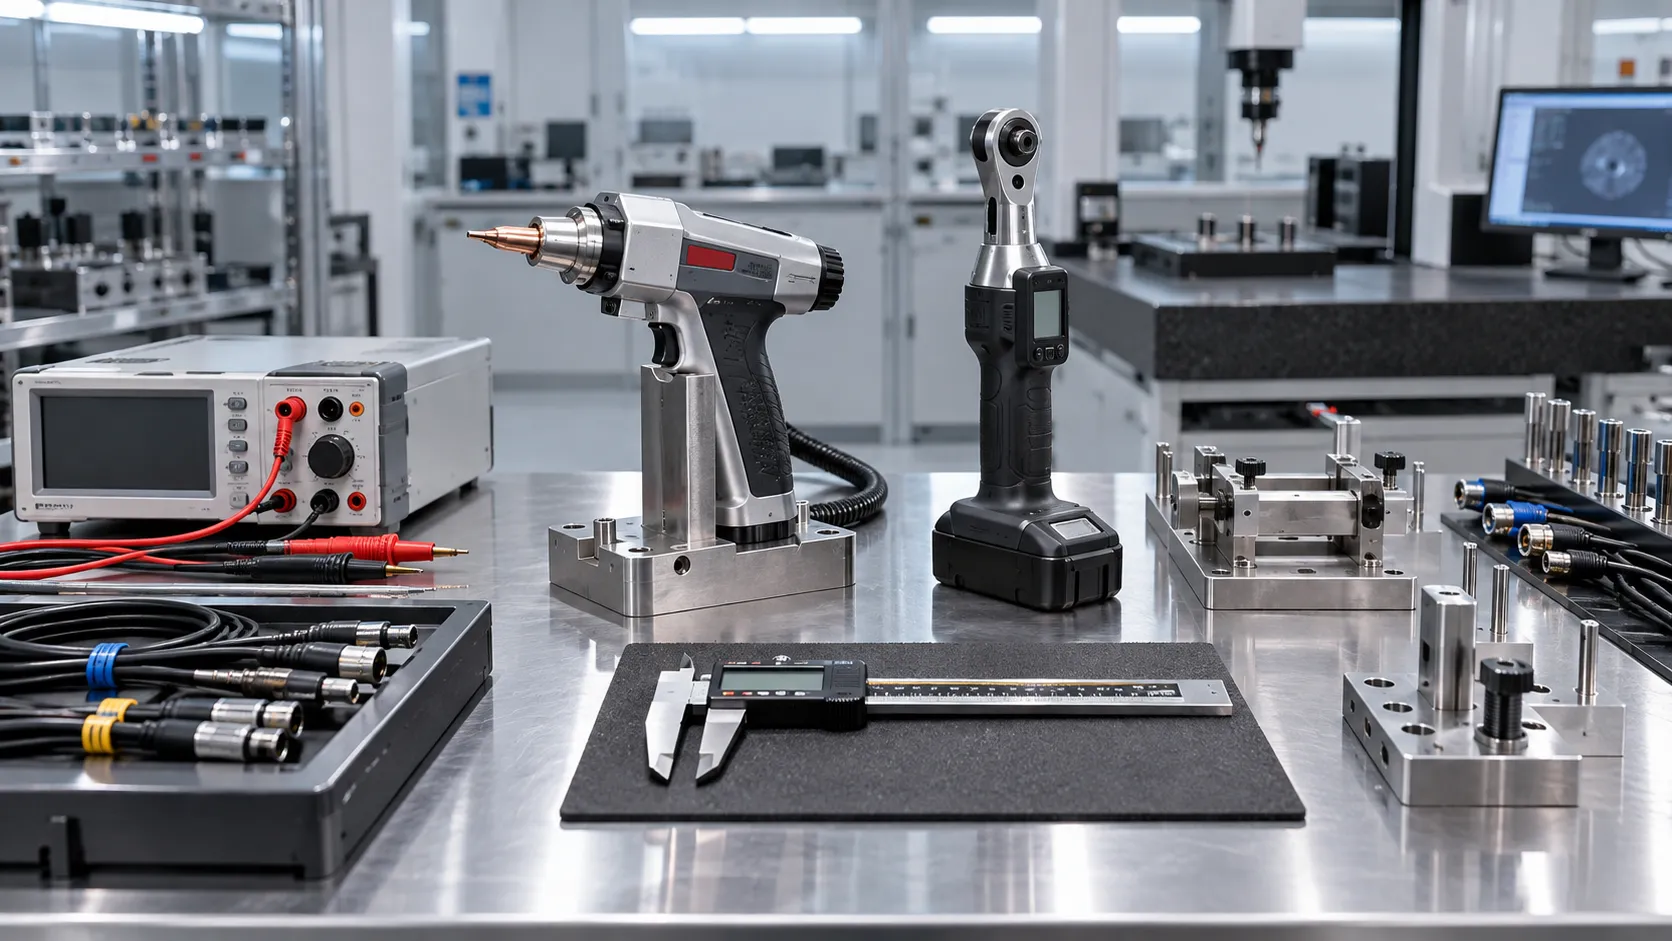
Which Industrial Standards Should Be Checked Before Export?
Which industrial standards should be checked before export? Discover essential compliance steps for industrial tools, welding equipment, laser systems, and metrology products.

What Industrial Automation Exporters Need to Know Before Entering ASEAN Markets
Industrial automation exporter to ASEAN: learn how to navigate compliance, local service, digital readiness, pricing, and market entry for scalable growth.
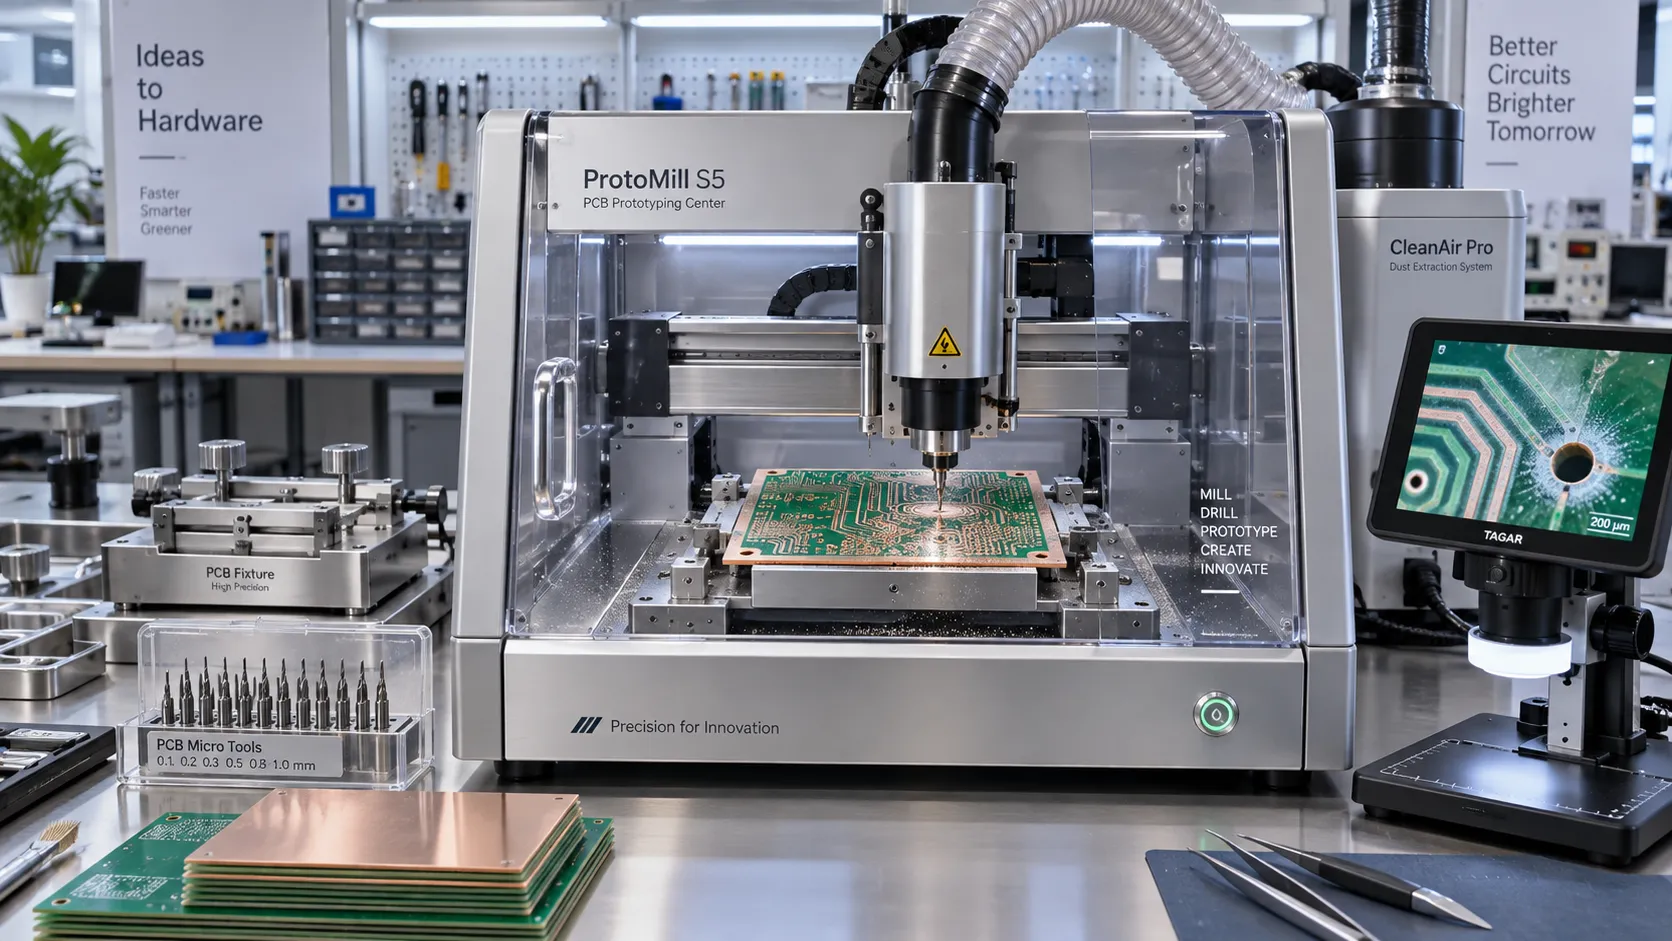
Prototype PCB Manufacturing Equipment: What Engineers Should Evaluate Before Purchase
Prototype PCB manufacturing equipment: discover the key factors engineers should evaluate—from accuracy and materials to software, safety, and ROI—before buying.

Workplace Ergonomics for Manufacturing: Reducing Repetitive-Strain Risks on Assembly Lines
Workplace ergonomics for manufacturing helps reduce repetitive-strain risks on assembly lines through smarter workstation design, tool selection, task analysis, and quality-focused improvements.

Selecting Adjustable Torque Tools for Repeatable Fastener Assembly
Adjustable torque tools: learn how to match range, accuracy, control methods, calibration, and ergonomics for repeatable, reliable fastener assembly.

How to Select Aerospace Inspection Tools for Aircraft Maintenance Tasks
Aerospace maintenance inspection tools: learn how to select reliable, traceable equipment for aircraft access, accuracy, calibration, and compliant maintenance decisions.
Related News
- 00
0000-00
Planning Access, Material Flow, and Clearance Around a 3200mm Sliding Saw - 00
0000-00
How to Select Vernier Precision Calipers for Tight-Tolerance Machining Inspection - 00
0000-00
How to Choose Metalworking Tools for Sheet Metal by Thickness and Forming Tasks - 00
0000-00
Metrology Technology Europe: Which Systems Improve Inspection Accuracy on the Line? - 00
0000-00
How to Choose Precision Measuring Instruments in North America for Tighter Tolerance Work
Metrology Fellow
Weekly Insights
Stay ahead with our curated technology reports delivered every Monday.