
What separates reliable precision tools from cheap ones?





What Separates Reliable Precision Tools from Cheap Ones?
Reliable precision tools are no longer judged only by their purchase price.
Their real value appears in calibration stability, repeatable accuracy, material durability, compliance confidence, and lower lifecycle cost.
Across industrial assembly, welding, repair, inspection, and metrology, weak tools create hidden losses before they visibly fail.
A cheap gauge, torque wrench, caliper, or welding accessory may pass an initial visual check.
Yet inconsistent readings can trigger rework, failed audits, delayed shipments, and avoidable downtime.
The market is shifting from price-led purchasing toward evidence-led evaluation of precision tools.
Accuracy Expectations Are Rising Across Industrial Workflows
Manufacturing tolerances continue to tighten as products become lighter, smaller, safer, and more digitally documented.
This trend affects automotive repair, aerospace maintenance, construction equipment, electronics assembly, and metal fabrication.
In these environments, precision tools must support repeatability across operators, shifts, temperatures, and usage cycles.
Cheap alternatives often focus on appearance, packaging, and basic function.
Reliable precision tools focus on measurement integrity, traceability, mechanical consistency, and long-term field behavior.
This difference is becoming more important as inspection data enters quality platforms and customer audit systems.
The First Trend Signal: Tools Are Becoming Data Sources
A torque tool is no longer only a hand device.
A digital caliper is no longer only a reading instrument.
Many precision tools now feed quality records, maintenance logs, and process verification systems.
If the source tool is unstable, the digital record becomes unreliable.
That is why low-cost substitution carries more risk than it did a decade ago.
Why the Gap Between Reliable and Cheap Tools Is Widening
The gap is not created by branding alone.
It comes from materials, engineering discipline, manufacturing control, calibration systems, and after-sales accountability.
Material quality is one of the clearest separators.
Reliable precision tools use steels, carbide, sensors, circuits, and housings matched to working stress.
Cheap tools may use acceptable-looking materials that wear faster under real industrial loads.
Surface finish also matters.
Poor grinding, weak plating, and uneven contact faces reduce measurement confidence and operating life.
Calibration Stability Is Becoming the Core Buying Signal
Calibration is not a one-time certificate placed in a box.
It is the ability of precision tools to stay within tolerance during practical use.
Reliable precision tools are designed around drift control, mechanical stability, and predictable wear patterns.
Cheap alternatives may pass a simple initial reading test.
However, they often lose accuracy after vibration, temperature change, dust exposure, or repeated loading.
Practical Signs of Strong Calibration Performance
- Clear tolerance specification for the intended measuring range.
- Traceable calibration certificate with recognizable reference standards.
- Consistent readings after repeated measurements.
- Stable zero return and smooth mechanical movement.
- Documented recalibration interval and service method.
For measurement-intensive operations, calibration drift is more costly than the original tool price.
One unstable instrument can compromise an entire batch, inspection report, or maintenance decision.
That is why dependable precision tools increasingly support both production quality and risk control.
Durability Now Means More Than Surviving Heavy Use
Durability is often misunderstood as simple toughness.
In industrial settings, it means accuracy retention under wear, contamination, shock, and environmental variation.
Reliable precision tools combine mechanical strength with functional stability.
A strong-looking tool that cannot hold tolerance is not truly durable.
For welding fixtures, measuring instruments, and assembly tools, repeatable performance is the useful life.
Where Cheap Tools Usually Fail First
- Jaws, tips, anvils, and contact surfaces wear unevenly.
- Springs, gears, ratchets, and slides lose consistent force.
- Digital displays become unstable in humid or dusty conditions.
- Coatings peel, creating corrosion points and poor grip.
- Batteries, switches, and connectors fail without service options.
These failures rarely happen at a convenient moment.
They appear during production peaks, field repair, inspection deadlines, or export documentation checks.
Reliable precision tools reduce these interruptions by extending dependable operating intervals.
Compliance Pressure Is Changing Tool Evaluation
Global supply chains increasingly require proof, not assumptions.
Export controls, safety standards, customer audits, and industry certifications all raise documentation expectations.
Reliable precision tools come with stronger evidence packages.
These may include calibration traceability, material declarations, conformity statements, and repair records.
Cheap tools may create uncertainty when documentation must be verified quickly.
In regulated work, missing paperwork can be as disruptive as mechanical failure.
Compliance-Related Questions Worth Asking
- Which standards are claimed, and are they relevant to the application?
- Is calibration traceable to recognized laboratories or national references?
- Can batch records be supplied when quality issues occur?
- Are spare parts and service procedures documented?
- Does the supplier understand sector-specific inspection requirements?
Compliance does not always require the most expensive option.
It requires precision tools whose claims can be verified before risk reaches production.
Lifecycle Cost Is Replacing Unit Price as the Better Metric
The lowest quote often hides the highest operating expense.
Lifecycle cost includes replacement frequency, downtime, recalibration effort, scrap, rework, and inspection failure.
Reliable precision tools may cost more upfront.
They often reduce total cost by improving process stability and extending service life.
This shift is especially visible in high-mix and safety-related production.
When tolerances vary by project, dependable precision tools reduce uncertainty at each changeover.
They also support training, because stable tools make process variation easier to identify.
Impact Across Assembly, Welding, Metrology, and Maintenance
The difference between reliable and cheap tools affects several business functions at once.
In assembly, inconsistent torque creates joint failures, warranty exposure, and uneven product performance.
In welding, weak fixtures or inaccurate gauges can distort fit-up and inspection results.
In metrology, poor precision tools produce misleading measurements that travel into reports and decisions.
In field maintenance, tool failure can delay repair windows and increase labor cost.
Key Operational Impacts
- Higher confidence in first-pass quality.
- Lower rework caused by measurement variation.
- Better alignment between inspection and production teams.
- Faster response during customer or regulatory audits.
- More predictable maintenance planning and inventory control.
These effects explain why precision tools are strategic assets, not simple consumables.
Their quality influences output, reputation, compliance, and industrial efficiency.
What to Watch When Evaluating Tool Reliability
A practical evaluation should combine technical evidence with real operating conditions.
Price matters, but it should be compared against risk and expected workload.
- Match tool tolerance to the actual process tolerance.
- Check calibration records before approving critical precision tools.
- Review material specifications for wear-prone components.
- Test repeatability across multiple users and cycles.
- Confirm spare parts, service support, and recalibration access.
- Compare lifecycle cost instead of isolated unit price.
The strongest suppliers can explain how their precision tools perform after months of industrial use.
They can also provide evidence beyond marketing claims and catalog language.
A Practical Response to the Reliability Trend
The next step is to classify tools by risk level.
Not every tool requires the same investment, documentation, or calibration frequency.
This approach prevents overspending while protecting critical operations from tool-related uncertainty.
It also creates a clearer basis for supplier comparison and technical approval.
Reliable precision tools should be selected where failure affects safety, quality, certification, or production continuity.
Conclusion: Reliability Is Proven Over Time
Cheap tools compete at the moment of purchase.
Reliable precision tools prove their value across calibration cycles, audits, production runs, and service conditions.
The real separator is not appearance, packaging, or a single specification line.
It is repeatable accuracy supported by materials, documentation, engineering control, and supplier accountability.
As manufacturing becomes more data-driven, weak tools create stronger downstream risks.
A disciplined evaluation of precision tools helps protect efficiency, inspection confidence, and long-term competitiveness.
For the next sourcing review, start with the tools that influence final quality, compliance, or downtime.
Then compare evidence, not only quotes, before approving the next generation of precision tools.
Related News

In-House vs. Outsourced Aircraft Maintenance: Comparing Total Costs
Compare aerospace maintenance cost for in-house vs. outsourced aircraft upkeep. Discover hidden expenses, downtime impacts, and break-even factors to find the best fit for your fleet.
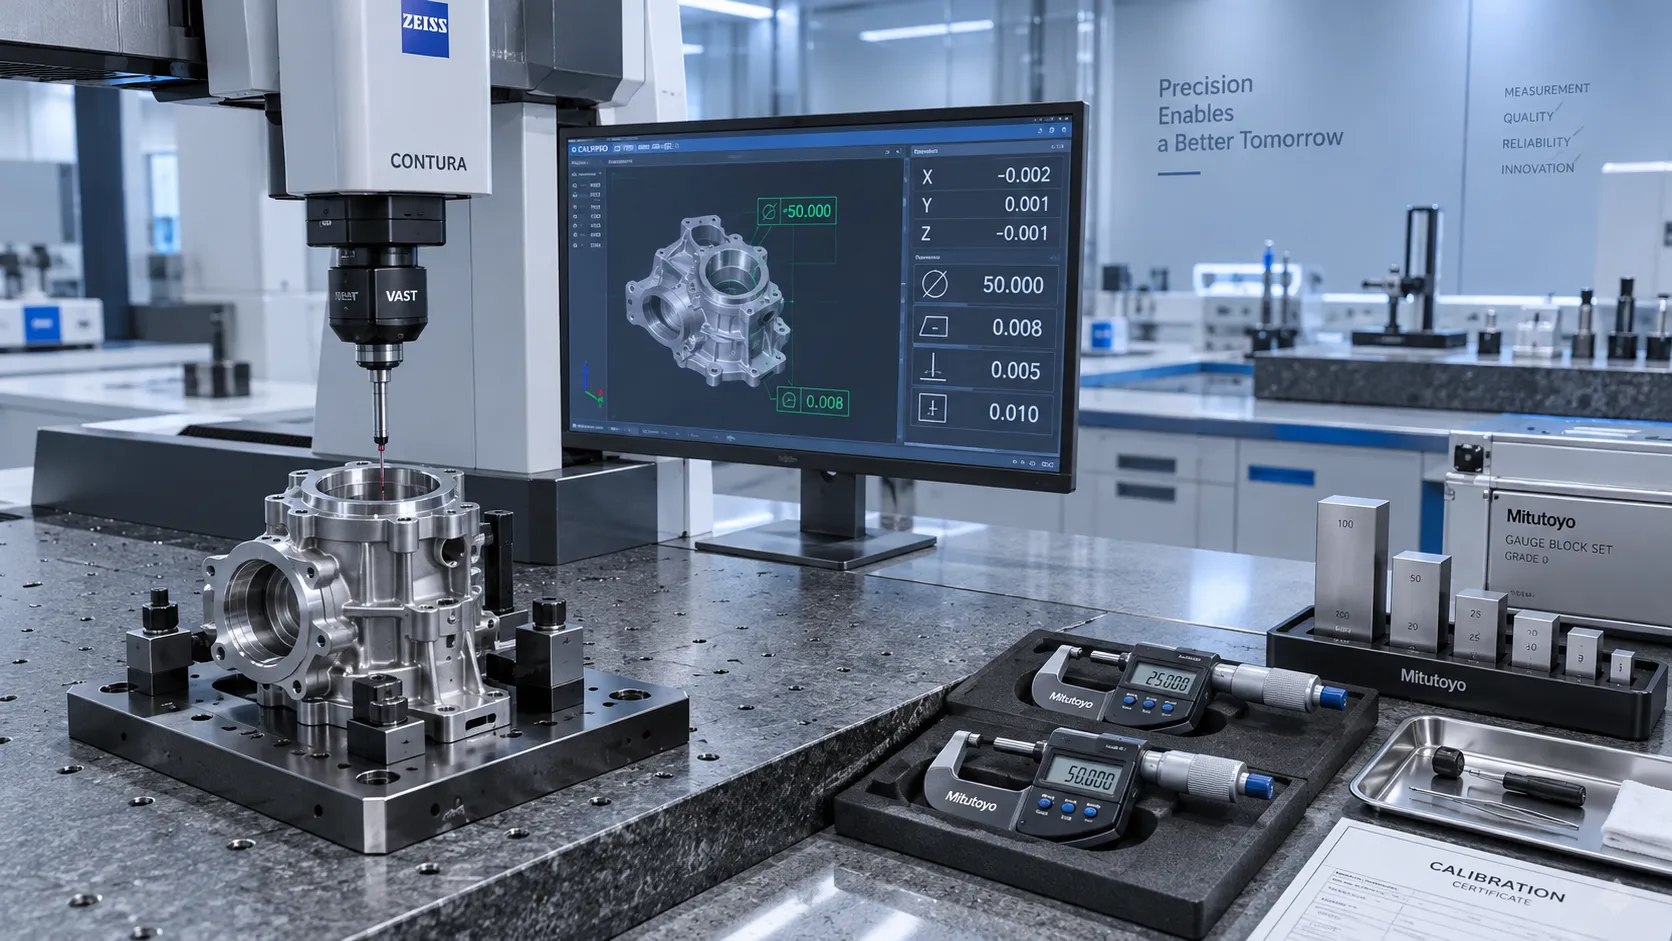
How to Select High-Precision Measuring Instruments for Tight-Tolerance Production?
High-precision measuring instruments are essential for tight-tolerance production. Learn how to evaluate accuracy, repeatability, environment, calibration, and data integration.
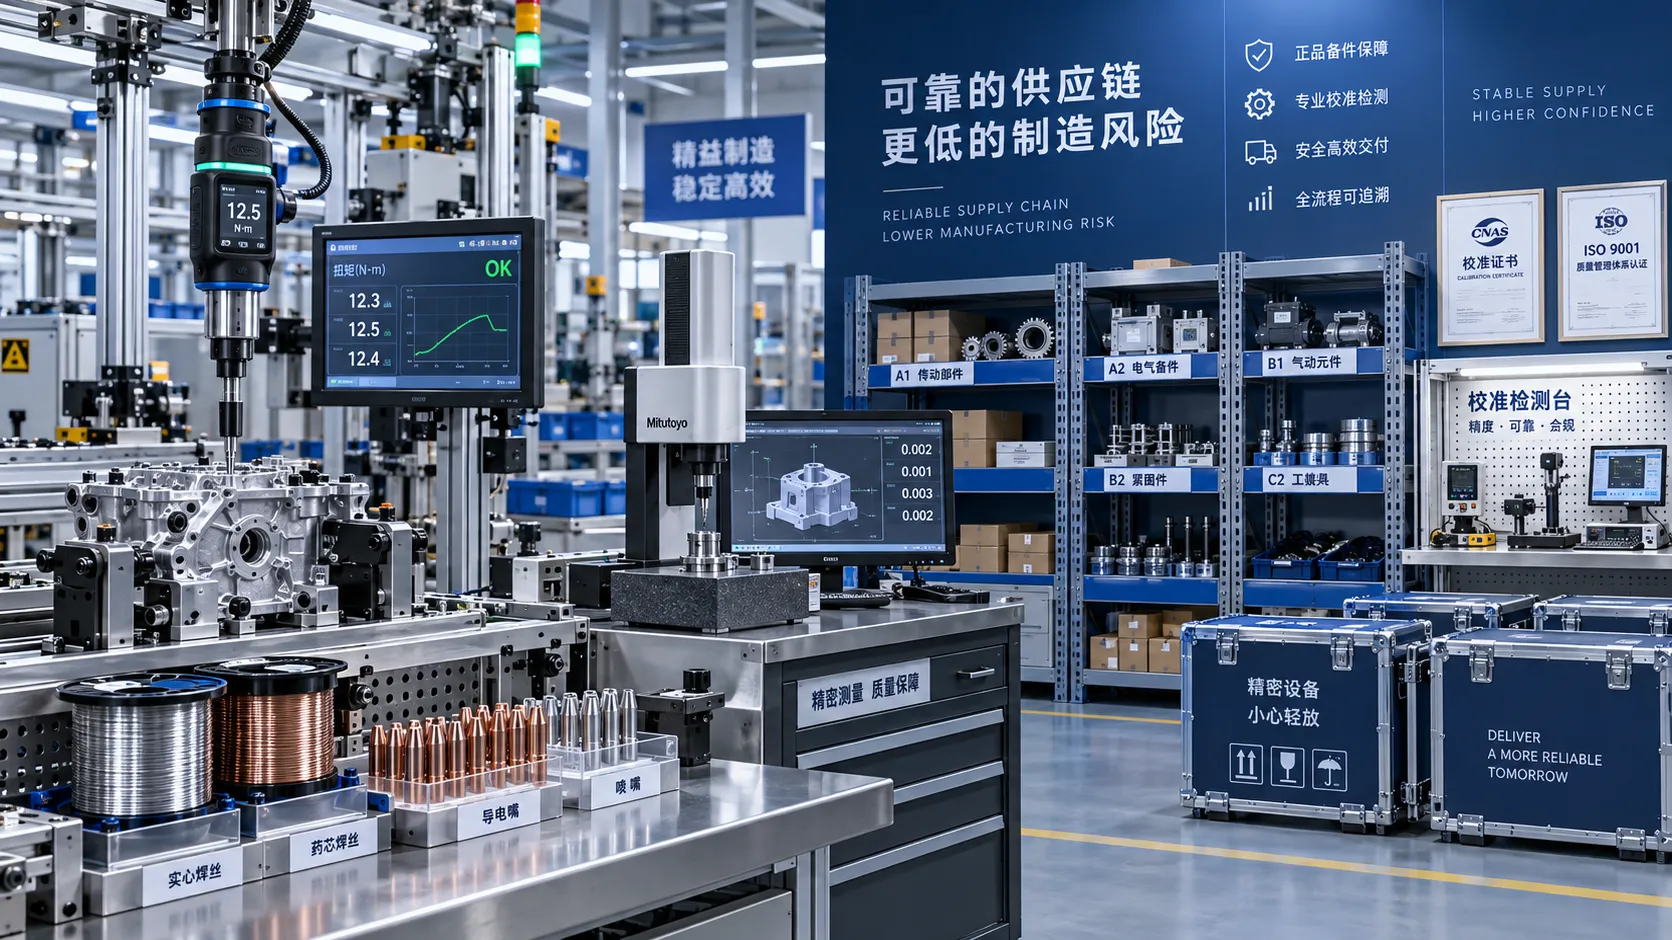
How Industrial Innovation Supplier Networks Reduce Sourcing Risk for Manufacturers
industrial innovation supplier network insights help manufacturers reduce sourcing risk, control lifecycle costs, and choose reliable tools, services, and suppliers with confidence.
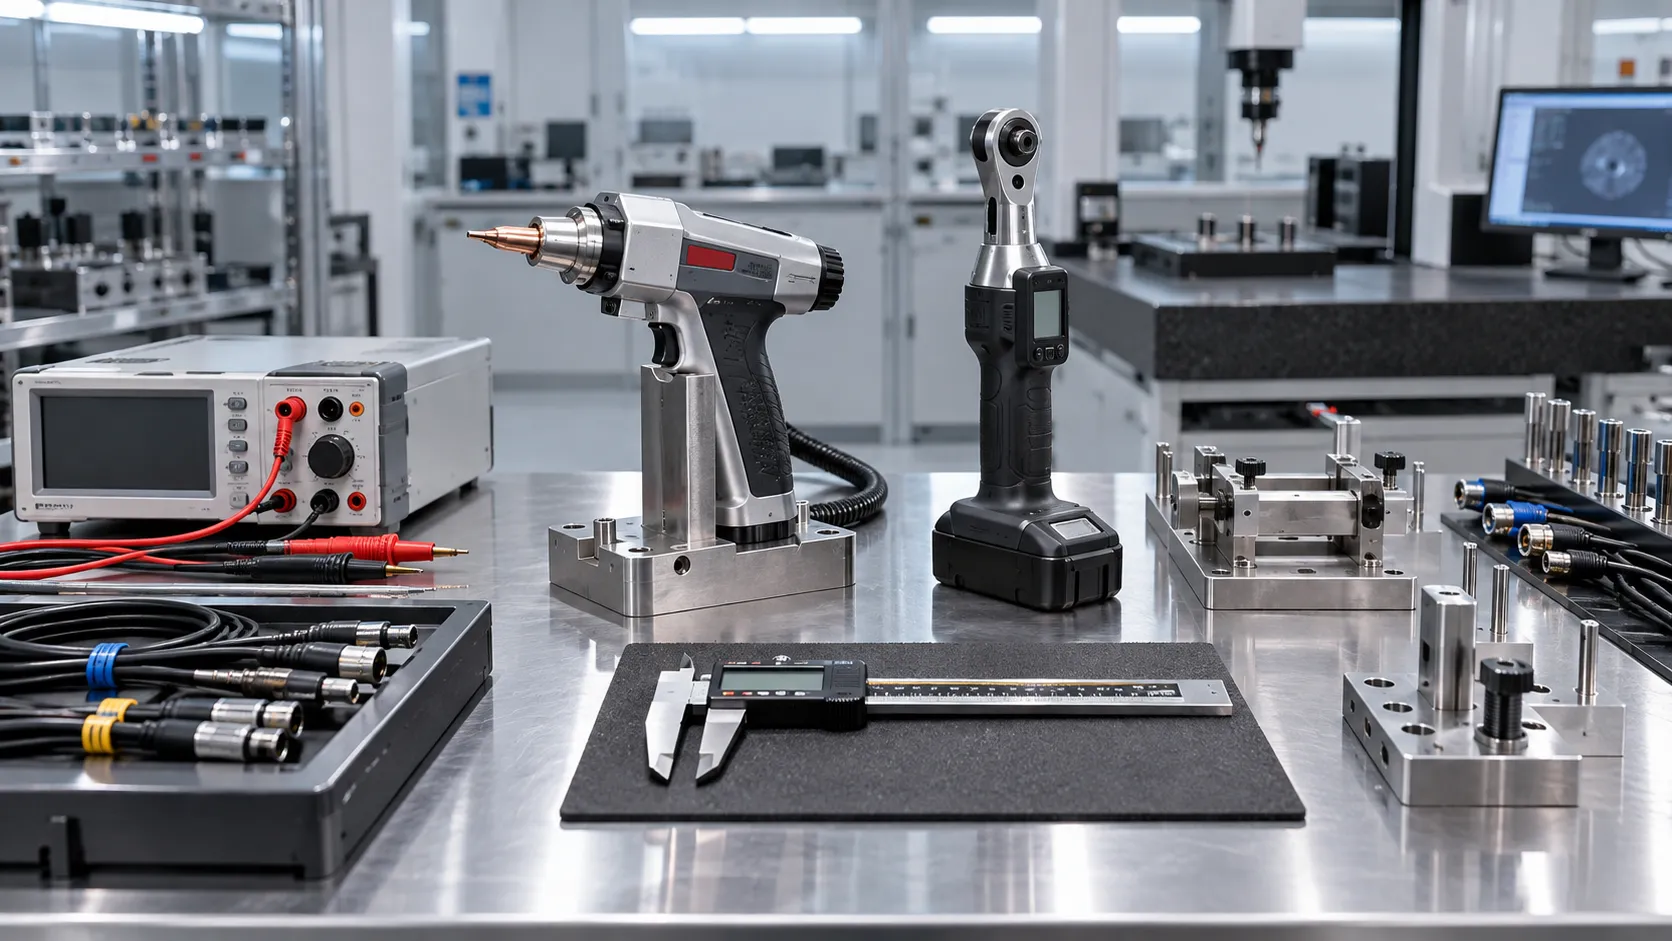
Which Industrial Standards Should Be Checked Before Export?
Which industrial standards should be checked before export? Discover essential compliance steps for industrial tools, welding equipment, laser systems, and metrology products.
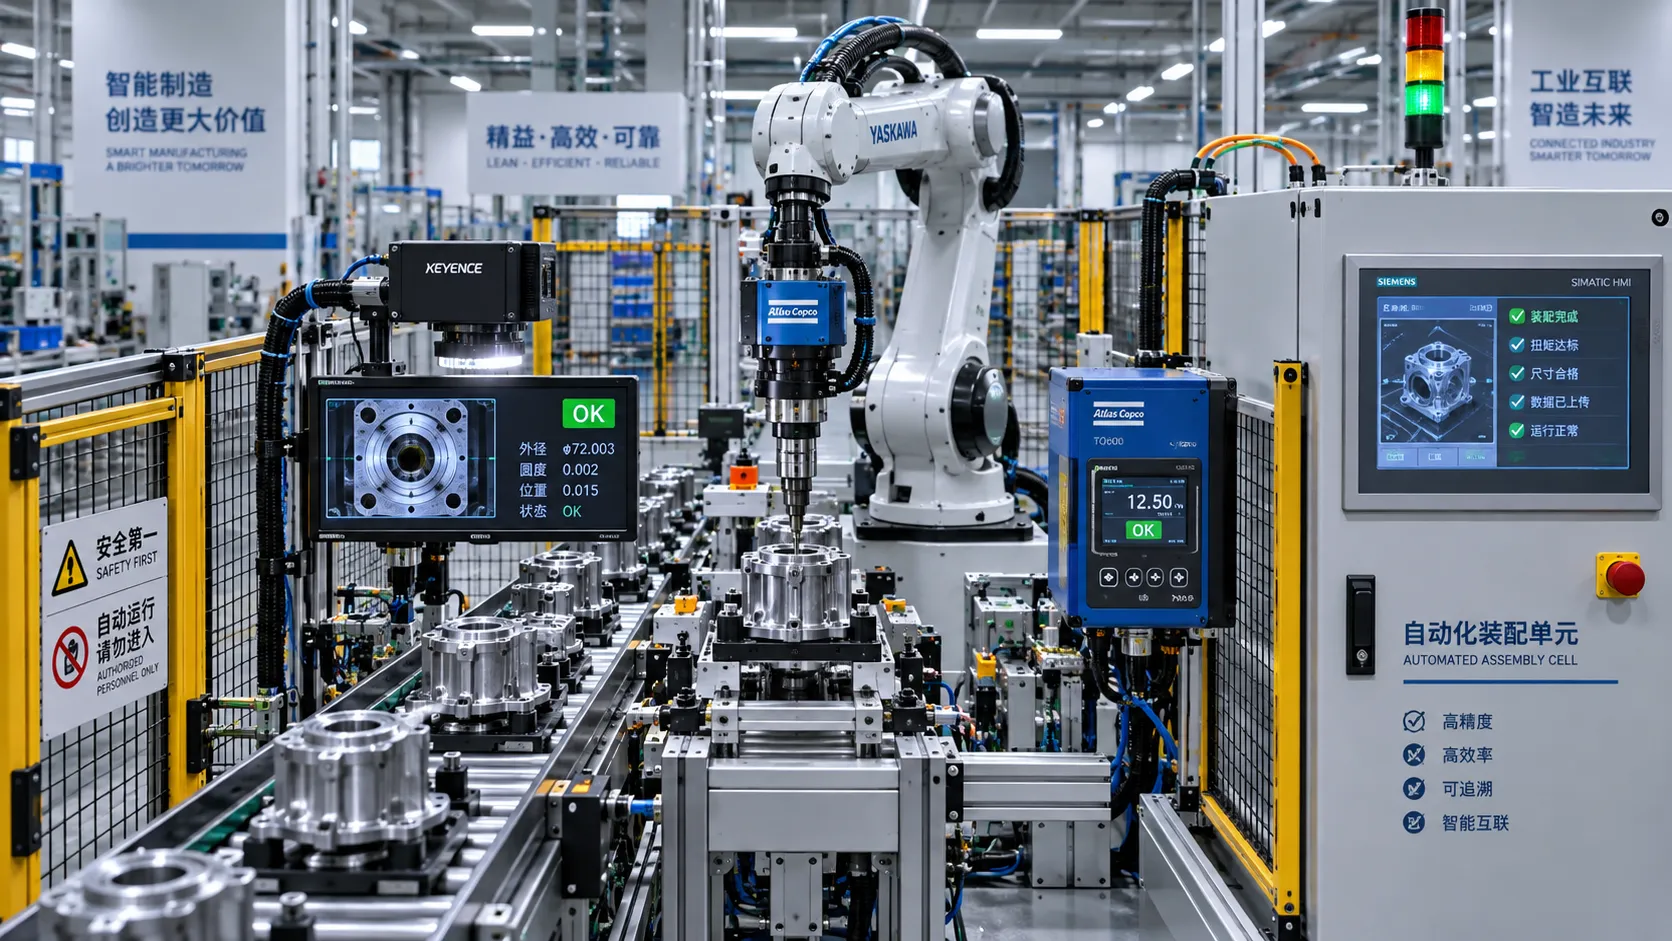
What Industrial Automation Exporters Need to Know Before Entering ASEAN Markets
Industrial automation exporter to ASEAN: learn how to navigate compliance, local service, digital readiness, pricing, and market entry for scalable growth.
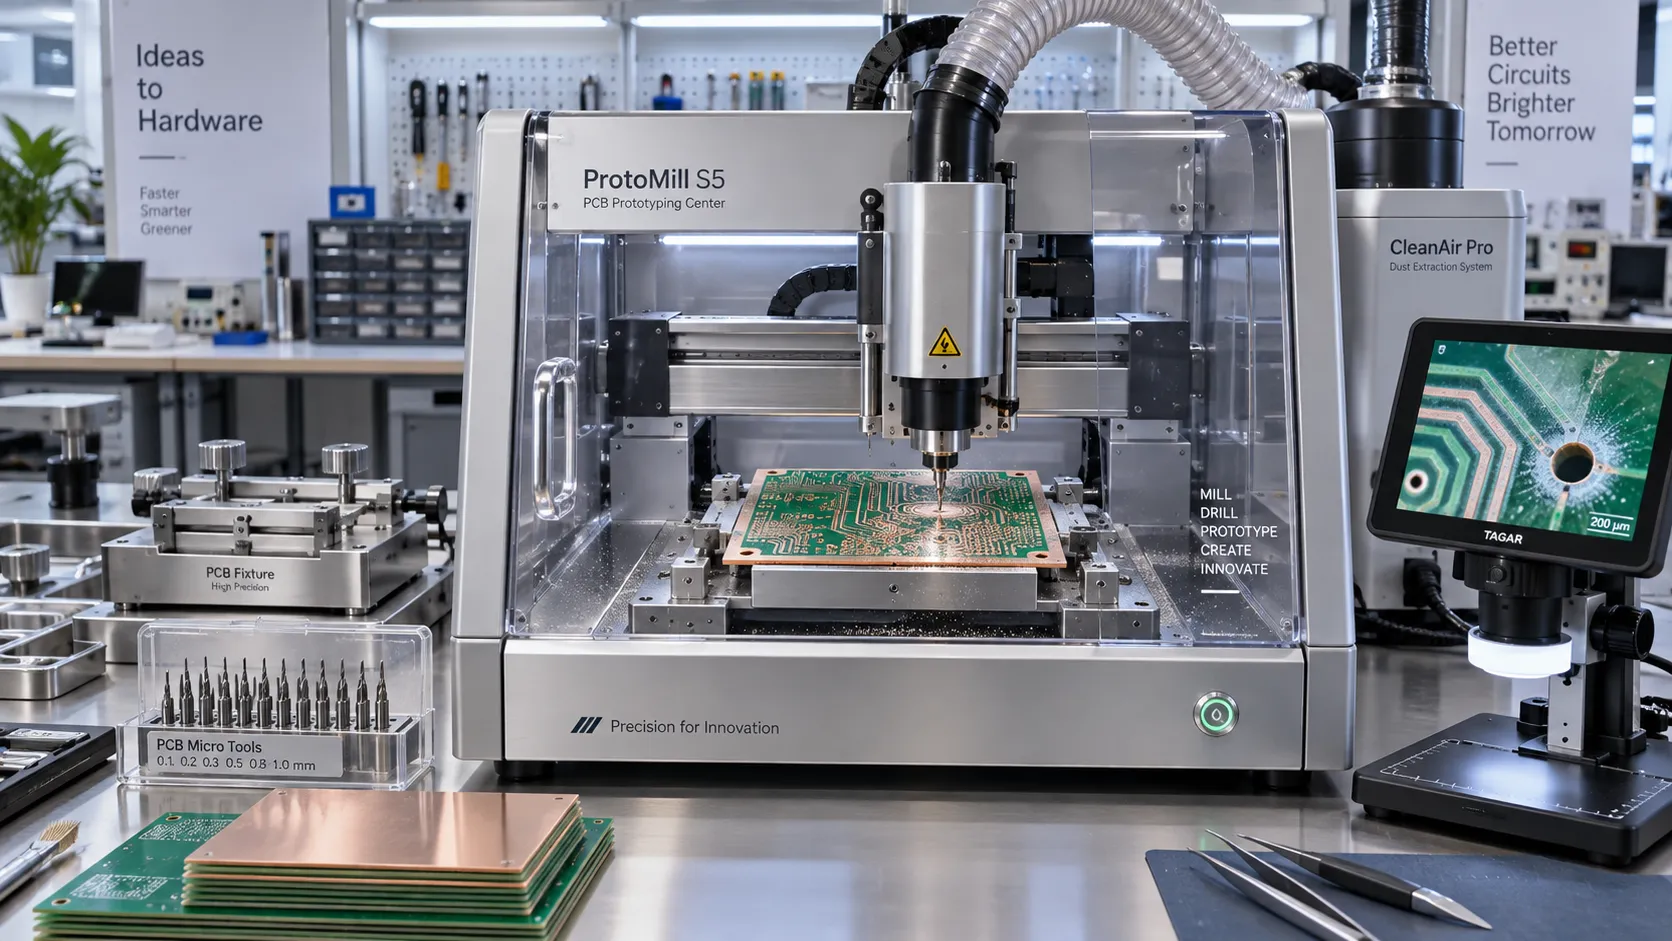
Prototype PCB Manufacturing Equipment: What Engineers Should Evaluate Before Purchase
Prototype PCB manufacturing equipment: discover the key factors engineers should evaluate—from accuracy and materials to software, safety, and ROI—before buying.

Workplace Ergonomics for Manufacturing: Reducing Repetitive-Strain Risks on Assembly Lines
Workplace ergonomics for manufacturing helps reduce repetitive-strain risks on assembly lines through smarter workstation design, tool selection, task analysis, and quality-focused improvements.

Selecting Adjustable Torque Tools for Repeatable Fastener Assembly
Adjustable torque tools: learn how to match range, accuracy, control methods, calibration, and ergonomics for repeatable, reliable fastener assembly.

How to Select Aerospace Inspection Tools for Aircraft Maintenance Tasks
Aerospace maintenance inspection tools: learn how to select reliable, traceable equipment for aircraft access, accuracy, calibration, and compliant maintenance decisions.
Related News
- 00
0000-00
Planning Access, Material Flow, and Clearance Around a 3200mm Sliding Saw - 00
0000-00
How to Select Vernier Precision Calipers for Tight-Tolerance Machining Inspection - 00
0000-00
How to Choose Metalworking Tools for Sheet Metal by Thickness and Forming Tasks - 00
0000-00
Metrology Technology Europe: Which Systems Improve Inspection Accuracy on the Line? - 00
0000-00
How to Choose Precision Measuring Instruments in North America for Tighter Tolerance Work
Metrology Fellow
Weekly Insights
Stay ahead with our curated technology reports delivered every Monday.