
Why precision tools fail faster than expected





Why Precision Tools Fail Faster Than Expected in Real Industrial Scenarios
Precision tools often fail faster than expected not because they are poorly made, but because hidden factors quietly shorten their service life.
Calibration drift, improper handling, harsh environments, overload, and weak maintenance routines can turn reliable instruments into risk points.
Across assembly, welding, maintenance, construction, automotive, and aerospace service, premature failure affects measurement accuracy, safety, compliance, and production continuity.
Understanding where precision tools fail helps improve reliability, protect operators, and sustain consistent industrial performance.
Scenario Background: Failure Depends on Where Precision Tools Are Used
The same caliper, torque wrench, gauge, or welding alignment tool can perform differently across industrial environments.
A clean metrology room creates stable conditions, while a repair bay exposes precision tools to shock, oil, heat, and dust.
Failure is rarely caused by one dramatic event. It usually develops through repeated small deviations.
A dropped micrometer, an overloaded torque tool, or an unrecorded calibration delay may seem harmless.
Over time, these details change readings, weaken components, and reduce confidence in precision tools.
GPTWM observes these “last mile” conditions closely because industrial value depends on correct tool use, not only tool selection.
Scenario One: Measurement Rooms Where Calibration Drift Is Hidden
In controlled inspection areas, precision tools may appear safe because the environment is clean and organized.
However, calibration drift still occurs through thermal expansion, aging sensors, battery instability, and repeated contact pressure.
Digital calipers, height gauges, bore gauges, and micrometers can gradually lose accuracy without obvious mechanical damage.
The key judgment point is not visible wear, but whether readings remain traceable under repeatable conditions.
Precision tools used for final acceptance require shorter calibration intervals than tools used for rough checks.
A stable calibration log, temperature control, and reference standard verification are essential in this scenario.
Scenario Two: Assembly Lines Where Overload Damages Internal Mechanisms
Assembly lines create repetitive demand, fast handling, and frequent tool sharing.
Torque wrenches, torque screwdrivers, electronic gauges, and positioning fixtures often fail early when load limits are misunderstood.
A torque wrench used beyond its rated range may still click, but its internal spring may no longer respond accurately.
Precision tools in assembly require strict range matching, not simply high nominal capacity.
The safest rule is to use tools in the middle of their effective operating range.
When precision tools constantly operate near their upper limit, failure frequency increases and fastening quality becomes unstable.
Scenario Three: Welding and Metal Joining Areas Where Heat Changes Tool Behavior
Welding areas expose precision tools to heat, spatter, magnetic fields, fumes, and rapid temperature shifts.
Vernier calipers, bevel gauges, welding gauges, angle finders, and alignment tools may expand or become contaminated.
Heat can change dimensional readings, while spatter can damage sliding surfaces and reference edges.
In handheld laser welding environments, safety upgrades also increase the need for accurate fit-up checks.
Precision tools should be stored away from active heat zones and cleaned before every critical measurement.
The core judgment is whether the tool has returned to thermal stability before inspection begins.
Scenario Four: Field Maintenance Where Shock and Contamination Reduce Life
Field service conditions are unpredictable, especially in construction, rail, energy, agricultural, and heavy equipment maintenance.
Precision tools face drops, vibration, rain, mud, hydraulic oil, and rough transport between sites.
Many failures begin inside storage cases, where tools collide during vehicle movement.
A digital gauge may survive a minor impact but develop intermittent readings later.
Field precision tools need protective cases, shock-resistant designs, sealing grades, and quick verification checks.
The key decision is whether the tool is designed for mobile work, not only laboratory accuracy.
Scenario Five: Aerospace and Automotive Repair Where Compliance Raises the Failure Cost
In regulated repair environments, precision tools carry documentation responsibilities as well as functional responsibilities.
A failed torque tool can create rework, audit findings, safety risks, and traceability gaps.
Aerospace, automotive, and safety-critical maintenance cannot rely on “it feels correct” judgment.
Every critical measurement should connect to calibration status, operator process, and approved work instructions.
Precision tools in these scenarios require controlled issue, return inspection, and exception reporting.
The main risk is not only premature failure, but undetected failure used on critical components.
Different Scenario Demands for Precision Tools
This comparison shows why one maintenance policy cannot protect all precision tools equally.
Usage context should define calibration frequency, storage method, inspection depth, and replacement timing.
Scenario-Based Adaptation Suggestions
Match Tool Grade to Actual Risk
High-grade precision tools are not always the best choice for every task.
Use premium instruments for critical verification, and use robust working tools for rough or dirty tasks.
This separation reduces damage to critical precision tools and keeps measurement confidence higher.
Build Calibration Around Usage Intensity
Calendar-based calibration alone may miss heavy use patterns.
Cycle counts, shift frequency, impact history, and environmental exposure should influence verification intervals.
Precision tools used daily in harsh environments need more frequent functional checks than rarely used reference tools.
Create Storage Rules That Reflect Real Movement
Storage is a major reason precision tools fail early.
Foam inserts, fixed compartments, moisture control, and clean return routines prevent hidden impact and corrosion.
Mobile kits should be checked after transport, especially before safety-critical measurements.
Use Quick Verification Before Critical Work
A full calibration is not always practical before every task.
However, quick checks with gauge blocks, reference parts, or torque testers can detect obvious deviation.
This step protects operations when precision tools have been transported, shared, or exposed to harsh conditions.
Common Misjudgments That Shorten Tool Life
- Assuming a new tool is accurate without incoming verification.
- Using precision tools as clamps, pry bars, scrapers, or layout markers.
- Believing digital readings are always more reliable than mechanical readings.
- Ignoring temperature differences between tool, part, and inspection area.
- Extending calibration intervals because no visible damage exists.
- Sharing tools without recording impact, overload, or abnormal behavior.
These errors are common because precision tools often look functional after damage begins.
The more critical the measurement, the less acceptable assumption becomes.
Practical Warning Signs Before Precision Tools Fail
Premature failure usually sends small signals before producing a serious defect.
Sticky movement, unstable zero, weak battery contacts, inconsistent torque release, and repeated operator doubt are early indicators.
Visible rust, damaged jaws, loose fasteners, unreadable scales, and worn anvils should trigger removal from service.
Any precision tools involved in drops, overloads, electrical exposure, or extreme heat should be quarantined first.
A short quarantine process costs less than inaccurate inspection, rejected batches, or unsafe assemblies.
Action Guide: Turning Failure Knowledge Into Reliability
Start by mapping every critical tool to its working scenario, measurement risk, and exposure level.
Then review calibration intervals, storage conditions, operator routines, and failure records together.
Separate reference instruments from daily working precision tools, and define clear rules for each group.
Add quick verification points before critical assembly, welding inspection, maintenance release, and regulated repair tasks.
Use incident records to identify repeated overload, transport damage, contamination, or calibration drift patterns.
GPTWM supports this scenario-based view through intelligence on metrology, welding, intelligent torque control, and industrial tool reliability.
When precision tools are managed by real application conditions, failure becomes more predictable and preventable.
The next step is simple: audit the highest-risk tools first, then align maintenance routines with actual industrial use.
That approach protects accuracy, reduces downtime, supports compliance, and keeps precision tools valuable across the full manufacturing chain.
Related News

In-House vs. Outsourced Aircraft Maintenance: Comparing Total Costs
Compare aerospace maintenance cost for in-house vs. outsourced aircraft upkeep. Discover hidden expenses, downtime impacts, and break-even factors to find the best fit for your fleet.
How to Select High-Precision Measuring Instruments for Tight-Tolerance Production?
High-precision measuring instruments are essential for tight-tolerance production. Learn how to evaluate accuracy, repeatability, environment, calibration, and data integration.
How Industrial Innovation Supplier Networks Reduce Sourcing Risk for Manufacturers
industrial innovation supplier network insights help manufacturers reduce sourcing risk, control lifecycle costs, and choose reliable tools, services, and suppliers with confidence.
Which Industrial Standards Should Be Checked Before Export?
Which industrial standards should be checked before export? Discover essential compliance steps for industrial tools, welding equipment, laser systems, and metrology products.
What Industrial Automation Exporters Need to Know Before Entering ASEAN Markets
Industrial automation exporter to ASEAN: learn how to navigate compliance, local service, digital readiness, pricing, and market entry for scalable growth.
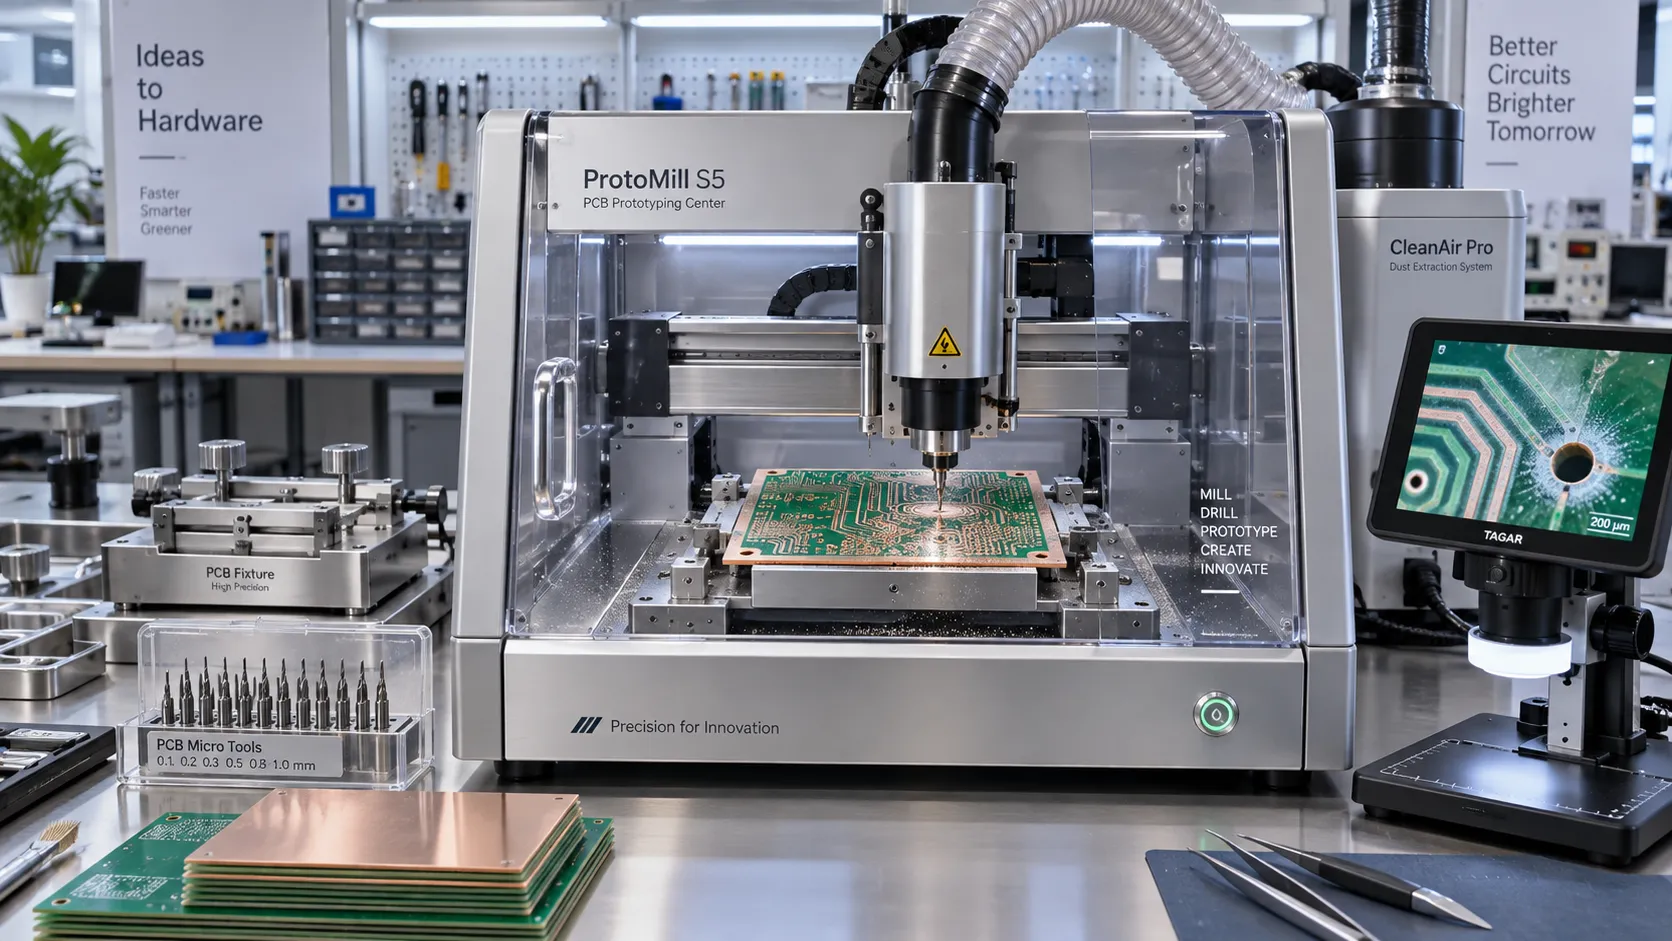
Prototype PCB Manufacturing Equipment: What Engineers Should Evaluate Before Purchase
Prototype PCB manufacturing equipment: discover the key factors engineers should evaluate—from accuracy and materials to software, safety, and ROI—before buying.

Workplace Ergonomics for Manufacturing: Reducing Repetitive-Strain Risks on Assembly Lines
Workplace ergonomics for manufacturing helps reduce repetitive-strain risks on assembly lines through smarter workstation design, tool selection, task analysis, and quality-focused improvements.

Selecting Adjustable Torque Tools for Repeatable Fastener Assembly
Adjustable torque tools: learn how to match range, accuracy, control methods, calibration, and ergonomics for repeatable, reliable fastener assembly.

How to Select Aerospace Inspection Tools for Aircraft Maintenance Tasks
Aerospace maintenance inspection tools: learn how to select reliable, traceable equipment for aircraft access, accuracy, calibration, and compliant maintenance decisions.
Related News
- 00
0000-00
Planning Access, Material Flow, and Clearance Around a 3200mm Sliding Saw - 00
0000-00
How to Select Vernier Precision Calipers for Tight-Tolerance Machining Inspection - 00
0000-00
How to Choose Metalworking Tools for Sheet Metal by Thickness and Forming Tasks - 00
0000-00
Metrology Technology Europe: Which Systems Improve Inspection Accuracy on the Line? - 00
0000-00
How to Choose Precision Measuring Instruments in North America for Tighter Tolerance Work
Metrology Fellow
Weekly Insights
Stay ahead with our curated technology reports delivered every Monday.