
What Determines Metrology Technology Prices for Factory Inspection Systems?





What Determines Metrology Technology Prices for Factory Inspection Systems?
For factory inspection projects, the quoted metrology technology price is rarely the number that should drive the decision on its own. A basic measuring device may appear inexpensive until the plant needs traceable calibration, operator training, fixture changes, reporting software, or faster inspection at the end of a production line. At the other end of the market, an automated measurement cell can look costly on day one but may be justified when manual inspection is creating a bottleneck, inconsistent judgement, or delayed release of high-value parts.
The useful question for procurement is not simply, “What does this machine cost?” It is, “What level of measurement assurance, speed, and operational resilience are we actually buying?” The answer changes by part geometry, tolerance strategy, production volume, quality-system requirements, operator capability, and the practical consequences of a missed defect.
That is why two systems that both claim to inspect a machined component, weldment, or formed part can carry very different price tags. One may be a flexible bench-top solution for periodic verification. The other may be engineered as a production asset that feeds results into manufacturing software and flags process drift before nonconforming parts accumulate.
Measurement capability is the starting point, not the full cost
Accuracy and repeatability are usually the first drivers behind metrology technology price. Tighter tolerances demand more capable sensors, more stable mechanical structures, better environmental control, and more rigorous verification. A system suitable for checking a general fabrication dimension is not automatically suitable for confirming a critical bearing seat, a turbine feature, or a precision mating surface.
Buyers should be careful with broad claims such as “high precision.” The commercial value lies in the specification that matters to the part: measurement range, permissible error, repeatability, probing method, line-of-sight limitations, and performance under actual shop-floor conditions. Temperature variation, vibration, coolant residue, reflective surfaces, and operator handling can all affect real-world results. A laboratory-grade specification does not guarantee laboratory-grade performance beside a machining center.
There is also a common overbuying problem. If a production drawing permits a relatively broad tolerance, specifying an extremely high-accuracy system may add capital and maintenance cost without improving the inspection decision. Conversely, selecting the lowest-priced option because its brochure accuracy seems acceptable can be risky if the system cannot consistently distinguish acceptable variation from genuine nonconformance.
Before comparing suppliers, procurement and quality teams should agree on the measurement tasks that truly require the investment: which characteristics are critical, what uncertainty is acceptable, whether the process calls for contact or non-contact measurement, and whether the system is intended for final inspection, first-article work, in-process feedback, or troubleshooting.
The price gap between manual inspection and automation
Automation is one of the clearest reasons metrology quotations diverge. A manual height gauge, portable arm, optical comparator, or handheld scanner may serve a low-volume operation well when part variety is high and inspection cycles are not time-critical. The capital outlay can be comparatively contained, but labor, setup discipline, and interpretation remain part of the operating model.
Automated coordinate measuring machines, robotic scanning cells, inline gauging stations, and vision systems add costs that are not always obvious in a headline quote. These may include safety guarding, part presentation, robotic handling, automatic loading, fixture design, PLC communication, software configuration, and cycle-time validation. The equipment itself may be only one portion of the project budget.
Still, automation should not be treated as a luxury feature. In a plant producing repeated part families, a manual process can become expensive through queue time, inspection staffing, delayed process correction, and variation between inspectors. A system that delivers consistent measurement results quickly enough to influence the production process may prevent far more disruption than a slower final-check operation.
Sensors, software, and fixtures often decide whether a quote is comparable
A supplier’s base configuration can be misleading if it excludes the sensing technology or accessories required for the stated inspection plan. Contact probes, optical sensors, laser scanners, structured-light systems, and vision optics have different strengths. Surface finish, feature accessibility, material reflectivity, part size, and required cycle time all influence the right choice.
For example, a non-contact scanner can capture complex profiles efficiently, but its value depends on whether it can reliably handle the component’s surface condition and whether the point-cloud data can be converted into actionable inspection results. A contact probe may be slower for dense surface data but can remain the more practical tool for certain geometric features. Neither approach is automatically cheaper once the full application is considered.
Fixtures deserve particular attention. In factory inspection, repeatable location and clamping are often what turn a capable instrument into a dependable process. Custom fixtures add engineering cost and lead time, especially for large, flexible, hot, or irregular parts. Yet underinvesting in fixturing can create operator-dependent results, longer setup, and ongoing arguments about whether variation comes from the part or from the inspection method.
Software is another area where buyers should request clarity. The relevant questions are not only whether software is included, but whether it supports the required CAD import, feature evaluation, reporting format, program editing, statistical process control connection, user permissions, and data retention. Licensing models can also differ. Some functionality may be bundled, while advanced analysis, offline programming, or additional user access may involve separate fees over time.
Integration can cost more than the instrument—and that can be reasonable
A metrology system used as a standalone quality-room asset has a different cost profile from one connected to a production line, manufacturing execution system, quality database, or automated rejection mechanism. Integration work may involve communication protocols, data mapping, cybersecurity review, PLC engineering, acceptance testing, and responsibilities shared among the metrology supplier, machine builder, automation integrator, and plant IT team.
This is often where projects drift beyond the original budget. The problem is not necessarily poor pricing; it is an incomplete scope. If a quotation says “interface available,” that does not mean the supplier will configure the plant’s workflow, validate data transmission, or take responsibility for every downstream system. Procurement should identify the integration boundary in writing before purchase approval.
The same principle applies to inspection reporting. A pass/fail display may be adequate for a simple operation. A regulated, safety-critical, or multi-site manufacturing environment may need traceable records, audit trails, revision control, and controlled access. Those needs can justify more sophisticated software architecture, but they should be specified early rather than added after installation.
Calibration, service, and environmental readiness shape total ownership cost
The purchase price is only the beginning of the financial picture. Measurement equipment needs calibration planning, preventive maintenance, repair support, software updates, and, in some cases, periodic performance checks after relocation or environmental changes. The appropriate calibration approach depends on the instrument, the customer’s quality requirements, and the standards applicable to the operation. Buyers should confirm what documentation is supplied and what must be arranged locally.
Service coverage matters more than many teams expect. A low-cost imported system can become a costly choice if replacement parts, qualified technicians, or application support are difficult to access in the region where it will operate. This is especially relevant for factories running multiple shifts or relying on a single inspection station to release production.
Site conditions also affect price and risk. Large CMMs may need a controlled room, stable foundation, air supply, or temperature management. Shop-floor systems may require protective enclosures, contamination control, vibration mitigation, or more robust hardware. These are not optional “extras” when the installation conditions demand them. They are part of achieving credible measurement results.
Why throughput changes the economics
A measurement solution can be technically correct and commercially wrong if it cannot keep pace with production. This is a frequent issue when a plant upgrades machinery but leaves inspection capacity unchanged. The result is a queue of parts waiting for verification, rushed operators, and late discovery of process drift.
When evaluating price, ask suppliers to separate pure measurement time from the full inspection cycle. The full cycle includes loading, clamping, barcode or job selection, program execution, report generation, unloading, and any manual intervention. A fast scan is not the same as a fast inspection process. For high-mix production, changeover time may matter as much as the cycle time for a single part.
It is also worth defining the cost of an inspection delay in operational terms. Does it stop shipment? Hold an assembly line? Force overtime in the quality department? Increase the chance that suspect material moves further downstream? These are project-specific questions, but they help establish whether a higher-capacity system is justified.
How to compare metrology quotations without buying the wrong scope
The most reliable comparison is a scope-based comparison, not a comparison of machine names or headline accuracy figures. Ask each supplier to quote against the same representative part set, inspection characteristics, required throughput, environmental assumptions, reporting needs, and commissioning expectations. If this is not possible, document the differences rather than assuming that all proposals cover the same outcome.
A practical procurement review should examine the following points:
- Which critical dimensions or features are included in the demonstrated inspection routine?
- What is included for fixtures, programming, operator training, and acceptance testing?
- Which software modules, licenses, and future renewal obligations apply?
- What installation work must be supplied by the factory or a third-party integrator?
- How will calibration, repairs, remote support, and spare parts be handled locally?
- What assumptions have been made about part condition, temperature, finish, and production volume?
The lowest quote may exclude essential work. The highest quote may include capabilities that the factory will not use for years. Both situations deserve challenge. A good supplier should be able to explain the trade-offs between a lower initial cost, a staged upgrade path, and a fully integrated solution.
A procurement decision should protect the inspection process, not just the budget
Metrology technology pricing reflects an engineering decision about confidence: confidence that the part is measured correctly, confidence that the process can react in time, and confidence that the system will remain supportable after commissioning. The right budget depends on the consequence of being wrong. A periodic dimensional check for a non-critical fabricated item is not priced or specified like a repeatable inspection process supporting complex assemblies, welded structures, precision tooling, or safety-sensitive components.
For buyers following industrial assembly, metal joining, and precision measurement markets, this is where informed intelligence is useful. GPTWM tracks the practical connection between manufacturing tools, inspection technology, and the “last mile” of production quality: not merely what equipment is available, but how evolving automation, digital torque control, material conditions, and service realities influence plant decisions.
A disciplined metrology technology price review should end with a simple test: can the proposed system measure the parts that matter, at the rate the factory needs, with a support model the business can sustain? If the answer is clear, the purchase becomes easier to defend. If it is not, the quote needs more technical definition before it becomes a purchase order.
Related News
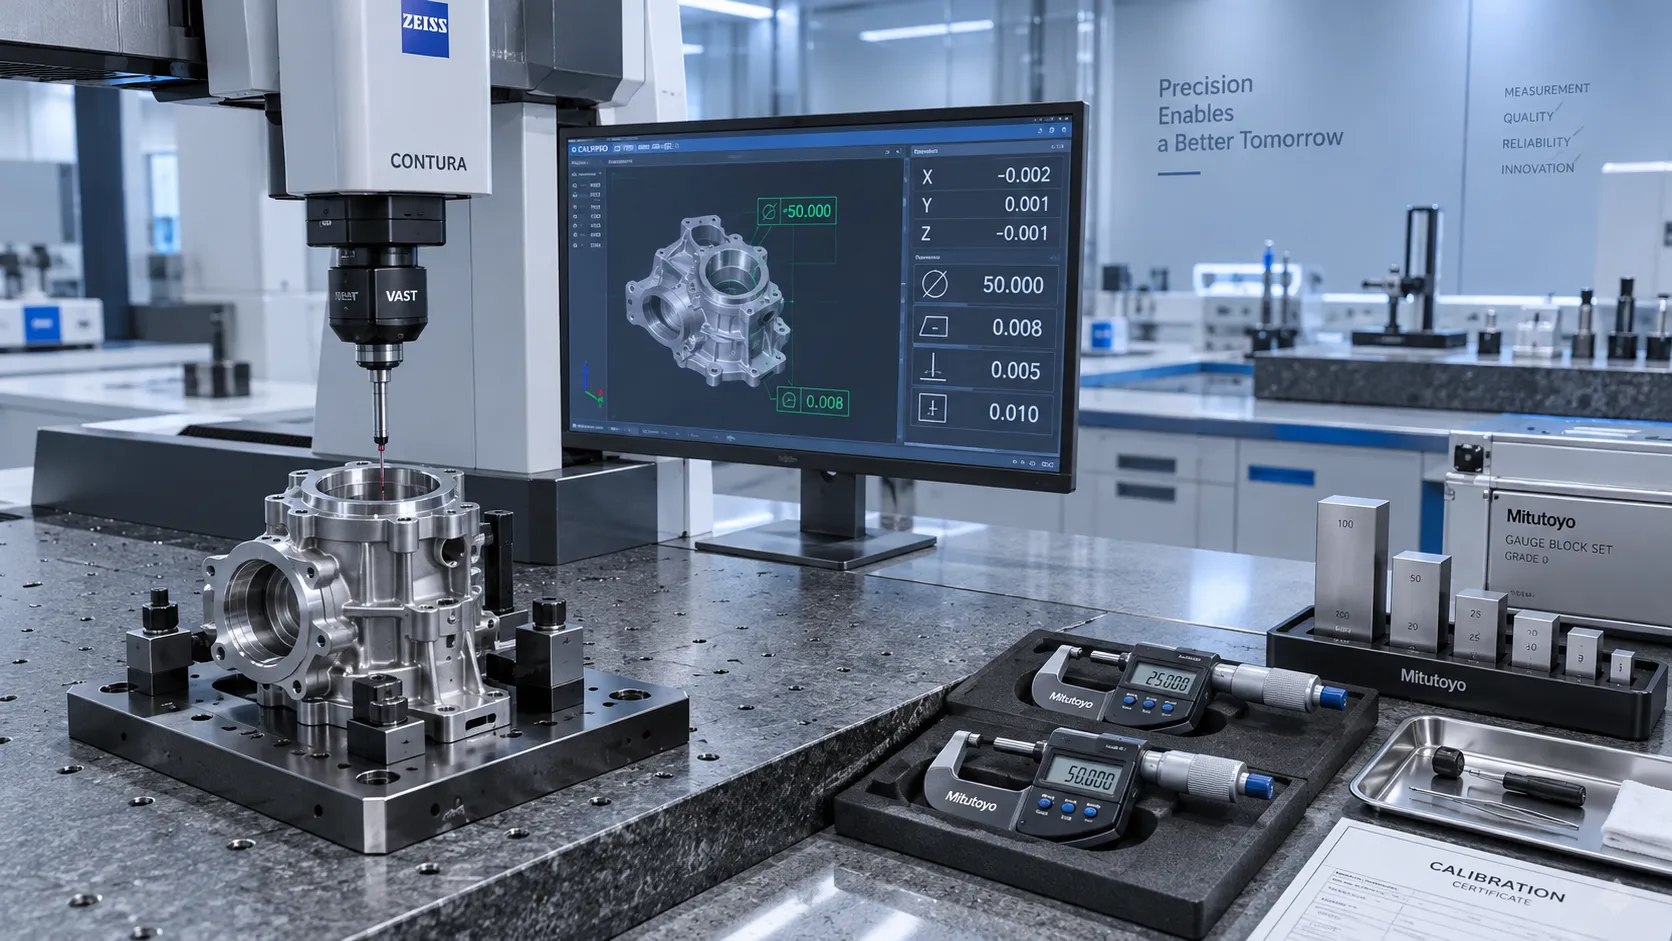
How to Select High-Precision Measuring Instruments for Tight-Tolerance Production?
High-precision measuring instruments are essential for tight-tolerance production. Learn how to evaluate accuracy, repeatability, environment, calibration, and data integration.
How Industrial Innovation Supplier Networks Reduce Sourcing Risk for Manufacturers
industrial innovation supplier network insights help manufacturers reduce sourcing risk, control lifecycle costs, and choose reliable tools, services, and suppliers with confidence.
What Industrial Automation Exporters Need to Know Before Entering ASEAN Markets
Industrial automation exporter to ASEAN: learn how to navigate compliance, local service, digital readiness, pricing, and market entry for scalable growth.
Workplace Ergonomics for Manufacturing: Reducing Repetitive-Strain Risks on Assembly Lines
Workplace ergonomics for manufacturing helps reduce repetitive-strain risks on assembly lines through smarter workstation design, tool selection, task analysis, and quality-focused improvements.

Selecting Adjustable Torque Tools for Repeatable Fastener Assembly
Adjustable torque tools: learn how to match range, accuracy, control methods, calibration, and ergonomics for repeatable, reliable fastener assembly.

How to Select Aerospace Inspection Tools for Aircraft Maintenance Tasks
Aerospace maintenance inspection tools: learn how to select reliable, traceable equipment for aircraft access, accuracy, calibration, and compliant maintenance decisions.
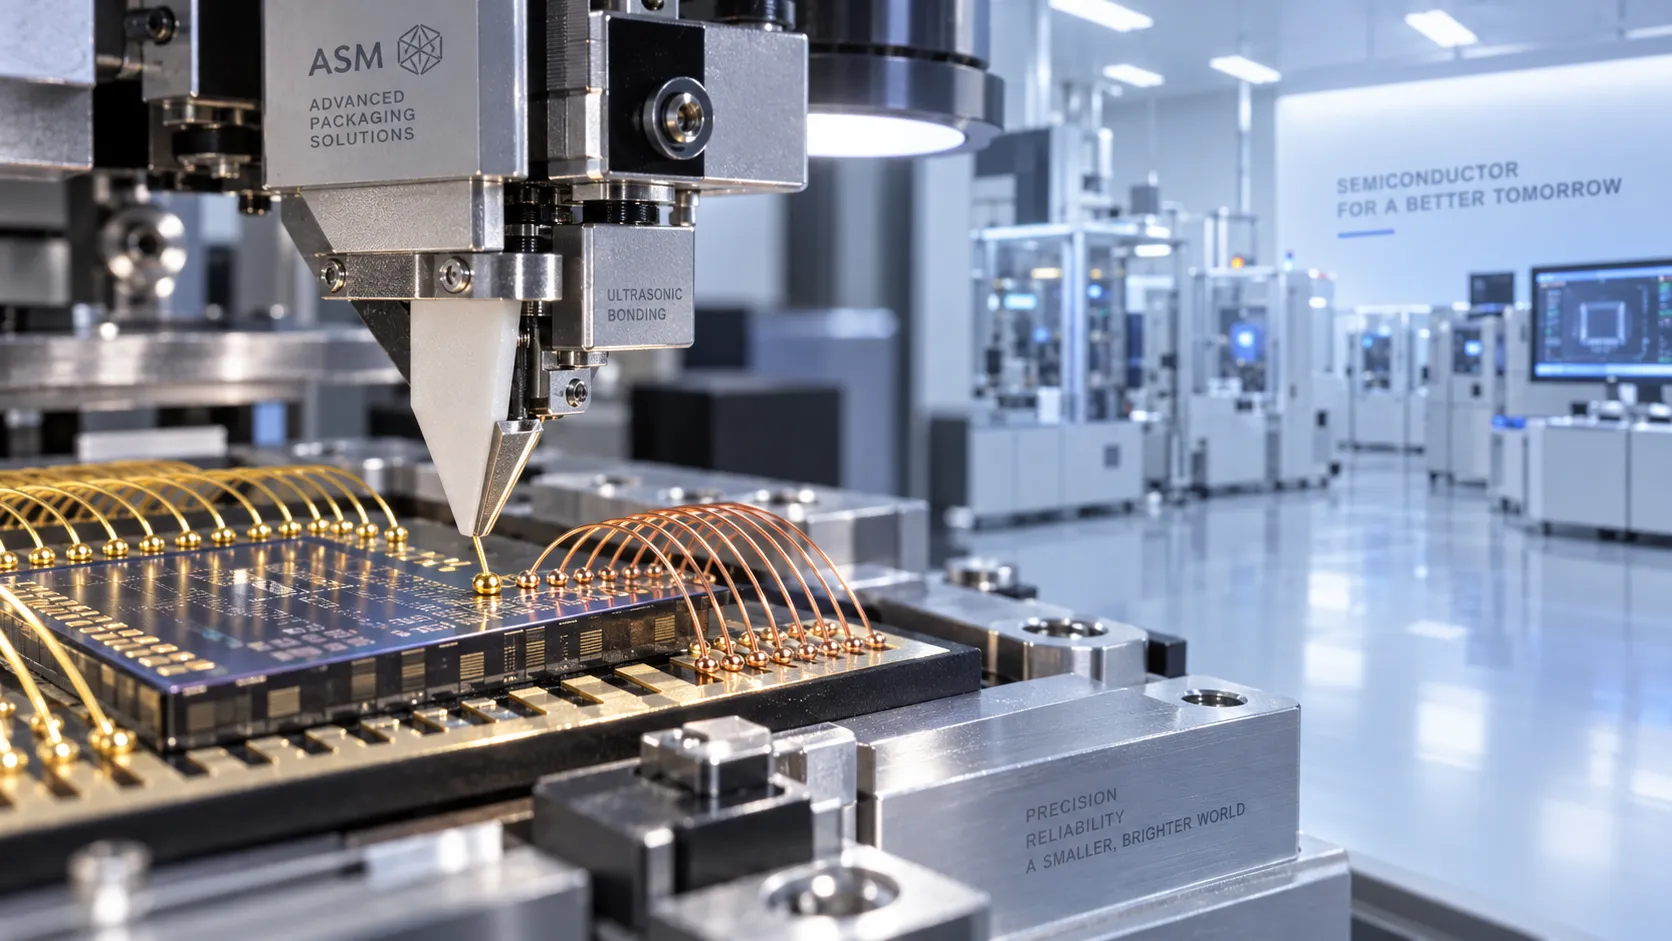
How to Select Wire Bonding Tools for Fine-Pitch Semiconductor Packaging
Explore semiconductor manufacturing tools for wire bonding and learn how to select precision solutions for fine-pitch packaging, reliable loops, accuracy, and yield.

How to Compare Industrial Tool Suppliers for Quality, Lead Time, and Total Cost
Industrial tool selection supplier comparison made simple: evaluate quality, lead times, total cost, service, and supply resilience for confident sourcing decisions.
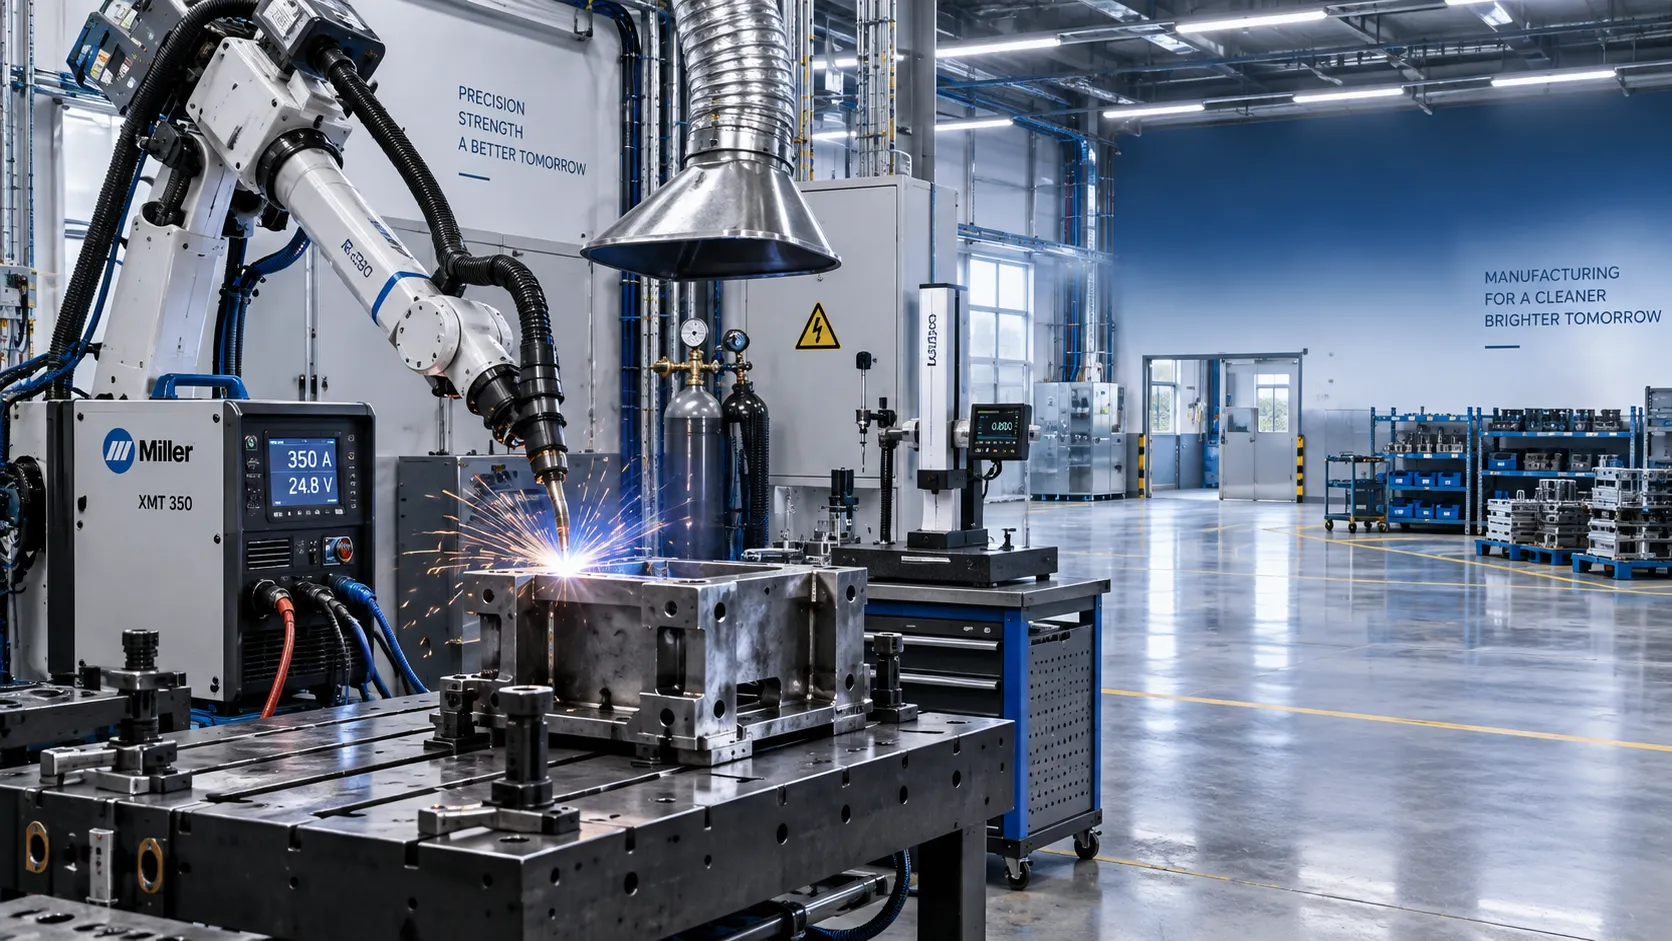
Industrial Equipment Application Guidance: Match Machines to Operating Conditions
Application guidance industrial equipment: match capacity, duty cycle, materials, site conditions, safety, and lifecycle cost to improve reliable output. Read the guide.
Related News
- 00
0000-00
Why Data-Driven Intelligence Costs Are Reshaping Enterprise Automation Budgets - 00
0000-00
What Does Data-Driven Intelligence Cost? Budgeting for Data, Tools, and Talent - 00
0000-00
What Determines Metrology Technology Prices for Factory Inspection Systems? - 00
0000-00
Welding Tools Price Guide: What Affects Cost and How Buyers Can Compare Options - 00
0000-00
What Drives Industrial Tools Cost? A Buyer’s Guide to Materials, Volume, and Lifecycle Expenses
Ms. Elena Rodriguez
Weekly Insights
Stay ahead with our curated technology reports delivered every Monday.