
Can Industrial IoT Torque Data Reduce Assembly Defects?





Industrial IoT torque data can reduce assembly defects, but only when it is treated as evidence about the fastening process rather than as proof that every joint is correct. A connected tool can show that a programmed torque target was reached. It cannot, by itself, confirm that the correct component was installed, that threads were undamaged, that the joint stack was present, or that clamp load is appropriate.
The practical advantage is earlier detection. Conventional torque control often produces a pass/fail result at the tool. Industrial IoT systems preserve the fastening signature, link it to a product or station, compare it against defined limits, and make deviations visible before defective units move further through production. That distinction matters most where rework is expensive, traceability is required, or a loose or over-tightened fastener can create safety, warranty, or compliance exposure.
The real comparison: torque confirmation versus torque intelligence
Not every digitized fastening operation delivers the same quality value. The difference lies in what is measured, retained, connected, and acted upon.
The progression is not simply from “manual” to “smart.” It is from detecting a bad result after the fact to understanding whether the fastening process is becoming unstable. A factory may collect thousands of torque curves and still gain little if the data is not tied to a meaningful decision: stop the station, quarantine a production window, inspect a tool, review a component lot, or adjust a validated process parameter.
Why a torque value alone is an incomplete quality signal
Torque is resistance to turning. Clamp load, which holds parts together, is the desired outcome in many bolted joints. The relationship between the two is influenced by thread condition, lubrication, coatings, bearing-surface friction, fastener geometry, joint stiffness, temperature, and assembly sequence. Two joints tightened to the same torque can therefore produce materially different clamp loads.
This is why a single final torque value is often less informative than the torque-and-angle behavior across the tightening cycle. In a hard joint, torque rises sharply with relatively little angle after seating. In a soft joint, more angle is needed as compliant materials or multiple interfaces compress. Neither profile is automatically defective. The concern arises when the profile differs materially from the qualified behavior for that joint.
A torque-angle trace can indicate conditions that a final torque reading may conceal:
- cross-threading or damaged threads, often associated with abnormal torque rise before expected seating;
- missing washers, seals, spacers, or other elements that change the joint stack and angle-to-torque relationship;
- wrong fastener length or grade;
- unexpected friction caused by coating changes, contamination, or lubrication variation;
- joint settling or yielding behavior outside the approved fastening window;
- tool rundown abnormalities, including clutch wear, socket slip, or poor reaction-arm positioning.
These signals are not self-interpreting. A curve outside a nominal envelope does not identify the cause with certainty. It identifies a joint or process event that deserves a defined response. That is still a significant improvement over discovering the issue only through end-of-line inspection, field failure, or warranty return.
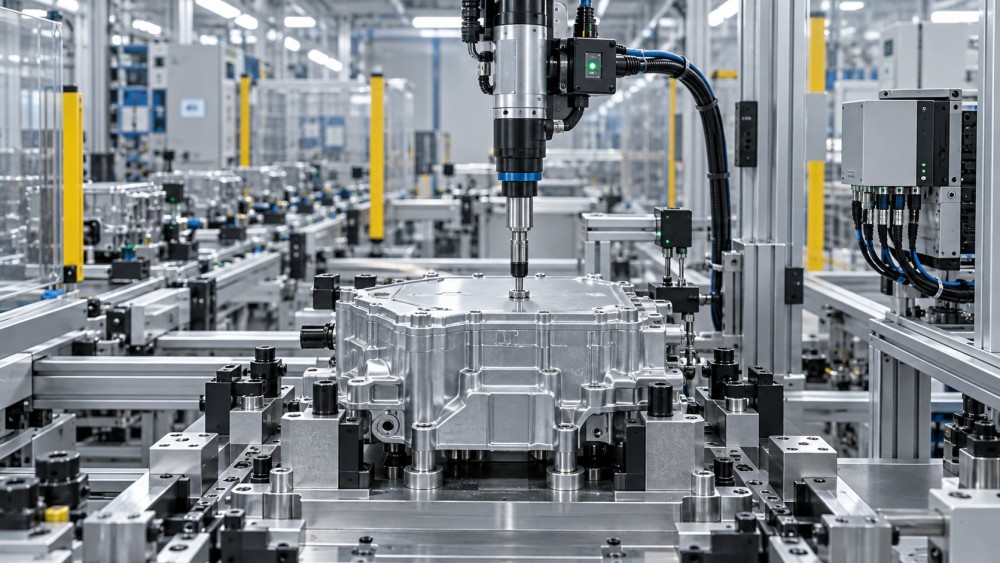
Where connected torque data has the strongest effect
The value is highest when individual fasteners have a clear relationship to product function and when the cost of a missed defect exceeds the cost of data collection and system integration. Examples include structural assemblies, safety-relevant vehicle systems, sealed enclosures, machinery subject to vibration, high-value electromechanical products, and equipment requiring service documentation.
It is also valuable in mixed-model production. When several variants pass through the same line, the central problem may be less about torque accuracy and more about error-proofing: ensuring the correct program, torque range, angle window, fastening sequence, and number of bolts for each configuration. A connected system can receive a product identifier from a manufacturing execution system or scanning station and lock the tool to the approved recipe. This reduces the chance that a correctly tightened fastener is applied to the wrong product variant or in the wrong sequence.
For distributed manufacturing and contract assembly, traceable records can support a common quality language across sites. The benefit is not that every facility must use identical tools. It is that process evidence can be organized around equivalent identifiers, joint definitions, acceptance rules, and escalation procedures. Without that common model, data from different lines can be difficult to compare and almost impossible to use in supplier-quality discussions.
What IoT data changes after a deviation occurs
A traditional quality response often begins with a question: how many units might be affected? If torque data is limited to occasional checks or is stored only locally on a tool, the answer may require broad containment. Products assembled between two uncertain inspection points may all need review.
With reliable transaction-level records, the affected population can be narrowed. A quality team may be able to identify the products built with a particular tool, program revision, torque window, component lot, or time interval. This does not eliminate the need for engineering judgment, but it can turn a vague suspicion into a bounded investigation.
The same logic supports preventive action. A gradual shift in rundown angle, cycle time, torque slope, or tool current may indicate that something in the process is changing. The source could be a worn bit, a changed coating, a fixture alignment issue, a new fastener batch, or a tool requiring maintenance. Detecting a trend does not establish causation, yet it gives operations a reason to investigate before the process crosses an acceptance limit.
That is the essential quality difference between storing records and using industrial IoT torque data: historical traceability tells an organization what happened; monitored process behavior can help it decide when something is beginning to go wrong.
The limits that are easy to overlook
Connected torque systems are sometimes presented as a replacement for fastening engineering. They are not. Poorly defined torque specifications become more efficiently enforced poor specifications. If the target was selected without considering friction variation, joint relaxation, fastener property class, tightening method, or actual clamp-load requirement, more data will not correct the underlying design or process problem.
Calibration is another separate issue. A system may transmit clean digital results while the physical tool is out of calibration, the transducer is damaged, or the output at the fastener differs from the output measured at the tool because of extensions, universal joints, worn sockets, or reaction effects. Data integrity requires both measurement-system discipline and tool-maintenance discipline.
Network availability also needs a deliberate design. A station should not silently accept unrecorded fastening cycles merely because connectivity is interrupted. Depending on the risk level, an offline mode may need local buffering, controlled release rules, visible alarms, and reconciliation before the product proceeds. The correct arrangement depends on whether traceability is a useful quality aid or a mandatory release condition.
There is a human-factor limit as well. Excessive alerts produce workarounds. If every minor curve variation triggers a stop, operators and supervisors may learn to bypass the system or routinely override warnings. Acceptance windows should distinguish between normal process variation, events requiring review, and conditions that genuinely justify an automatic hold. The goal is not maximum alarm volume; it is timely action on meaningful signals.
Choosing the data that actually supports defect reduction
A useful torque-data architecture begins with the joint, not with the available dashboard. Each critical fastening operation should have a clear definition: fastener type, location, required sequence, tool program, target and limits, relevant angle thresholds, product or serial-number association, and required response to a failure.
For a straightforward application, the essential record may be torque result, pass/fail status, timestamp, tool ID, and product identifier. Higher-risk joints may justify a complete torque-angle curve, rundown time, tool speed, retry count, operator or station identity, and software-program revision. The question is whether the additional field will change a quality decision. Collecting data without an intended use increases storage, integration, and cybersecurity obligations without necessarily improving assembly quality.
Tool-program control deserves particular attention. The most accurate tool cannot protect against the wrong recipe. Version management should make it possible to identify which parameter set was active for every fastening record and who authorized changes. This matters after engineering revisions, product localization, supplier substitution, or line rebalancing. A result marked “OK” has limited value if the organization cannot show which specification it was judged against.
Integration quality determines whether the system is operationally useful
The connection between the tool controller and the wider production environment is where many projects either gain value or become isolated data islands. At minimum, the fastening system needs a dependable method to receive the correct job and return the result. In more mature implementations, the result is associated with material traceability, test stations, repair loops, and product release records.
Open industrial communication interfaces can reduce dependence on manual data export, but interoperability should be verified at the transaction level. It is not enough for two systems to claim support for the same protocol. The implementation must preserve the correct product ID, station status, result code, timestamp, parameter revision, and handling of communication failures. A missing identifier or duplicated transaction can undermine the credibility of an otherwise precise torque record.
Cybersecurity is part of fastening quality when tool programs and release decisions travel over a network. Access control, audit trails for parameter changes, network segmentation, account management, and secure remote support are not merely IT formalities. Unauthorized or untraceable changes to a tightening program can directly affect product conformity.
How to judge whether the investment is justified
The relevant comparison is not between a connected tool and a less expensive standalone tool. It is between the total cost of control and the cost of uncertainty. For low-risk assemblies with simple joints and effective final inspection, full traceable torque analytics may add little. For complex assemblies, a single escaped fastening defect can create rework, teardown, shipment delay, recall exposure, or dispute over responsibility. In those circumstances, evidence from the assembly process has a different economic value.
A credible business case should avoid assuming that every recorded cycle creates savings. It should examine specific failure modes: missed fasteners, wrong program selection, progressive tool drift, variant mix-ups, untraceable repairs, and time-consuming containment after an alarm. It should also include implementation costs that are frequently understated: fixturing, controllers, software integration, network design, calibration, validation, training, maintenance, and process-engineering time.
The most defensible result is not a claim that IoT torque data eliminates defects. It is a controlled process in which high-risk fastening errors are harder to create, abnormal behavior is easier to detect, and suspect production is easier to identify and contain. When the joint strategy is technically sound and the response process is disciplined, that is enough to reduce assembly defects in a measurable, operationally meaningful way.
Related News
What Defines Craftsmanship in Metalworking? Fit, Finish, and Precision
Discover what defines craftsmanship in metalworking: fit, finish, and precision. Learn how to spot quality, assess suppliers, and choose parts that perform reliably.
Choosing a Welding Tools Manufacturer: Quality Checks Before a Bulk Order
Choosing a welding tools manufacturer? Discover essential quality checks, sample tests, and inspection terms to reduce bulk-order risks and buy with confidence.
How to Compare Calibration Tools: Range, Uncertainty, and Traceability
Explore product comparison resources for calibration tools. Compare range, uncertainty, and traceability to choose confidently and support defensible measurement decisions.
Choosing Industrial Metrology Tools: Matching Measurement Uncertainty to Tolerances
Improve industrial tool selection for metrology by matching measurement uncertainty to tolerances. Learn how to reduce inspection risk and choose equipment with confidence.
Torque System Suppliers: How to Assess References for Assembly Projects
Explore supplier and solution references torque systems buyers should verify. Assess assembly fit, traceability, and support to reduce risk and choose with confidence.

Equipment Application Guidance for the Middle East: Managing Heat and Dust
Explore application guidance Middle East teams can use to manage heat and dust, protect welding equipment, batteries and precision tools, and reduce downtime. Get practical tips.
Choosing a Handheld Laser Welding Supplier: Weld Trials, Training, and Service
Choose a handheld laser welding supplier with proven weld trials, safety training, and reliable service. Learn what to verify before buying to reduce downtime and protect your investment.
Choosing an Industrial IoT Platform: Key Criteria for Legacy Equipment
Choose an industrial IoT platform for legacy equipment with confidence. Discover key checks for connectivity, data integrity, security, and lifecycle costs before investing.

In-House vs. Outsourced Aircraft Maintenance: Comparing Total Costs
Compare aerospace maintenance cost for in-house vs. outsourced aircraft upkeep. Discover hidden expenses, downtime impacts, and break-even factors to find the best fit for your fleet.
Related News
- 00
0000-00
Equipment Application Guidance for the Middle East: Managing Heat and Dust - 00
0000-00
Choosing an Industrial IoT Platform: Key Criteria for Legacy Equipment - 00
0000-00
How to Select High-Precision Measuring Instruments for Tight-Tolerance Production? - 00
0000-00
How Do Advanced Manufacturing Methods Improve Batch Consistency? - 00
0000-00
Can Industrial IoT Torque Data Reduce Assembly Defects?
Prof. Marcus Chen
Weekly Insights
Stay ahead with our curated technology reports delivered every Monday.