
Industrial Metrology Solutions vs Manual Inspection: Which Delivers Better Process Control?





Industrial Metrology Solutions vs Manual Inspection: Which Delivers Better Process Control?
For enterprise decision-makers, the choice between industrial metrology solutions and manual inspection directly affects consistency, traceability, and production efficiency.
As quality requirements tighten, process control has become a competitive issue, not just a technical one.
The real question is not whether manual inspection still has value.
It is whether it can still support scale, speed, and traceability in modern production.
This comparison looks at industrial metrology solutions through risk, scalability, data quality, and long-term operational value.
Why Process Control Starts with Measurement Discipline
Process control depends on how reliably a factory detects variation before defects move downstream.
That makes measurement more than a checkpoint.
It becomes an early warning system for tooling drift, fixture wear, operator inconsistency, and unstable materials.
Manual inspection often works well in low-volume environments.
It is familiar, flexible, and usually cheaper at the start.
However, industrial metrology solutions are designed to create repeatable measurement systems, not isolated readings.
The key difference
Manual inspection answers, “Is this part acceptable right now?”
Industrial metrology solutions answer, “What is the process doing, and where is it heading?”
That shift matters when the goal is prevention, not rework.
How Manual Inspection Performs in Real Operations
Manual inspection remains common for incoming checks, maintenance work, job shops, and low-complexity assemblies.
Calipers, micrometers, gauges, and visual checks can be effective when tolerances are forgiving.
They also help when product mix changes frequently.
From a short-term cost view, manual inspection looks attractive.
There is limited software investment, simpler training, and fast deployment.
But the hidden costs appear as complexity grows.
- Results depend heavily on operator skill and consistency.
- Data capture is often incomplete, delayed, or handwritten.
- Trend analysis becomes difficult across shifts or sites.
- Inspection speed can limit throughput during production peaks.
- Repeatability suffers when multiple people inspect the same feature.
In actual business conditions, this creates a weak link between measurement and decision-making.
That weak link often shows up first as delayed root cause analysis.
What Industrial Metrology Solutions Do Better
Industrial metrology solutions combine instruments, software, workflows, and data logic into one control framework.
This may include CMM systems, laser scanners, vision inspection, digital gauges, and SPC-connected measurement stations.
The advantage is not just higher accuracy.
The bigger gain is better process visibility.
When measurement data flows directly into quality dashboards, teams can react earlier and with more confidence.
Core strengths of industrial metrology solutions
- Standardized measurement routines reduce person-to-person variation.
- Digital records improve traceability for audits and customer claims.
- Automated data collection supports live SPC and process capability review.
- Faster cycle times support in-line or near-line inspection.
- Closed-loop feedback helps production teams correct drift earlier.
More importantly, industrial metrology solutions scale more cleanly across plants, suppliers, and global quality programs.
That makes them especially relevant in automotive, aerospace, heavy equipment, electronics, and export-driven manufacturing.
Comparing Process Control Outcomes Side by Side
For selection decisions, the best comparison is not equipment price alone.
It is the quality of control each method creates over time.
From recent industry shifts, the clearer signal is that control quality now depends heavily on data continuity.
Where Manual Inspection Still Makes Sense
This does not mean manual inspection should disappear.
In many operations, it remains the practical choice for certain tasks.
- Prototype builds with frequent design changes.
- Maintenance and repair environments.
- Low-volume production with wide tolerances.
- Temporary backup during automation downtime.
- Simple pass-fail checks with low compliance pressure.
The issue is not whether manual inspection can work.
The issue is whether it can support strategic process control as quality expectations rise.
In regulated, multi-site, or customer-audited operations, that gap becomes much harder to ignore.
The Risk View: What Decision-Makers Should Evaluate
Selection decisions are often shaped by capital budgets.
Yet process control failures usually cost more than the measurement system itself.
Scrap, returns, production delays, and lost customer trust rarely appear in the first purchase quote.
Key evaluation questions
- How much variation is currently escaping detection?
- How fast can teams trace a defect back to a process source?
- Can the current inspection method scale with output growth?
- How dependent is quality on a few experienced inspectors?
- What customer or compliance demands require digital records?
Industrial metrology solutions perform better when risk reduction is part of the business case.
That is increasingly true in sectors facing tighter tolerances, export standards, and supplier accountability.
How to Choose the Right Measurement Strategy
The smartest choice is often not fully manual or fully automated.
Many manufacturers get stronger results from a hybrid model.
They deploy industrial metrology solutions at critical control points and keep manual inspection for flexible support tasks.
A practical selection path
- Map high-risk dimensions, failure modes, and recurring defects.
- Identify where inspection delays interrupt production decisions.
- Prioritize stations where digital traceability adds immediate value.
- Compare ROI using scrap reduction, labor savings, and throughput gains.
- Standardize reporting so measurement data drives action, not storage.
This also means implementation should be tied to process bottlenecks, not just equipment availability.
When industrial metrology solutions are introduced with a clear control objective, adoption becomes far more effective.
Final Verdict on Better Process Control
If the goal is basic inspection, manual methods can still do the job.
If the goal is stronger process control, industrial metrology solutions usually deliver the better outcome.
They offer better repeatability, richer data, faster feedback, and stronger long-term control across complex operations.
That does not make manual inspection obsolete.
It makes it more selective in where it creates value.
For manufacturers seeking stable quality, traceable decisions, and scalable operations, industrial metrology solutions provide a stronger foundation.
The best next step is to review where measurement currently limits control.
From there, investment decisions become clearer, faster, and far more defensible.
Related News

Selecting Adjustable Torque Tools for Repeatable Fastener Assembly
Adjustable torque tools: learn how to match range, accuracy, control methods, calibration, and ergonomics for repeatable, reliable fastener assembly.

How to Select Aerospace Inspection Tools for Aircraft Maintenance Tasks
Aerospace maintenance inspection tools: learn how to select reliable, traceable equipment for aircraft access, accuracy, calibration, and compliant maintenance decisions.

How to Select Wire Bonding Tools for Fine-Pitch Semiconductor Packaging
Explore semiconductor manufacturing tools for wire bonding and learn how to select precision solutions for fine-pitch packaging, reliable loops, accuracy, and yield.

How to Compare Industrial Tool Suppliers for Quality, Lead Time, and Total Cost
Industrial tool selection supplier comparison made simple: evaluate quality, lead times, total cost, service, and supply resilience for confident sourcing decisions.
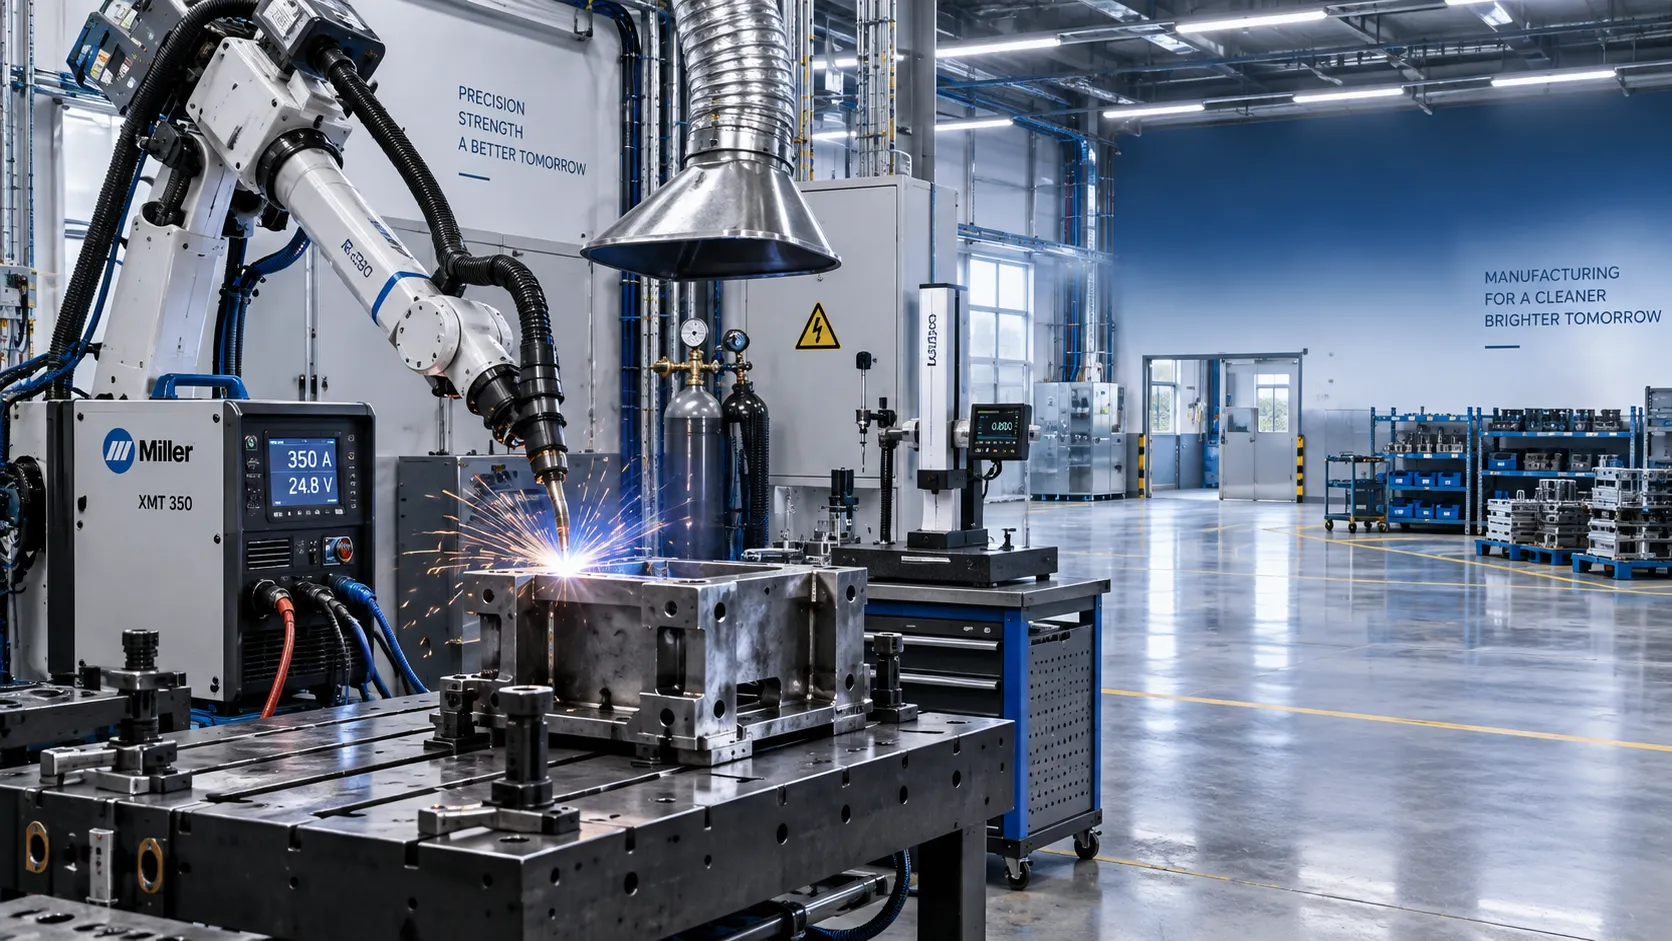
Industrial Equipment Application Guidance: Match Machines to Operating Conditions
Application guidance industrial equipment: match capacity, duty cycle, materials, site conditions, safety, and lifecycle cost to improve reliable output. Read the guide.
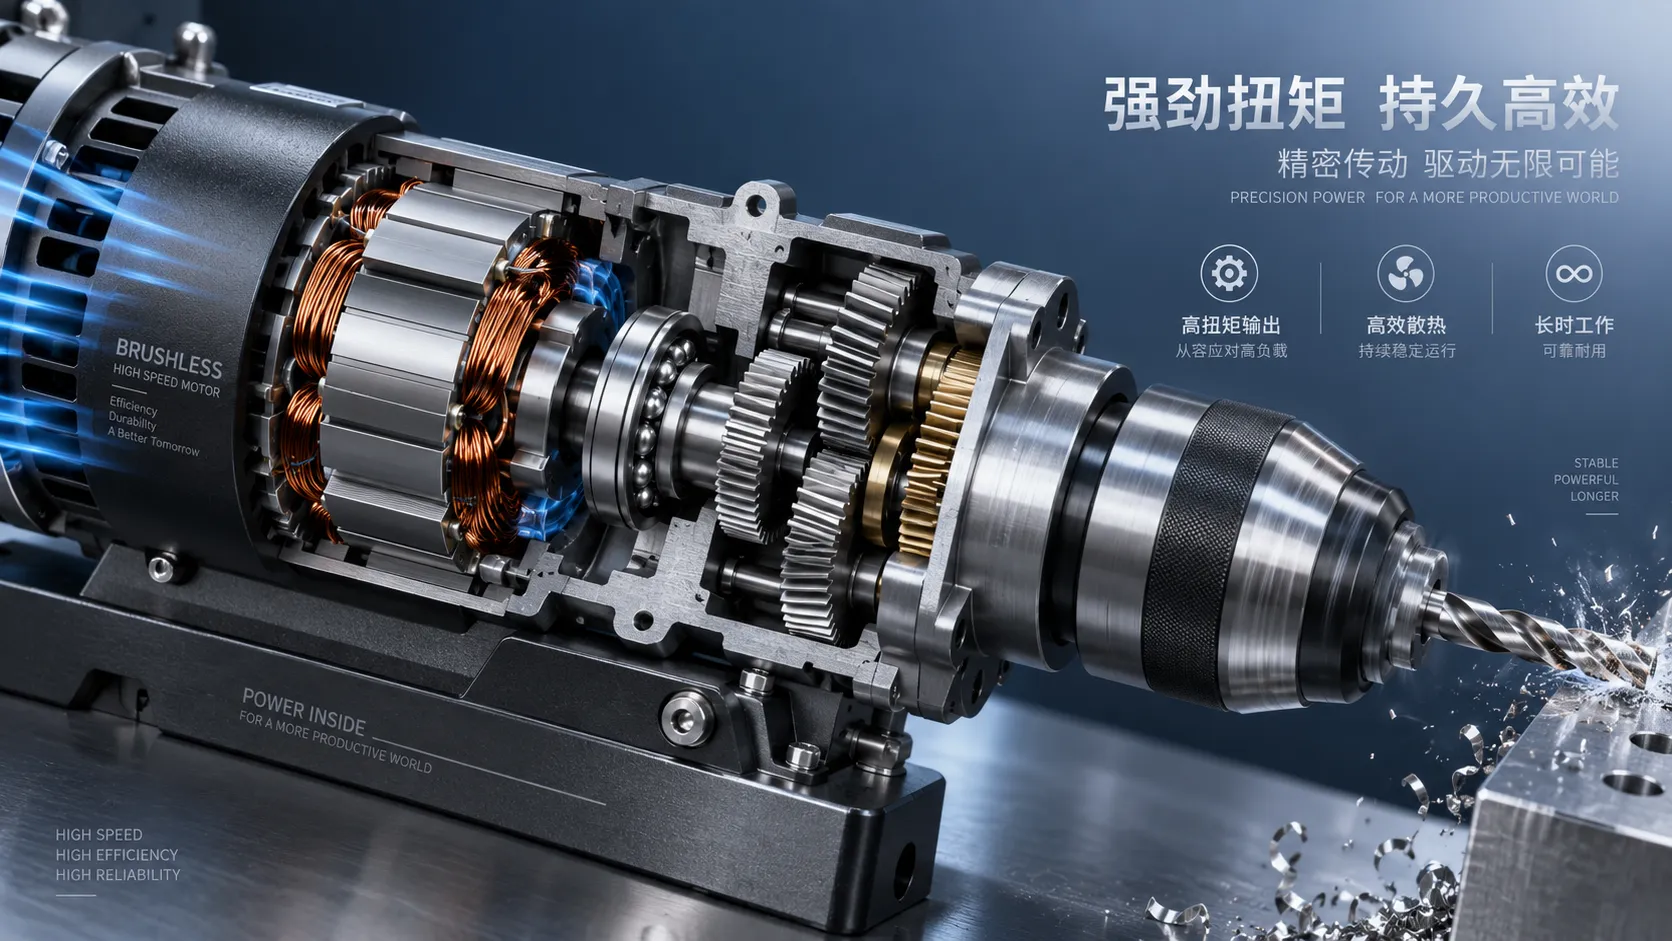
Selecting High-Speed Brushless Tool Motors for Torque, Heat, and Duty Cycle
High speed brushless tool motors: learn how to balance torque, heat, gearing, and duty cycle for reliable industrial tool performance and longer service life.
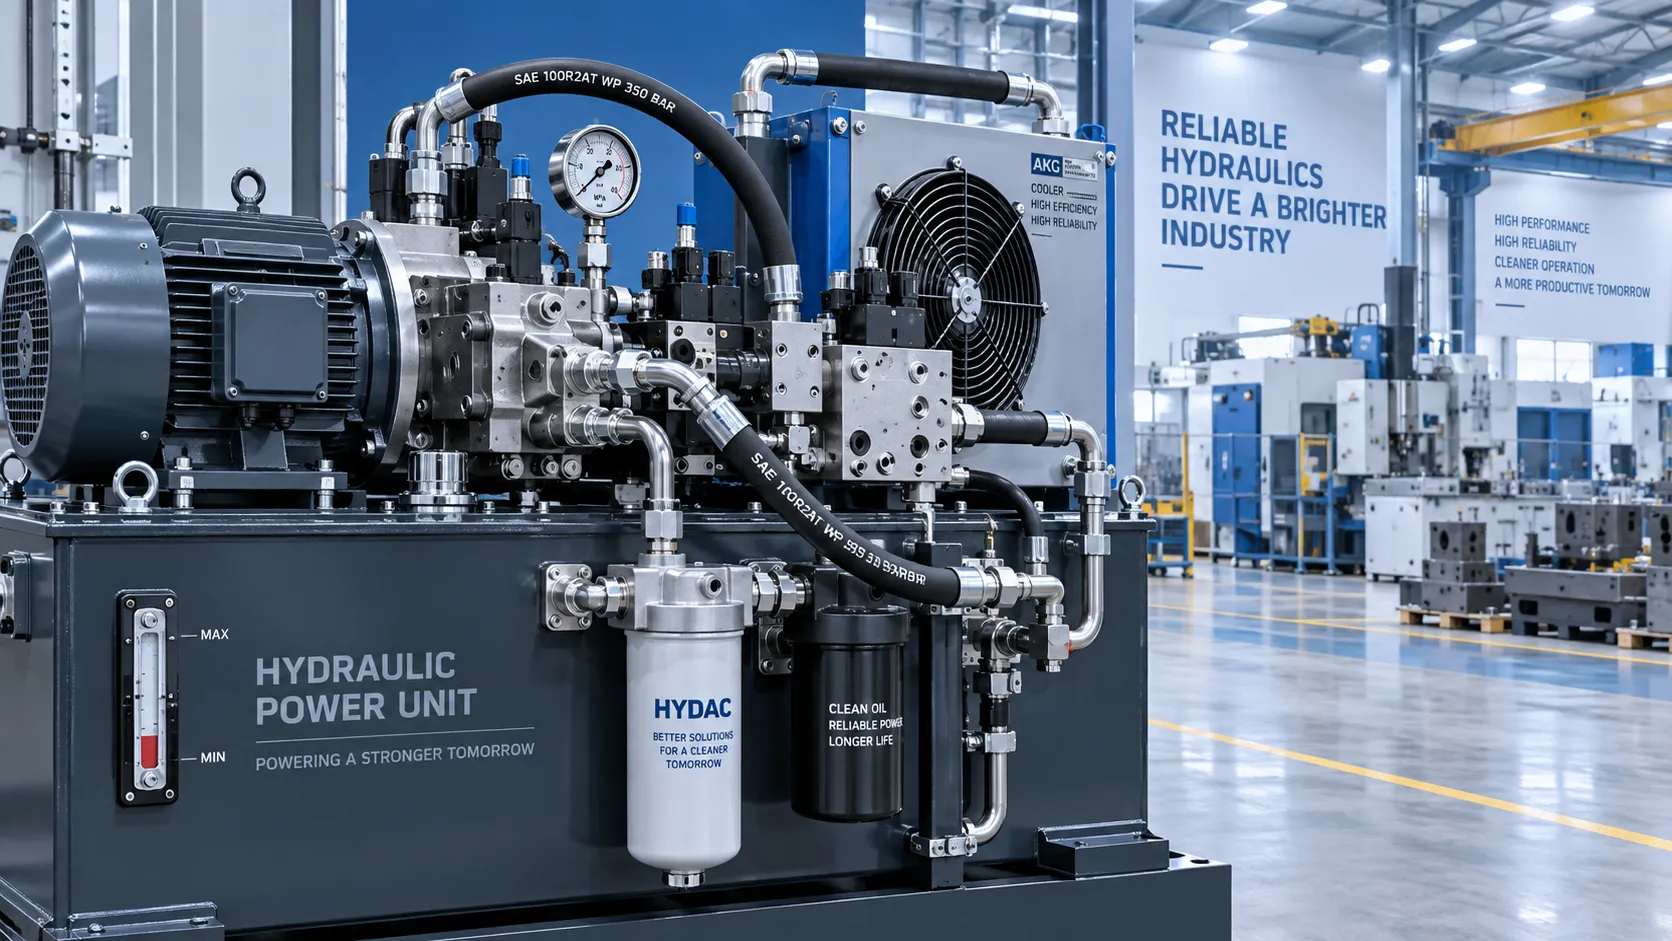
What Determines Industrial Hydraulic System Price for Heavy-Duty Equipment?
Industrial hydraulic system price depends on duty cycle, pressure, components, cooling, and integration. Compare quotes intelligently to secure reliable heavy-duty performance.
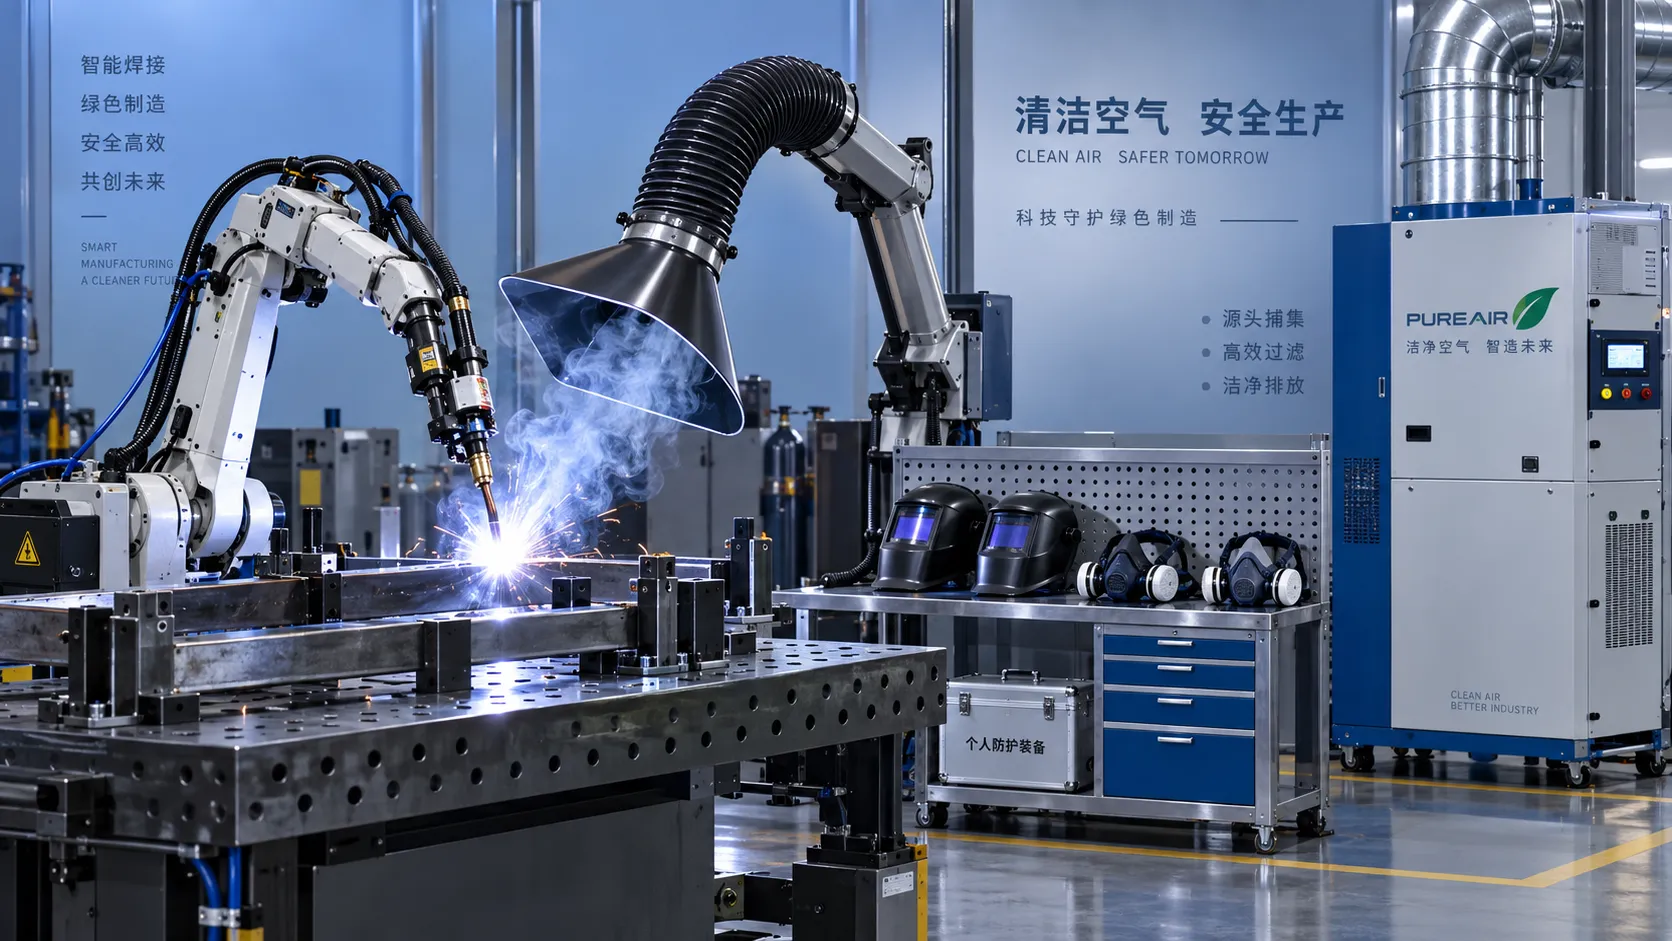
Welding Fume Extraction PPE: When Respirators Are Not Enough for Shop Safety
Welding fume extraction PPE: learn why respirators alone fall short and how source capture, ventilation, and layered controls improve shop safety.
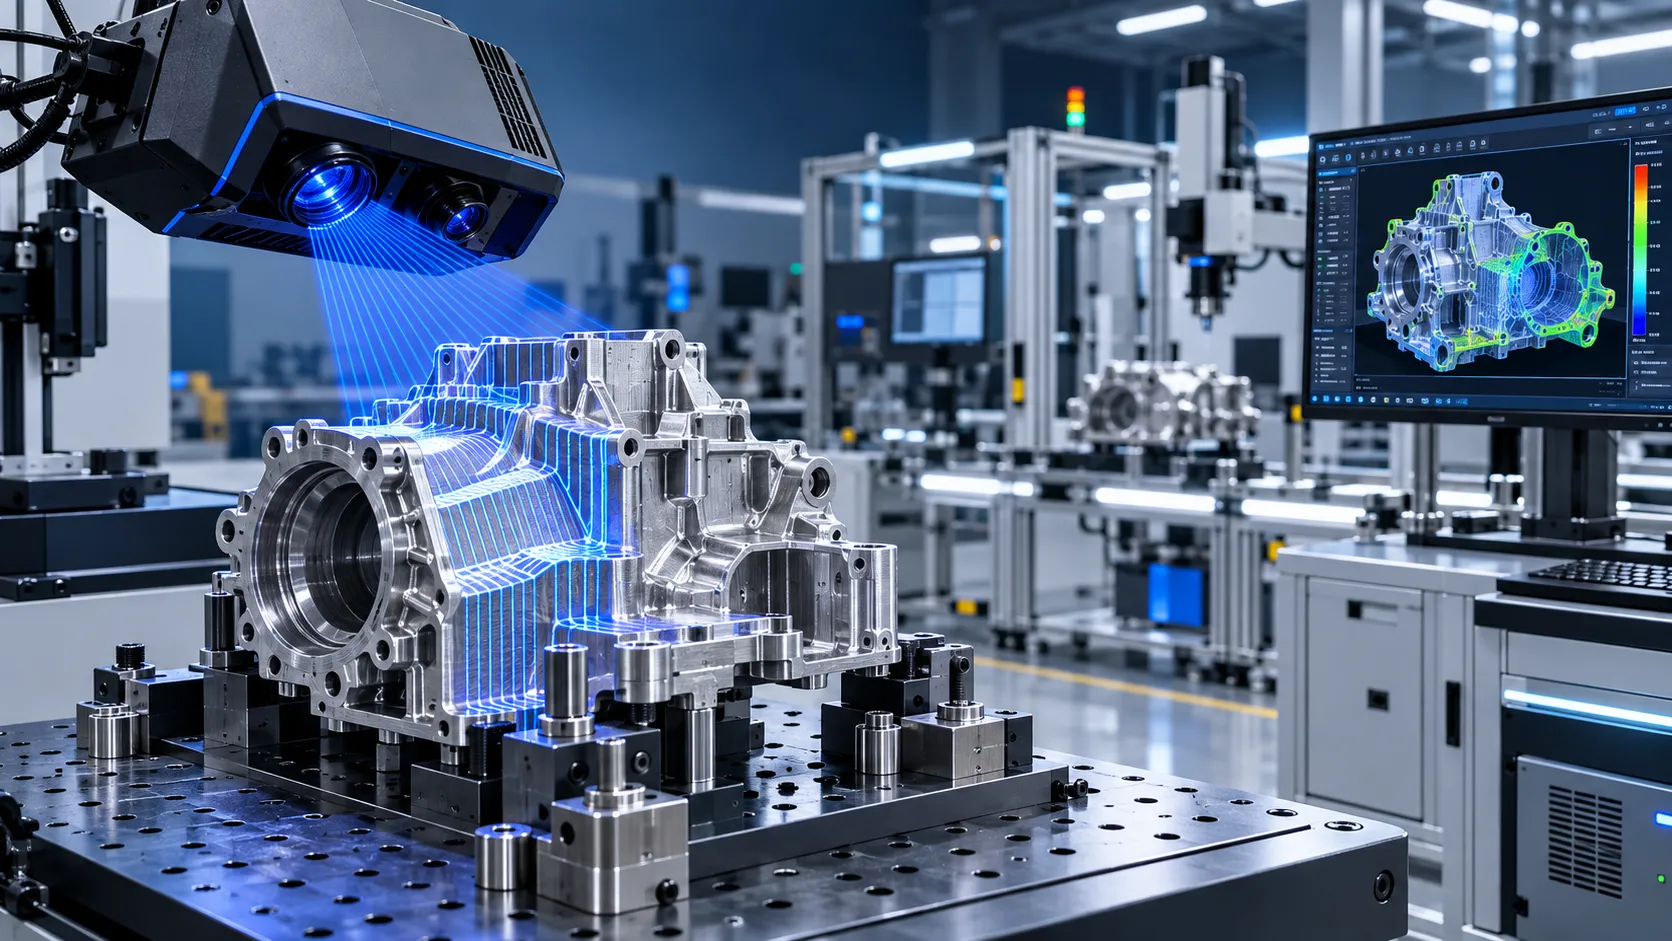
How to Select Optical Metrology Solutions for Tight-Tolerance Manufacturing
Optical industrial metrology solutions for tight-tolerance manufacturing: evaluate accuracy, surface compatibility, workflow, and traceability to select with confidence.
Related News
- 00
0000-00
Planning Access, Material Flow, and Clearance Around a 3200mm Sliding Saw - 00
0000-00
How to Select Vernier Precision Calipers for Tight-Tolerance Machining Inspection - 00
0000-00
How to Choose Metalworking Tools for Sheet Metal by Thickness and Forming Tasks - 00
0000-00
Metrology Technology Europe: Which Systems Improve Inspection Accuracy on the Line? - 00
0000-00
How to Choose Precision Measuring Instruments in North America for Tighter Tolerance Work
Metrology Fellow
Weekly Insights
Stay ahead with our curated technology reports delivered every Monday.