
How to Evaluate Precision Metrology Solutions for Reliable Micron-Level Measurement





Start with the measurement task, not the instrument brochure
When teams evaluate precision metrology solutions for reliable micron-level measurement, the most common mistake is comparing headline accuracy claims before defining the actual job. A system that looks excellent on paper can still be the wrong fit if it measures the wrong feature set, needs a cleaner environment than your shop can provide, or slows inspection to the point that production stops trusting it.
A better evaluation starts with a short, brutally practical checklist: what part features matter, what tolerance bands drive acceptance, what cycle time is available, who will run the system, and where the measurement results must go next. Once those basics are clear, the technical comparison becomes much sharper.
Define what must be measured at the micron level
Not every dimension on a part needs the same metrology strategy. Some features are form-critical, some are location-critical, and some only matter because they affect downstream assembly. If your evaluation team treats every feature as equally important, you usually end up overbuying in one area and missing risk in another.
- List the features that genuinely require micron-level control.
- Separate size, flatness, roundness, profile, position, and surface-related checks.
- Note whether the part is rigid, flexible, reflective, soft, hot, oily, or burr-prone.
- Mark which measurements are in-process, final inspection, incoming quality, or failure analysis.
That last point matters more than people expect. A solution that works well in a quality lab may be a poor choice beside a machining cell, where vibration, operator turnover, coolant mist, and part temperature drift all show up in the result.
Check whether the claimed accuracy is relevant to your setup
“Micron-level” is not a buying decision by itself. You need to ask what the number actually represents. Is it volumetric accuracy, linear accuracy, resolution, repeatability, or a best-case lab result measured over a limited range? Vendors may present different performance indicators, and they are not interchangeable.
A useful screening question is simple: under what conditions was this performance achieved, over what measurement volume, and on what kind of artifact or part? If the answer is vague, the number has limited value for selection.
Technical evaluators should look for a full error picture, including:
- Measurement range and usable field of view
- Repeatability over repeated runs
- Sensitivity to fixturing and part orientation
- Drift across shift length or temperature change
- Performance on your actual material finish
A system can have fine resolution and still produce unreliable decisions if the setup is unstable. Resolution tells you how small a change can be displayed. It does not prove that the value is trustworthy.
Evaluate the environment before you evaluate the machine
Micron-level measurement is always a system question, not just an instrument question. Temperature, vibration, airflow, dust, operator handling, and part stabilization can move results enough to create false rejects or false passes. That is often where the budget gets burned later: not on the purchase, but on trying to force lab-grade performance into a production corner that cannot support it.
Before approving any precision metrology solution, inspect the intended installation point and document these conditions:
- Ambient temperature variation during a normal shift
- Nearby machine vibration, fork traffic, or impact sources
- Part temperature at the time of measurement
- Surface contamination such as coolant, oil film, or dust
- Available space for staging, fixturing, and calibration artifacts
If the environment is unstable, the right answer may be to move the measurement point, add thermal control, isolate the station, or use a different metrology method altogether. That decision is usually cheaper than buying an ultra-capable system and blaming it for shop-floor physics.
Match the method to the part and the failure mode
There is no universal winner among contact systems, optical systems, comparators, vision-based setups, or scanning platforms. The right choice depends on what can go wrong on the part.
A lot of selection problems come from buying a flexible platform when the process only needs a robust, repeatable gauge for a narrow family of parts. The reverse also happens: a simple tool is forced into a geometry problem it was never meant to solve.
Ask for evidence of repeatability in a realistic workflow
The evaluation should include repeated measurements by the people who will actually use the system, with the fixturing and loading pattern they will actually use. A polished demo by an application engineer is useful, but it is not the same as production use.
During trials, watch for these failure points:
- Result drift after part reloading
- Operator-dependent alignment choices
- Long setup recovery after a small interruption
- Measurement routines that quietly rely on expert intervention
If a system only behaves well in the hands of the most experienced user, that is a selection warning. Micron-level capability is not enough; you need a measurement process that stays controlled on a normal Tuesday afternoon.
Review calibration, traceability, and daily control routines
A metrology solution should not be judged only by what it can measure on day one. The better question is whether your team can keep it trustworthy over time. That means understanding how the system is calibrated, what reference artifacts are required, how often routine checks must be performed, and how traceability is documented in your quality workflow.
Check the practical burden, not just the formal requirement. Some systems need disciplined warm-up, artifact handling, environmental stabilization, and scheduled verification that smaller plants underestimate. If the control routine is too heavy for the staffing model, consistency usually erodes first and confidence disappears soon after.
Do not separate software from metrology performance
For technical evaluators, software is where a good instrument becomes either a usable production tool or a recurring bottleneck. Program creation time, alignment logic, reporting format, revision control, user permissions, and export compatibility all affect the final value of the system.
A few questions quickly expose hidden friction:
- Can inspection routines be standardized across shifts and sites?
- How are CAD comparison, GD&T evaluation, and report templates handled?
- Can results flow into SPC, MES, QMS, or customer-specific documentation without manual rework?
- What happens when a part revision changes a datum strategy or feature set?
If software changes are slow, locked to specialists, or hard to audit, the metrology solution may struggle in mixed-model manufacturing even if the hardware itself is solid.
Price the ownership model, not just the purchase
Two systems with similar technical output can land very differently in real cost. One may need less fixturing, shorter training, fewer environmental controls, and faster program updates. The other may be cheaper to buy but more expensive to keep stable.
For a clean decision, compare ownership factors line by line:
- Installation and site preparation
- Fixturing and part handling requirements
- Training depth for operators and programmers
- Calibration artifacts and service intervals
- Downtime risk and local support responsiveness
- Software licensing, updates, and module expansion
This is where many selection exercises get more honest. A lower-priced option that adds friction to every measurement event is rarely the cheaper option after a year of real use.
Run the final decision through a short gate review
Before sign-off, hold the solution against a compact decision gate:
- Does it measure the critical features in the actual production environment?
- Can normal operators achieve repeatable results using controlled routines?
- Are calibration and traceability manageable within your quality system?
- Will software and data flow support the way decisions are made on the floor and in quality review?
- Is the ownership burden proportional to the risk the system is meant to control?
That sequence keeps the evaluation grounded. Reliable micron-level measurement does not come from chasing the most impressive specification sheet. It comes from matching the metrology method, environment, workflow, and control discipline to the part features that truly matter. For most technical teams, that is the difference between buying a capable instrument and building a dependable measurement process.
Related News

How Procurement Teams Can Map the Industrial Value Chain to Reduce Supply Risk
Industrial value chain procurement helps teams map hidden dependencies, qualify resilient sources, and reduce supply risk before disruptions stop production.

How Specification-Driven Articles Improve Precision Measurement System Selection
Specification-oriented articles precision measurement guidance helps teams compare accuracy, repeatability, environment, and data needs to select reliable systems with confidence.

How to Evaluate a Technology Integration Service Provider for Complex Projects
Technology integration service provider selection guide: evaluate interface ownership, delivery discipline, scalable architecture, and risk control for complex projects.
How Battery, Torque, and Duty Cycle Affect Cordless Power Tool Efficiency
Cordless power tool efficiency depends on battery output, torque, and duty cycle. Learn how to match tools to demanding jobs for stronger runtime and productivity.

Product Comparison Resources for Component Compatibility and Lifecycle Risk
Product comparison resources for components: evaluate compatibility, interfaces, service support, and lifecycle risk to reduce downtime, avoid redesigns, and make confident sourcing decisions.
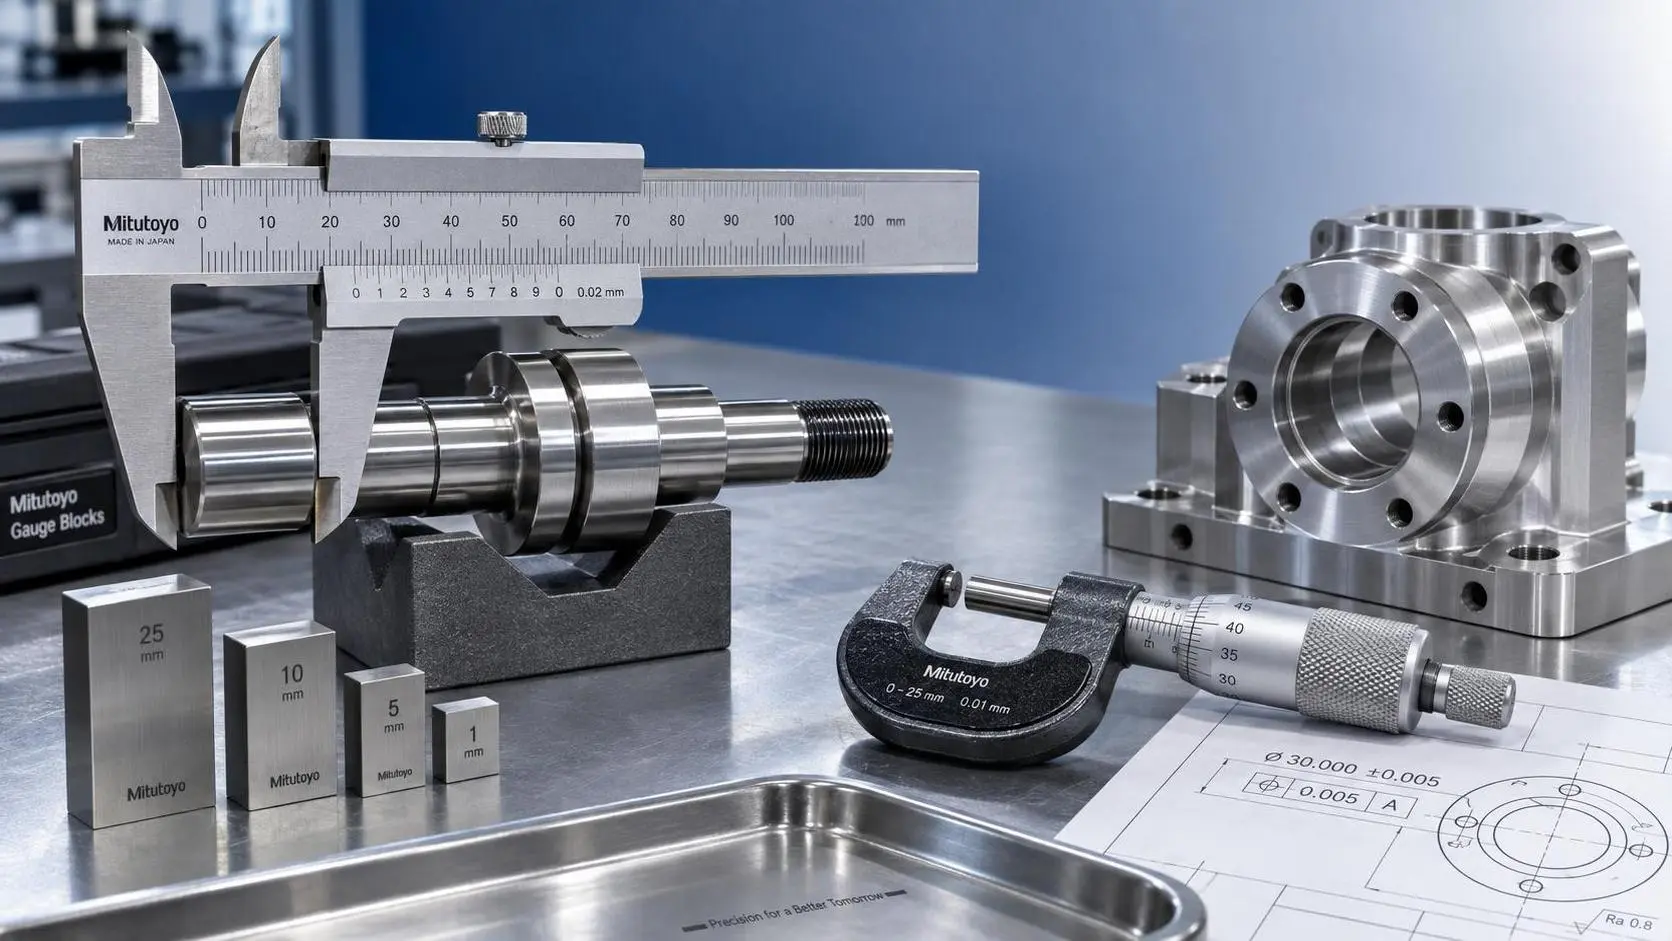
How to Select Vernier Precision Calipers for Tight-Tolerance Machining Inspection
Vernier precision calipers for tight-tolerance machining: learn how to select the right range, jaw design, accuracy, and verification process for reliable inspection.

Product Comparison Resources in Europe: How Buyers Can Verify Specs and Suppliers
Product comparison resources Europe: learn how to verify industrial specs, compliance claims, supplier credibility, and delivery risk for smarter purchasing decisions.

How to Evaluate an Industrial Metrology Solution Manufacturer for Production Use
Industrial metrology solution manufacturer evaluation guide for production: compare accuracy, traceability, automation, software, service, and acceptance testing to reduce risk.

Which ISO Standards Matter Most for Precision Engineering Quality Control?
Precision engineering ISO standards explained: discover how ISO 9001, ISO/IEC 17025, ISO 10012, GPS, and ISO 3834 strengthen quality control, traceability, and compliance.
Related News
- 00
0000-00
How Specification-Driven Articles Improve Precision Measurement System Selection - 00
0000-00
Product Comparison Resources for Component Compatibility and Lifecycle Risk - 00
0000-00
Which ISO Standards Matter Most for Precision Engineering Quality Control? - 00
0000-00
Selecting Metal Joining Methods for Aluminum-to-Steel Assemblies - 00
0000-00
How to Evaluate Industrial Manufacturing Systems for Throughput, Flexibility, and ROI
Prof. Marcus Chen
Weekly Insights
Stay ahead with our curated technology reports delivered every Monday.