
How to Evaluate an Industrial Metrology Solution Manufacturer for Production Use





How to Evaluate an Industrial Metrology Solution Manufacturer for Production Use
Choosing an industrial metrology solution manufacturer for production use is a risk-management decision, not simply an instrument purchase. The correct supplier must sustain measurement confidence throughout production.
Technical evaluators should begin with one practical question: can this manufacturer deliver reliable, traceable, and usable measurement results under our actual operating conditions, at required throughput?
A laboratory-grade specification sheet does not automatically prove production suitability. Factory vibration, thermal variation, operator differences, part handling, automation interfaces, and service response all affect final performance.
The strongest evaluation process connects metrology capability to the specific quality decisions the organization must make. It also tests whether the supplier can support those decisions over years.
Start With the Measurement Decision, Not the Product Catalog
Before comparing suppliers, define what each measurement will control. A production measurement may approve a part, trigger tool correction, sort components, release a batch, or create compliance evidence.
Each decision has a different risk level. A measurement used for final aerospace acceptance requires stronger traceability and uncertainty control than a screening check for cosmetic variation.
Document the critical features, tolerances, datum strategies, material conditions, expected part variation, and sampling frequency. This creates a realistic requirement baseline for every industrial metrology solution manufacturer.
Include production constraints early. Consider takt time, available floor space, ambient temperature range, cleanliness, vibration, lighting, part temperature, operator access, and whether inspections occur inline or offline.
Ask the manufacturer to explain its proposed measurement strategy feature by feature. A credible supplier will discuss probing access, fixturing, alignment, uncertainty contributors, and cycle-time assumptions.
Be cautious when a supplier recommends a standard platform before understanding the part family. A flexible platform can still be unsuitable if its operating envelope does not match production reality.
For complex assemblies, distinguish between dimensional inspection and process diagnosis. The system may confirm that a part is out of tolerance without identifying whether tooling, material, welding distortion, or handling caused it.
The initial requirements document should include measurable acceptance criteria. It should state required uncertainty, repeatability, reproducibility, throughput, uptime expectations, reporting format, and integration responsibilities.
Evaluate Accuracy, Uncertainty, and Repeatability Together
Accuracy is essential, but it is incomplete on its own. Production users need evidence that a system repeatedly produces dependable results close enough to the true value.
Request uncertainty statements that reflect the proposed configuration, measuring range, sensor, fixture, software method, and environmental conditions. Generic brochure values are insufficient for technical approval.
A useful rule is that measurement uncertainty should consume only an appropriate portion of the tolerance. The acceptable ratio depends on product risk, process capability, and customer requirements.
Ask whether the manufacturer follows recognized uncertainty practices, such as ISO-based methods, and whether it can provide a documented uncertainty budget for critical measurement tasks.
Repeatability evaluates variation when the same setup measures the same part repeatedly. Reproducibility examines variation across operators, shifts, fixtures, software routines, and environmental conditions.
Both matter because a stable laboratory demonstration may fail during production. A supplier should be willing to support gauge repeatability and reproducibility studies on representative components.
Review the planned measurement system analysis approach before purchase. Define parts, operators, trials, acceptance thresholds, and how the team will respond when capability results are marginal.
For scanning systems, request performance evidence on surfaces similar to your parts. Reflectivity, coatings, edge geometry, transparency, roughness, and weld beads can materially change data quality.
Confirm That the System Fits the Production Environment
A metrology system must perform where it will be used, not only in a controlled demonstration center. Environmental suitability often determines whether a deployment succeeds after commissioning.
Review temperature specifications carefully. Consider warm-up behavior, thermal compensation, temperature sensors, part soak time, local heat sources, and whether measured parts arrive directly from machining or welding.
Vibration deserves the same attention. Coordinate measuring machines, optical systems, laser trackers, and automated stations can respond differently to nearby presses, forklifts, conveyors, and human traffic.
Ask the supplier to describe required foundations, isolation measures, air quality, electrical protection, network connections, and preventive maintenance conditions. These requirements should become site-readiness deliverables.
Part presentation is frequently underestimated. Heavy, flexible, hot, oily, or awkward components can create more operational risk than the sensor itself, especially in unattended inspection cells.
Evaluate fixture design responsibility explicitly. The industrial metrology solution manufacturer should explain datum simulation, clamping forces, repeat loading, thermal behavior, wear control, and fixture verification procedures.
For manual stations, assess ergonomics and error prevention. Operators need clear work instructions, secure part location, accessible controls, understandable pass-fail feedback, and protection from avoidable handling mistakes.
For automated cells, inspect recovery behavior. A practical system detects missing parts, wrong orientation, sensor obstruction, robot faults, and communication errors without creating ambiguous quality records.
Assess Software as a Production System, Not an Add-On
Metrology software determines whether measurements become actionable production information. It should support the organization’s reporting, traceability, programming, approval, and data-governance requirements without excessive manual work.
Ask how programs are created, validated, versioned, released, and protected from unauthorized changes. Controlled program management is essential when results support customer acceptance or regulated manufacturing.
Review the user interface with the actual production team. A technically powerful interface can still cause mistakes if operators cannot identify the correct program or interpret exceptions quickly.
Confirm support for required CAD formats, geometric dimensioning and tolerancing standards, alignment methods, reporting templates, and nominal-versus-actual visualization. These details affect engineering adoption and troubleshooting speed.
Data should be available beyond a local report file. Determine whether the system can communicate with statistical process control software, manufacturing execution systems, quality databases, or enterprise platforms.
Ask about open interfaces, application programming interfaces, file standards, export frequency, data ownership, and cybersecurity controls. Avoid architectures that make historical measurement data difficult to retrieve or reuse.
Traceability should connect results to part serial number, lot, operator, program version, fixture, sensor status, calibration state, and time. This context makes later investigations far more efficient.
Evaluate analytical functions separately from inspection functions. Trend charts, automated alerts, process capability analysis, and root-cause views can provide significant value when measurement data drives corrective action.
Test Automation Claims Against Real Throughput Requirements
Automation can improve consistency and capacity, but it also introduces dependencies on robotics, safety systems, fixturing, connectivity, program control, and recovery procedures. Evaluate the complete cell.
Request a cycle-time model that separates measurement time from loading, unloading, robot motion, barcode reading, data transfer, recalibration, and fault recovery. Nominal scan time alone can mislead buyers.
Throughput should include realistic availability. Consider planned maintenance, consumable replacement, sensor cleaning, software updates, validation checks, operator intervention, and downtime caused by part presentation issues.
Determine whether the system measures every part, samples batches, or responds to process alarms. The optimal architecture depends on defect escape risk, process stability, and the cost of delayed feedback.
Ask how measurement results trigger action. A closed-loop process needs validated logic for machine offsets, hold decisions, alarms, approval rules, and human review to prevent automated overcorrection.
Robotic inspection demands careful responsibility boundaries. Establish who supplies the robot, end effector, safety validation, cell controls, offline programming, field commissioning, and future troubleshooting support.
Witness testing should use representative parts and documented production scenarios. Include normal operation, expected variation, failed measurements, barcode errors, interrupted cycles, restart sequences, and report generation.
Do not accept automation demonstrations that depend on unusually clean parts or expert operators. The relevant question is how the cell behaves during routine production on a difficult shift.
Verify Calibration, Traceability, and Ongoing Measurement Assurance
Calibration is not a certificate filed after installation. It is the evidence chain supporting confidence that a production decision remains valid across the system’s operating life.
Ask which components require calibration, how often calibration occurs, what standards are used, and whether certificates provide appropriate traceability to nationally or internationally recognized references.
Separate manufacturer calibration from daily verification. Production systems often need routine artifact checks, master-part inspections, sensor qualification, or automated health tests between formal calibrations.
The supplier should provide clear procedures for failed verification. Technical evaluators need to know how affected parts are identified, whether results are quarantined, and how reinspection decisions are documented.
Review calibration logistics for your region. Offsite calibration may create long outages, while onsite service may require controlled conditions, trained personnel, and advance scheduling that affects production planning.
For multi-site organizations, check consistency across plants. Common procedures, reference artifacts, software versions, reporting definitions, and calibration records help ensure that measurement data remains comparable.
Ask whether the manufacturer supports correlation studies against existing gauges or customer reference systems. Correlation planning is especially important when replacing legacy inspection methods with optical technologies.
A mature industrial metrology solution manufacturer will explain measurement assurance before being asked. That discussion should cover uncertainty, verification, traceability, drift detection, and escalation pathways.
Investigate Service Capability Before Selecting the Supplier
Long-term service capability can outweigh a modest difference in initial instrument specifications. A system that cannot be restored, recalibrated, or updated promptly becomes a production risk.
Evaluate local and regional coverage, not only global brand recognition. Confirm where field engineers are located, which services are performed locally, and what travel arrangements apply during urgent failures.
Request service-level commitments covering response time, remote diagnostics, onsite intervention, spare-parts availability, loan equipment options, and escalation contacts. Informal assurances should not replace written terms.
Ask about the expected lifecycle of controllers, sensors, operating systems, and software licenses. Obsolete hardware or unsupported operating systems can create costly vulnerabilities much earlier than expected.
Training should address distinct roles. Operators need repeatable workflows, programmers need robust method development, maintenance teams need first-line diagnostics, and quality engineers need analytical and audit skills.
Review documentation quality during evaluation. Installation manuals, preventive maintenance schedules, troubleshooting guides, calibration procedures, and training materials indicate how independently your team can operate the solution.
Reference checks should include users with similar part sizes, tolerances, environmental conditions, and automation levels. Ask about actual uptime, service responsiveness, program maintenance, and integration difficulties.
Also examine commercial resilience. A supplier with transparent support structures, stable product roadmaps, and accountable project management is better positioned to support a multi-year production deployment.
Use a Structured Evaluation and Acceptance Process
A disciplined selection process prevents technical preference from overshadowing production needs. Use a weighted scorecard that reflects quality risk, business impact, operational fit, and lifecycle support.
Weight measurement capability heavily, but do not let it dominate automatically. Software integration, environmental fit, service coverage, commissioning competence, and ownership cost can determine actual return on investment.
Require each finalist to respond to the same application package. Provide representative CAD models, tolerance requirements, production volumes, part conditions, interfaces, site constraints, and acceptance expectations.
Compare proposals using identical assumptions. Differences in fixturing, programming effort, robot integration, qualification support, training, and warranty coverage frequently explain apparent price gaps between suppliers.
Plan a factory acceptance test before shipment for complex systems. The test should verify agreed performance, cycle time, reports, interfaces, safety functions, error handling, and documented test evidence.
Then define a site acceptance test after installation. It should confirm that the system performs in the real environment with actual utilities, parts, personnel, data connections, and production workflows.
Include a stabilization period in the project plan. Early production exposes fixture wear, operator questions, material variation, and integration problems that may not appear during formal acceptance testing.
Commercial terms should assign ownership for unresolved acceptance issues. Specify correction timelines, retest criteria, retained payments, change-control procedures, intellectual-property rights, and responsibilities for future enhancements.
Choose the Manufacturer That Can Defend Every Production Result
The best industrial metrology solution manufacturer is not necessarily the one offering the highest published accuracy or the most advanced sensor. It is the one that supports defensible production decisions.
Technical evaluators should prioritize a supplier that understands the application, quantifies uncertainty, proves repeatability, integrates data effectively, supports verification, and remains available when production conditions change.
Strong suppliers make limitations visible early. They identify difficult surfaces, environmental dependencies, fixturing risks, data gaps, and automation assumptions before those issues become expensive commissioning delays.
Use demonstrations and references to validate claims, but make the final decision through documented evidence. The selected solution should meet quality objectives while fitting the organization’s people, process, and lifecycle constraints.
When metrology is evaluated as an end-to-end production capability, rather than an isolated instrument purchase, the result is better quality control, faster process learning, and more reliable manufacturing performance.
Related News
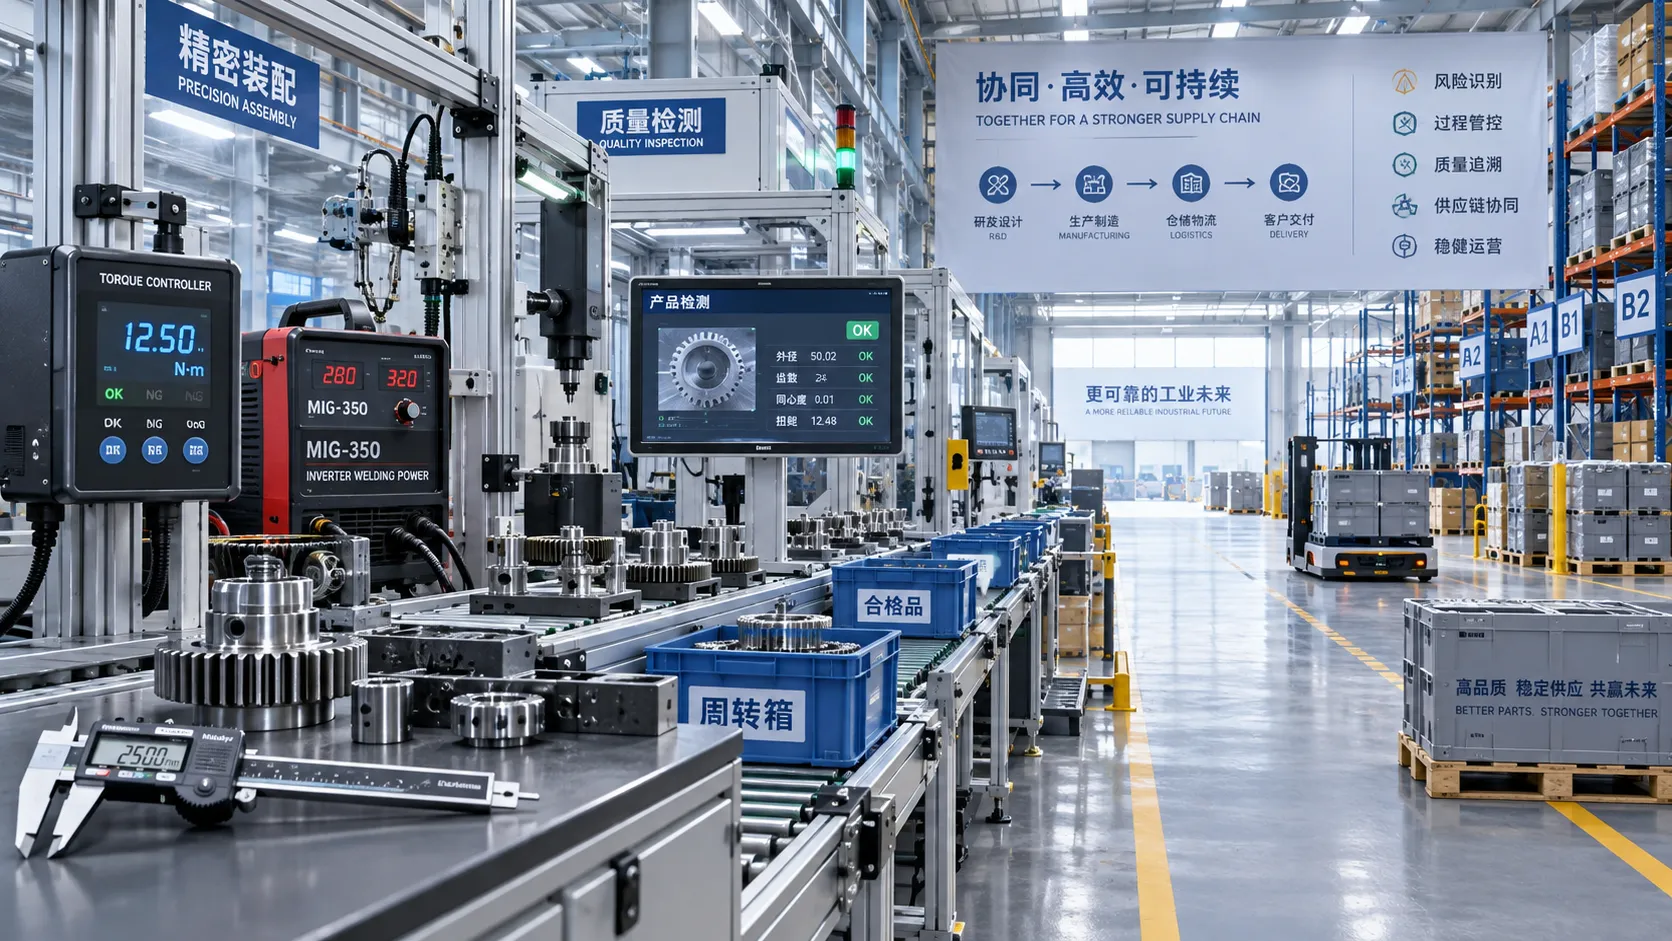
How Procurement Teams Can Map the Industrial Value Chain to Reduce Supply Risk
Industrial value chain procurement helps teams map hidden dependencies, qualify resilient sources, and reduce supply risk before disruptions stop production.

How Specification-Driven Articles Improve Precision Measurement System Selection
Specification-oriented articles precision measurement guidance helps teams compare accuracy, repeatability, environment, and data needs to select reliable systems with confidence.

How to Evaluate a Technology Integration Service Provider for Complex Projects
Technology integration service provider selection guide: evaluate interface ownership, delivery discipline, scalable architecture, and risk control for complex projects.
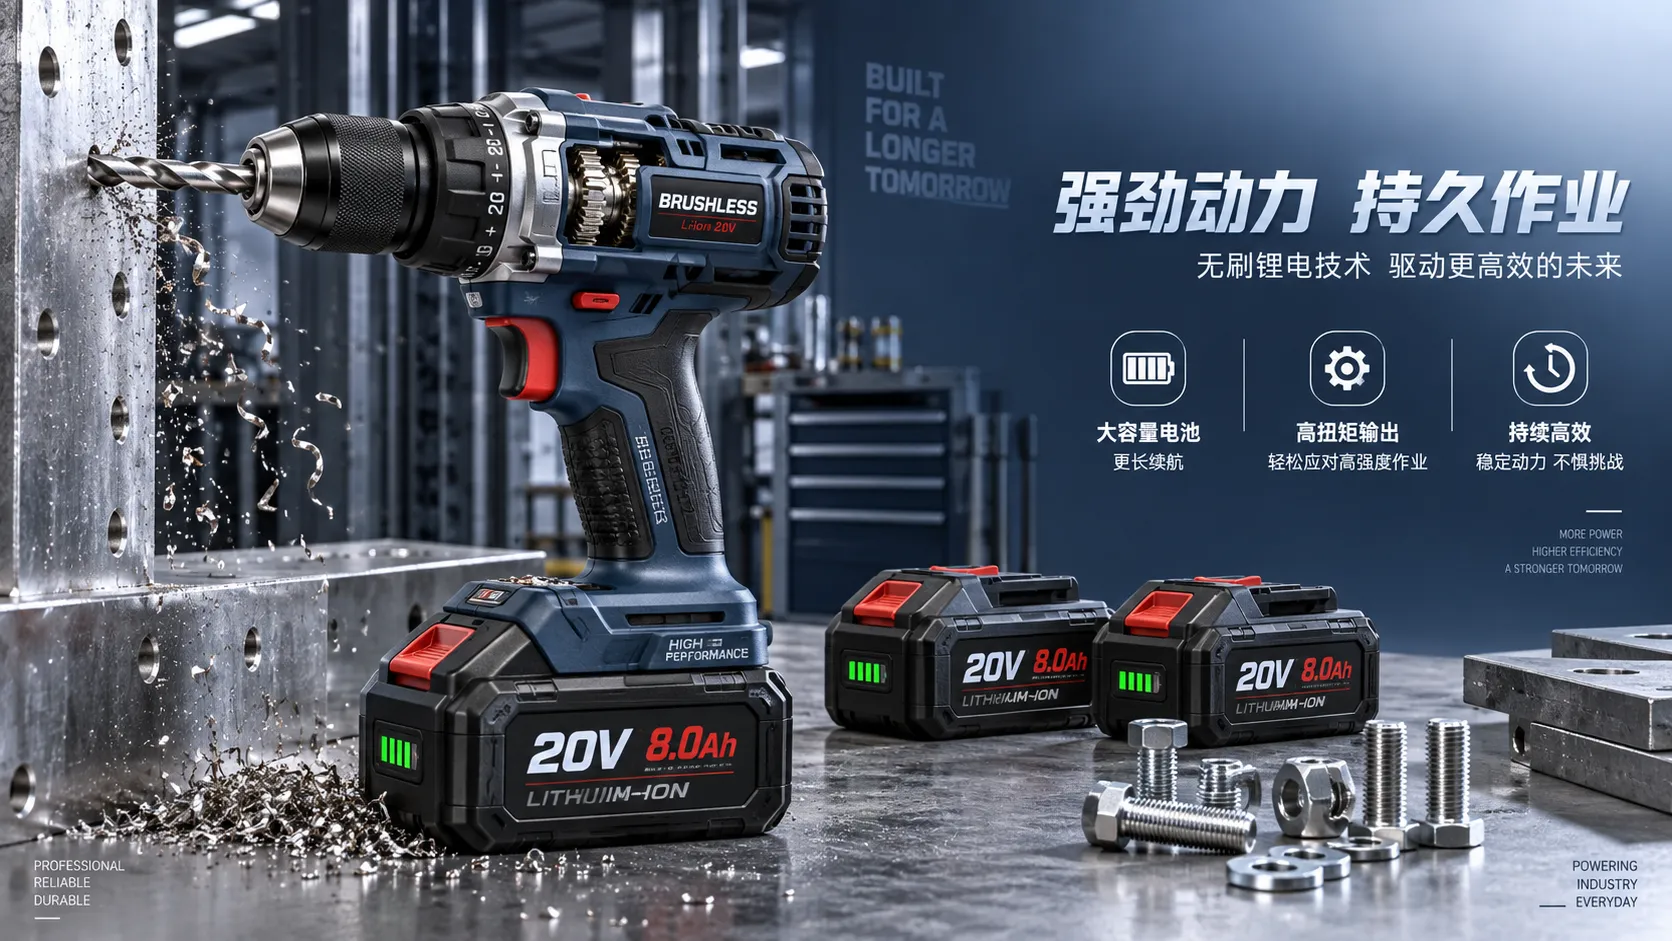
How Battery, Torque, and Duty Cycle Affect Cordless Power Tool Efficiency
Cordless power tool efficiency depends on battery output, torque, and duty cycle. Learn how to match tools to demanding jobs for stronger runtime and productivity.

Product Comparison Resources for Component Compatibility and Lifecycle Risk
Product comparison resources for components: evaluate compatibility, interfaces, service support, and lifecycle risk to reduce downtime, avoid redesigns, and make confident sourcing decisions.
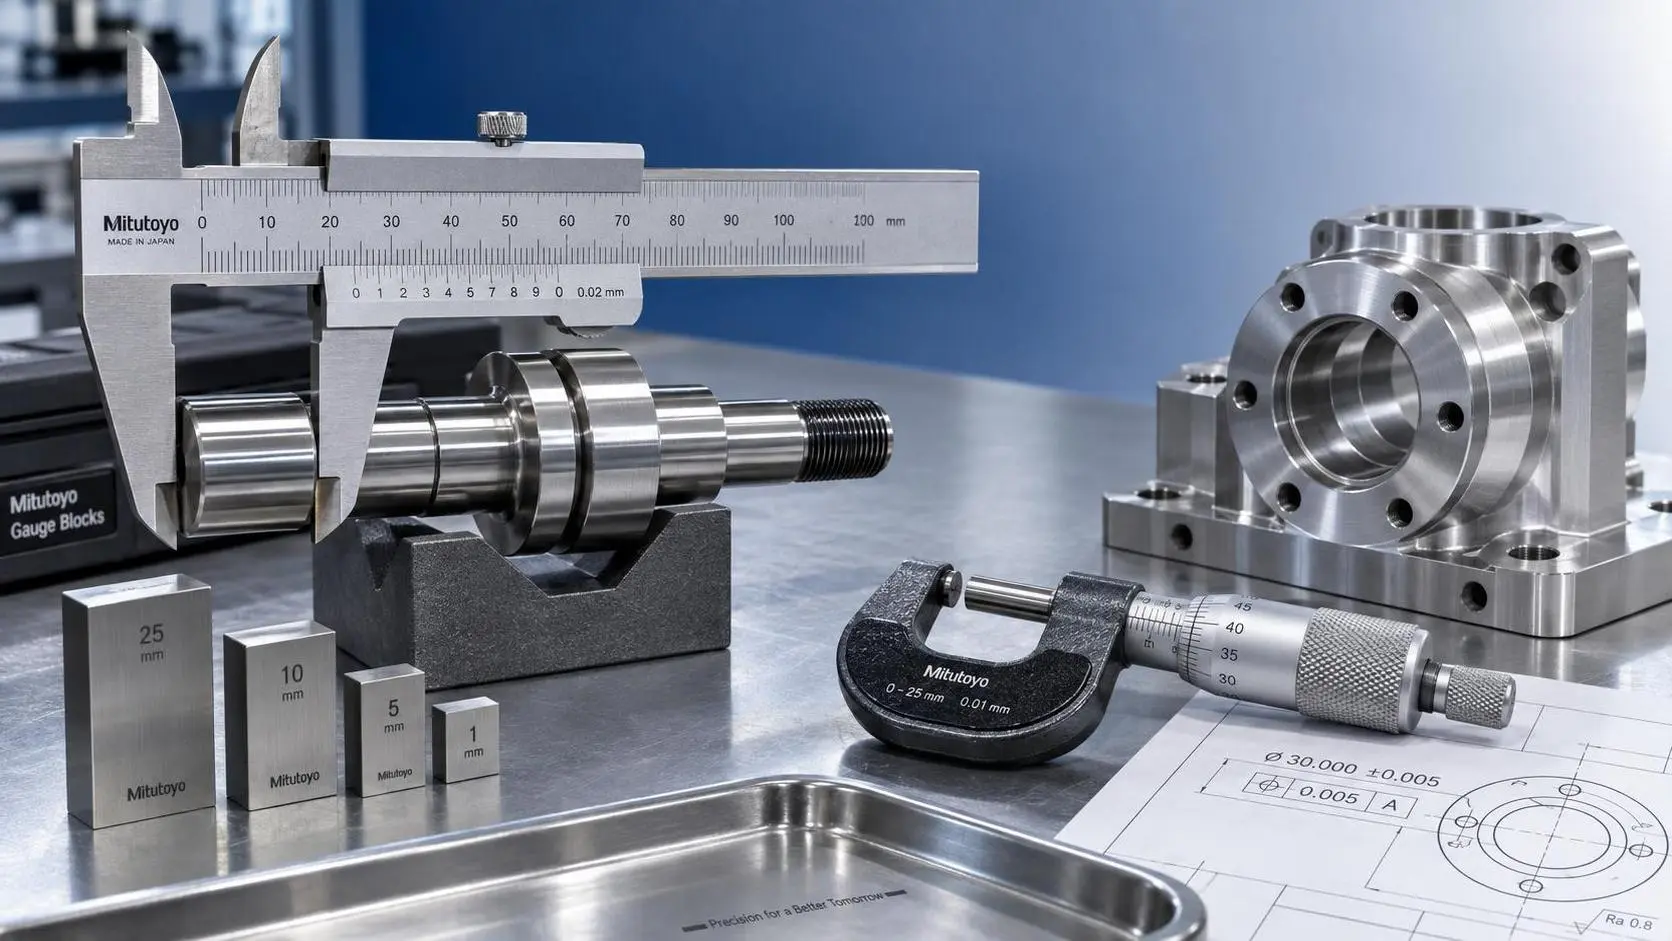
How to Select Vernier Precision Calipers for Tight-Tolerance Machining Inspection
Vernier precision calipers for tight-tolerance machining: learn how to select the right range, jaw design, accuracy, and verification process for reliable inspection.
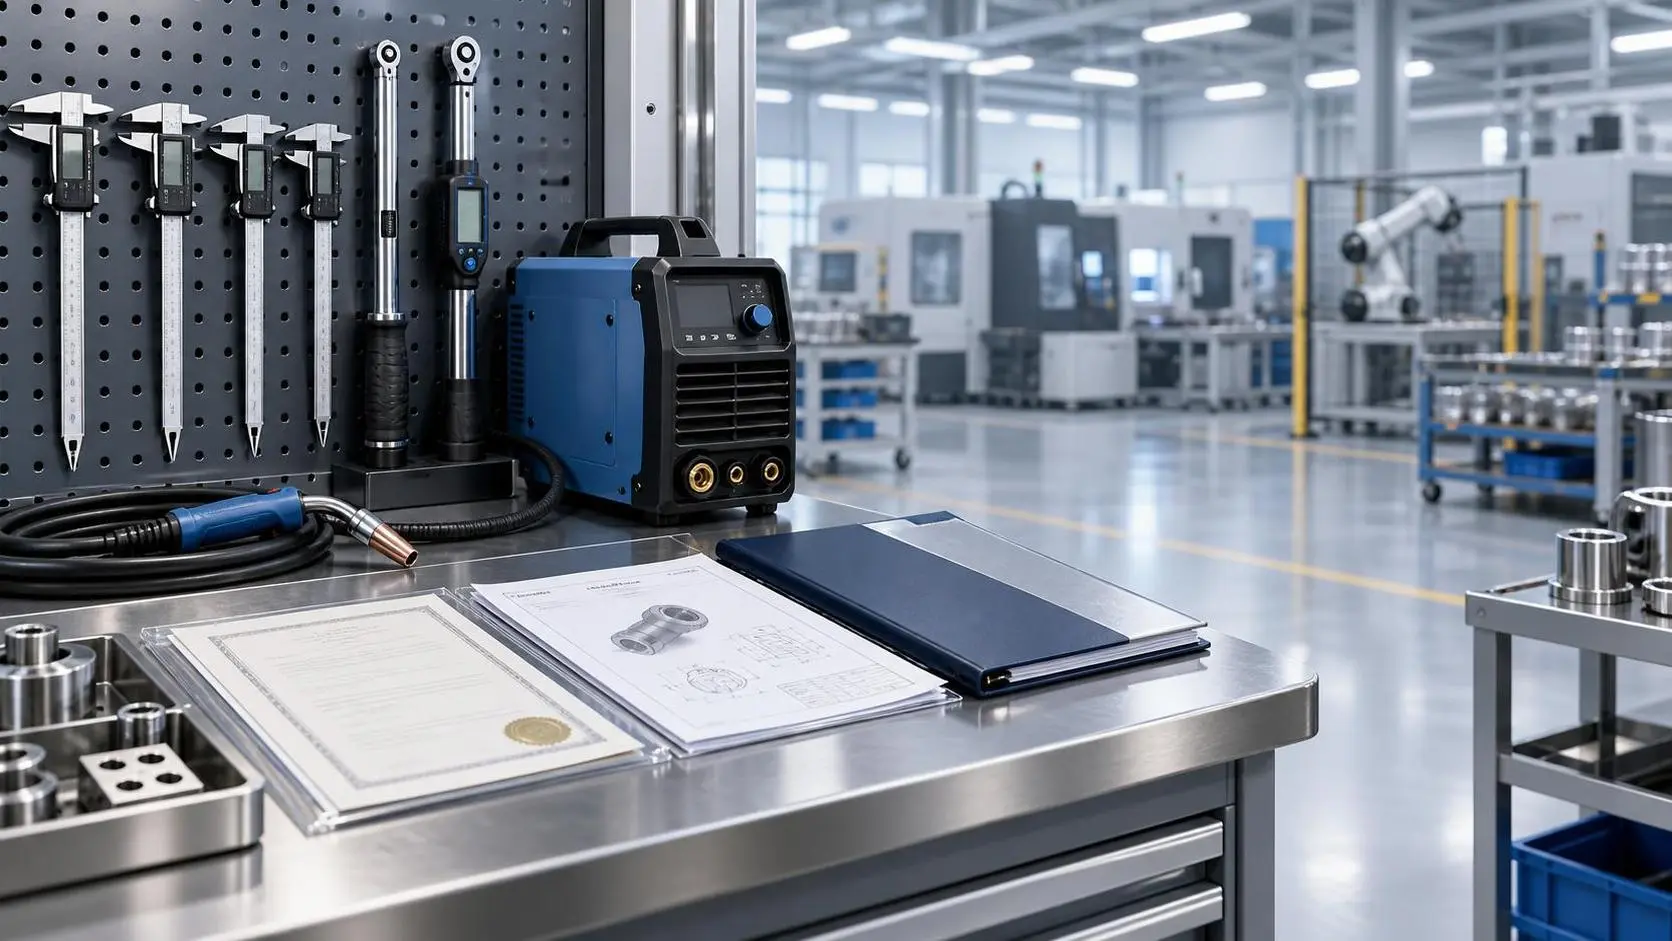
Product Comparison Resources in Europe: How Buyers Can Verify Specs and Suppliers
Product comparison resources Europe: learn how to verify industrial specs, compliance claims, supplier credibility, and delivery risk for smarter purchasing decisions.

Which ISO Standards Matter Most for Precision Engineering Quality Control?
Precision engineering ISO standards explained: discover how ISO 9001, ISO/IEC 17025, ISO 10012, GPS, and ISO 3834 strengthen quality control, traceability, and compliance.

Selecting Metal Joining Methods for Aluminum-to-Steel Assemblies
Metal joining solutions for dissimilar metals: compare aluminum-to-steel fastening, bonding, hybrid, and thermal methods for corrosion-resistant, reliable assemblies.
Related News
- 00
0000-00
How to Evaluate a Technology Integration Service Provider for Complex Projects - 00
0000-00
Product Comparison Resources in Europe: How Buyers Can Verify Specs and Suppliers - 00
0000-00
How to Evaluate an Industrial Metrology Solution Manufacturer for Production Use - 00
0000-00
How to Evaluate a Metal Joining Solutions Factory for Quality, Capacity, and Delivery Risk - 00
0000-00
How to Evaluate OEM Tool Solutions for Reliable Bulk Tool Orders
Dr. Alistair Vaughn
Weekly Insights
Stay ahead with our curated technology reports delivered every Monday.