
Where Is the South East Asia Smart Manufacturing Market Creating New Opportunities?





The South East Asia smart manufacturing market is opening its clearest opportunities where production complexity is rising faster than legacy factory controls can absorb it. The strongest demand is not confined to fully automated plants. It is appearing in assembly cells that need repeatable fastening, welding operations where heat input and operator technique create variable results, inspection points that still depend on handwritten records, and maintenance environments where a small equipment failure disrupts an entire line.
Across the region, industrial expansion is creating a practical need for more traceable, flexible production. Electronics, electrical equipment, vehicle components, metal fabrication, food processing, medical devices, and general engineered goods each face different constraints, yet they share a common issue: output volume alone no longer reveals whether a process is stable. A line can meet its daily target while generating hidden rework, inconsistent torque, dimensional drift, excessive energy use, or delayed quality detection.
The market opportunity therefore sits in the connection between physical work and usable production data. Smart manufacturing investments gain relevance when they reduce uncertainty at a specific process point rather than when they simply add screens, sensors, or automated equipment to an unchanged workflow.
Assembly Lines Where Traceability Becomes a Production Requirement
Discrete assembly is one of the most active areas for connected tools and process control. In products containing electrical terminals, safety-critical fasteners, enclosed housings, or multiple variants, a manual or semi-automatic station often becomes the place where small deviations accumulate. A fastener that appears seated may still have an incorrect torque-angle profile. A connector can be present but incompletely locked. A component may be assembled in the correct sequence but against the wrong product configuration.
Connected fastening systems, digital work instructions, barcode or vision confirmation, and station-level error proofing create opportunity when these risks are frequent enough to justify structured control. Their value is different from that of general production monitoring. The relevant question is whether the system can link a recorded action to a serialised unit, a tool setting, a component batch, and a confirmed completion state.
That distinction matters in mixed-model production. A torque value that is correct for one threaded joint can damage another if the joint material, coating, washer condition, or thread-forming requirement changes. Aluminium castings, coated steel brackets, polymer housings, and thin sheet assemblies do not react identically to the same tightening program. Recording a final torque alone can conceal cross-threading, joint relaxation, or a seating problem. Torque-angle curves, rundown speed, prevailing torque, and retightening behavior provide a more meaningful picture when the joint is sensitive.
Opportunities are also emerging around compact, modular assembly cells. Many facilities do not need a large automated line; they need a workstation that can switch between product families without losing process discipline. In these settings, digital instructions must be precise enough to prevent sequence errors but simple enough to avoid slowing the cycle. A poorly designed interface can create a new bottleneck by forcing repeated confirmations for low-risk steps while giving insufficient attention to high-risk joints.
Welding Demand Is Moving Toward Controlled, Documented Heat Input
Metal joining remains a major opening for smart factory investment because welding quality is shaped by variables that are often difficult to see after the weld is complete. Arc stability, shielding gas coverage, fit-up condition, filler selection, surface contamination, wire feed consistency, travel speed, and heat dissipation all affect the result. A production record that only states that welding was completed has limited value when porosity, undercut, distortion, lack of fusion, or inconsistent bead geometry appears later in inspection.
Digital welding systems are creating demand where parameter capture can be linked to workpiece identity and inspection outcomes. This does not require every weld to be fully robotic. Handheld, mechanised, and robotic processes can all benefit from clearer control of approved parameter windows, consumable changes, weld sequence, and quality holds. The appropriate level of instrumentation differs by process. A repetitive fixture-based joint offers a stronger case for automated parameter enforcement than a repair weld on varied geometry, where joint condition and technician judgment remain central.
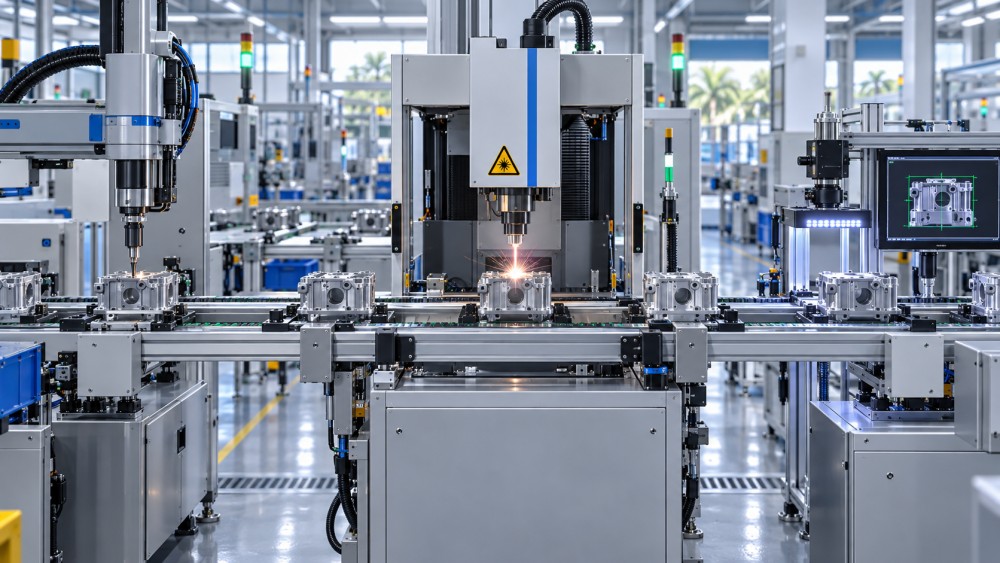
Handheld laser welding is attracting attention in thin-gauge fabrication, stainless steel work, enclosures, and selected precision joining tasks because it can reduce distortion and shorten post-weld finishing when the application is suitable. Yet it should not be treated as a universal substitute for conventional arc processes. Joint gap tolerance, reflective materials, edge condition, accessibility, fixturing rigidity, and the need for full penetration change the decision. A process that performs cleanly on tightly fitted sheet components may become unstable when gaps vary between batches or when surface preparation is inconsistent.
The new opportunity is often found in the preparation around the welding source: fixture verification, parameter version control, fume extraction status, wire or filler traceability where applicable, and inspection feedback that reaches the welding cell quickly. When nonconformities are discovered only after downstream machining, coating, or assembly, the cost is no longer limited to the weld itself.
Digital Metrology Is Expanding Beyond Final Inspection
Measurement systems are becoming more valuable when moved closer to the point where variation begins. Final inspection can identify a nonconforming part, but it does not necessarily explain whether the cause was fixture wear, tool deflection, thermal expansion, incorrect datum setup, incoming material variation, or a shift in machining conditions. Smart manufacturing opportunities are growing around the use of digital calipers, gauges, probing systems, vision measurement, and connected inspection software as feedback mechanisms rather than isolated quality gates.
In precision machining and fabricated assemblies, measurement results need context. A dimension that drifts across a shift can indicate thermal movement in the machine or workpiece. A sudden step change may point to a tool replacement, altered clamping force, changed material lot, or an incorrect offset. Treating both patterns as the same issue leads to wasted adjustment and repeat inspection.
Gauge selection also changes the usefulness of collected data. A hand tool may be adequate for a broad feature tolerance but insufficient for a datum relationship or form requirement. Conversely, placing a high-resolution instrument on a rough, contaminated, or unstable shop-floor surface can create false confidence. Resolution is not the same as measurement capability. Fixture contact points, zero verification, measurement force, cleanliness, ambient temperature, and repeatability of the method all influence whether a reading can support a production decision.
Where product variants are increasing, digital inspection plans can reduce confusion by presenting only the characteristics relevant to the current part number and revision. This is especially useful when similar components differ by hole location, thread specification, coating allowance, or assembly orientation. Version control is as important as the measuring device itself. A correct measurement against an obsolete drawing remains a production error.
Factory Connectivity Has Value at the Equipment Boundary
The South East Asia smart manufacturing market is also creating opportunities in the less visible layer between machines, tools, maintenance teams, and production planning. Many facilities already have programmable equipment, but the data remains locked inside controllers, paper logs, or separate vendor applications. The practical gap is not a lack of signals; it is the inability to distinguish signals that support an immediate action from those that simply add volume.
Machine status, cycle time, tool alarms, compressed air consumption, spindle load, temperature, vibration, and power draw can all be useful, but only when interpreted against the operating condition. A longer cycle may result from a fault, a new product configuration, a deliberate quality hold, or a shortage of parts at the station. A rising motor load may signal bearing wear, a dull cutting tool, a changed material grade, or a programmed feed-rate adjustment. Connectivity without production context can turn normal variation into misleading alerts.
High-value applications tend to begin at known pain points: repeated unplanned stoppages, chronic changeover delays, unexplained quality variation, unstable utility consumption, or maintenance performed only after failure. A focused connection between one asset, one process condition, and one accountable response is often more durable than a broad data collection project with no defined intervention path.
Localisation Changes the Shape of Investment
Smart manufacturing deployment in South East Asia cannot be treated as a uniform regional exercise. Industrial clusters differ in supplier maturity, product mix, technical skills, utility reliability, available floor space, and export customer requirements. A high-volume electronics operation may prioritise traceability, contamination control, and rapid model change. A metal fabrication site may place more weight on fixture repeatability, welding consistency, material handling, and drawing revision control. A component plant serving multiple export destinations may focus on retaining evidence of process conformity across a dispersed supply chain.
Language, work instruction design, and maintenance accessibility also affect adoption. A digital system that depends on lengthy text instructions can fail where visual standards, clear status indicators, and short confirmation steps would work better. Likewise, equipment selected for advanced monitoring can become underused if replacement parts, calibration support, and technician access are uncertain. The technical specification should include the operating environment: heat, humidity, dust, electrical stability, compressed-air quality, network coverage, and cleaning practices all influence reliability.
Transport and installation conditions deserve similar attention. Sensitive metrology equipment can lose accuracy when moved without proper handling or installed on unstable surfaces. Connected tools may communicate reliably during a trial but suffer intermittent coverage after line layouts change, metal racks are added, or wireless traffic increases. These are not minor commissioning details; they determine whether production records remain complete and trusted.
Where Early Returns Are Most Credible
The most credible opportunities are usually tied to a measurable production loss that already has an owner and a known decision point. A recurring fastening failure can be addressed by capturing joint data at the station. Delayed discovery of dimensional drift can be reduced by moving inspection closer to the process and linking results to machine conditions. Repeated welding rework can be narrowed by separating defects caused by fit-up from those caused by parameter control or consumable handling.
Starting with a process that has stable product definitions and a repeatable operating sequence produces cleaner learning than starting with the most complex line. The first deployment should reveal whether the selected data is accurate, whether staff can act on it within the production rhythm, and whether the change removes a real source of variation. Once those conditions are proven, expansion can follow the actual flow of defects, delays, and handoffs rather than a generic factory automation map.
New opportunity in the region is therefore concentrated in precision points where a physical action, a verified parameter, and a production outcome can be connected. The factories that gain lasting value will be those that treat automation, intelligent tools, welding control, and metrology as parts of the same operational chain: each one must make the next decision clearer.
Related News
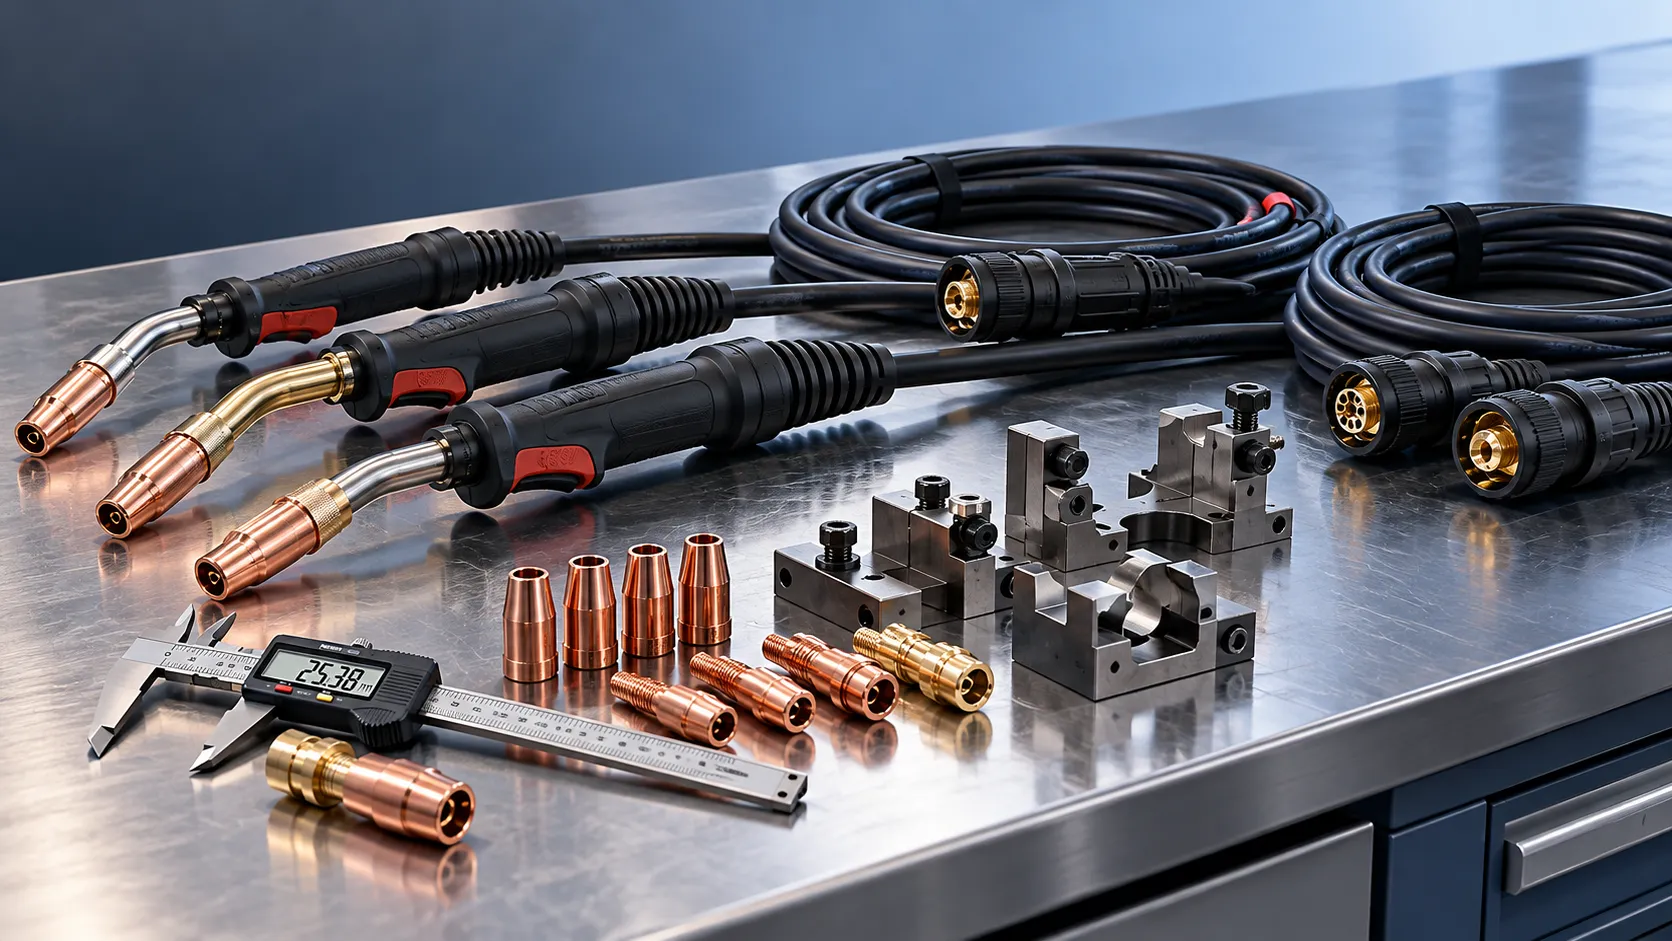
Choosing a Welding Tools Manufacturer: Quality Checks Before a Bulk Order
Choosing a welding tools manufacturer? Discover essential quality checks, sample tests, and inspection terms to reduce bulk-order risks and buy with confidence.
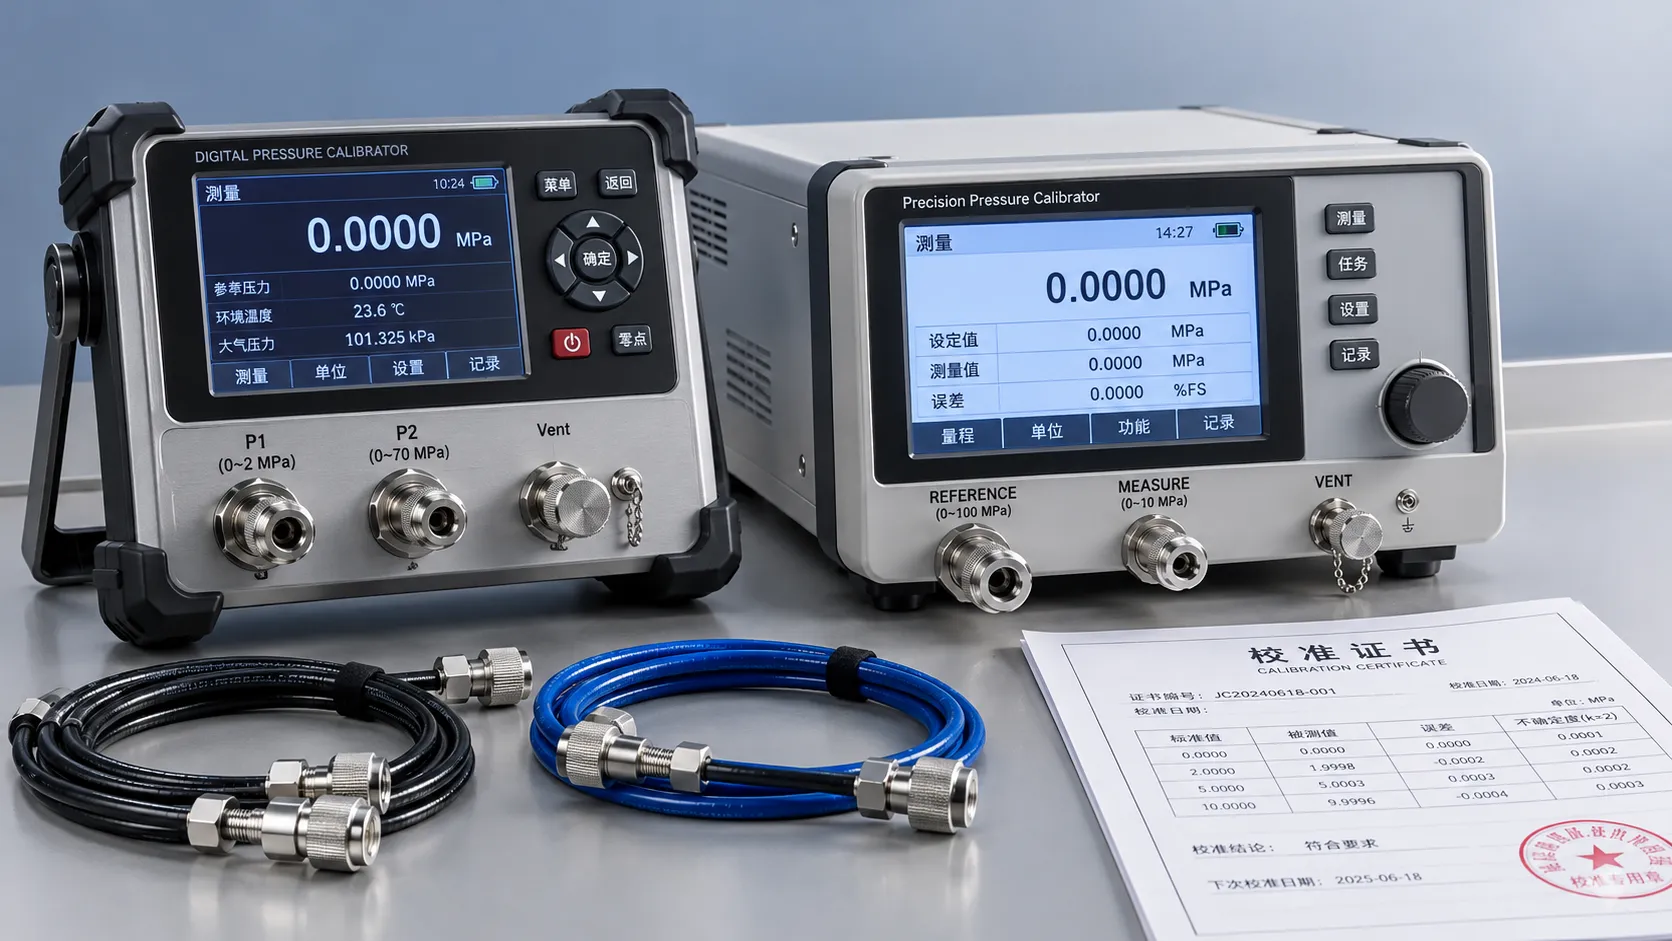
How to Compare Calibration Tools: Range, Uncertainty, and Traceability
Explore product comparison resources for calibration tools. Compare range, uncertainty, and traceability to choose confidently and support defensible measurement decisions.
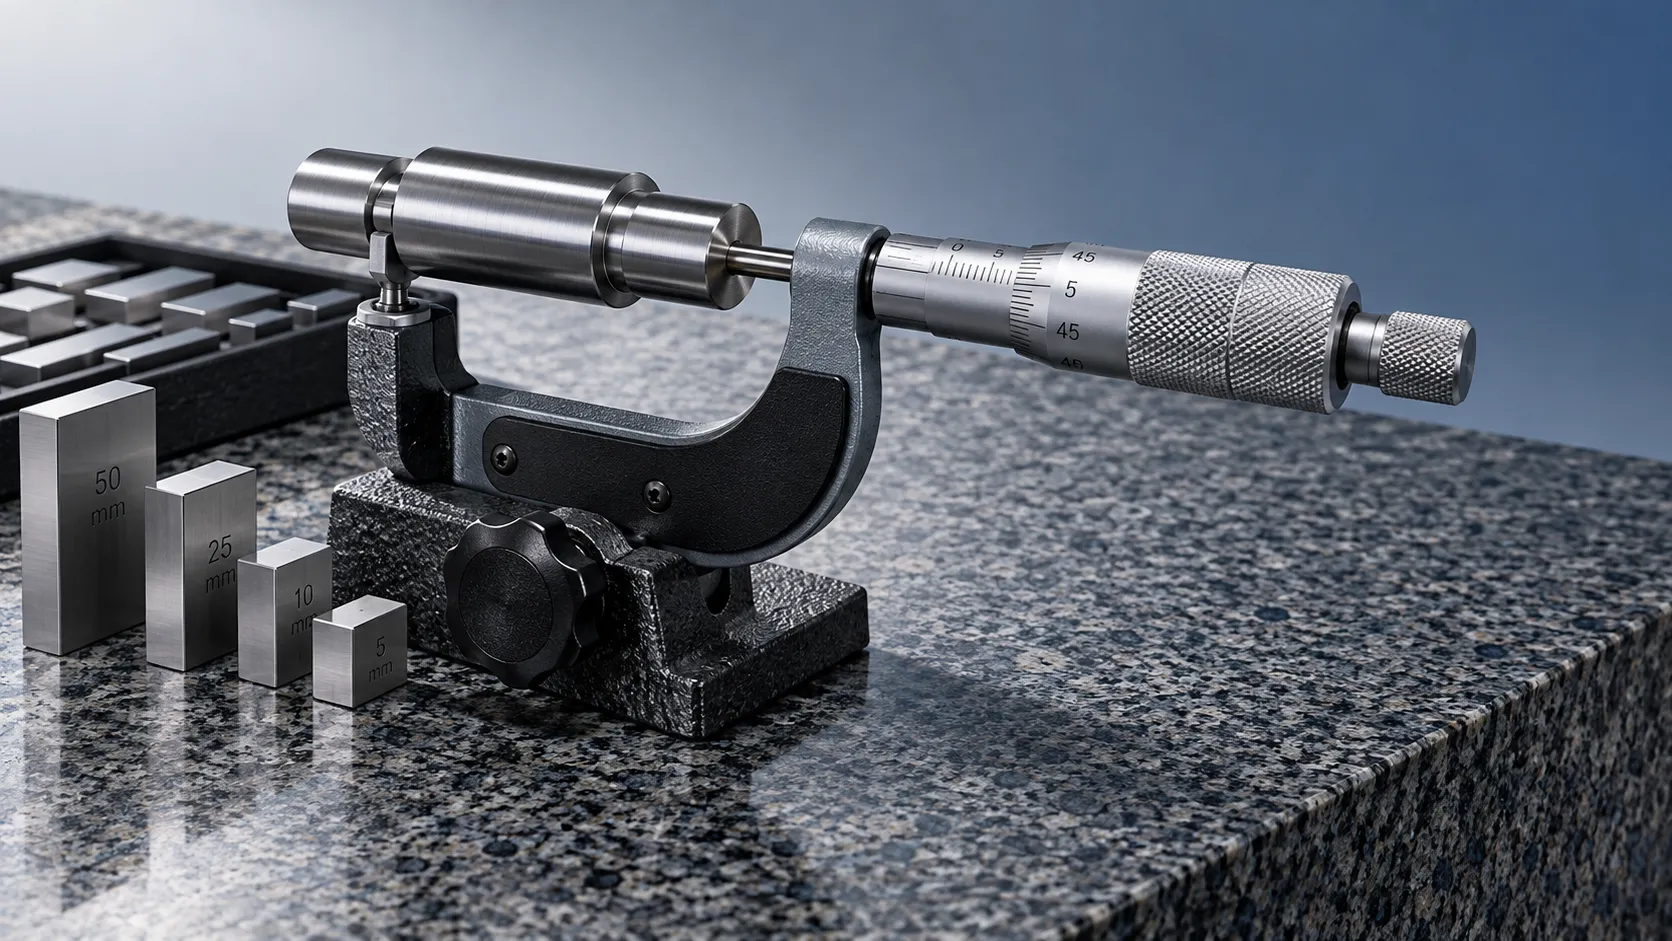
Choosing Industrial Metrology Tools: Matching Measurement Uncertainty to Tolerances
Improve industrial tool selection for metrology by matching measurement uncertainty to tolerances. Learn how to reduce inspection risk and choose equipment with confidence.
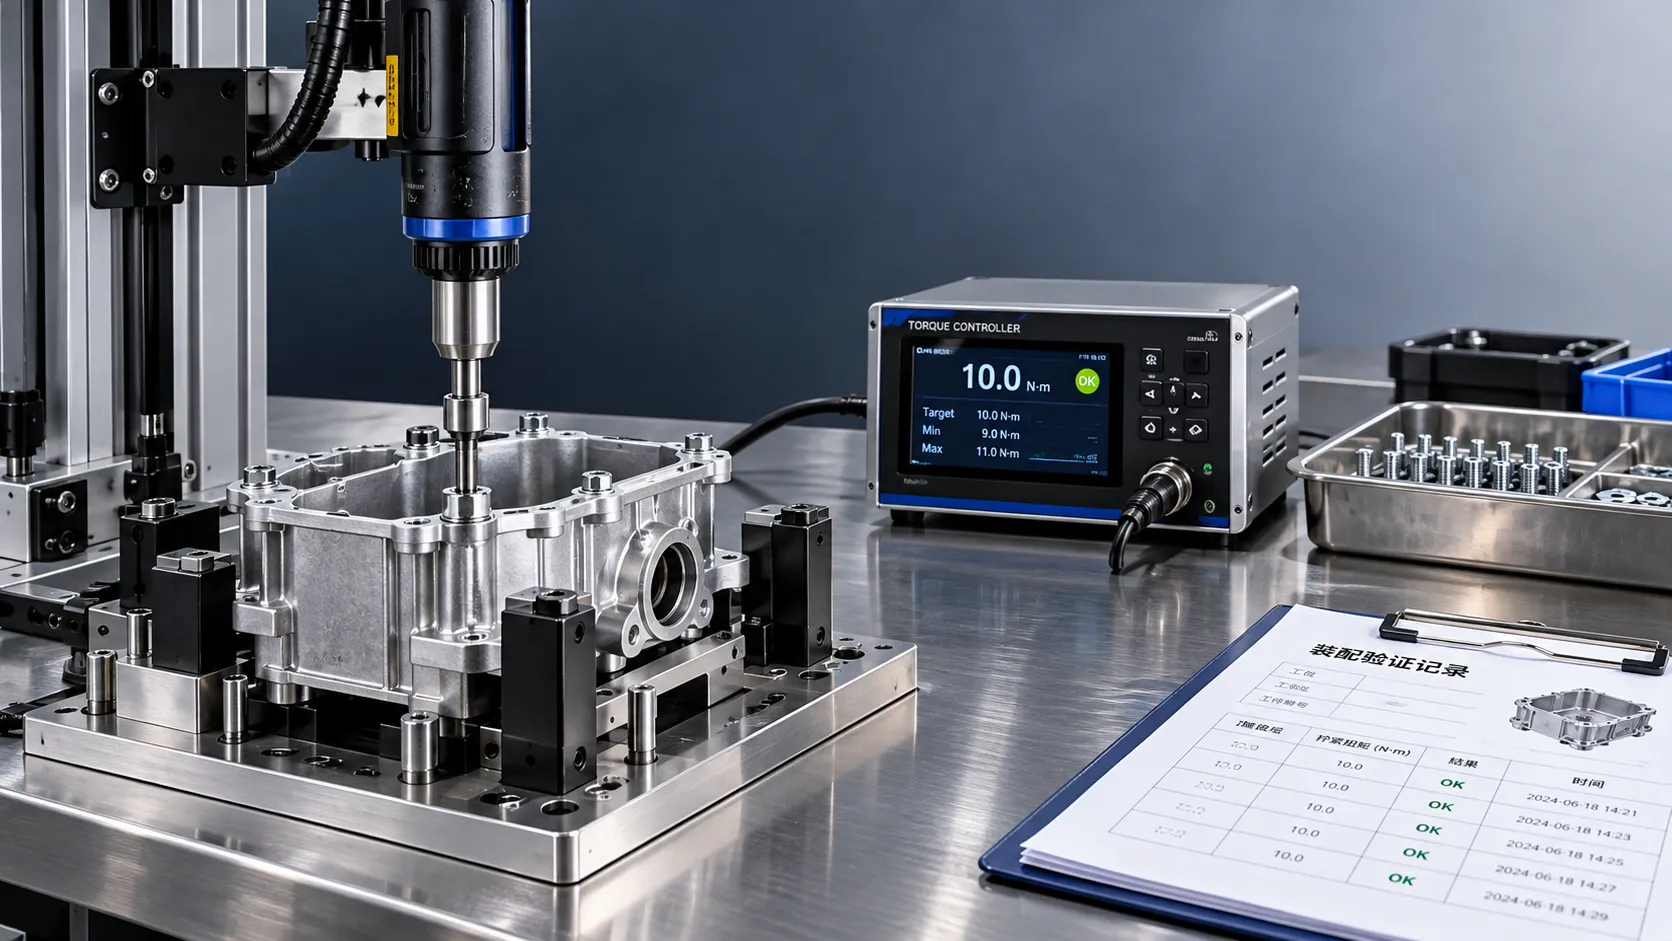
Torque System Suppliers: How to Assess References for Assembly Projects
Explore supplier and solution references torque systems buyers should verify. Assess assembly fit, traceability, and support to reduce risk and choose with confidence.
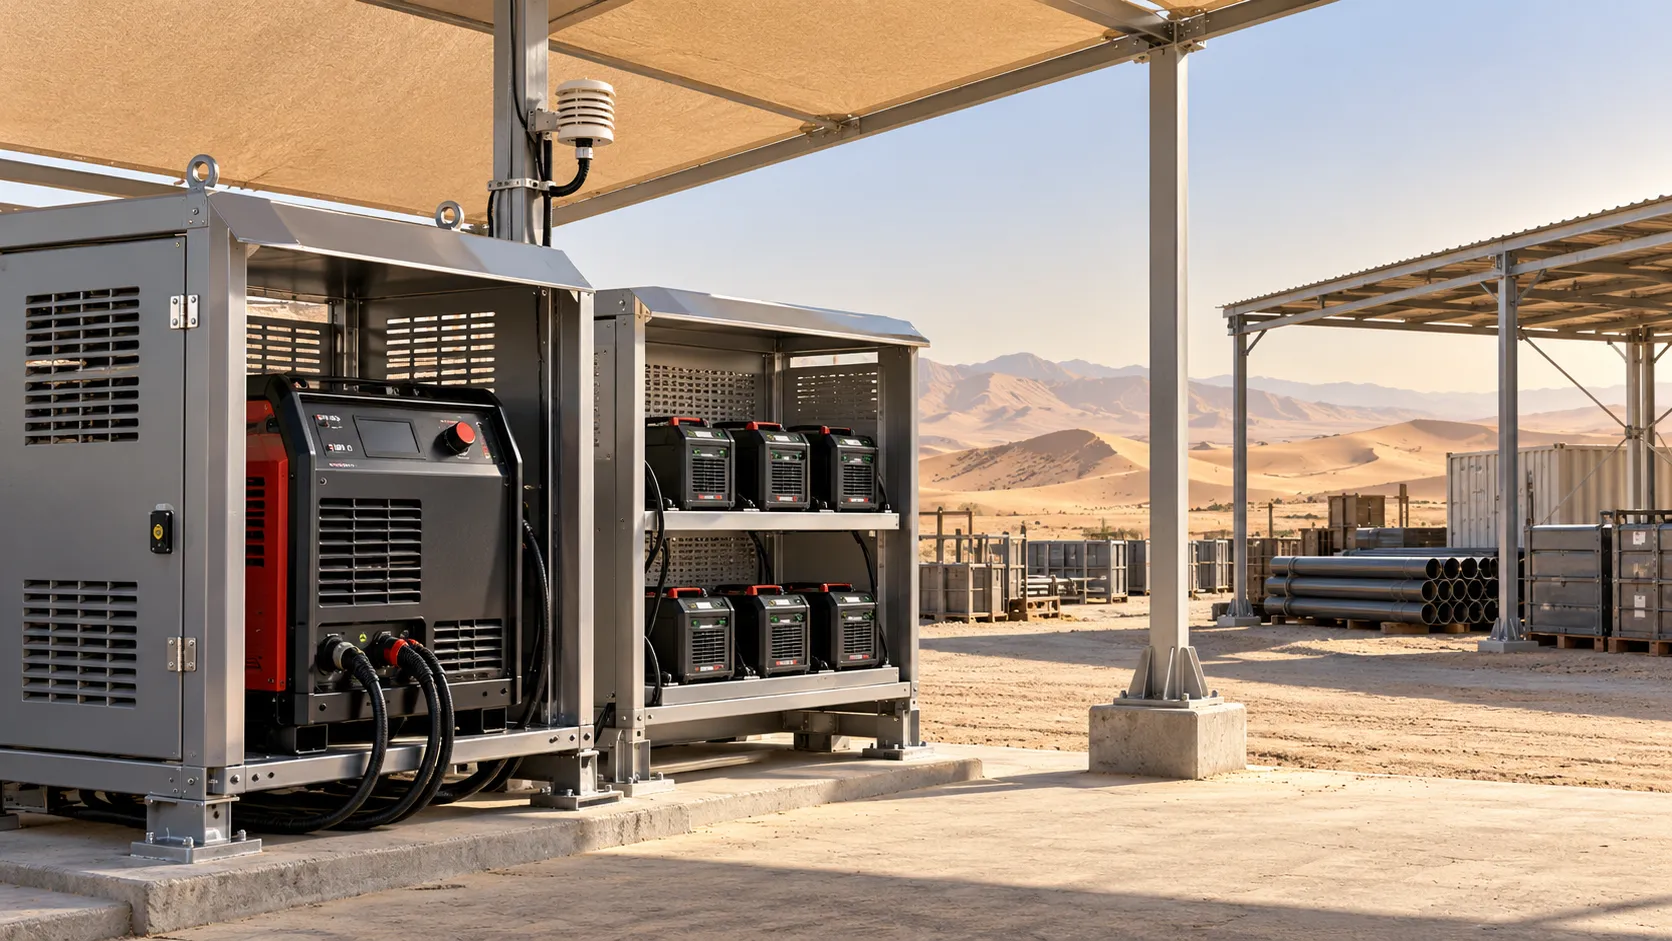
Equipment Application Guidance for the Middle East: Managing Heat and Dust
Explore application guidance Middle East teams can use to manage heat and dust, protect welding equipment, batteries and precision tools, and reduce downtime. Get practical tips.
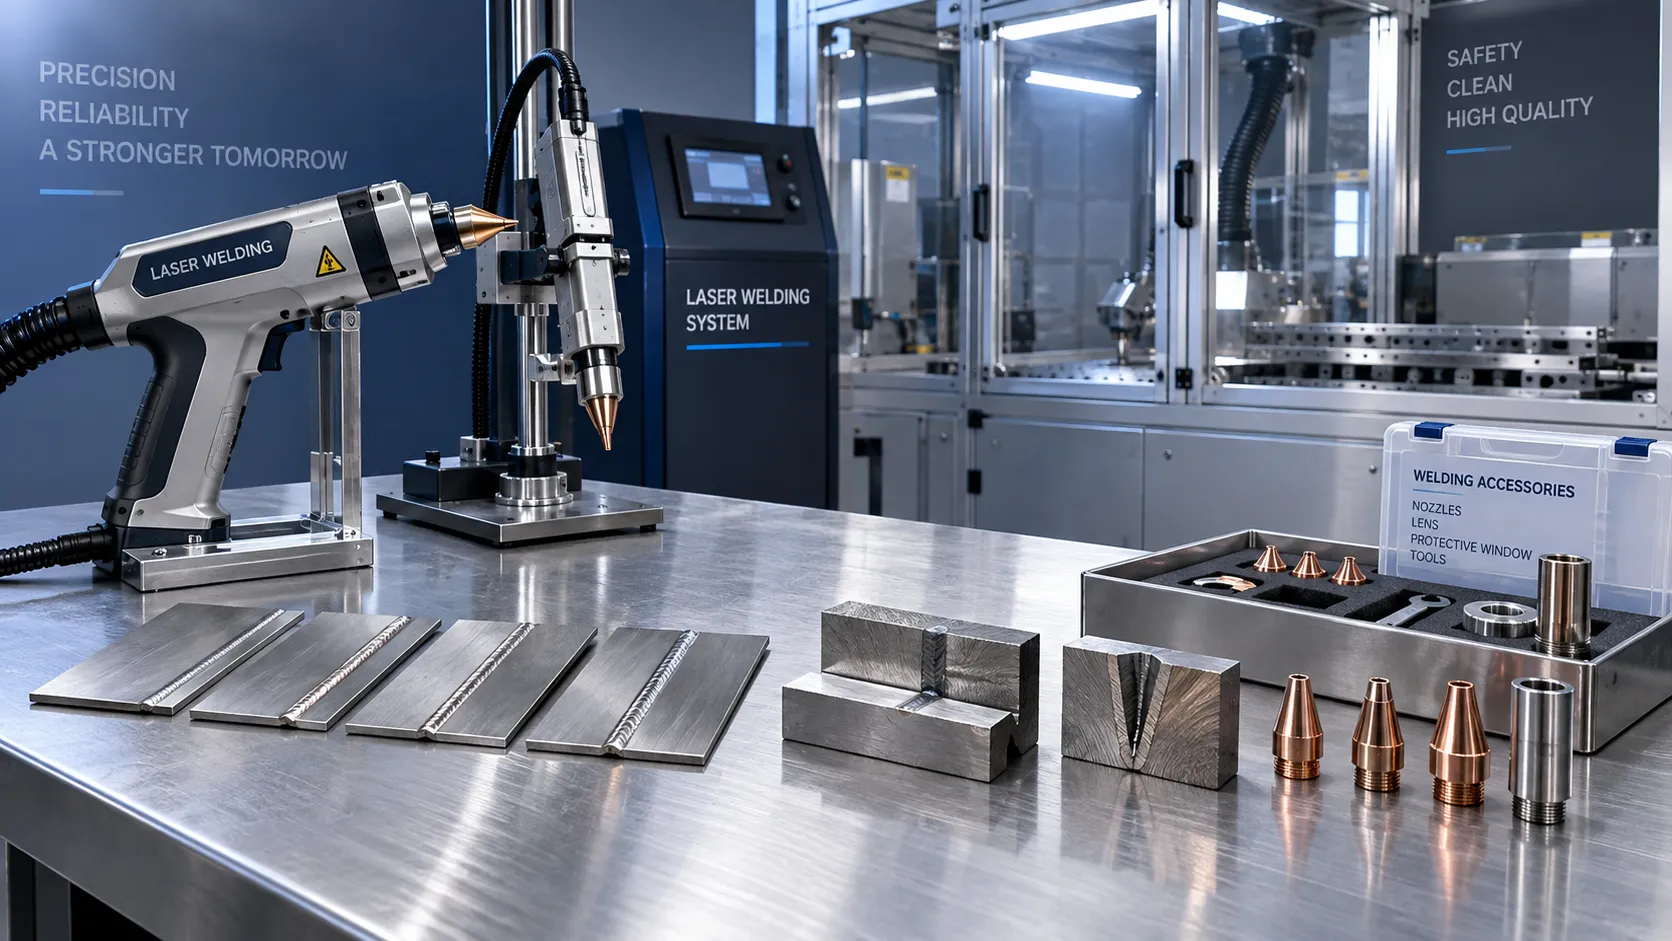
Choosing a Handheld Laser Welding Supplier: Weld Trials, Training, and Service
Choose a handheld laser welding supplier with proven weld trials, safety training, and reliable service. Learn what to verify before buying to reduce downtime and protect your investment.
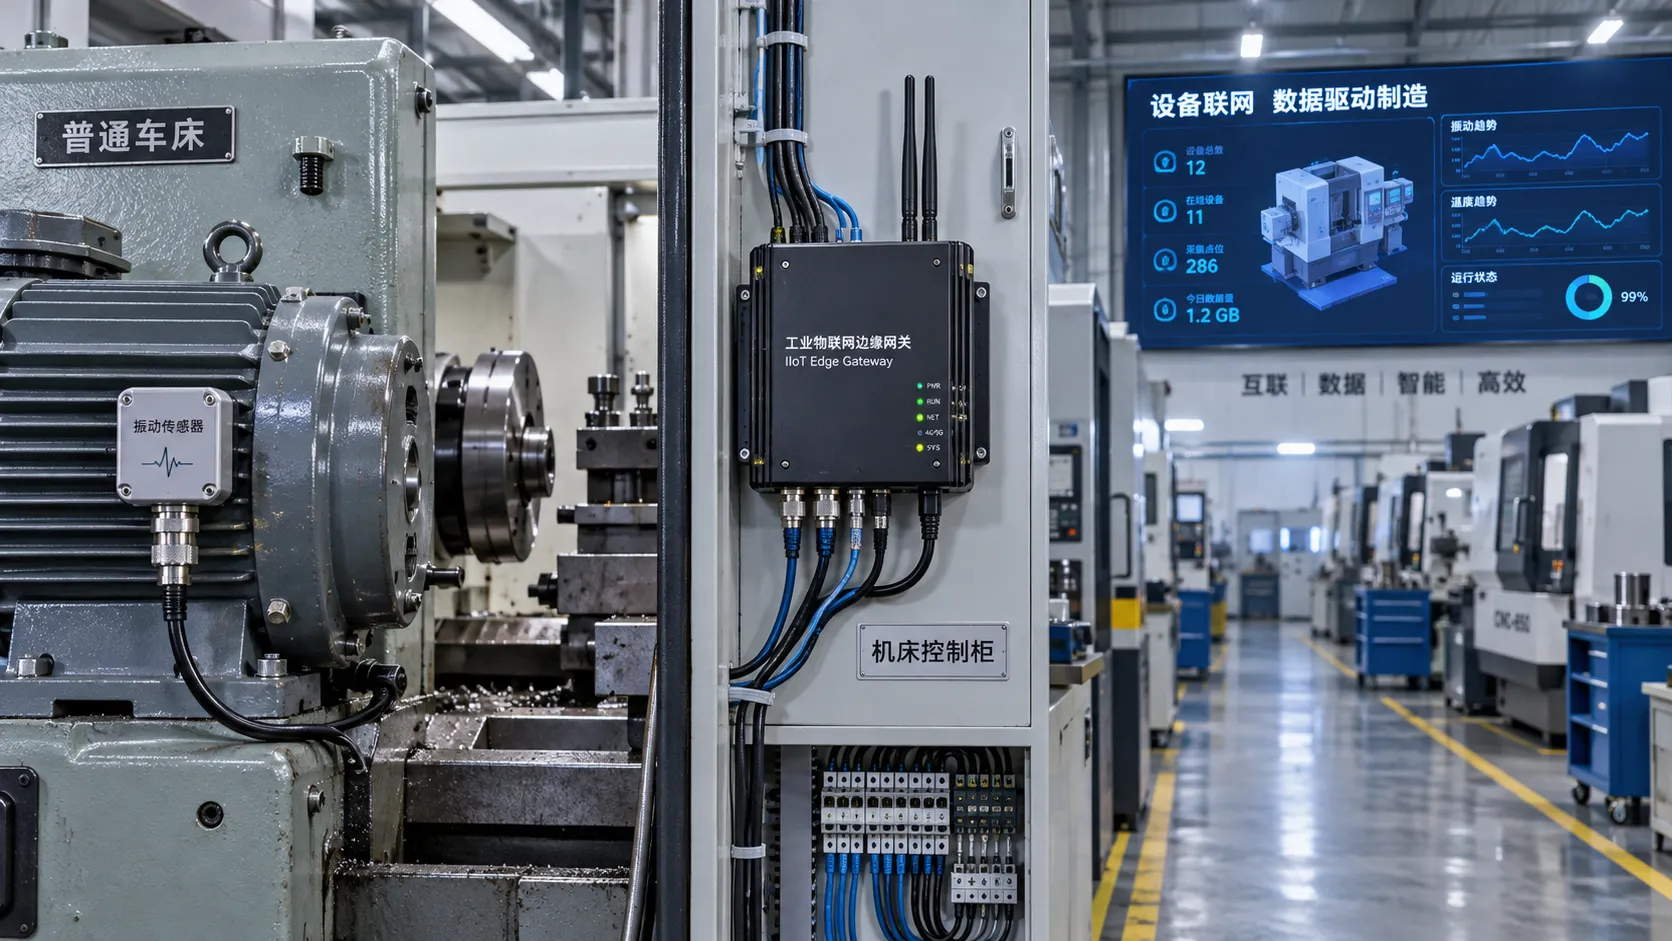
Choosing an Industrial IoT Platform: Key Criteria for Legacy Equipment
Choose an industrial IoT platform for legacy equipment with confidence. Discover key checks for connectivity, data integrity, security, and lifecycle costs before investing.

In-House vs. Outsourced Aircraft Maintenance: Comparing Total Costs
Compare aerospace maintenance cost for in-house vs. outsourced aircraft upkeep. Discover hidden expenses, downtime impacts, and break-even factors to find the best fit for your fleet.
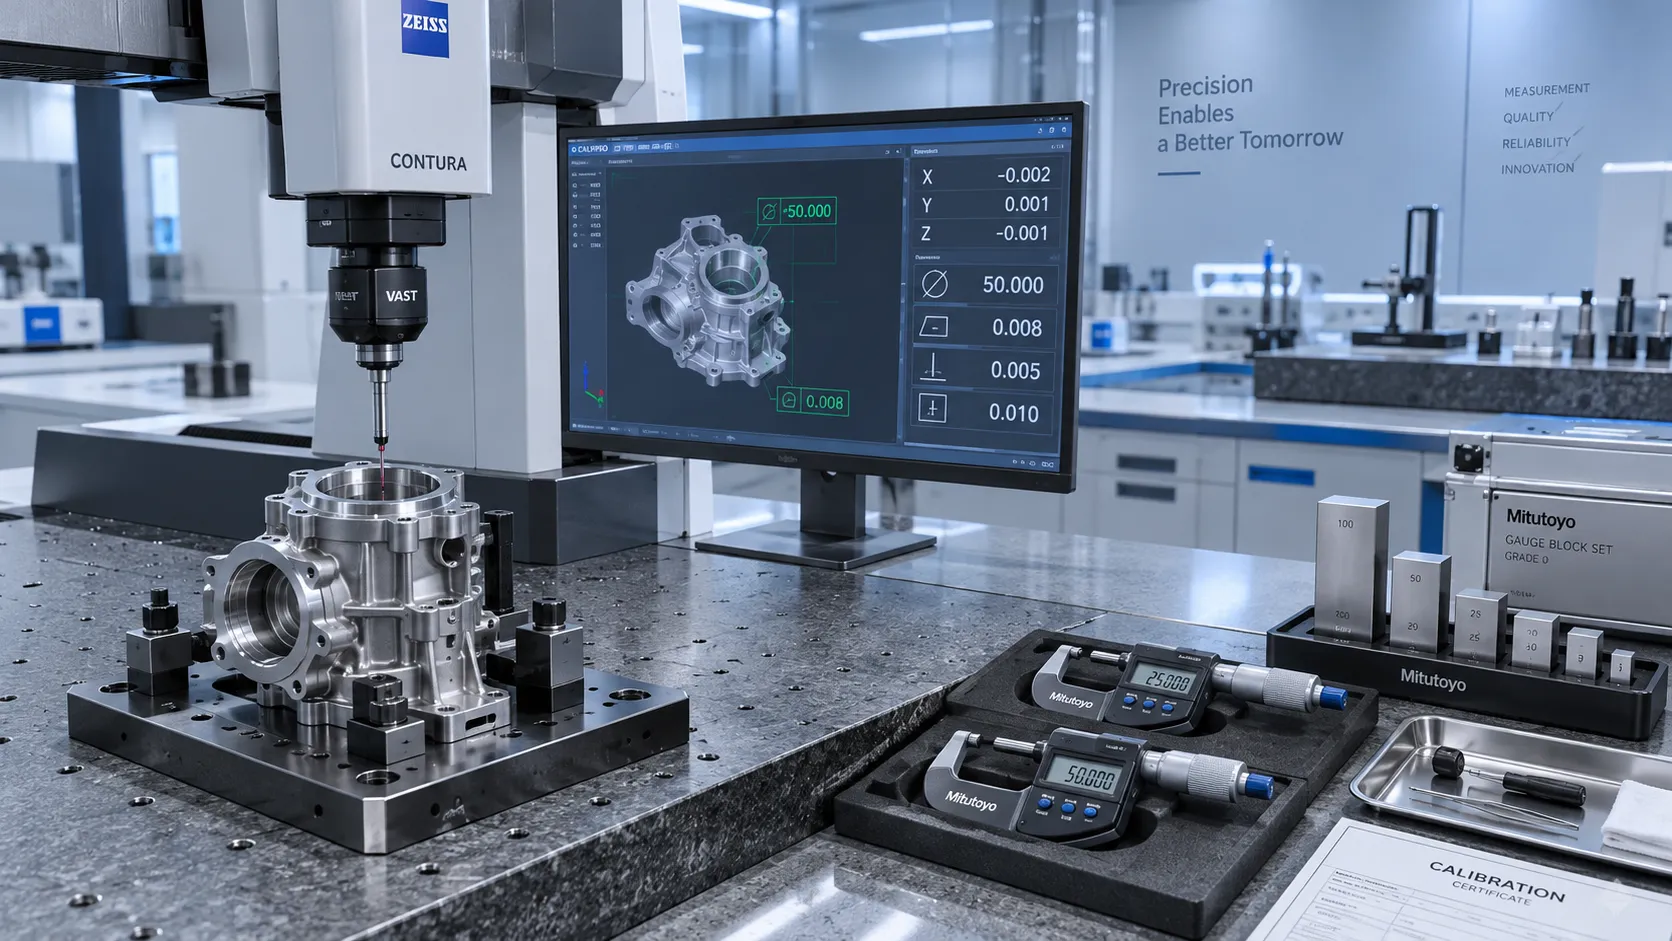
How to Select High-Precision Measuring Instruments for Tight-Tolerance Production?
High-precision measuring instruments are essential for tight-tolerance production. Learn how to evaluate accuracy, repeatability, environment, calibration, and data integration.
Related News
- 00
0000-00
South East Asia Machine Tools Market: Demand Outlook by Manufacturing Industry - 00
0000-00
Where Is the South East Asia Smart Manufacturing Market Creating New Opportunities? - 00
0000-00
South East Asia Smart Factory Market: Growth Drivers, Sectors, and Investment Signals - 00
0000-00
How Middle East Manufacturers Can Improve Production Efficiency Under Heat and Labor Constraints - 00
0000-00
Why Are Specification-Oriented Articles Gaining Traction in Europe’s B2B Markets?
Dr. Alistair Vaughn
Weekly Insights
Stay ahead with our curated technology reports delivered every Monday.