
How to Choose High-Accuracy Precision Instruments for Demanding Industrial Applications





How to Choose High-Accuracy Precision Instruments for Demanding Industrial Applications
Selecting high accuracy precision instruments for demanding industrial applications requires more than comparing resolution figures in a catalogue. A digital caliper may display fine increments, a torque tool may offer a narrow stated tolerance, and a laser measurement system may promise rapid inspection. None of those claims alone establishes whether the instrument will produce defensible, repeatable decisions on a real production floor.
For technical evaluators, the useful question is not simply, “How accurate is this tool?” It is: “Can this instrument support the measurement decision we need, under our operating conditions, with a traceable and manageable control process?” That distinction matters in aerospace maintenance, automotive assembly, precision metalworking, industrial equipment repair, welding preparation, and any operation where a poor measurement can become rework, a rejected part, an assembly failure, or a compliance concern.
The right choice starts with the application, not the instrument category. Before comparing brands or functions, define what must be measured, what decision the result will trigger, how much variation the process can tolerate, and who will use the device. A laboratory-grade device can be a poor fit for a dusty fabrication area; a rugged shop-floor tool can be inadequate for a final acceptance measurement. High accuracy is valuable only when it is reliable in context.
Separate Resolution, Accuracy, Repeatability, and Measurement Uncertainty
One of the most common selection errors is treating resolution as accuracy. Resolution is the smallest displayed increment. A micrometer that reads to a very small increment is not automatically able to measure with that same level of confidence. Accuracy describes how close a result may be to a reference value under specified conditions. Repeatability concerns how consistently the instrument returns the same result when the same item is measured repeatedly. Measurement uncertainty is broader: it considers the combined doubt associated with the reported result.
In practice, uncertainty may include the instrument itself, reference standards, temperature, fixturing, contact force, part geometry, operator technique, surface condition, and software processing. A bore gauge can be highly repeatable in the hands of an experienced inspector while still giving misleading absolute values if its setting master is unsuitable or its zero point is poorly controlled. Likewise, a torque analyzer may be technically capable of fine measurements, but joint type, prevailing torque, lubrication, and rundown speed can change the relevance of its readings.
A practical rule is to avoid buying an instrument whose claimed capability sits too close to the tolerance it is expected to verify. The appropriate measurement capability depends on the risk of the characteristic, the process variation, the applicable quality plan, and the method used to establish measurement-system performance. Where acceptance decisions carry high consequence, evaluators should request enough technical information to understand the instrument’s stated performance conditions rather than relying on a headline specification.
Start with the Measurement Task, Not the Product Family
“Precision instrument” covers very different tools: calipers, micrometers, indicators, height gauges, bore-measuring systems, surface roughness testers, laser alignment devices, torque testers, vision systems, portable coordinate measurement equipment, and more. The right family is dictated by the feature being controlled.
A dimensional check on a stable, accessible shaft is different from verifying a deep internal diameter, concentricity on a machined housing, weld-preparation geometry, or installed fastener torque. Contact measurement may be robust and economical for one task, while non-contact optical or laser-based inspection may be necessary for hot, delicate, reflective, complex, or difficult-to-reach surfaces. Non-contact does not automatically mean easier. Surface finish, reflectivity, ambient light, line of sight, and programming discipline can all affect results.
Write the requirement in operational language before inviting quotations. Include the feature, nominal range, tolerance, material, surface state, expected throughput, access limitations, required reporting, and the consequence of a false accept or false reject. This short discipline prevents an otherwise sophisticated instrument from being evaluated against an incomplete brief.
Read Specifications in Their Full Context
Technical specifications are useful only when their conditions are understood. Accuracy may be stated across the full range, per unit of length, at selected points, or under a controlled reference temperature. Repeatability may be based on a limited number of trials. For electronic instruments, performance can also depend on battery condition, sampling frequency, warm-up time, filtering settings, or data transmission mode.
Ask for the specification sheet, operating manual, calibration information, and stated environmental conditions together. If a supplier lists an accuracy value but does not clarify range, temperature basis, or test method, that number should not be treated as a complete basis for acceptance. The issue is not distrust; it is that precision instruments are sensitive systems, and simplified comparisons can hide meaningful differences.
Pay close attention to measuring range and geometry. A tool can technically cover the required range while being awkward at the exact location where the measurement occurs. Anvil shape, probe reach, contact-tip material, display orientation, cable routing, and fixture compatibility can determine whether operators use the instrument consistently. For demanding applications, a short on-site trial with representative parts often reveals more than a lengthy feature list.
Environmental Resistance Is Part of Accuracy
An instrument’s laboratory performance and production performance are not the same thing. Temperature is especially important because both the instrument and the workpiece can expand or contract. Measuring a part immediately after machining, welding, grinding, or outdoor transport without accounting for thermal condition can produce a result that appears precise but is not representative of the part’s intended state.
Contamination is another practical concern. Coolant residue, metal chips, abrasive dust, welding spatter, oil films, and damaged contact surfaces can influence readings or reduce tool life. Evaluators should examine sealing, material construction, display protection, cleaning requirements, and the availability of replacement contact components. In a heavy-duty area, an instrument that is slightly less refined on paper but stable, cleanable, and consistently used according to method may deliver more dependable process control than a more delicate alternative.
Ergonomics deserves the same attention. Repetitive checks performed at awkward angles encourage shortcuts: excessive measuring force, inconsistent alignment, skipped zero checks, or undocumented adjustments. Lightweight designs, clear displays, tactile feedback, and sensible control placement can reduce operator-induced variation. This is one reason industrial tool intelligence must look beyond the measuring element itself and consider the last mile of use.
Calibration Traceability Must Be Usable, Not Merely Available
Calibration traceability is central to confidence in high accuracy precision instruments, but a certificate alone does not manage a measurement system. The evaluator should determine what is calibrated, over which points or range, under what conditions, and with what reported uncertainty. It is also worth confirming whether the calibration scope matches the actual application. A broad calibration statement may not address a critical measurement point, accessory, or operating orientation.
The interval between calibrations should be based on use, handling, environmental exposure, historical stability, and the risk associated with the measurement—not simply a calendar habit inherited from another tool category. Between formal calibrations, many operations use routine checks against suitable reference artifacts or masters. These checks are most effective when they are simple enough to be performed consistently and when out-of-tolerance actions are clearly defined.
For multi-site operations, consider the practical availability of calibration support, turnaround expectations, repair capability, documentation format, and the risk of extended instrument downtime. International supply chains may also introduce export restrictions, local service limitations, or documentation requirements that need confirmation before standardizing on a platform.
Assess the Whole Measurement System
A precision tool does not operate alone. Its result is shaped by the operator, work instruction, fixture, reference standard, software, part presentation, and decision rule. When measurements are central to product conformity, it is sensible to assess the measurement process rather than assuming the instrument specification guarantees the outcome.
This may involve comparing readings across operators, checking repeat measurements, evaluating the effect of fixturing, and confirming that the method distinguishes meaningful part-to-part variation from measurement noise. The exact approach should fit the organization’s quality system and customer requirements. What matters is finding variation before it becomes an argument over a borderline part.
For torque-controlled assembly, the system includes the fastener, joint, tool, controller, reaction method, and verification process. For dimensional inspection, it includes part cleanliness, datum establishment, probing force, and measurement alignment. A technically impressive instrument cannot correct an unstable measurement method.
Decide How Data Will Move and Who Will Trust It
Digital connectivity is increasingly relevant, especially where inspection records, process traceability, or closed-loop adjustment are required. Data-capable instruments can reduce manual transcription, but connection alone does not create a useful quality system. Confirm what data are exported, how measurement identifiers are assigned, whether timestamps and operator information are controlled, and how records are retained and reviewed.
Compatibility with existing manufacturing execution, quality, or statistical process control platforms should be tested early. So should cybersecurity expectations, user permissions, device management, and the ability to operate safely if a network connection is lost. A connected device that creates unreliable, untraceable, or difficult-to-review records can add administrative burden instead of improving control.
The trend toward IoT-based torque control and digitally connected metrology is changing what evaluators need to inspect. The relevant decision is no longer just whether a tool measures well; it is whether its measurement data can remain intelligible and governed throughout the production process.
Compare Total Ownership, Not Purchase Price Alone
The lowest acquisition price can be costly if the tool needs frequent replacement, lacks service support, cannot be calibrated in the necessary scope, or consumes excessive inspection time. Conversely, the most advanced platform may be difficult to justify for a low-risk check with wide tolerance and low volume. The sensible choice is proportionate.
Include accessories, reference standards, fixtures, software licenses where applicable, operator training, calibration, repair, spare parts, and expected downtime in the comparison. Also evaluate whether the supplier can provide clear technical documentation and support when an instrument behaves unexpectedly. For globally deployed equipment, language availability, regional service channels, and consistent product configuration can be as important as nominal accuracy.
GPTWM follows this broader decision environment across industrial assembly, metal joining, and precision metrology. Its Strategic Intelligence Center examines the relationship between tool evolution, industrial economics, field usability, and changing international requirements. That perspective is useful because precision decisions are rarely isolated: the same factory may be evaluating calipers for incoming inspection, torque control for assembly, and measurement practices around welded or machined components.
A Disciplined Final Review
Before releasing a purchase decision, confirm the real measurement range, tolerance, performance conditions, environmental exposure, calibration path, reference requirements, operator method, data needs, service plan, and applicable customer or regulatory requirements. If any of these remain vague, the instrument comparison is probably premature.
The best high accuracy precision instruments are not necessarily those with the most impressive specifications. They are the instruments that produce reliable, traceable, repeatable results where work actually happens—and that fit the control discipline needed after the reading is taken. Precision Tools, Intelligence Connecting Industry is not just a slogan in this context; it describes the practical link between a measurement decision, a stable process, and the industrial value created at the last mile.
Related News

Laser vs. Resistance Spot Welding: Which Fits Automotive Body Assembly?
Choosing welding technology for automotive body assembly? Compare laser and resistance spot welding on joint access, quality, cycle time, and cost to find the right fit for your production line.
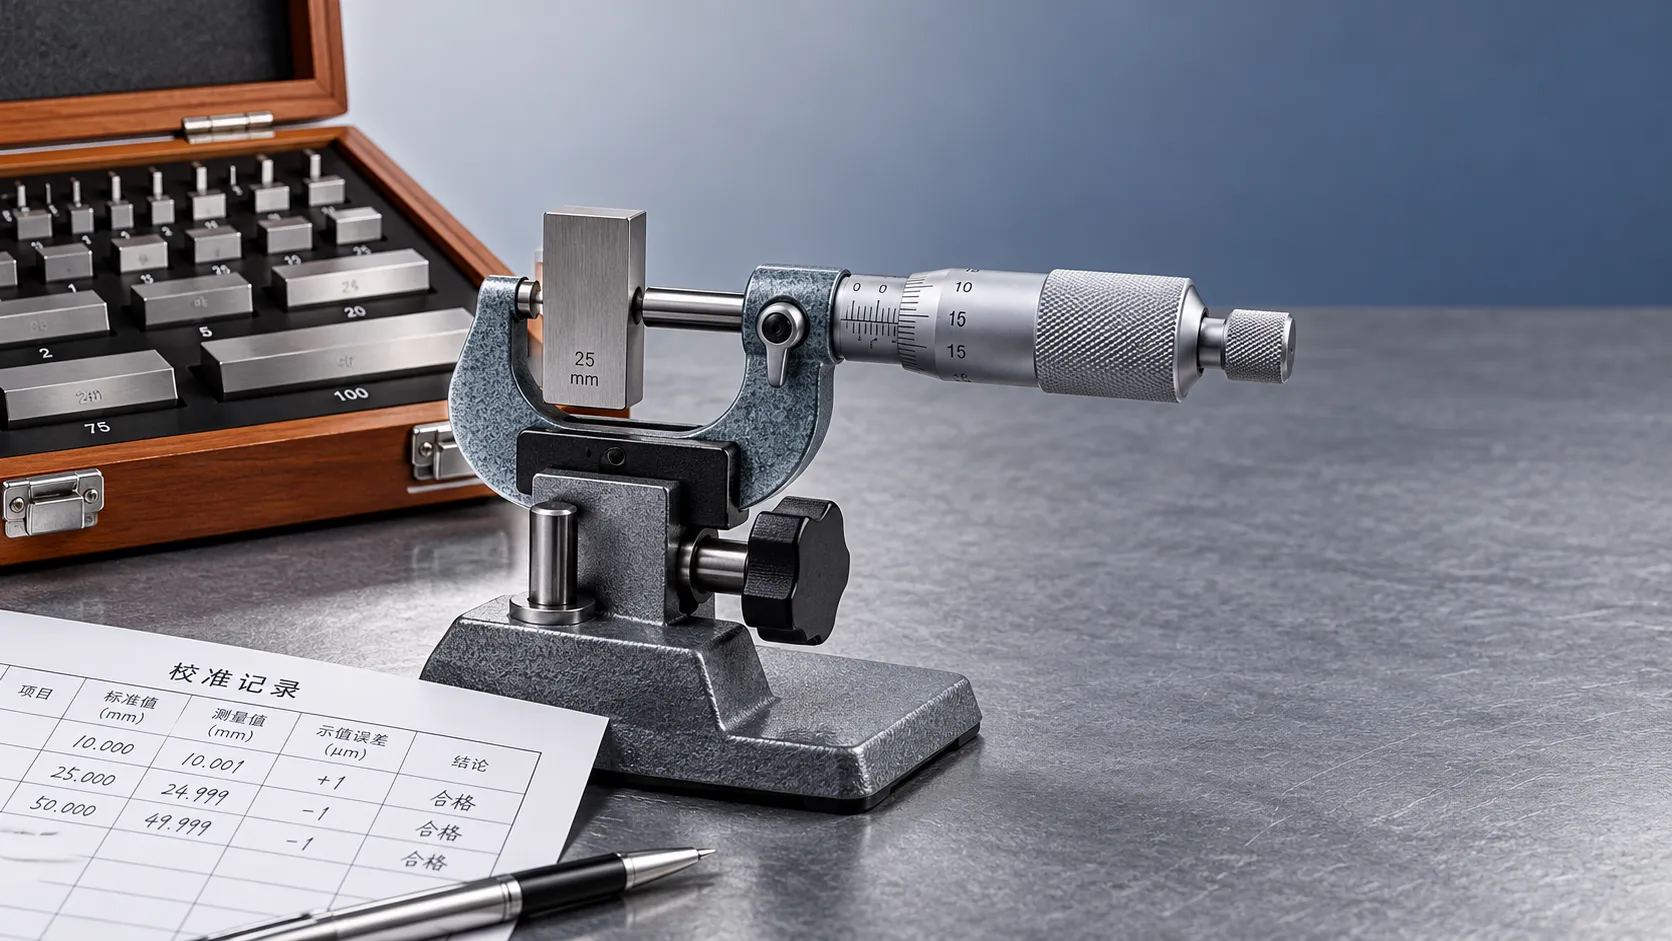
Choosing a High-Precision Measuring Instrument Supplier: Calibration and Support
Choose a high-precision measuring instruments supplier with confidence. Discover how to verify calibration, compare support, and control lifecycle costs before you buy.
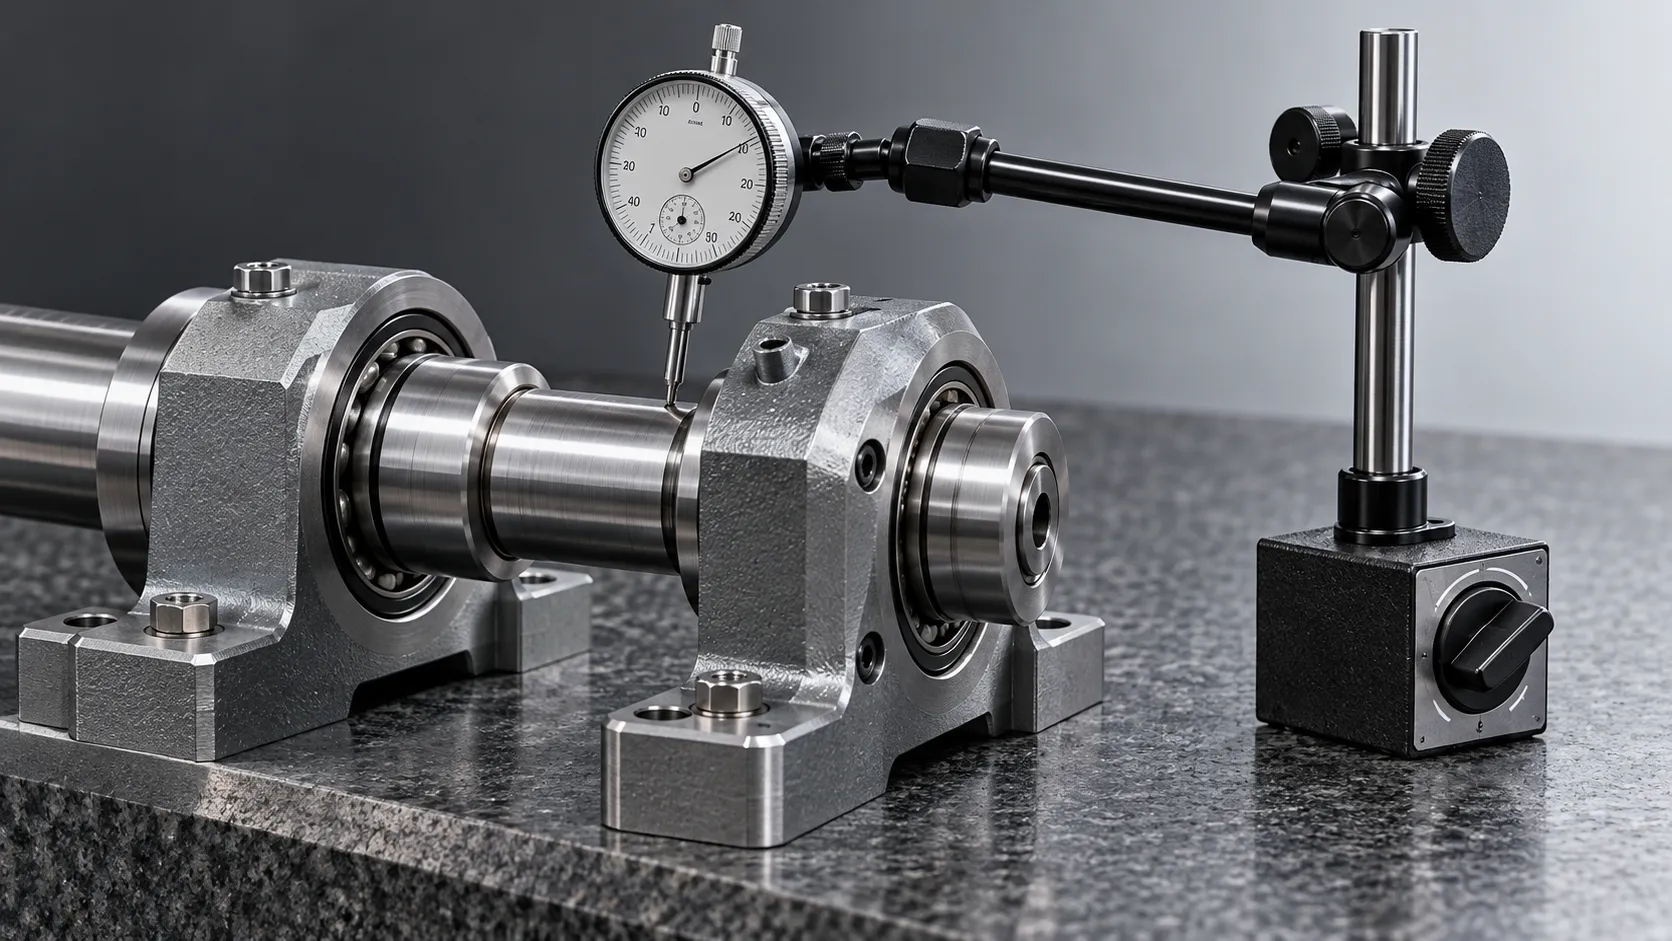
What Defines Craftsmanship in Metalworking? Fit, Finish, and Precision
Discover what defines craftsmanship in metalworking: fit, finish, and precision. Learn how to spot quality, assess suppliers, and choose parts that perform reliably.
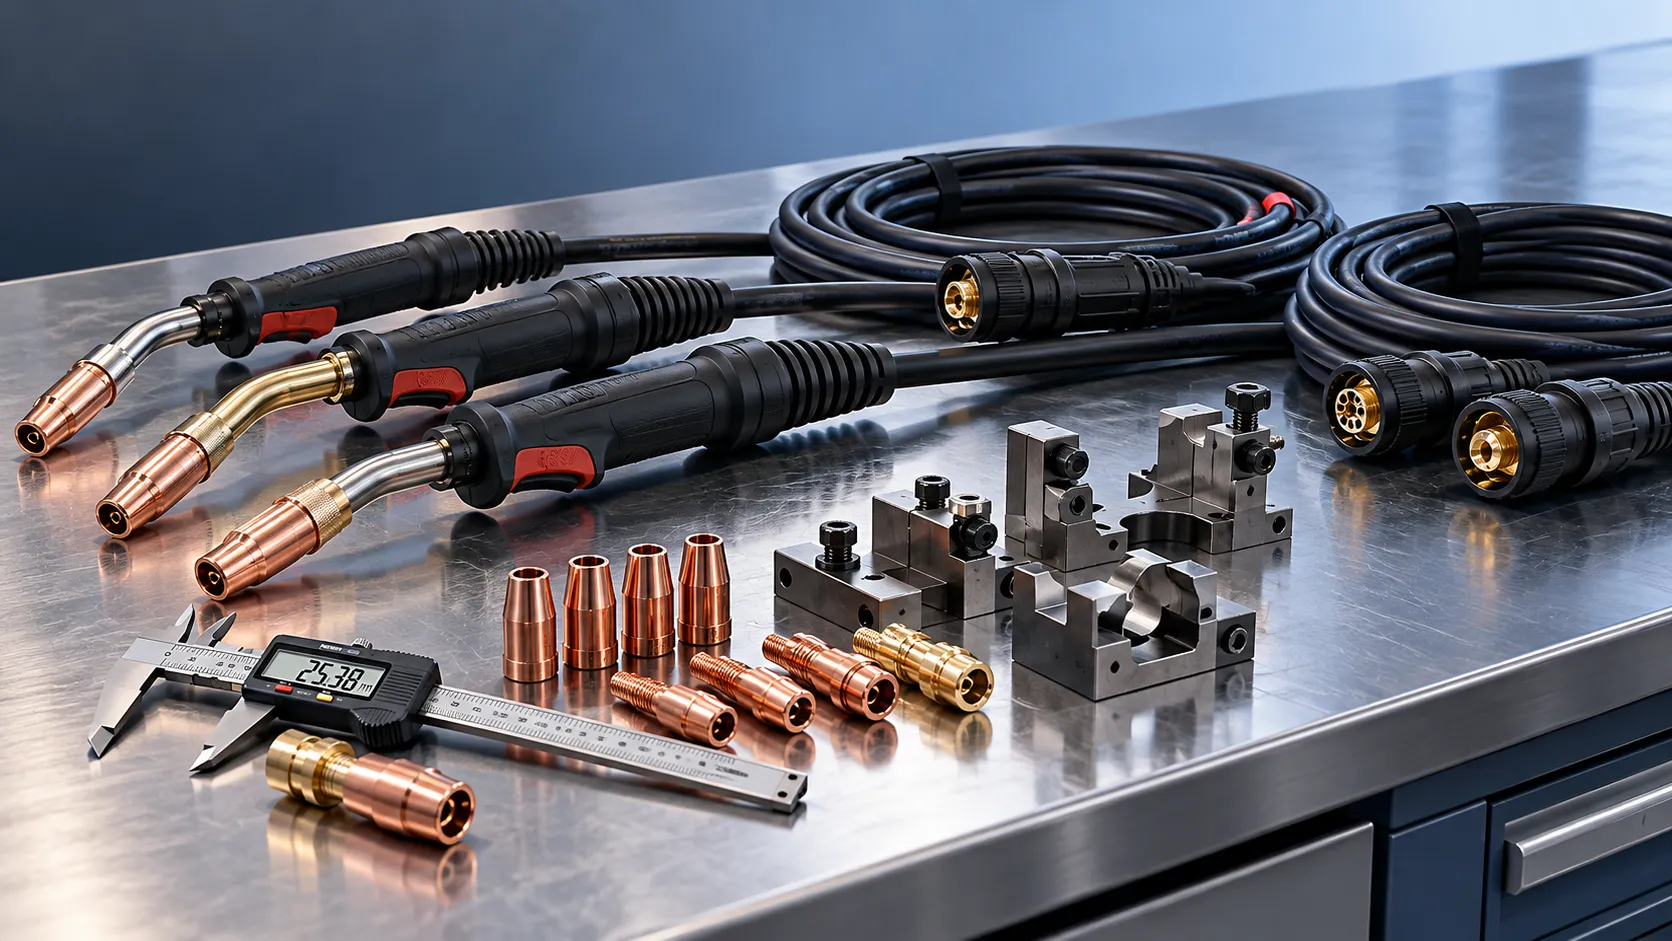
Choosing a Welding Tools Manufacturer: Quality Checks Before a Bulk Order
Choosing a welding tools manufacturer? Discover essential quality checks, sample tests, and inspection terms to reduce bulk-order risks and buy with confidence.
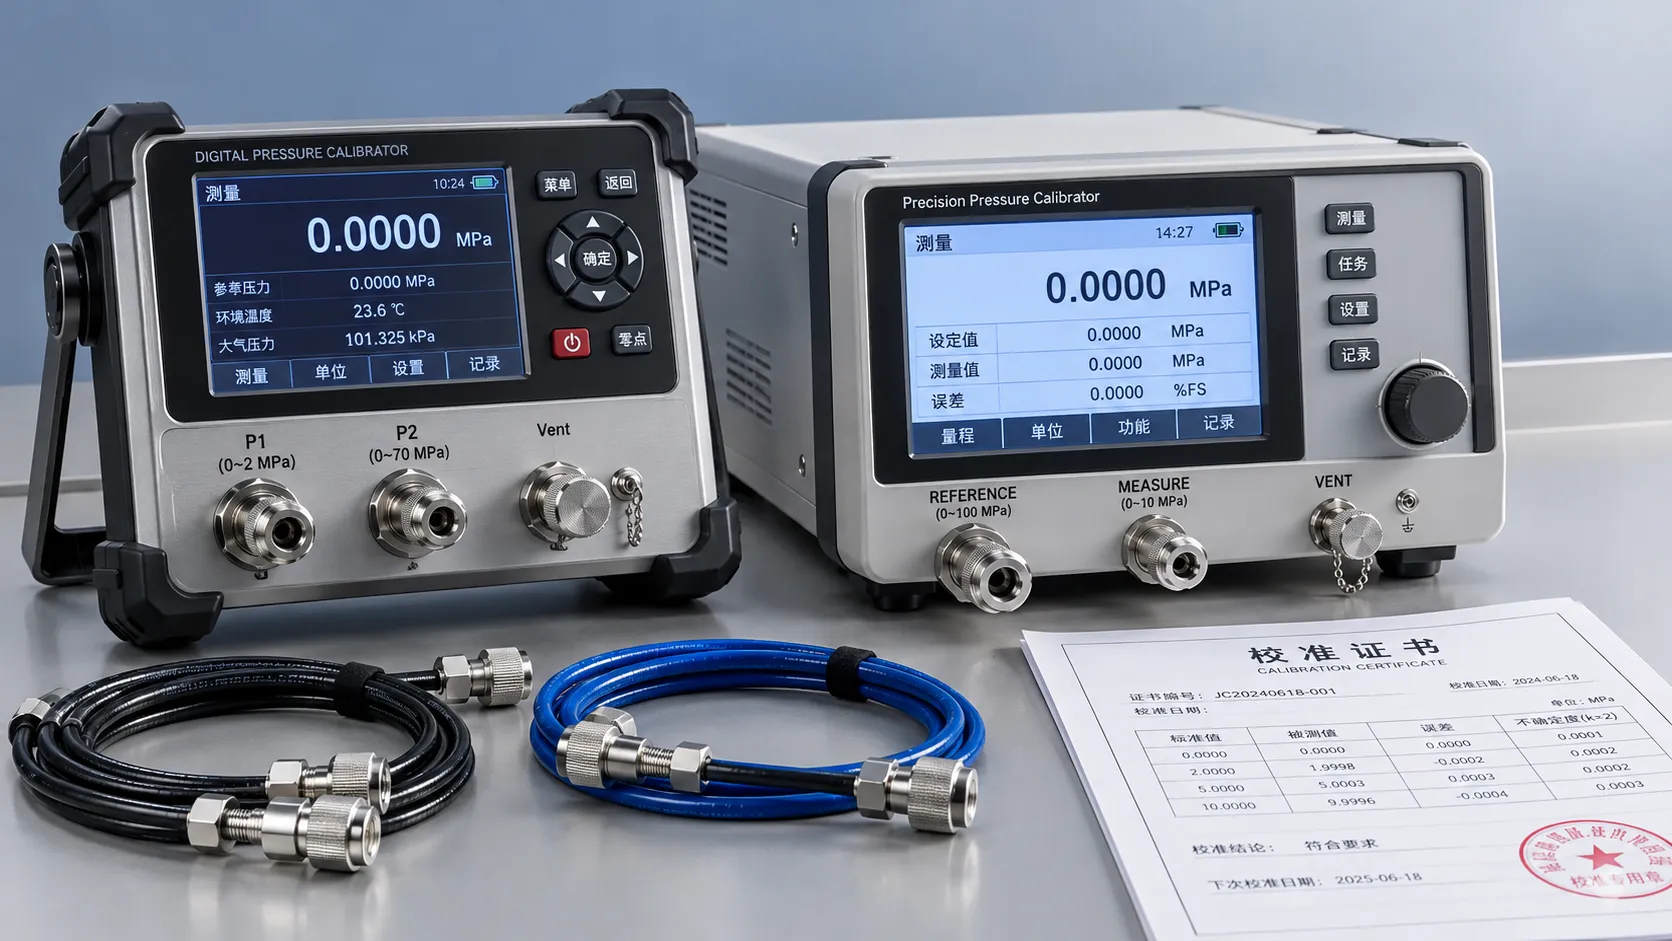
How to Compare Calibration Tools: Range, Uncertainty, and Traceability
Explore product comparison resources for calibration tools. Compare range, uncertainty, and traceability to choose confidently and support defensible measurement decisions.
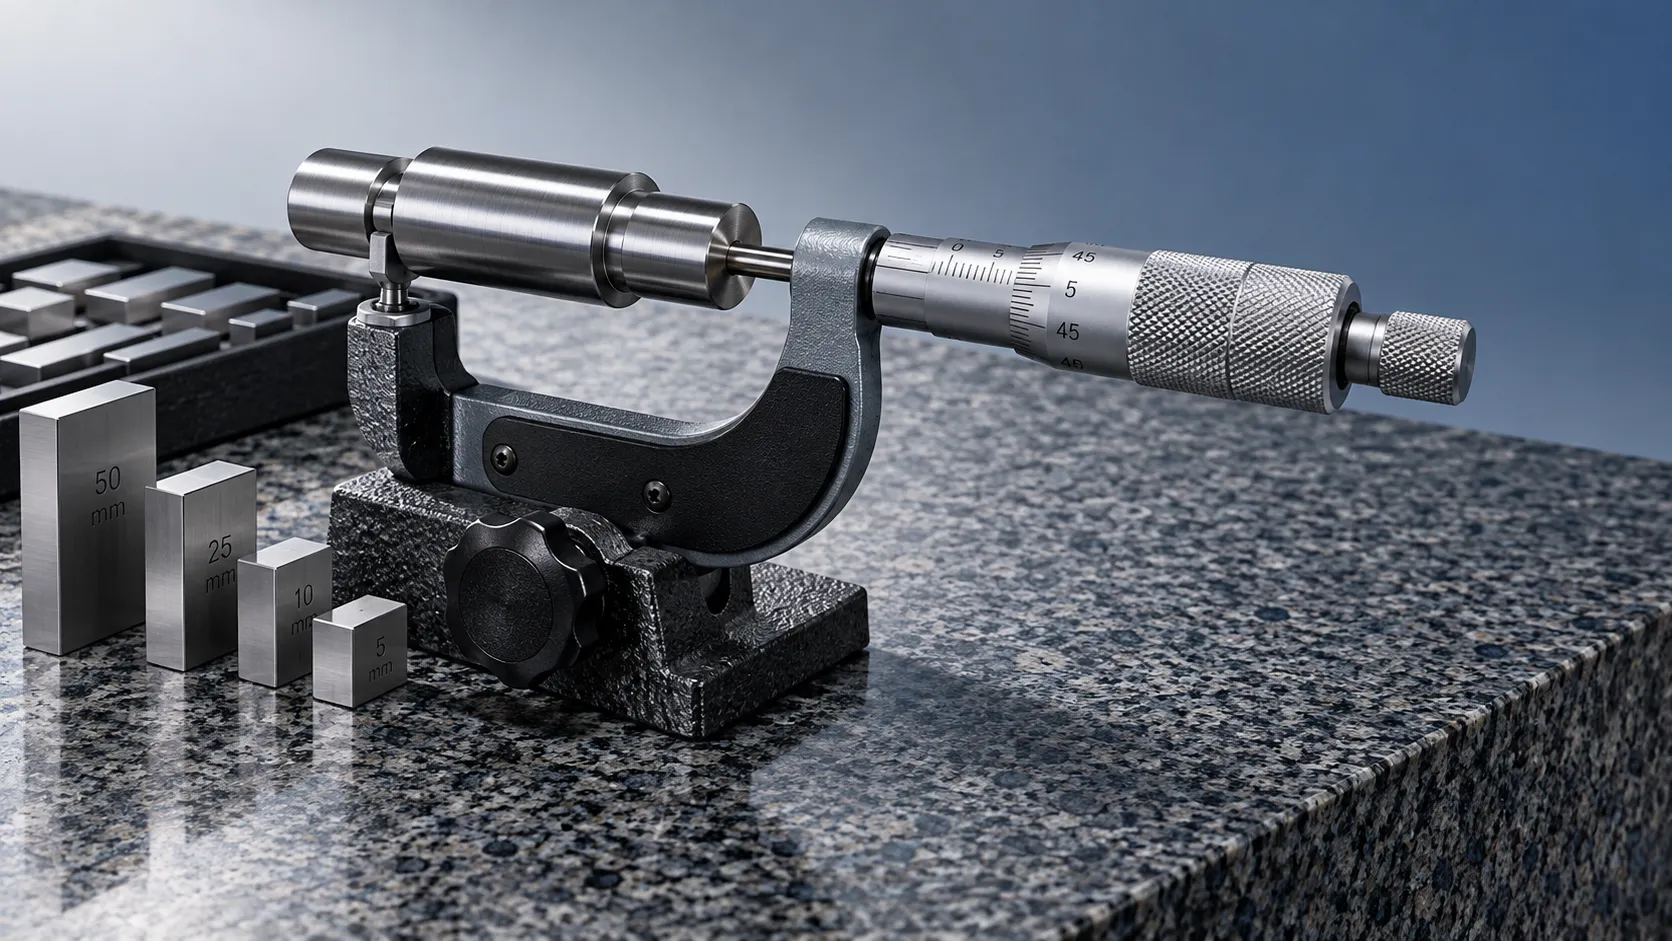
Choosing Industrial Metrology Tools: Matching Measurement Uncertainty to Tolerances
Improve industrial tool selection for metrology by matching measurement uncertainty to tolerances. Learn how to reduce inspection risk and choose equipment with confidence.
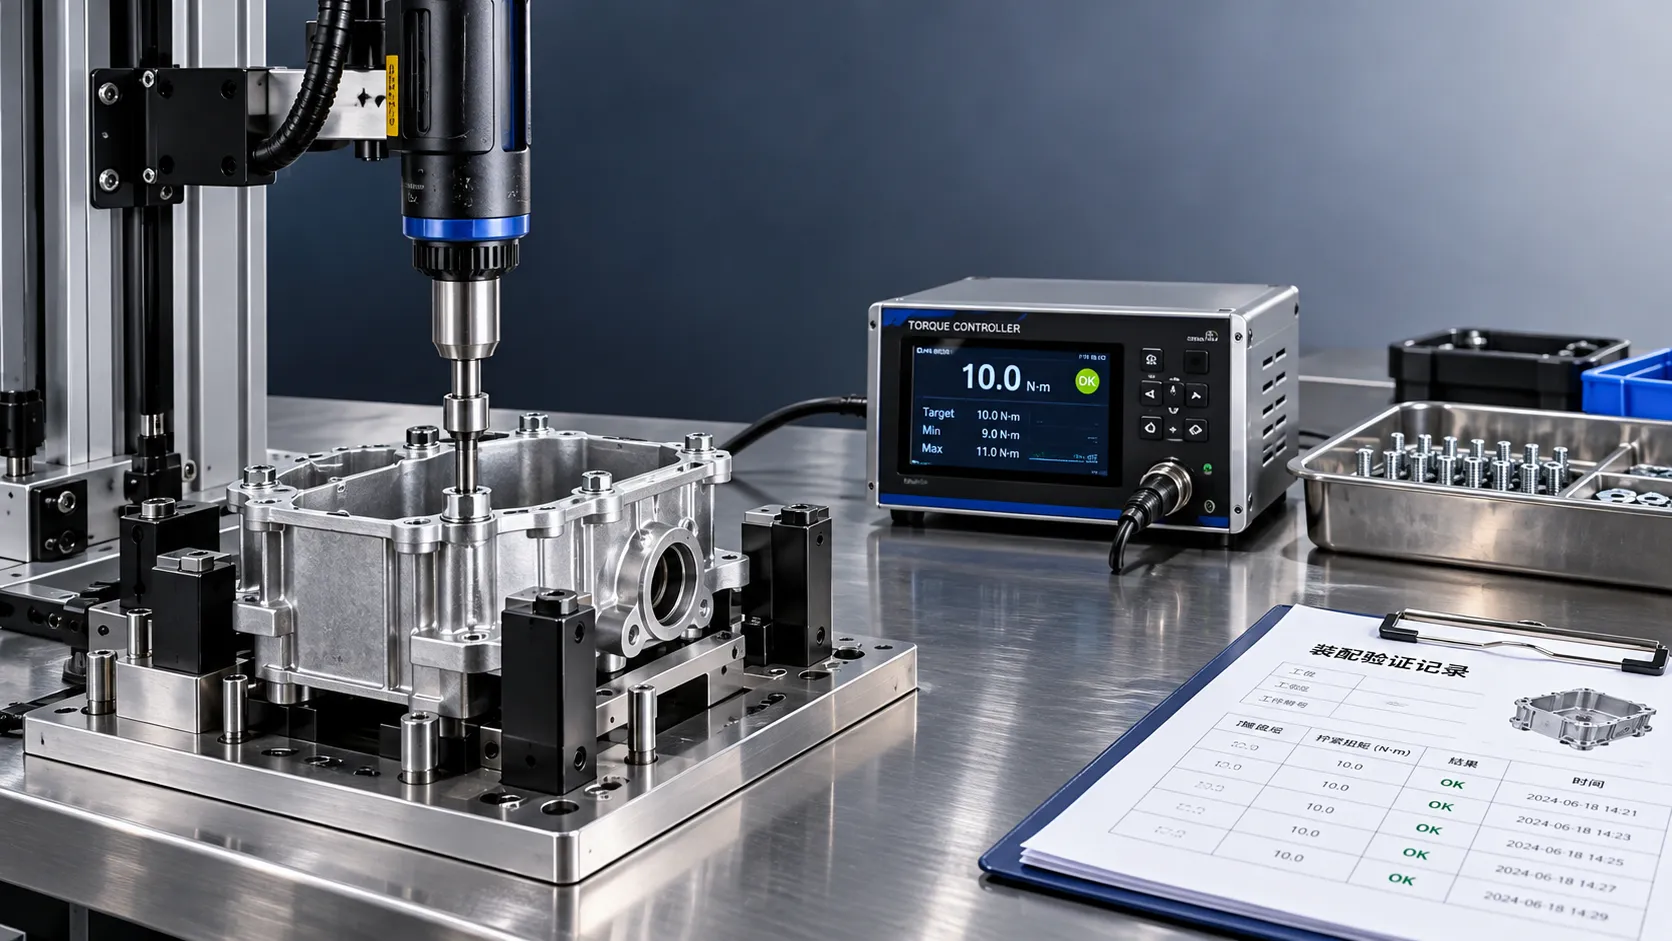
Torque System Suppliers: How to Assess References for Assembly Projects
Explore supplier and solution references torque systems buyers should verify. Assess assembly fit, traceability, and support to reduce risk and choose with confidence.

Equipment Application Guidance for the Middle East: Managing Heat and Dust
Explore application guidance Middle East teams can use to manage heat and dust, protect welding equipment, batteries and precision tools, and reduce downtime. Get practical tips.
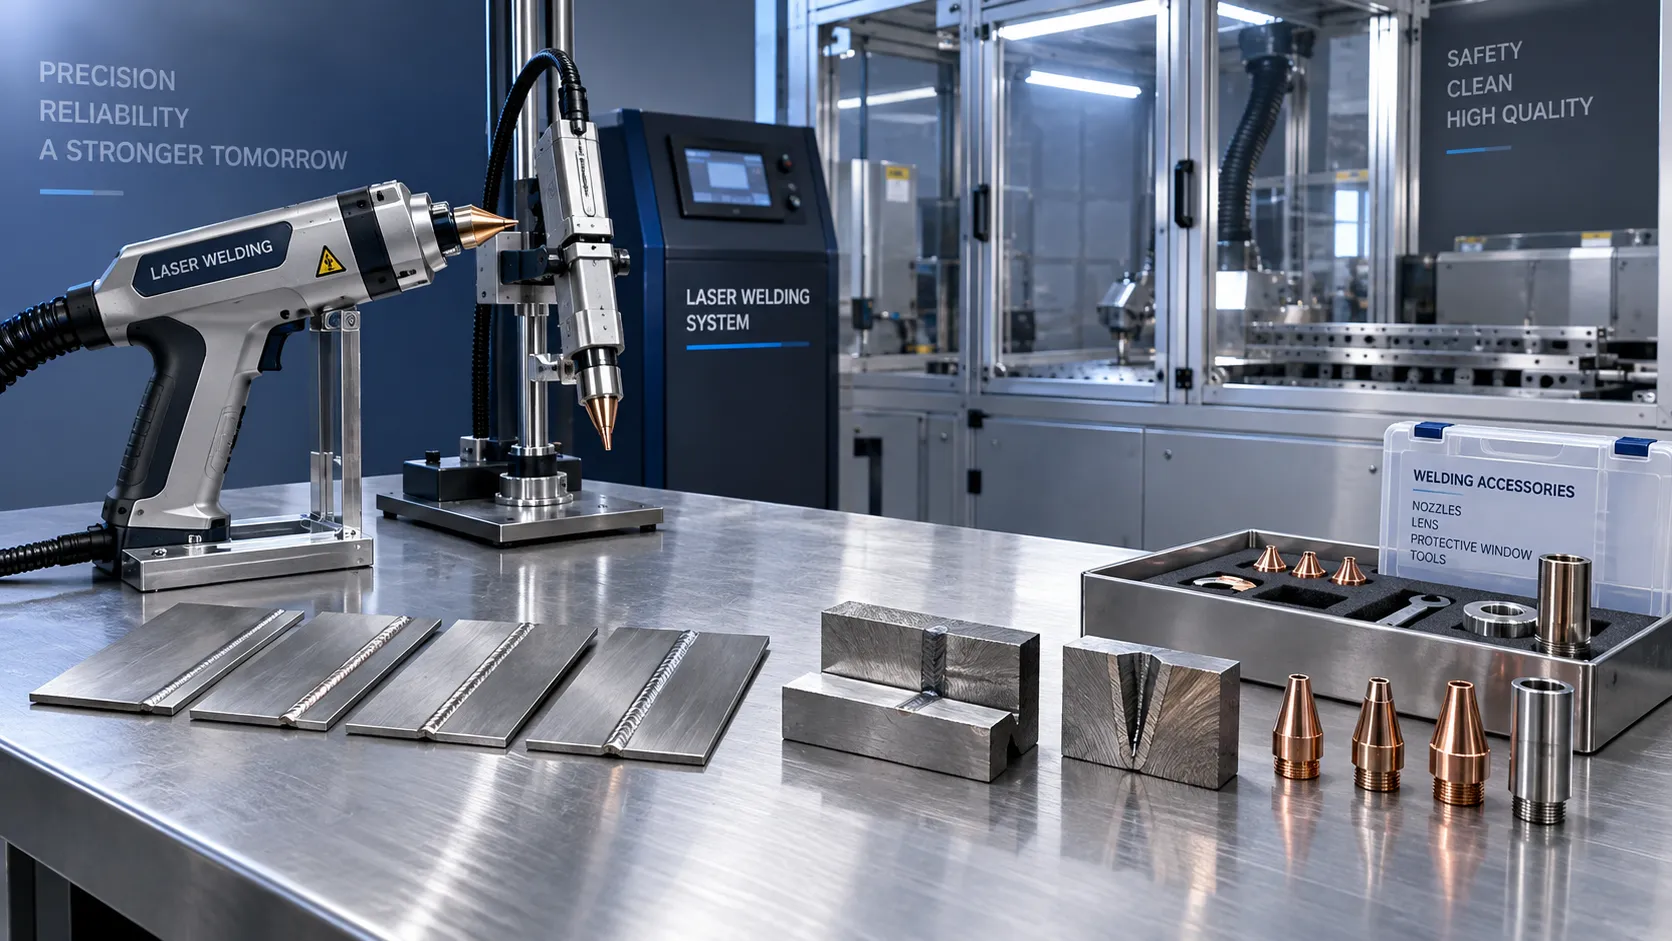
Choosing a Handheld Laser Welding Supplier: Weld Trials, Training, and Service
Choose a handheld laser welding supplier with proven weld trials, safety training, and reliable service. Learn what to verify before buying to reduce downtime and protect your investment.
Related News
- 00
0000-00
Equipment Application Guidance for the Middle East: Managing Heat and Dust - 00
0000-00
Choosing an Industrial IoT Platform: Key Criteria for Legacy Equipment - 00
0000-00
How to Select High-Precision Measuring Instruments for Tight-Tolerance Production? - 00
0000-00
How Do Advanced Manufacturing Methods Improve Batch Consistency? - 00
0000-00
Can Industrial IoT Torque Data Reduce Assembly Defects?
0000-00
Prof. Marcus Chen
Weekly Insights
Stay ahead with our curated technology reports delivered every Monday.